
(631) 704-1252 davonrea21@gmail.com Prince & Associates Realty Grp
Traffic Dashboard
Home
  • Home
  • Search
    • All Homes
    • Featured Listings
  • Communities
  • Buying
    • Buying Process
    • Mortgage Calculator
  • Selling
    • Selling Process
    • Home Valuation
    • Recently Sold
  • About
    • About Davon
    • Testimonials
    • Blog
  • Contact
Traffic Dashboard
Davon K Harris
(631) 704-1252 davonrea21@gmail.com
  • 1363 Fifth Avenue
    Bay Shore, NY 11706
Explore
  • Property Search
  • Communities
  • Buying
  • Selling
About
  • About
  • Contact Us
  • Testimonials
  • Blog
Local Guide
  • Search by City
  • Search by Subdivision
  • Search by Zip
  • Search by Area
Legal
  • Privacy
  • Terms
  • DMCA
  • Accessibility
  • Fair Housing
Account
  • Dashboard
  • Logout
  • Login
Realest Agent Day - Footer Logo
©2026 Prince & Associates Realty Grp. All rights reserved.
Website built by CloseHack.
OneKey MLS

IDX information is provided exclusively for personal, non-commercial use, and may not be used for any purpose other than to identify prospective properties consumers may be interested in purchasing. Information is deemed reliable but not guaranteed.

Return
  • All Types
  • House+2 more
  • Price
  • Bed/Bath
  • Size
  • Dates
  • Filters
  • Amenities
  • Save
  • Share
Listings
No results
Sort
Home / New City / 281 Phillips Hill Road
281 Phillips Hill Road New City, NY 10956 281 Phillips Hill Road New City, NY 10956 281 Phillips Hill Road New City, NY 10956 281 Phillips Hill Road New City, NY 10956 281 Phillips Hill Road New City, NY 10956 281 Phillips Hill Road New City, NY 10956 281 Phillips Hill Road New City, NY 10956 281 Phillips Hill Road New City, NY 10956 281 Phillips Hill Road New City, NY 10956 281 Phillips Hill Road New City, NY 10956 281 Phillips Hill Road New City, NY 10956 281 Phillips Hill Road New City, NY 10956 281 Phillips Hill Road New City, NY 10956 281 Phillips Hill Road New City, NY 10956 281 Phillips Hill Road New City, NY 10956 281 Phillips Hill Road New City, NY 10956 281 Phillips Hill Road New City, NY 10956 281 Phillips Hill Road New City, NY 10956 281 Phillips Hill Road New City, NY 10956 281 Phillips Hill Road New City, NY 10956 281 Phillips Hill Road New City, NY 10956 281 Phillips Hill Road New City, NY 10956 281 Phillips Hill Road New City, NY 10956 281 Phillips Hill Road New City, NY 10956 281 Phillips Hill Road New City, NY 10956 281 Phillips Hill Road New City, NY 10956 281 Phillips Hill Road New City, NY 10956 281 Phillips Hill Road New City, NY 10956 281 Phillips Hill Road New City, NY 10956 281 Phillips Hill Road New City, NY 10956 281 Phillips Hill Road New City, NY 10956 281 Phillips Hill Road New City, NY 10956 281 Phillips Hill Road New City, NY 10956 281 Phillips Hill Road New City, NY 10956 281 Phillips Hill Road New City, NY 10956 281 Phillips Hill Road New City, NY 10956 281 Phillips Hill Road New City, NY 10956 281 Phillips Hill Road New City, NY 10956 281 Phillips Hill Road New City, NY 10956 281 Phillips Hill Road New City, NY 10956 281 Phillips Hill Road New City, NY 10956 281 Phillips Hill Road New City, NY 10956 281 Phillips Hill Road New City, NY 10956 281 Phillips Hill Road New City, NY 10956 281 Phillips Hill Road New City, NY 10956 281 Phillips Hill Road New City, NY 10956 281 Phillips Hill Road New City, NY 10956 281 Phillips Hill Road New City, NY 10956 281 Phillips Hill Road New City, NY 10956 281 Phillips Hill Road New City, NY 10956 View All Photos

$2,200,000

| Active

281 Phillips Hill Road

New City, NY 10956

6,087
Square Feet
6
Beds
6.5
Baths
2.00
Acres
83
Days on Market
KEY1018857
MLS#
House
Structure
Residential
Zone
Contact

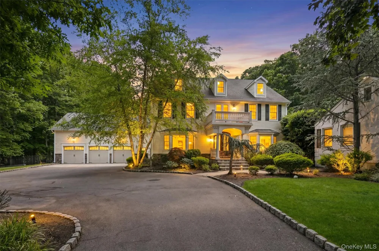
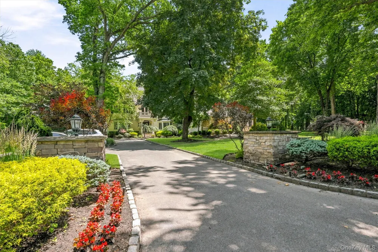
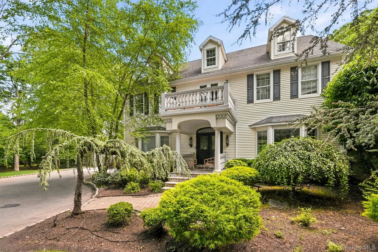
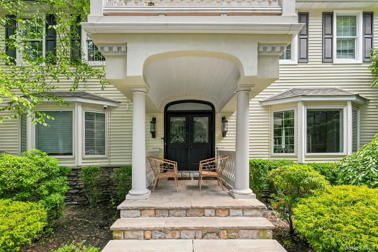
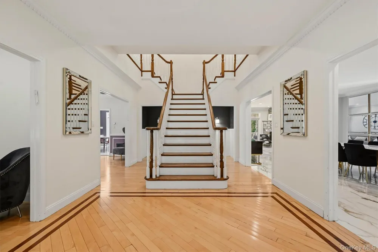
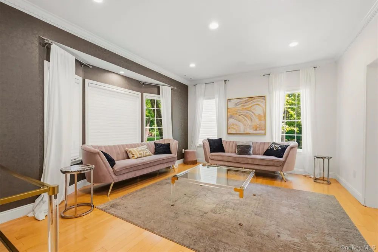
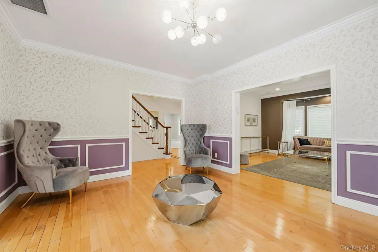
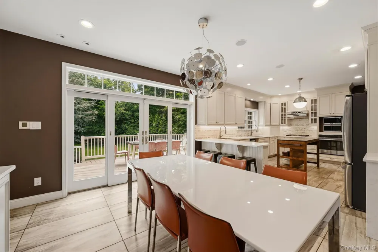
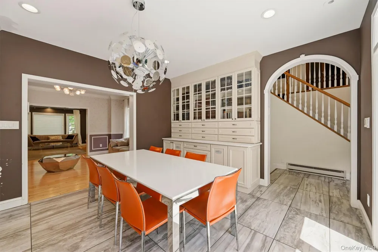
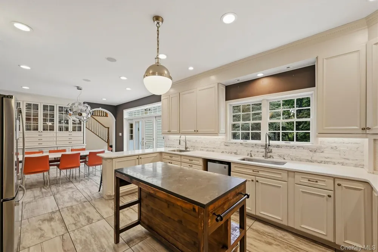
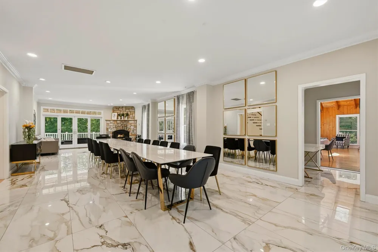
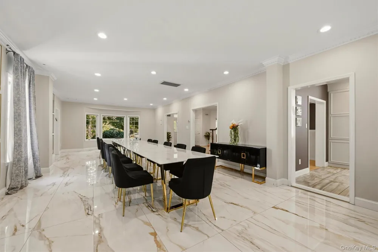
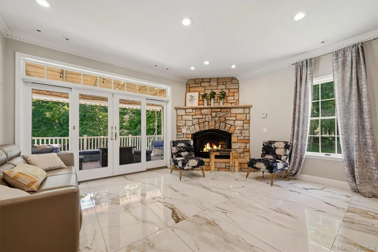
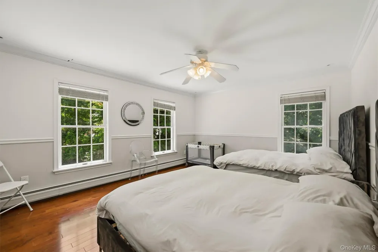
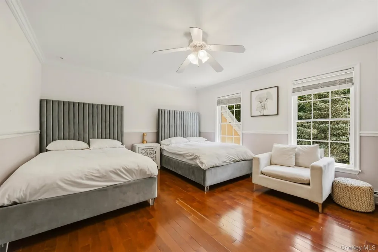
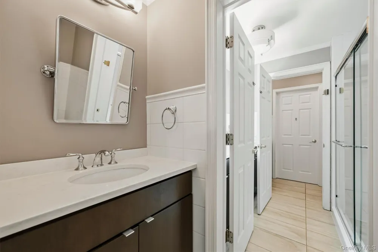
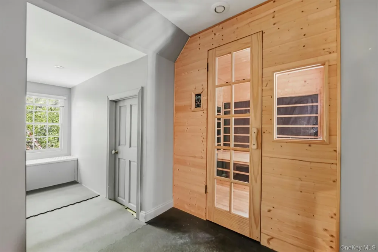
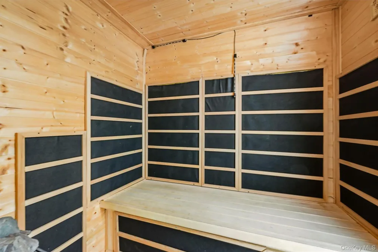
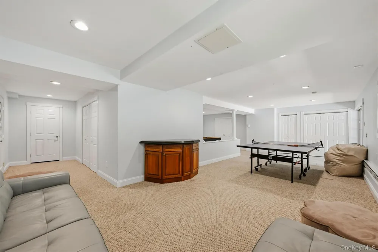
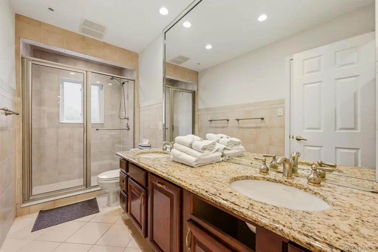
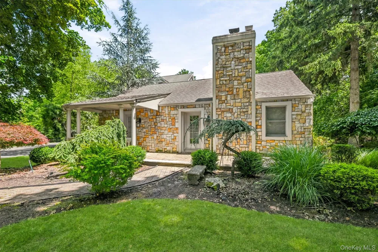
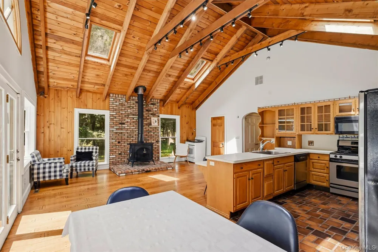
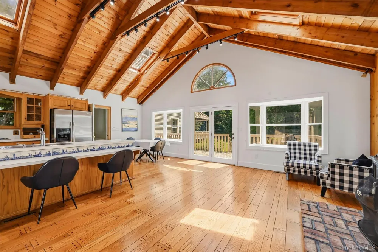
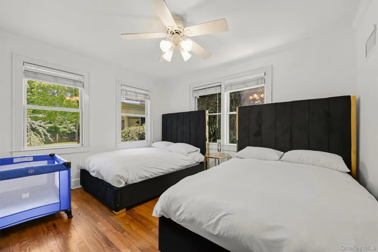
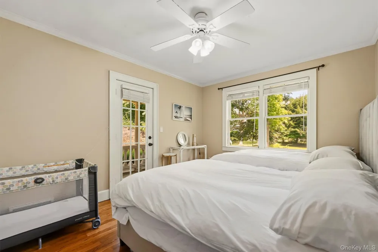
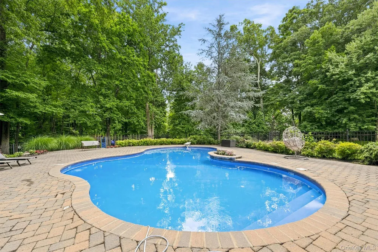
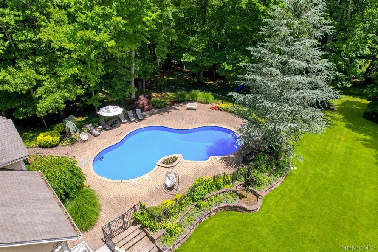
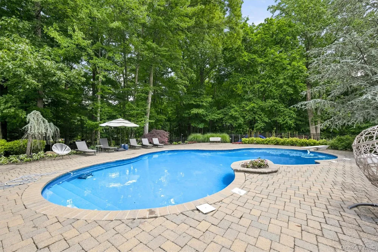
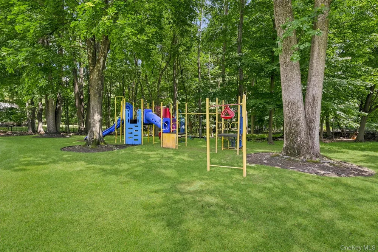
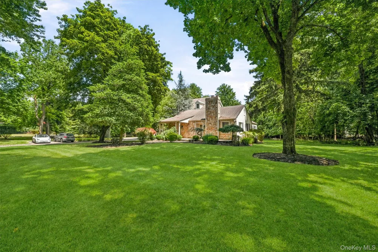
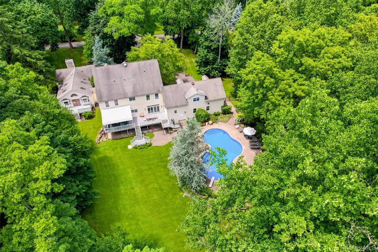
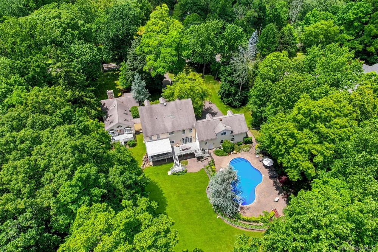
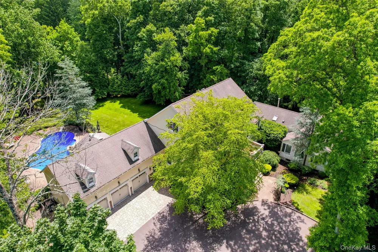
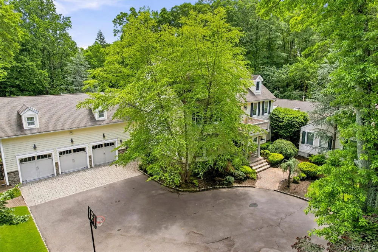
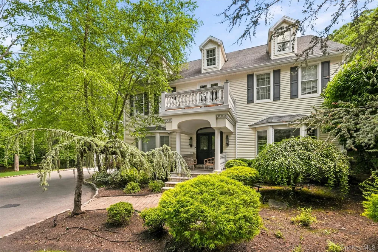
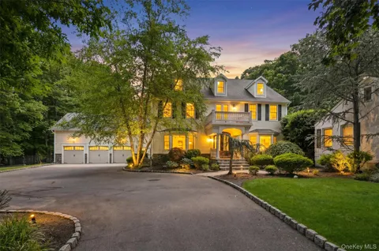
A sweeping, tree-lined driveway sets an elegant tone as it leads to this distinguished Colonial estate, gracefully set on two acres of lush, meticulously landscaped grounds. Together with a separate guest house, the property offers approximately 8,250 square feet of refined living space. The main residence and guest house collectively provide six bedrooms and seven bathrooms, thoughtfully designed to offer comfort, privacy, and flexibility for both residents and guests. Rich hardwood floors run throughout expansive, light-filled interiors that balance classic character with a sophisticated, contemporary feel. Designed for elevated living and entertaining, the estate features exceptional lifestyle amenities, including a private sauna, a fully equipped fitness gym, and a dedicated home theater designed for immersive movie nights and premium media entertainment. The guest house adds valuable versatility, ideal for visitors, extended stays, or a private office or studio. Outdoors, an inground heated pool serves as the centerpiece of the resort-inspired setting, surrounded by lush grounds that enhance the sense of privacy and tranquility. Mature plantings and manicured landscaping create a serene, park-like retreat ideal for relaxation and outdoor entertaining. Every element of the property has been curated to deliver a seamless blend of elegance, comfort, and resort-caliber living in a private, beautifully maintained estate setting.

Property Details
Interior
First Floor Full Bath, Cathedral Ceiling(s), Chandelier, Chefs Kitchen, Crown Molding, Eat-in Kitchen, Entrance Foyer, Formal Di
Fireplaces
2
Cooling
Central Air
Heating
Baseboard, Natural Gas
Cooling Features
Central Air
Bedrooms
6
Bathrooms
6.5
Full Baths
6
Half Baths
1
Lot Features
Back Yard, Front Yard, Landscaped, Level, Near School, Near Shops, Paved, Private, Secluded, Sprinklers In Front, Sprinklers In
Lot Description
Back Yard, Front Yard, Landscaped, Level, Near School, Near Shops, Paved, Private, Secluded, Sprinklers In Front, Sprinklers In
Pool
1
Pool Description
Diving Board, Fenced, In Ground, Indoor, Pool Cover, Vinyl
Pool Features
Diving Board, Fenced, In Ground, Indoor, Pool Cover, Vinyl
Exterior Materials
Awning(s), Balcony, Basketball Hoop, Courtyard, Juliet Balcony, Lighting, Mailbox, Playground
Acres
2.0
Square Feet
6087.0
Parking Features
Attached, Driveway
Parking
1
Parking Spaces
5.0
Parking Type
Garage
Parking Garage
1
Parking Garage Spaces
3.0
Property Type
Purchase
Basement
1
Basement Description
Finished, Full, Walk-Out Access
Basement Finished
1
Year Built
2000
Sewer Information
Public Sewer
Utility Source
Well, Public
Utility Features
Electricity Connected, Natural Gas Connected, Sewer Connected, Trash Collection Public, Water Connected
Appliances
Dryer, Gas Oven, Refrigerator, Washer
School District
Clarkstown
Elementary School
Woodglen Elementary School
Middle School
Felix Festa Achievement Middle Sch
High School
Clarkstown North Senior High School
County
Rockland County
Region
Clarkstown
Original List Price
$2,200,000
Days on Market (Cumulative)
83
Taxes Annual
$37,204
MLS #
1018857
Location
Legal

IDX information is provided exclusively for personal, non-commercial use, and may not be used for any purpose other than to identify prospective properties consumers may be interested in purchasing. Information is deemed reliable but not guaranteed.

Provided By
Listed by David Jacobi (#KEY32634)
Listing Office: Keller Williams Valley Realty (#KEYKWVR01)

Realest Agent Day Have a question about this home?

Interested in Purchasing 281 Phillips Hill Road?

Get an estimate on monthly payments on this property.
$
years
Down Payment
$
%
Interest Rate
%
Tax Rate
%
$
$annually
$monthly
Estimated Monthly Payment
$0.00
Loan Amount
$0.00