
(631) 704-1252 davonrea21@gmail.com Prince & Associates Realty Grp
Traffic Dashboard
Home
  • Home
  • Search
    • All Homes
    • Featured Listings
  • Communities
  • Buying
    • Buying Process
    • Mortgage Calculator
  • Selling
    • Selling Process
    • Home Valuation
    • Recently Sold
  • About
    • About Davon
    • Testimonials
    • Blog
  • Contact
Traffic Dashboard
Davon K Harris
(631) 704-1252 davonrea21@gmail.com
  • 1363 Fifth Avenue
    Bay Shore, NY 11706
Explore
  • Property Search
  • Communities
  • Buying
  • Selling
About
  • About
  • Contact Us
  • Testimonials
  • Blog
Local Guide
  • Search by City
  • Search by Subdivision
  • Search by Zip
  • Search by Area
Legal
  • Privacy
  • Terms
  • DMCA
  • Accessibility
  • Fair Housing
Account
  • Dashboard
  • Logout
  • Login
Realest Agent Day - Footer Logo
©2026 Prince & Associates Realty Grp. All rights reserved.
Website built by CloseHack.
OneKey MLS

IDX information is provided exclusively for personal, non-commercial use, and may not be used for any purpose other than to identify prospective properties consumers may be interested in purchasing. Information is deemed reliable but not guaranteed.

Return
  • All Types
  • House+2 more
  • Price
  • Bed/Bath
  • Size
  • Dates
  • Filters
  • Amenities
  • Save
  • Share
Listings
No results
Sort
Home / Oceanside / 2841 Tilrose Avenue
2841 Tilrose Avenue Oceanside, NY 11572 2841 Tilrose Avenue Oceanside, NY 11572 2841 Tilrose Avenue Oceanside, NY 11572 2841 Tilrose Avenue Oceanside, NY 11572 2841 Tilrose Avenue Oceanside, NY 11572 2841 Tilrose Avenue Oceanside, NY 11572 View All Photos

$3,900

| Active

2841 Tilrose Avenue

Oceanside, NY 11572

1,303
Square Feet
3
Beds
2.5
Baths
0.09
Acres
23
Days on Market
KEY1043152
MLS#
Rental
Type
House
Structure
Residential
Zone
Contact

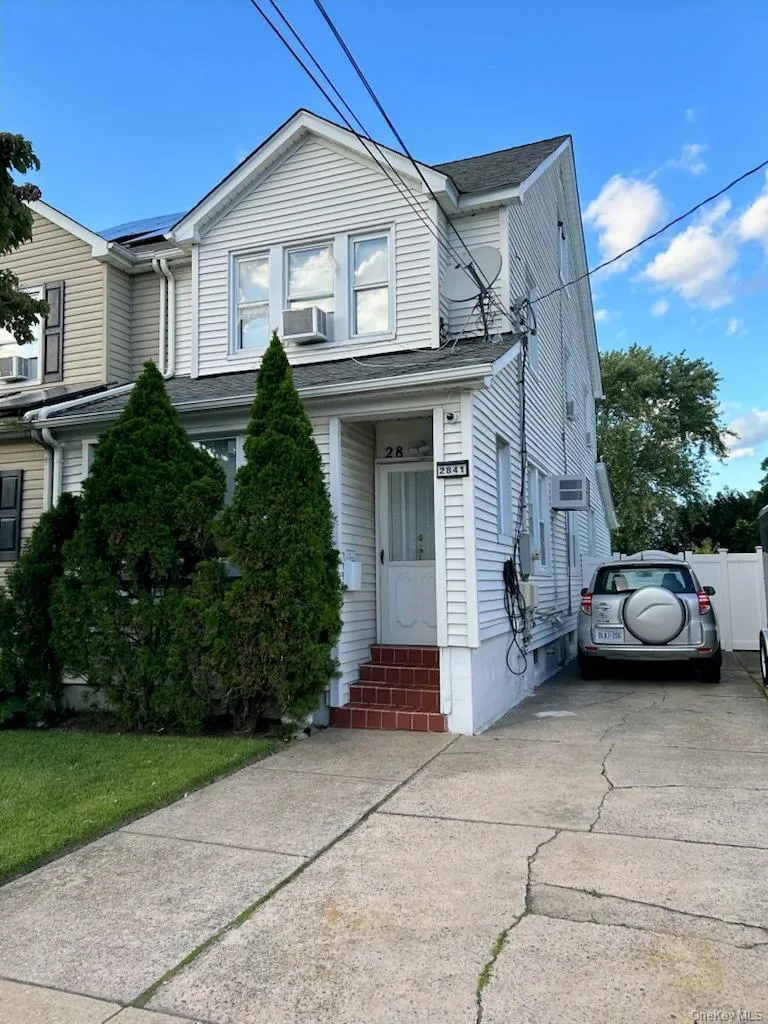
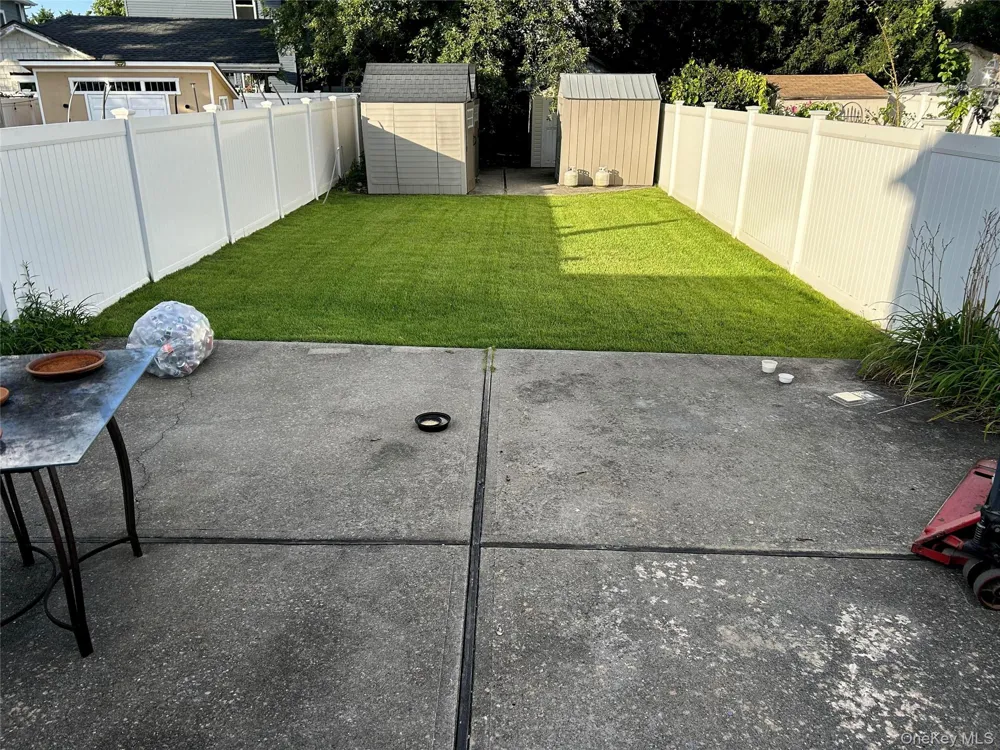
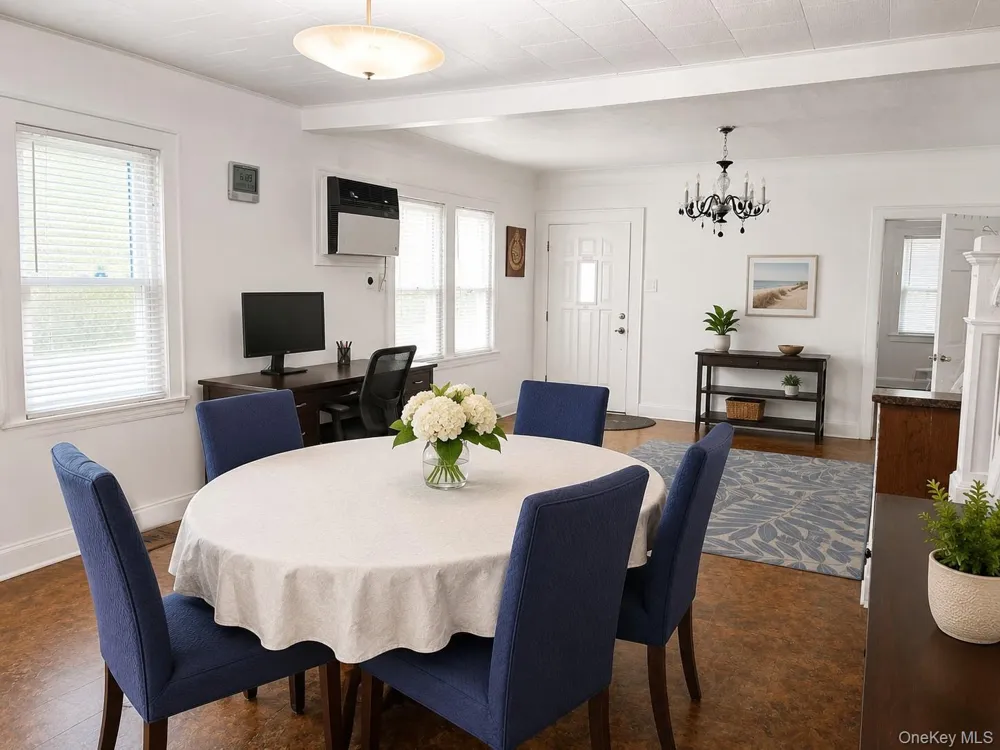
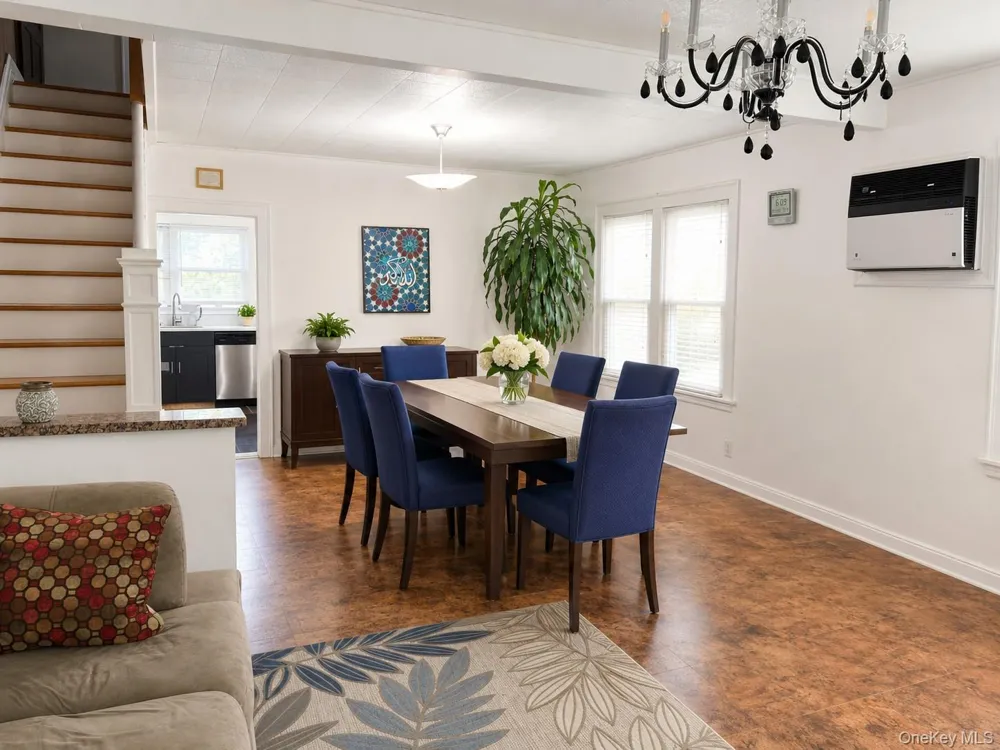
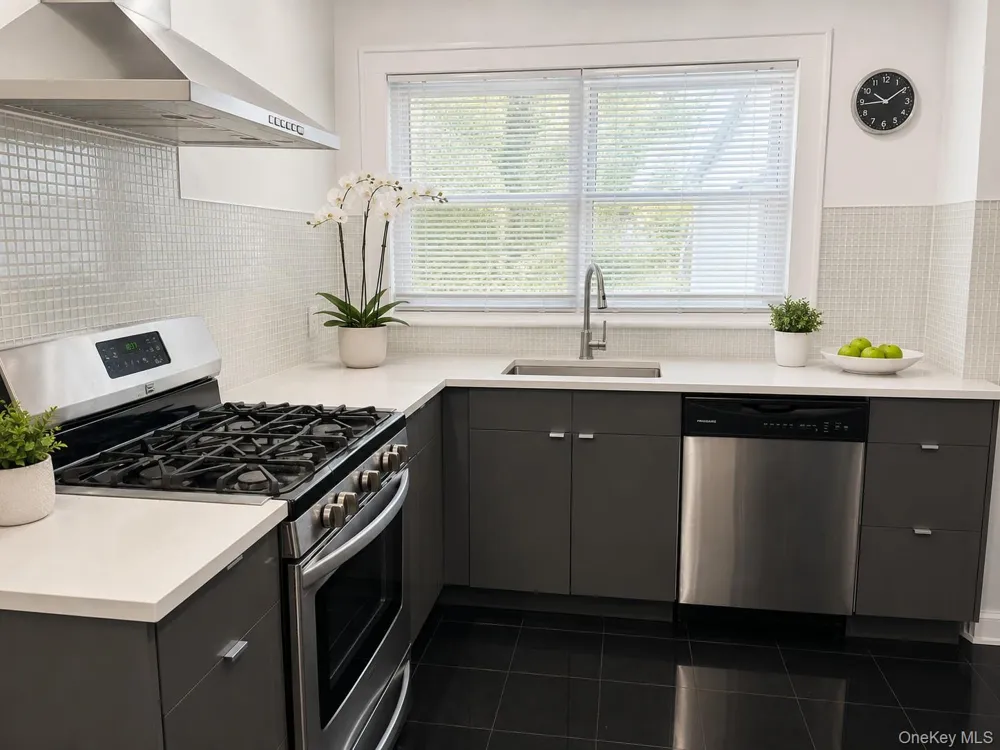
Spacious 4-Level Townhouse in the Heart of Oceanside! This well-maintained home offers 3 bedrooms 2.5 bathrooms, plus 2 additional rooms, providing flexible space for a home office, guest room, playroom, or storage. Features include a finished basement, hardwood floors, private parking, and a private backyard. Enjoy the convenience of installed air-conditioning units and an in-ground sprinkler system. Driveway includes electric car charger. Ideally located close to shopping, dining, transportation, and local amenities. Will be delivered vacant and in move-in condition. No pets, sorry. All legal forms of income accepted. NOTICE: Some photos in this listing have been digitally altered or virtually enhanced for illustrative purposes.

Property Details
Interior
Ceiling Fan(s), In-Law Floorplan
Cooling
Wall/Window Unit(s)
Heating
Natural Gas
Cooling Features
Wall/Window Unit(s)
Bedrooms
3
Bathrooms
2.5
Full Baths
2
Half Baths
1
Acres
0.0901
Square Feet
1303.0
Parking Features
Carport
Parking Type
Carport
Parking Carport
1
Parking Carport Spaces
2.0
Property Type
Rental
Basement
1
Basement Description
Finished
Basement Finished
1
Year Built
1928
Sewer Information
Public Sewer
Utility Source
Public
Utility Features
Cable Connected, Electricity Connected, Natural Gas Connected, Sewer Connected, Trash Collection Public
Appliances
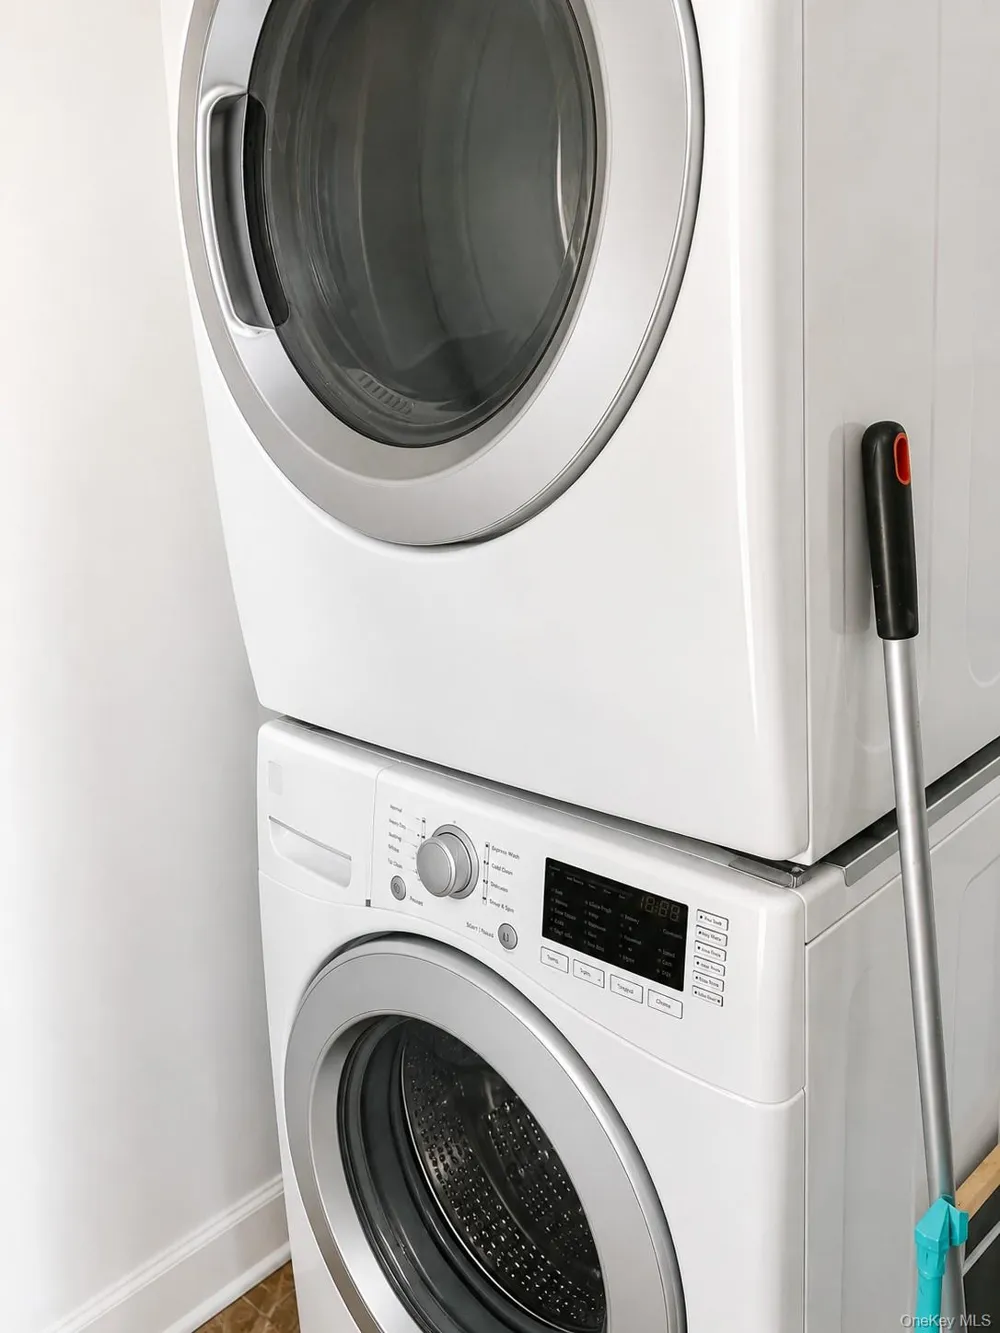
Dishwasher, Dryer, Gas Oven, Gas Range, Microwave, Refrigerator, Washer
School District
Oceanside
Elementary School
School 2
Middle School
School 9M-Oceanside Middle School
High School
School 7-Oceanside Senior Hs
County
Nassau County
Region
Hempstead
Date Available
October 01, 2026
Original List Price
$3,900
Days on Market (Cumulative)
23
MLS #
1043152
Location
Legal

IDX information is provided exclusively for personal, non-commercial use, and may not be used for any purpose other than to identify prospective properties consumers may be interested in purchasing. Information is deemed reliable but not guaranteed.

Provided By
Listed by Milagros H. Billitzer (#KEY193394)
Listing Office: Coldwell Banker American Homes (#KEYBRMN14)

Realest Agent Day Have a question about this home?

Interested in Purchasing 2841 Tilrose Avenue?

Get an estimate on monthly payments on this property.

$
years
Down Payment
$
%
Interest Rate
%
Tax Rate
%
$
$annually
$monthly
Estimated Monthly Payment
$0.00
Loan Amount
$0.00