
(631) 704-1252 davonrea21@gmail.com Prince & Associates Realty Grp
Traffic Dashboard
Home
  • Home
  • Search
    • All Homes
    • Featured Listings
  • Communities
  • Buying
    • Buying Process
    • Mortgage Calculator
  • Selling
    • Selling Process
    • Home Valuation
    • Recently Sold
  • About
    • About Davon
    • Testimonials
    • Blog
  • Contact
Traffic Dashboard
Davon K Harris
(631) 704-1252 davonrea21@gmail.com
  • 1363 Fifth Avenue
    Bay Shore, NY 11706
Explore
  • Property Search
  • Communities
  • Buying
  • Selling
About
  • About
  • Contact Us
  • Testimonials
  • Blog
Local Guide
  • Search by City
  • Search by Subdivision
  • Search by Zip
  • Search by Area
Legal
  • Privacy
  • Terms
  • DMCA
  • Accessibility
  • Fair Housing
Account
  • Dashboard
  • Logout
  • Login
Realest Agent Day - Footer Logo
©2026 Prince & Associates Realty Grp. All rights reserved.
Website built by CloseHack.
OneKey MLS

IDX information is provided exclusively for personal, non-commercial use, and may not be used for any purpose other than to identify prospective properties consumers may be interested in purchasing. Information is deemed reliable but not guaranteed.

Return
  • All Types
  • House+2 more
  • Price
  • Bed/Bath
  • Size
  • Dates
  • Filters
  • Amenities
  • Save
  • Share
Listings
No results
Sort
Home / Scarsdale / 3 Baldwin Lane
3 Baldwin Lane Scarsdale, NY 10583 3 Baldwin Lane Scarsdale, NY 10583 3 Baldwin Lane Scarsdale, NY 10583 3 Baldwin Lane Scarsdale, NY 10583 3 Baldwin Lane Scarsdale, NY 10583 3 Baldwin Lane Scarsdale, NY 10583 3 Baldwin Lane Scarsdale, NY 10583 3 Baldwin Lane Scarsdale, NY 10583 3 Baldwin Lane Scarsdale, NY 10583 3 Baldwin Lane Scarsdale, NY 10583 3 Baldwin Lane Scarsdale, NY 10583 3 Baldwin Lane Scarsdale, NY 10583 3 Baldwin Lane Scarsdale, NY 10583 3 Baldwin Lane Scarsdale, NY 10583 3 Baldwin Lane Scarsdale, NY 10583 3 Baldwin Lane Scarsdale, NY 10583 3 Baldwin Lane Scarsdale, NY 10583 3 Baldwin Lane Scarsdale, NY 10583 3 Baldwin Lane Scarsdale, NY 10583 3 Baldwin Lane Scarsdale, NY 10583 3 Baldwin Lane Scarsdale, NY 10583 3 Baldwin Lane Scarsdale, NY 10583 3 Baldwin Lane Scarsdale, NY 10583 3 Baldwin Lane Scarsdale, NY 10583 3 Baldwin Lane Scarsdale, NY 10583 3 Baldwin Lane Scarsdale, NY 10583 3 Baldwin Lane Scarsdale, NY 10583 3 Baldwin Lane Scarsdale, NY 10583 3 Baldwin Lane Scarsdale, NY 10583 3 Baldwin Lane Scarsdale, NY 10583 3 Baldwin Lane Scarsdale, NY 10583 3 Baldwin Lane Scarsdale, NY 10583 3 Baldwin Lane Scarsdale, NY 10583 3 Baldwin Lane Scarsdale, NY 10583 3 Baldwin Lane Scarsdale, NY 10583 View All Photos

$1,299,000

| Active

3 Baldwin Lane

Scarsdale, NY 10583

2,477
Square Feet
4
Beds
2.5
Baths
0.21
Acres
112
Days on Market
KEY954117
MLS#
House
Structure
Residential
Zone
Contact

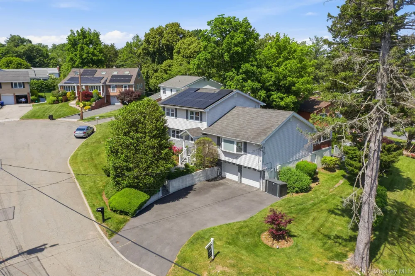
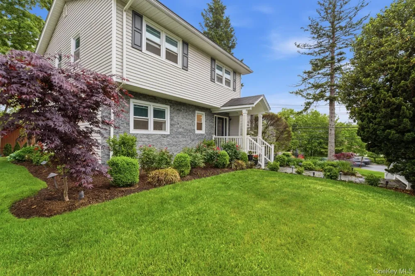
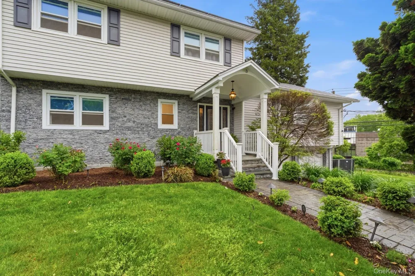
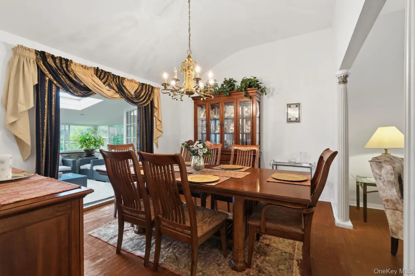
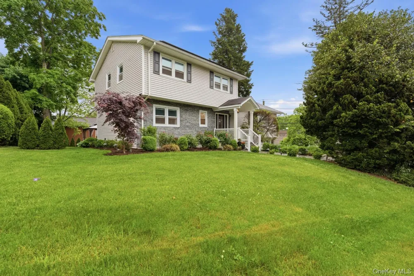
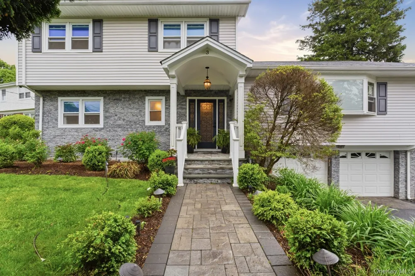
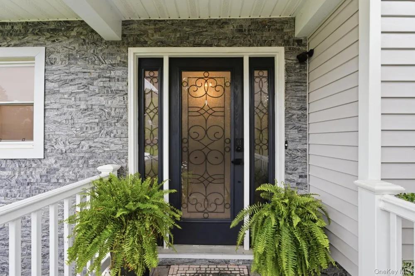
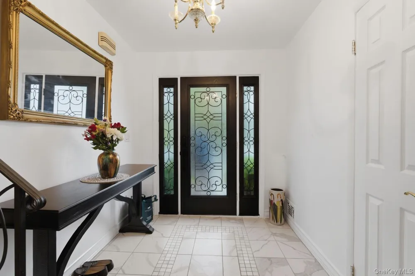
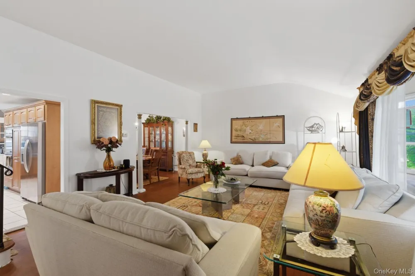
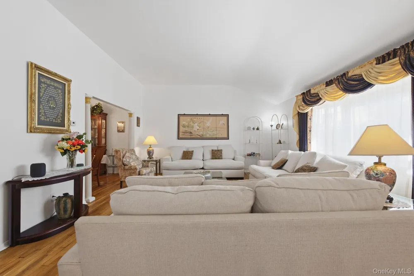
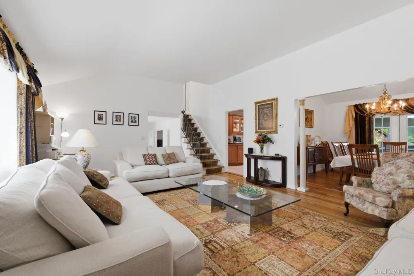
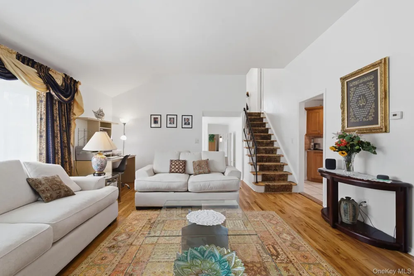
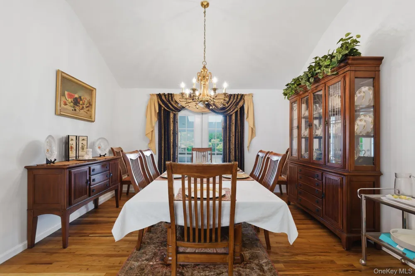
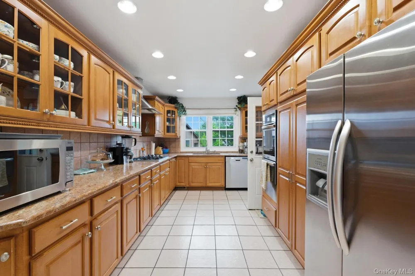
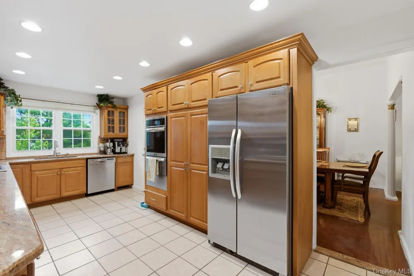
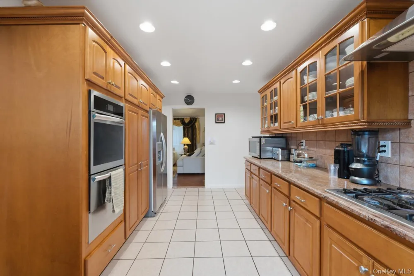
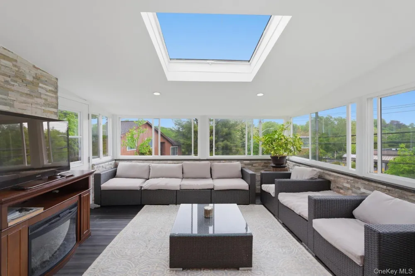
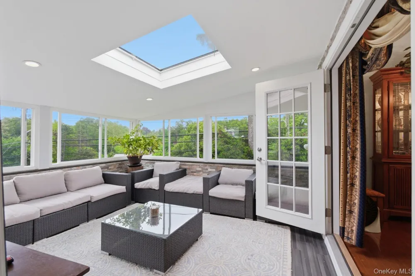
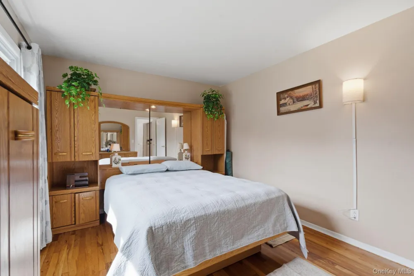
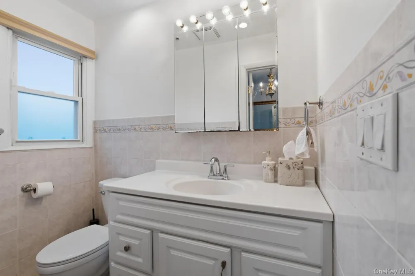
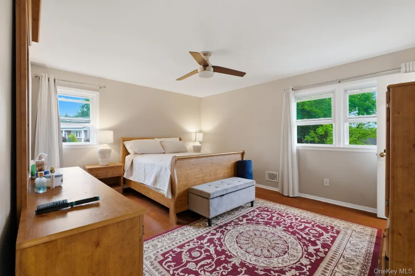
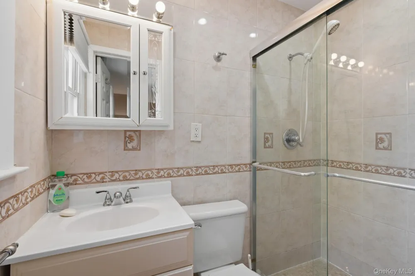
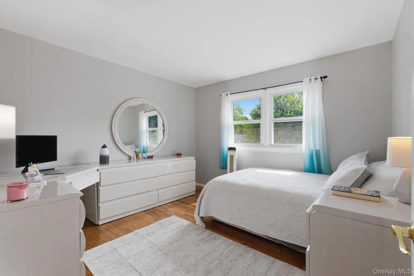
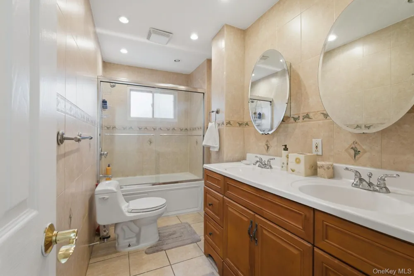
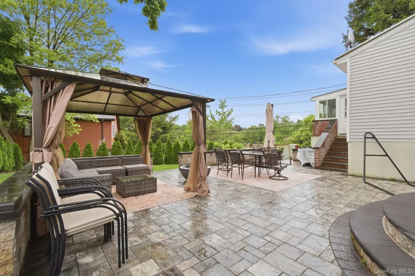
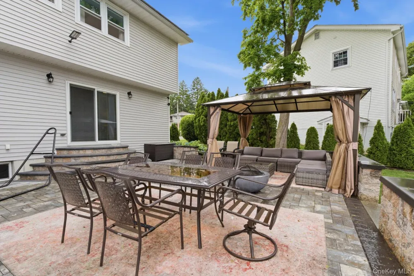
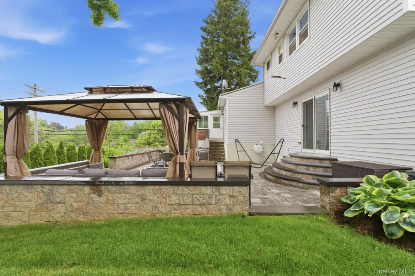
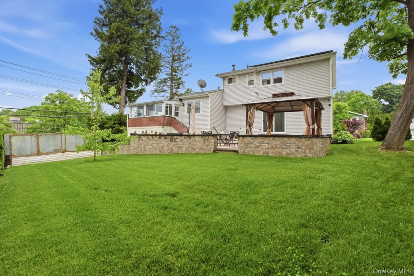
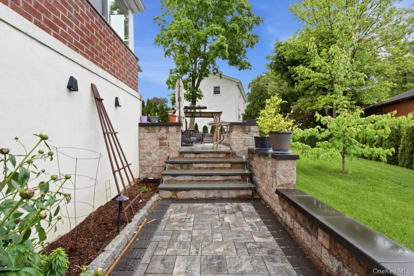
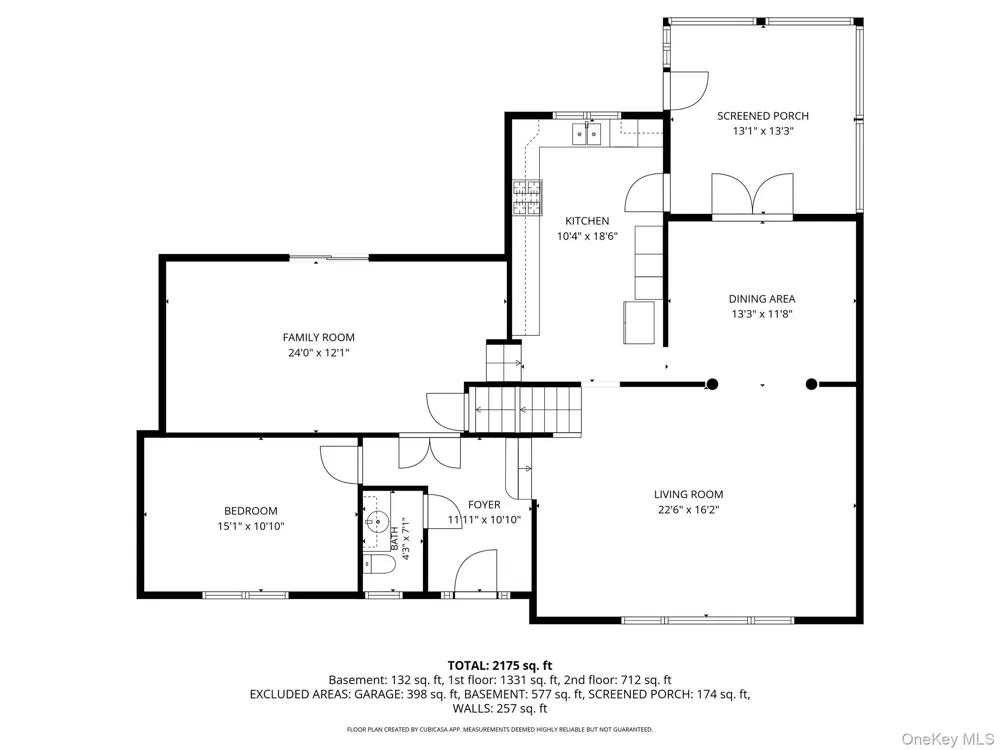
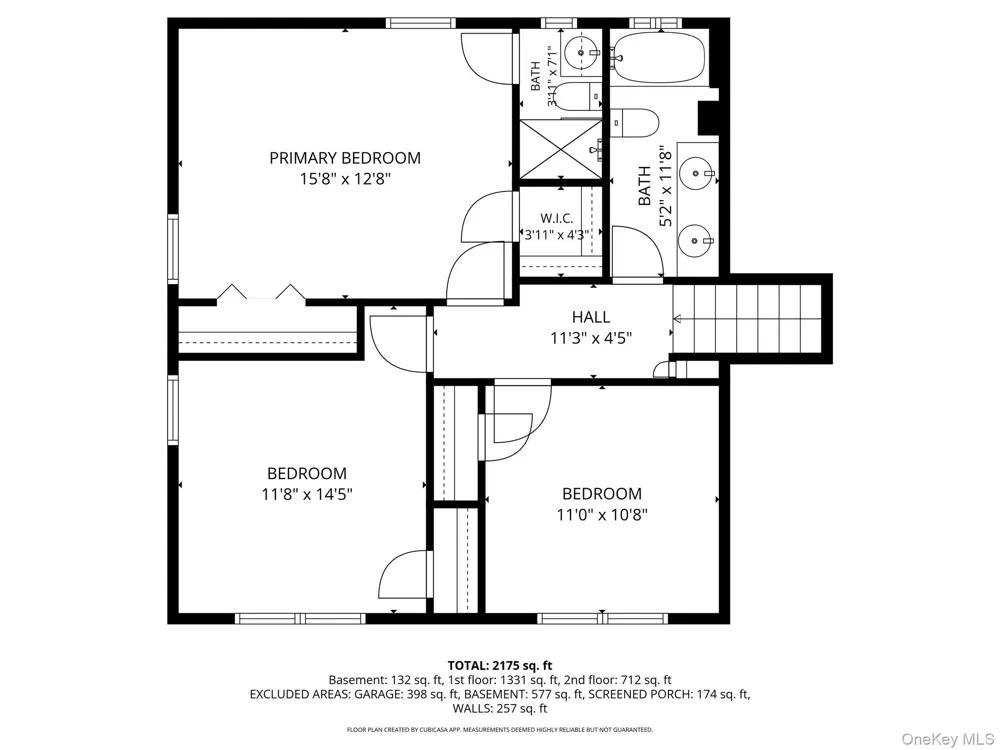
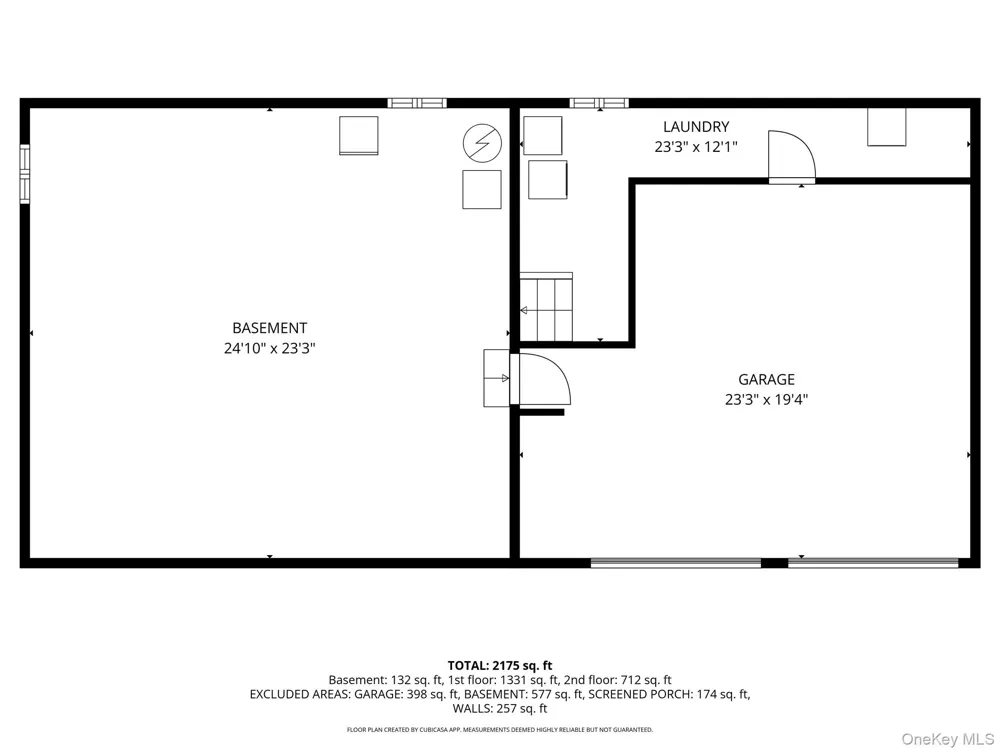
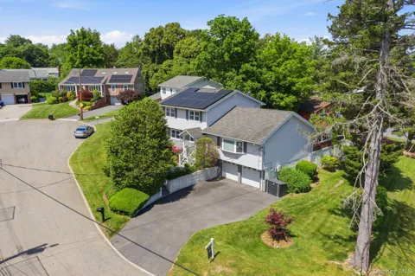
Sun-Drenched Scarsdale PO Gem – Rare Cul-de-Sac Find in Five Corners. Welcome to a home that truly has it all—light, space, and location. Tucked away on a peaceful cul-de-sac in the coveted Scarsdale PO and highly desirable Five Corners neighborhood, this beautifully landscaped, meticulously maintained residence is a rare opportunity you don’t want to miss. From the moment you step inside, you’re greeted by warmth and versatility. The main level features a first-floor bedroom and powder room, along with a stunning family room anchored by a dramatic electric fireplace. Sliding doors lead to an expansive stone patio—perfect for effortless entertaining—while a charming vegetable garden adds a touch of everyday luxury. Just a few steps up, the home opens into a breathtaking living room with soaring cathedral ceilings and a sun-filled bay window that floods the space with natural light. The elegant dining room is ideal for hosting, while the updated kitchen flows seamlessly into a bright enclosed sunroom—creating the perfect setting for year-round indoor-outdoor living. Upstairs, retreat to your spacious primary suite featuring a private bath, walk-in closet, and two additional closets. Two generously sized bedrooms, a full hall bath, attic access, and an attic fan complete this level. The lower level offers added convenience with laundry, direct access to a two-car garage, and an unfinished basement (~400 sq. ft.) ready for storage or future customization. Step outside and enjoy a beautifully manicured yard—your own private oasis for relaxing or entertaining. With a new roof and updated kitchen and baths, this home is truly move-in ready. Located just moments from the vibrant Five Corners district, offering shopping, dining, and a strong community feel, this home perfectly balances tranquility with everyday convenience. Bright. Spacious. Rare. This is the one you've been waiting for.

Property Details
Interior
First Floor Bedroom, Cathedral Ceiling(s)
Cooling
Central Air
Heating
Forced Air
Cooling Features
Central Air
Bedrooms
4
Bathrooms
2.5
Full Baths
2
Half Baths
1
Acres
0.21
Square Feet
2477.0
Parking Features
Driveway
Parking
1
Parking Spaces
4.0
Parking Type
Driveway
Parking Garage
1
Parking Garage Spaces
2.0
Property Type
Purchase
Basement
1
Basement Description
Partial
Year Built
1967
Sewer Information
Public Sewer
Utility Source
Public
Utility Features
Natural Gas Connected
Appliances
Convection Oven, Cooktop, Dishwasher, Dryer, Exhaust Fan, Gas Oven
School District
New Rochelle
Elementary School
George M Davis Elementary School
Middle School
Albert Leonard Middle School
High School
New Rochelle High School
County
Westchester County
Region
New Rochelle
Original List Price
$1,399,999
Days on Market (Cumulative)
112
Taxes Annual
$22,726
MLS #
954117
Location
Legal

IDX information is provided exclusively for personal, non-commercial use, and may not be used for any purpose other than to identify prospective properties consumers may be interested in purchasing. Information is deemed reliable but not guaranteed.

Provided By
Listed by Sana Gilani (#KEY346932)
Listing Office: Houlihan Lawrence Inc. (#KEYHOULAW04)

Realest Agent Day Have a question about this home?

Interested in Purchasing 3 Baldwin Lane?

Get an estimate on monthly payments on this property.
$
years
Down Payment
$
%
Interest Rate
%
Tax Rate
%
$
$annually
$monthly
Estimated Monthly Payment
$0.00
Loan Amount
$0.00