
(631) 704-1252 davonrea21@gmail.com Prince & Associates Realty Grp
Traffic Dashboard
Home
  • Home
  • Search
    • All Homes
    • Featured Listings
  • Communities
  • Buying
    • Buying Process
    • Mortgage Calculator
  • Selling
    • Selling Process
    • Home Valuation
    • Recently Sold
  • About
    • About Davon
    • Testimonials
    • Blog
  • Contact
Traffic Dashboard
Davon K Harris
(631) 704-1252 davonrea21@gmail.com
  • 1363 Fifth Avenue
    Bay Shore, NY 11706
Explore
  • Property Search
  • Communities
  • Buying
  • Selling
About
  • About
  • Contact Us
  • Testimonials
  • Blog
Local Guide
  • Search by City
  • Search by Subdivision
  • Search by Zip
  • Search by Area
Legal
  • Privacy
  • Terms
  • DMCA
  • Accessibility
  • Fair Housing
Account
  • Dashboard
  • Logout
  • Login
Realest Agent Day - Footer Logo
©2026 Prince & Associates Realty Grp. All rights reserved.
Website built by CloseHack.
OneKey MLS

IDX information is provided exclusively for personal, non-commercial use, and may not be used for any purpose other than to identify prospective properties consumers may be interested in purchasing. Information is deemed reliable but not guaranteed.

Return
  • All Types
  • House+2 more
  • Price
  • Bed/Bath
  • Size
  • Dates
  • Filters
  • Amenities
  • Save
  • Share
Listings
No results
Sort
Home / East Massapequa / 3 Nancy Place
3 Nancy Place East Massapequa, NY 11758 3 Nancy Place East Massapequa, NY 11758 3 Nancy Place East Massapequa, NY 11758 3 Nancy Place East Massapequa, NY 11758 3 Nancy Place East Massapequa, NY 11758 3 Nancy Place East Massapequa, NY 11758 3 Nancy Place East Massapequa, NY 11758 3 Nancy Place East Massapequa, NY 11758 3 Nancy Place East Massapequa, NY 11758 3 Nancy Place East Massapequa, NY 11758 3 Nancy Place East Massapequa, NY 11758 View All Photos

$679,000

| Active

3 Nancy Place

East Massapequa, NY 11758

1,439
Square Feet
4
Beds
2
Baths
0.15
Acres
328
Days on Market
KEY928173
MLS#
House
Structure
Residential
Zone
Contact

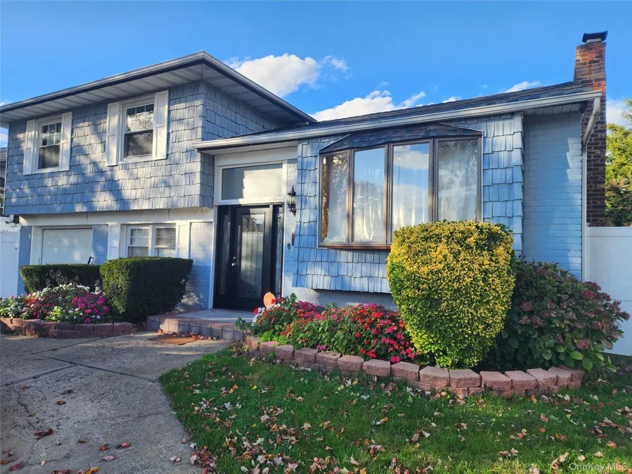
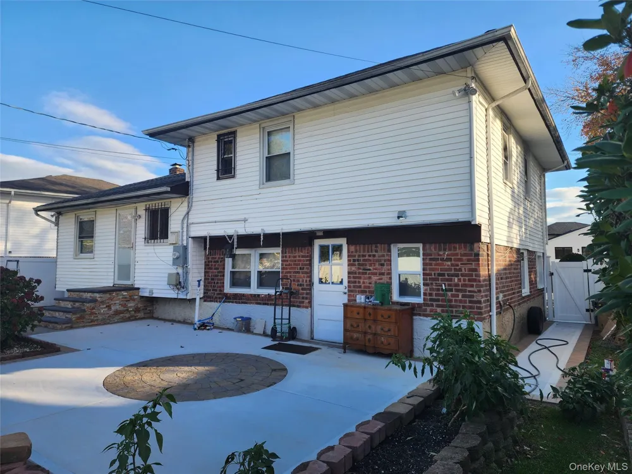
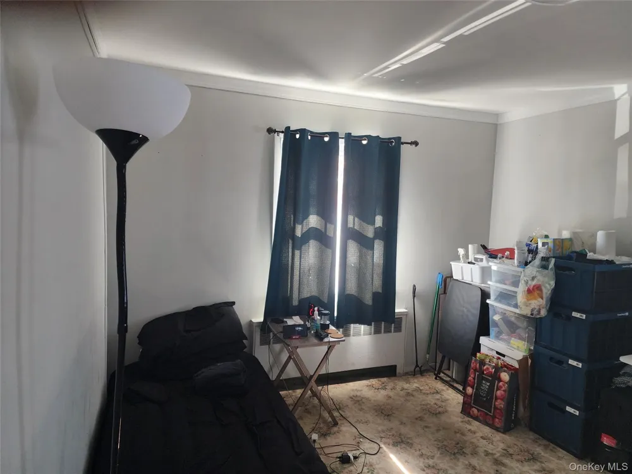
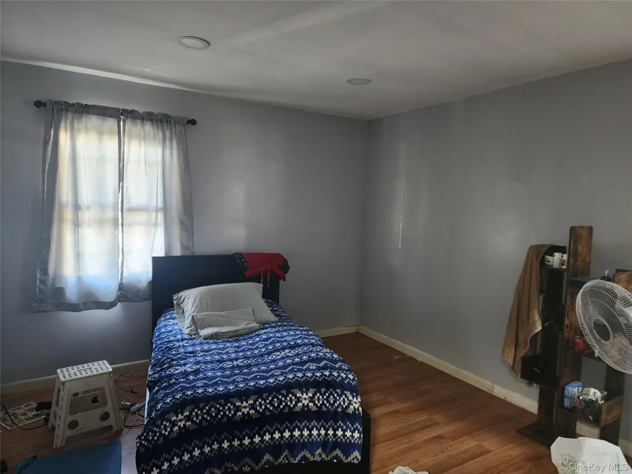
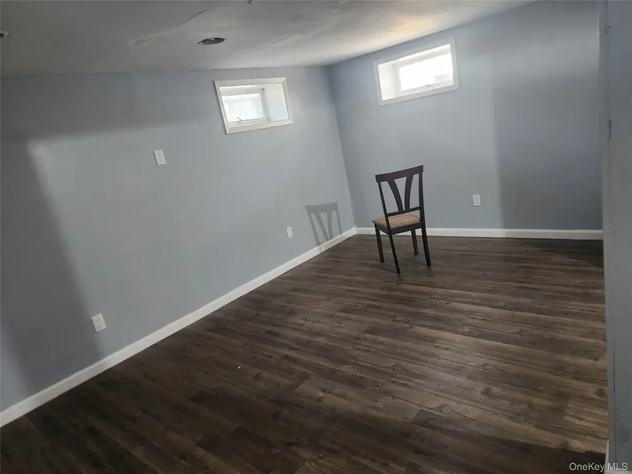
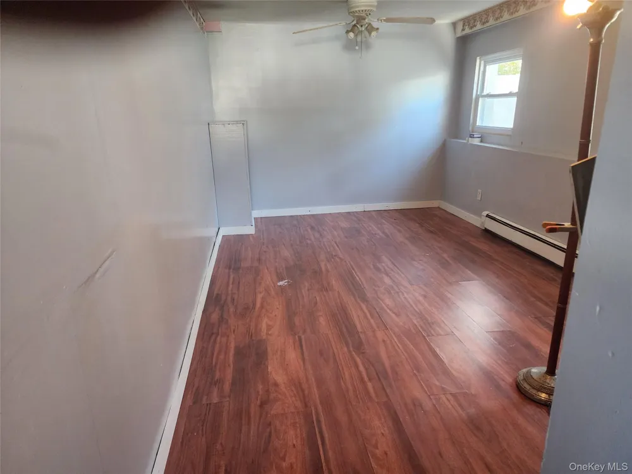
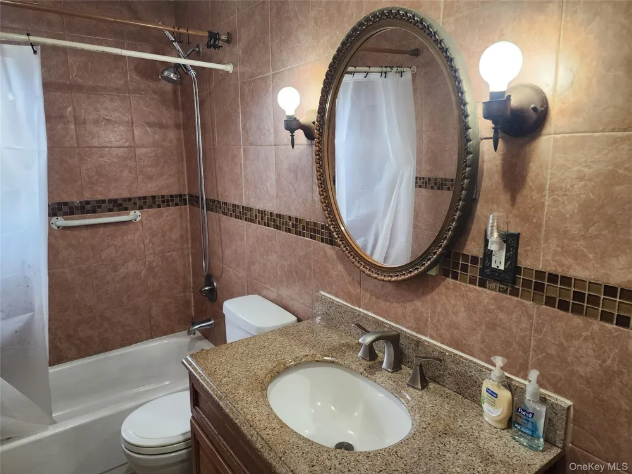
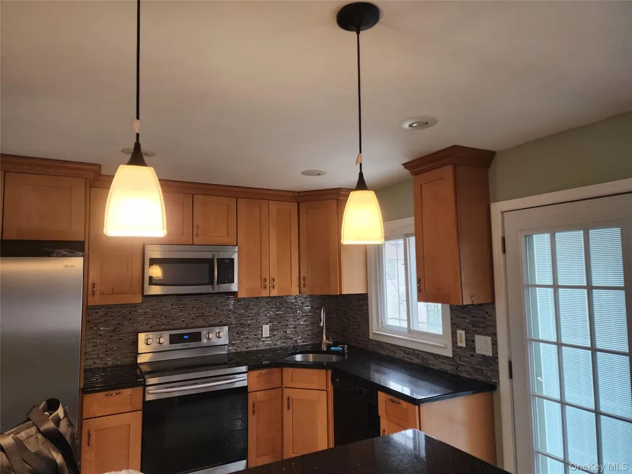
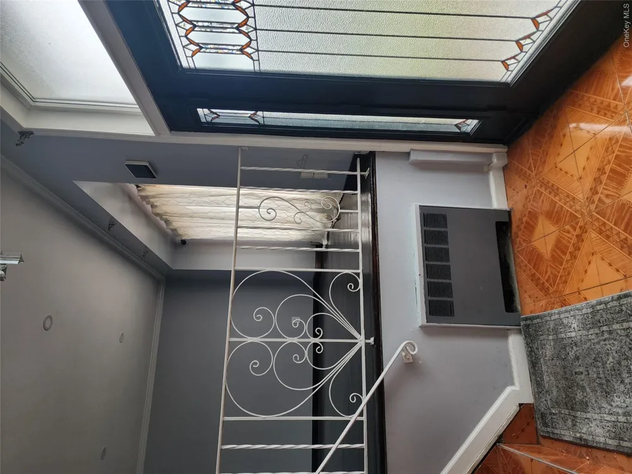
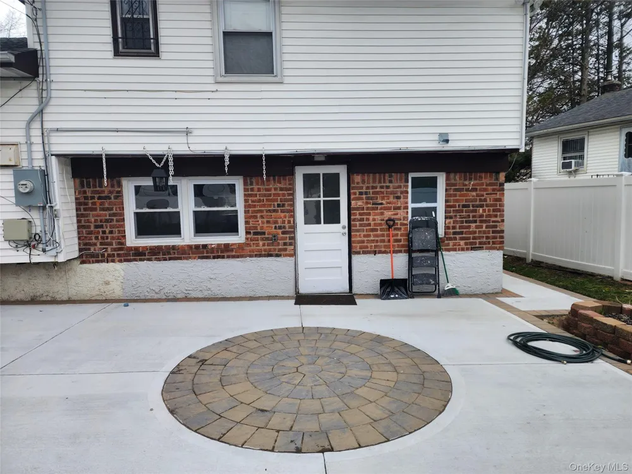
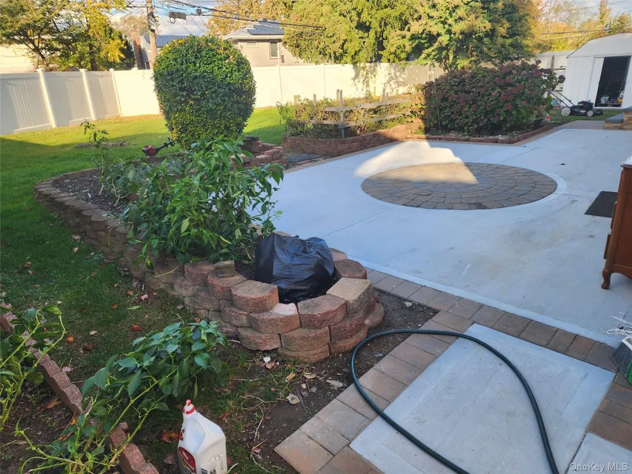
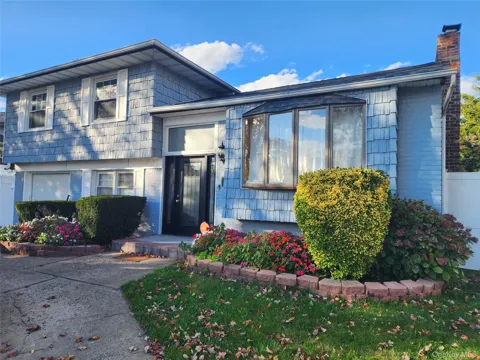
Beautyful 4-bedroom Splanch with unlimited possibilities. Open this beautiful door to the foyer, while facing the eat-in kitchen with a bar stool on the right. To the right is a huge living room facing the steps that lead to the upstairs 3 nice bedrooms and a full bath. To the left of the foyer is your huge family room leading to the converted one bedroom with full bath and separate entrance on the left, and a door leading to the finish basement with laundry and storage spaces. Very spacious entertaining back yard on a 6,710 lot. HEATING OIL WITH GAS OPTION. motivated seller. Will make miner repairs.

Property Details
Interior
First Floor Bedroom, First Floor Full Bath, Breakfast Bar, Eat-in Kitchen, Entrance Foyer, Formal Dining, Primary Bathroom
Cooling
Wall/Window Unit(s)
Heating
Radiant
Cooling Features
Wall/Window Unit(s)
Bedrooms
4
Bathrooms
2.0
Full Baths
2
Acres
0.154
Square Feet
1439.0
Parking Features
Driveway
Parking Spaces
4.0
Parking Type
Driveway
Parking Carport
1
Parking Garage Spaces
1.0
Parking Carport Spaces
4.0
Property Type
Purchase
Basement
1
Basement Description
Finished, Partial
Basement Finished
1
Year Built
1957
Sewer Information
Public Sewer
Utility Source
Public
Utility Features
Sewer Connected, Underground Utilities
Appliances
Electric Oven
School District
Amityville
Elementary School
Park Avenue School - Suffolk
Middle School
Edmund W Miles Middle School
High School
Amityville Memorial High School
County
Nassau County
Region
Oyster Bay
Original List Price
$739,999
Days on Market (Cumulative)
328
Taxes Annual
$13,035
MLS #
928173
Location
Legal

IDX information is provided exclusively for personal, non-commercial use, and may not be used for any purpose other than to identify prospective properties consumers may be interested in purchasing. Information is deemed reliable but not guaranteed.

Provided By
Listed by Andre J. Marcelin (#KEY115434)
Listing Office: EXP Realty (#KEYEXP01)

Realest Agent Day Have a question about this home?

Interested in Purchasing 3 Nancy Place?

Get an estimate on monthly payments on this property.
$
years
Down Payment
$
%
Interest Rate
%
Tax Rate
%
$
$annually
$monthly
Estimated Monthly Payment
$0.00
Loan Amount
$0.00