
(631) 704-1252 davonrea21@gmail.com Prince & Associates Realty Grp
Traffic Dashboard
Home
  • Home
  • Search
    • All Homes
    • Featured Listings
  • Communities
  • Buying
    • Buying Process
    • Mortgage Calculator
  • Selling
    • Selling Process
    • Home Valuation
    • Recently Sold
  • About
    • About Davon
    • Testimonials
    • Blog
  • Contact
Traffic Dashboard
Davon K Harris
(631) 704-1252 davonrea21@gmail.com
  • 1363 Fifth Avenue
    Bay Shore, NY 11706
Explore
  • Property Search
  • Communities
  • Buying
  • Selling
About
  • About
  • Contact Us
  • Testimonials
  • Blog
Local Guide
  • Search by City
  • Search by Subdivision
  • Search by Zip
  • Search by Area
Legal
  • Privacy
  • Terms
  • DMCA
  • Accessibility
  • Fair Housing
Account
  • Dashboard
  • Logout
  • Login
Realest Agent Day - Footer Logo
©2026 Prince & Associates Realty Grp. All rights reserved.
Website built by CloseHack.
OneKey MLS

IDX information is provided exclusively for personal, non-commercial use, and may not be used for any purpose other than to identify prospective properties consumers may be interested in purchasing. Information is deemed reliable but not guaranteed.

Return
  • All Types
  • House+2 more
  • Price
  • Bed/Bath
  • Size
  • Dates
  • Filters
  • Amenities
  • Save
  • Share
Listings
No results
Sort
Home / White Plains / 3 Walworth Terrace
3 Walworth Terrace White Plains, NY 10606 3 Walworth Terrace White Plains, NY 10606 3 Walworth Terrace White Plains, NY 10606 3 Walworth Terrace White Plains, NY 10606 3 Walworth Terrace White Plains, NY 10606 3 Walworth Terrace White Plains, NY 10606 3 Walworth Terrace White Plains, NY 10606 3 Walworth Terrace White Plains, NY 10606 3 Walworth Terrace White Plains, NY 10606 3 Walworth Terrace White Plains, NY 10606 3 Walworth Terrace White Plains, NY 10606 3 Walworth Terrace White Plains, NY 10606 3 Walworth Terrace White Plains, NY 10606 3 Walworth Terrace White Plains, NY 10606 3 Walworth Terrace White Plains, NY 10606 3 Walworth Terrace White Plains, NY 10606 3 Walworth Terrace White Plains, NY 10606 3 Walworth Terrace White Plains, NY 10606 3 Walworth Terrace White Plains, NY 10606 3 Walworth Terrace White Plains, NY 10606 3 Walworth Terrace White Plains, NY 10606 3 Walworth Terrace White Plains, NY 10606 3 Walworth Terrace White Plains, NY 10606 3 Walworth Terrace White Plains, NY 10606 3 Walworth Terrace White Plains, NY 10606 3 Walworth Terrace White Plains, NY 10606 3 Walworth Terrace White Plains, NY 10606 3 Walworth Terrace White Plains, NY 10606 3 Walworth Terrace White Plains, NY 10606 3 Walworth Terrace White Plains, NY 10606 3 Walworth Terrace White Plains, NY 10606 3 Walworth Terrace White Plains, NY 10606 3 Walworth Terrace White Plains, NY 10606 3 Walworth Terrace White Plains, NY 10606 3 Walworth Terrace White Plains, NY 10606 3 Walworth Terrace White Plains, NY 10606 3 Walworth Terrace White Plains, NY 10606 3 Walworth Terrace White Plains, NY 10606 3 Walworth Terrace White Plains, NY 10606 3 Walworth Terrace White Plains, NY 10606 3 Walworth Terrace White Plains, NY 10606 3 Walworth Terrace White Plains, NY 10606 3 Walworth Terrace White Plains, NY 10606 3 Walworth Terrace White Plains, NY 10606 3 Walworth Terrace White Plains, NY 10606 View All Photos

$1,150,000

| Pending

3 Walworth Terrace

White Plains, NY 10606

2,264
Square Feet
5
Beds
3
Baths
0.20
Acres
28
Days on Market
KEY1038144
MLS#
House
Structure
Residential
Zone
Contact

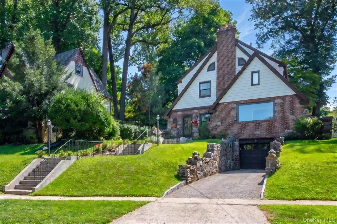
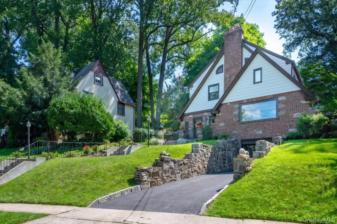
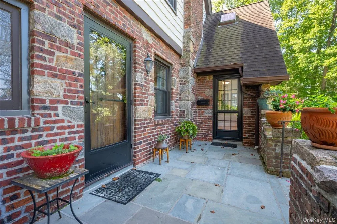
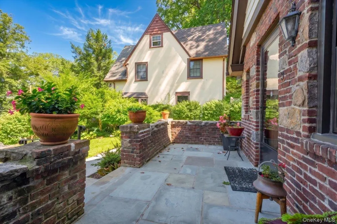
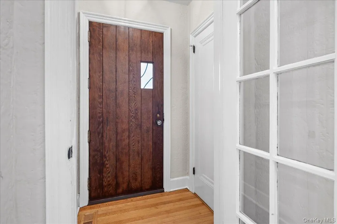
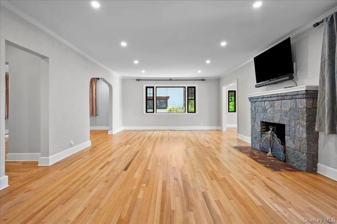
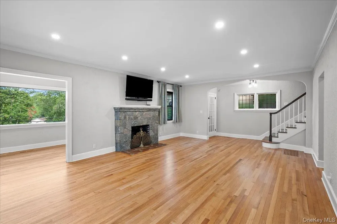
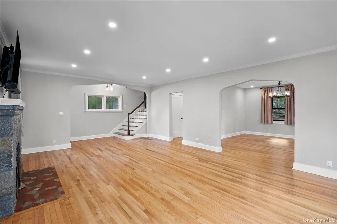
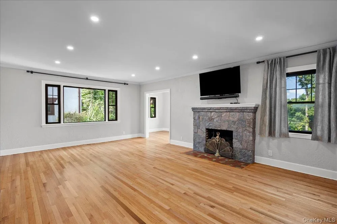
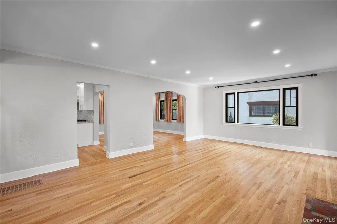
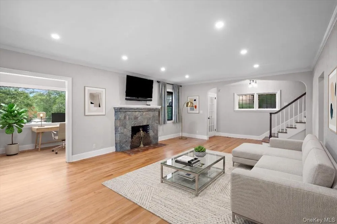
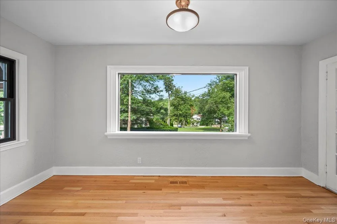
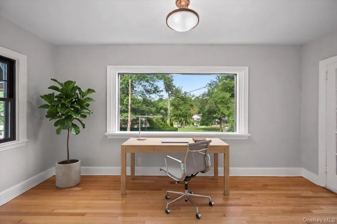
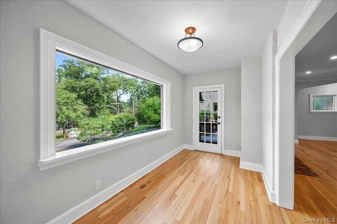
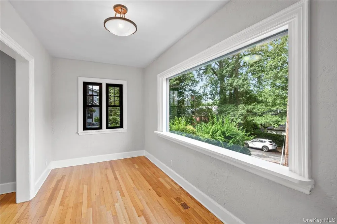
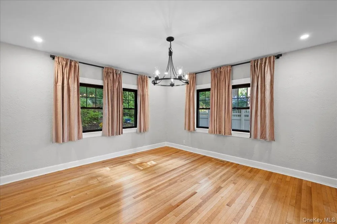
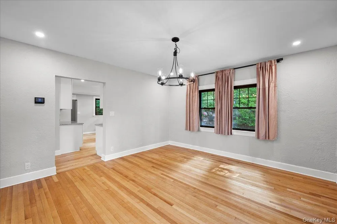
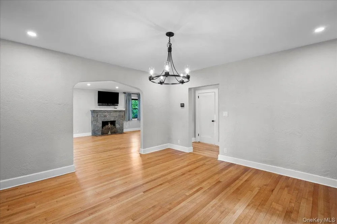
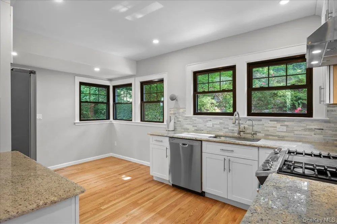
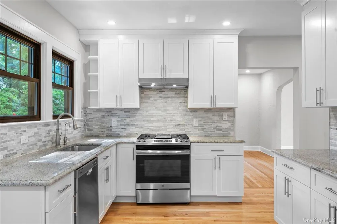
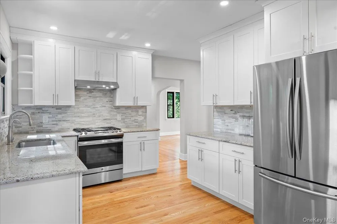
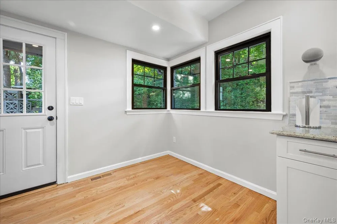
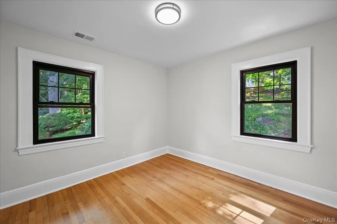
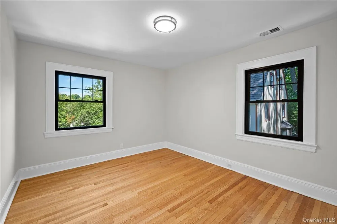
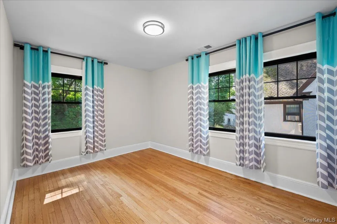
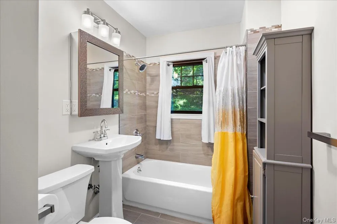
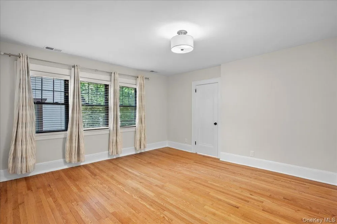
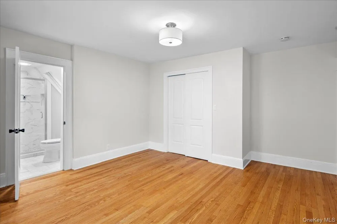
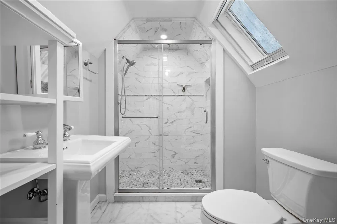
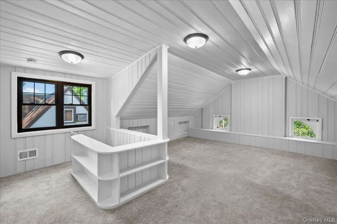
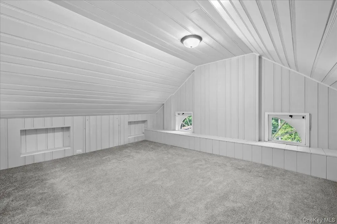
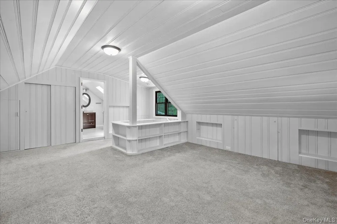
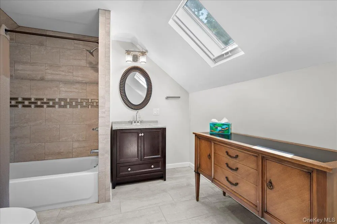
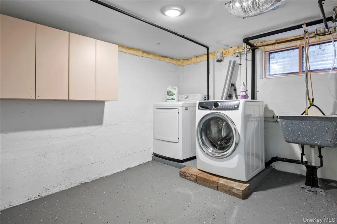
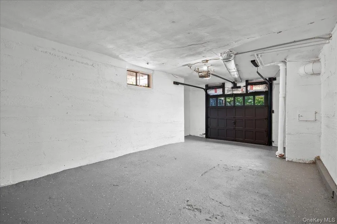
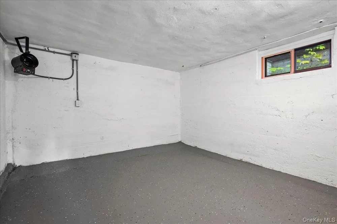
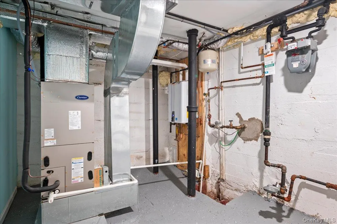
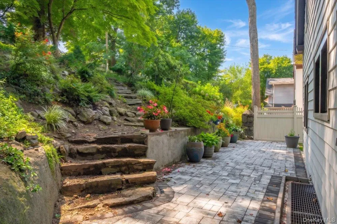
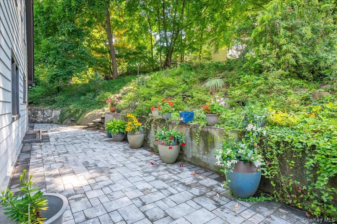
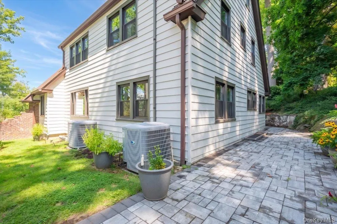
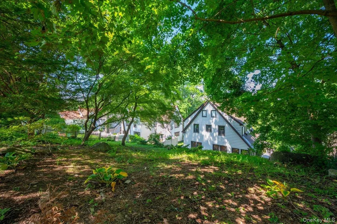
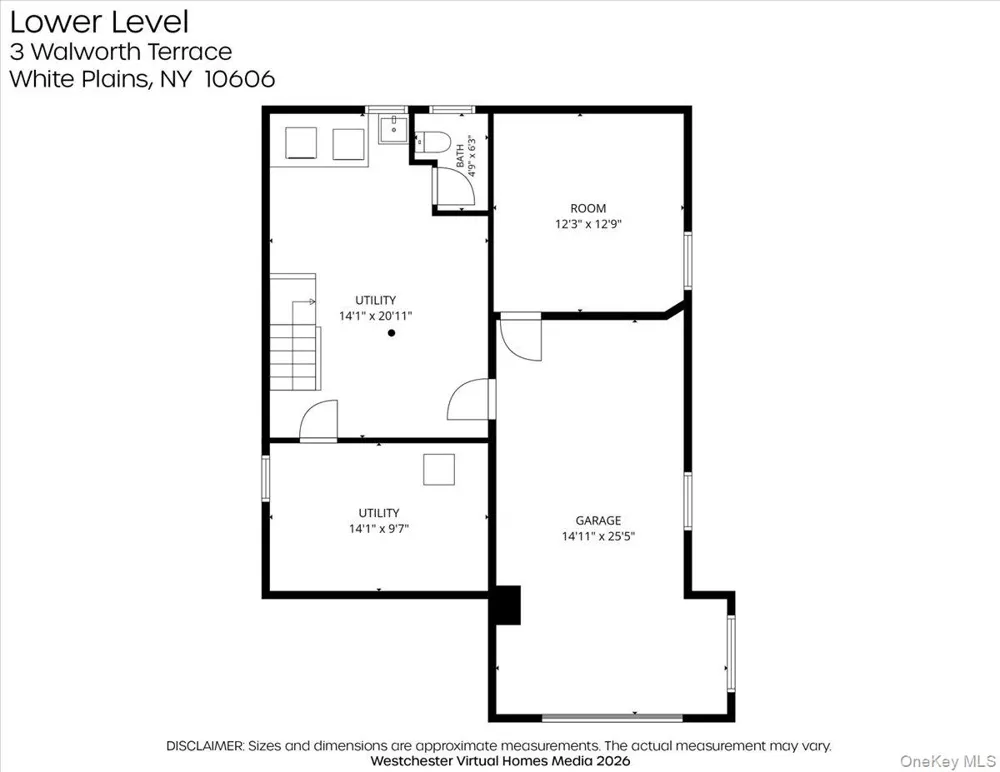
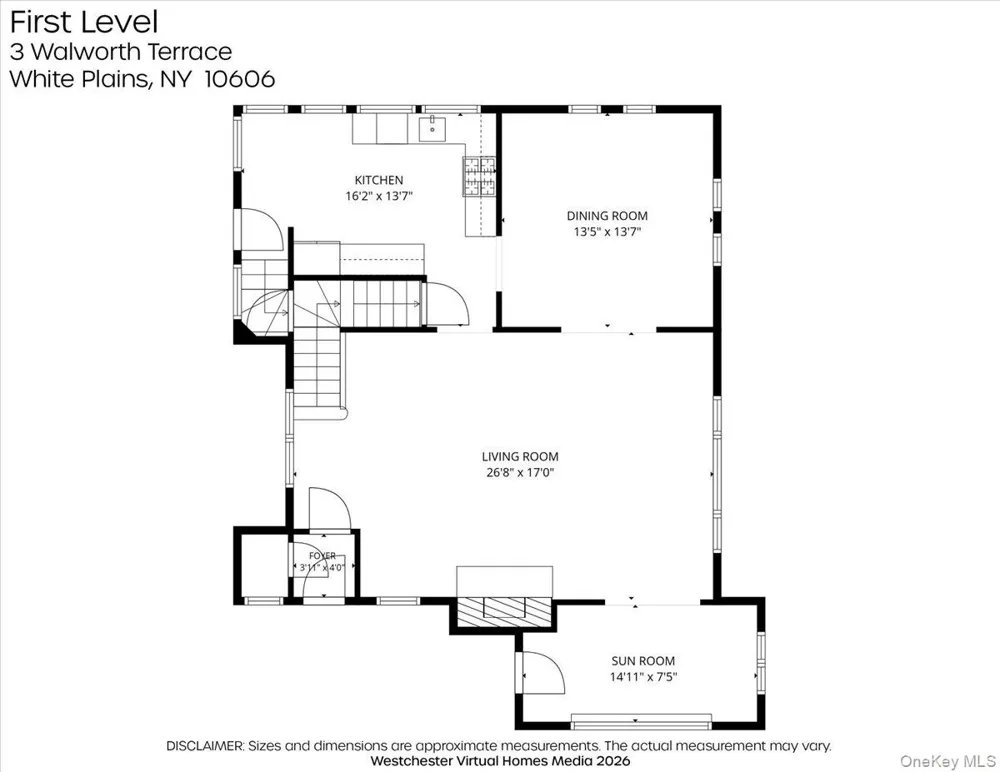
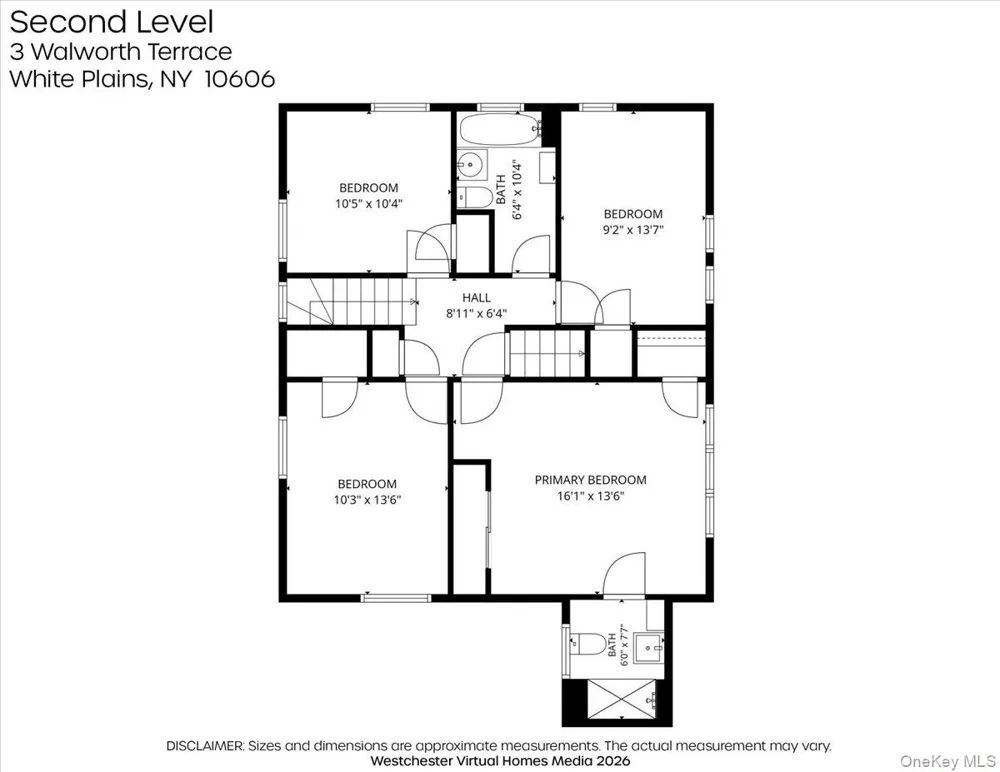
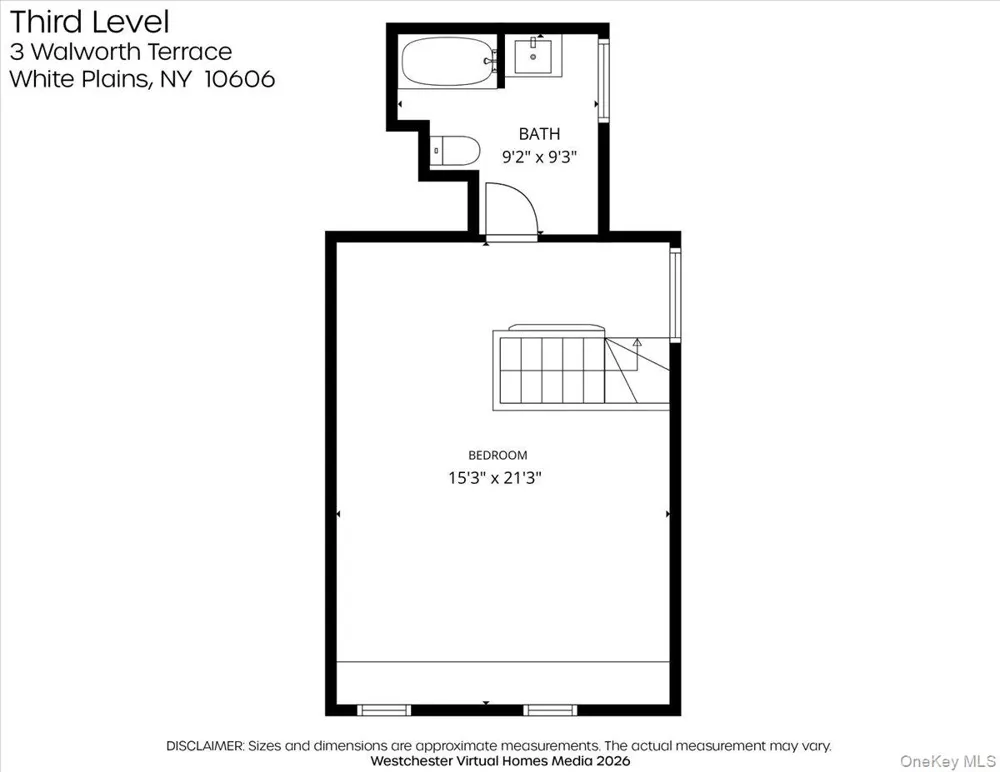
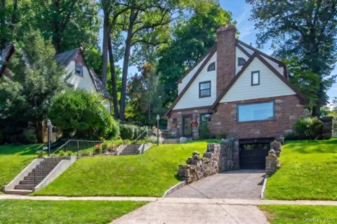
Built in 1926, this handsome English Tudor blends distinctive period character with thoughtful updates for modern living. Set above the Bronx River Valley near the Scarsdale border, the home offers generous living spaces, abundant natural light, and architectural details that give it warmth and personality throughout. The main level features a bright and spacious living room centered around a large stone fireplace with a beautiful wood mantel, a gracious formal dining room, and a sun-filled kitchen with extensive custom cabinetry, granite countertops and stainless steel appliances. Original details including graceful arched doorways, leaded-glass windows, and several original doors preserve the craftsmanship and character of the home, while hardwood floors extend throughout the first and second levels. A welcoming sunroom with an oversized custom window provides an additional light-filled space for relaxing or enjoying the surrounding neighborhood. Outdoors, a large front porch adds to the home's classic curb appeal, while the beautiful and peaceful rear patio creates a private setting for dining, entertaining, or simply unwinding. The second floor includes three spacious bedrooms, a large primary bedroom with en-suite bath, and an additional hall bathroom. The third floor is one of the home's most distinctive features: a private fifth-bedroom suite with a large full bath and charming original built-ins, including a period secretary desk and integrated drawers. This versatile space is ideal as a guest suite, private office, studio, or quiet retreat. The expansive basement provides an unusual amount of additional space, including an attached one-car garage, laundry and utility room, and two separate workrooms offering excellent possibilities for hobbies, storage, a workshop, or home projects. Modern comforts include forced-air central heating and air conditioning as well as a tankless water heater. The location offers an exceptional combination of neighborhood living and convenience, with downtown White Plains, shopping, restaurants, entertainment, and transportation all nearby. The Bronx River Parkway trail is within walking distance, providing miles of scenic paths for walking, running, and bicycling. With five bedrooms, three levels of living space, inviting front and rear outdoor spaces, extensive storage and work areas, and the architectural character of a classic Tudor, this is a home that offers both history and remarkable versatility.

Property Details
Interior
Built-in Features, Eat-in Kitchen, Entrance Foyer, Formal Dining, Granite Counters, Original Details, Primary Bathroom, Recessed
Cooling
Central Air
Heating
Heat Pump
Cooling Features
Central Air
Bedrooms
5
Bathrooms
3.0
Full Baths
3
Acres
0.1968
Square Feet
2264.0
Parking Features
Covered, Driveway
Parking
1
Parking Spaces
3.0
Parking Type
Driveway
Parking Garage
1
Parking Garage Spaces
1.0
Property Type
Purchase
Basement
1
Basement Description
Full, Unfinished, Walk-Out Access
Basement Finished
1
Year Built
1927
Sewer Information
Public Sewer
Utility Source
Public
Utility Features
Cable Connected, Electricity Connected, Trash Collection Public
Appliances
Dishwasher, Dryer, Gas Range, Refrigerator, Stainless Steel Appliance(s), Washer
School District
White Plains
Elementary School
White Plains (Controlled Parents’ Choice)
Middle School
White Plains Middle School
High School
White Plains Senior High School
County
Westchester County
Region
White Plains
Original List Price
$1,150,000
Days on Market (Cumulative)
28
Taxes Annual
$17,542
MLS #
1038144
Location
Legal

IDX information is provided exclusively for personal, non-commercial use, and may not be used for any purpose other than to identify prospective properties consumers may be interested in purchasing. Information is deemed reliable but not guaranteed.

Provided By
Listed by Michael Turner (#KEY27271)
Listing Office: GioHomes Real Estate (#KEYGIOHME)

Provided By (Buyer)
Buyer's Agent: Lisa Collins (#KEY44769)
Buyer's Office: Julia B Fee Sothebys Int. Rlty (#KEYJBFSOT01)

Realest Agent Day Have a question about this home?

Interested in Purchasing 3 Walworth Terrace?

Get an estimate on monthly payments on this property.
$
years
Down Payment
$
%
Interest Rate
%
Tax Rate
%
$
$annually
$monthly
Estimated Monthly Payment
$0.00
Loan Amount
$0.00