
(631) 704-1252 davonrea21@gmail.com Prince & Associates Realty Grp
Traffic Dashboard
Home
  • Home
  • Search
    • All Homes
    • Featured Listings
  • Communities
  • Buying
    • Buying Process
    • Mortgage Calculator
  • Selling
    • Selling Process
    • Home Valuation
    • Recently Sold
  • About
    • About Davon
    • Testimonials
    • Blog
  • Contact
Traffic Dashboard
Davon K Harris
(631) 704-1252 davonrea21@gmail.com
  • 1363 Fifth Avenue
    Bay Shore, NY 11706
Explore
  • Property Search
  • Communities
  • Buying
  • Selling
About
  • About
  • Contact Us
  • Testimonials
  • Blog
Local Guide
  • Search by City
  • Search by Subdivision
  • Search by Zip
  • Search by Area
Legal
  • Privacy
  • Terms
  • DMCA
  • Accessibility
  • Fair Housing
Account
  • Dashboard
  • Logout
  • Login
Realest Agent Day - Footer Logo
©2026 Prince & Associates Realty Grp. All rights reserved.
Website built by CloseHack.
OneKey MLS

IDX information is provided exclusively for personal, non-commercial use, and may not be used for any purpose other than to identify prospective properties consumers may be interested in purchasing. Information is deemed reliable but not guaranteed.

Return
  • All Types
  • House+2 more
  • Price
  • Bed/Bath
  • Size
  • Dates
  • Filters
  • Amenities
  • Save
  • Share
Listings
No results
Sort
Home / Astoria / 30-63 31st Street #301
30-63 31st Street #301 Astoria, NY 11102 30-63 31st Street #301 Astoria, NY 11102 30-63 31st Street #301 Astoria, NY 11102 30-63 31st Street #301 Astoria, NY 11102 30-63 31st Street #301 Astoria, NY 11102 30-63 31st Street #301 Astoria, NY 11102 30-63 31st Street #301 Astoria, NY 11102 30-63 31st Street #301 Astoria, NY 11102 30-63 31st Street #301 Astoria, NY 11102 View All Photos

$495,000

| Active

30-63 31st Street #301

Astoria, NY 11102

1
Beds
1
Baths
228
Days on Market
KEY957011
MLS#
Condo
Structure
Residential
Zone
Contact

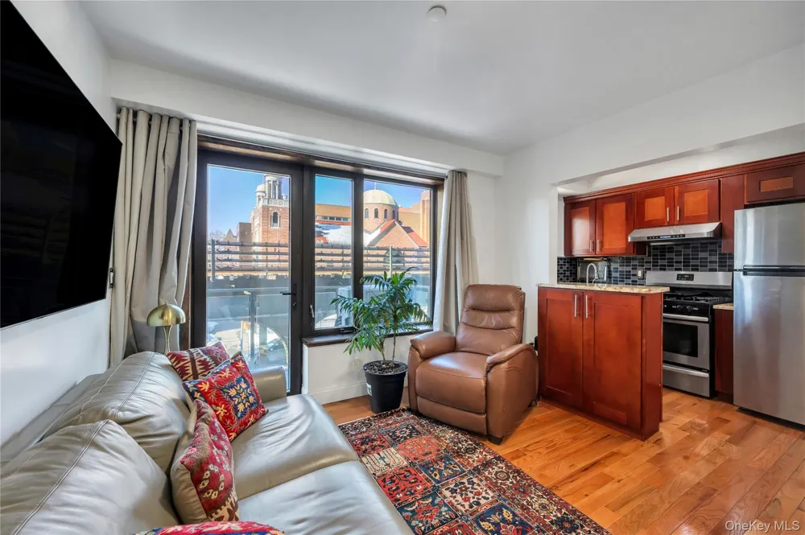
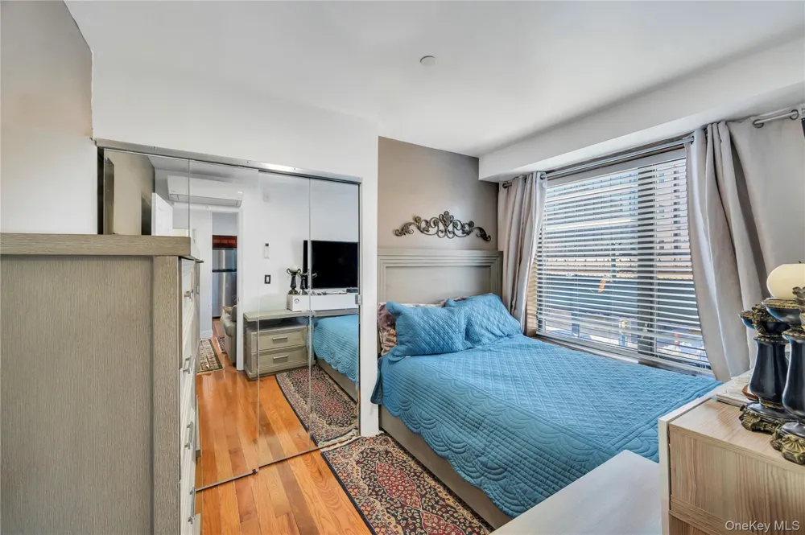
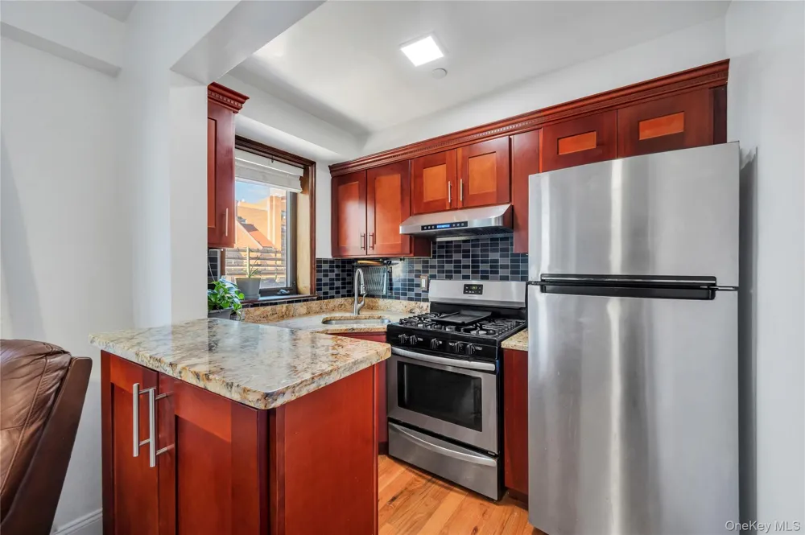
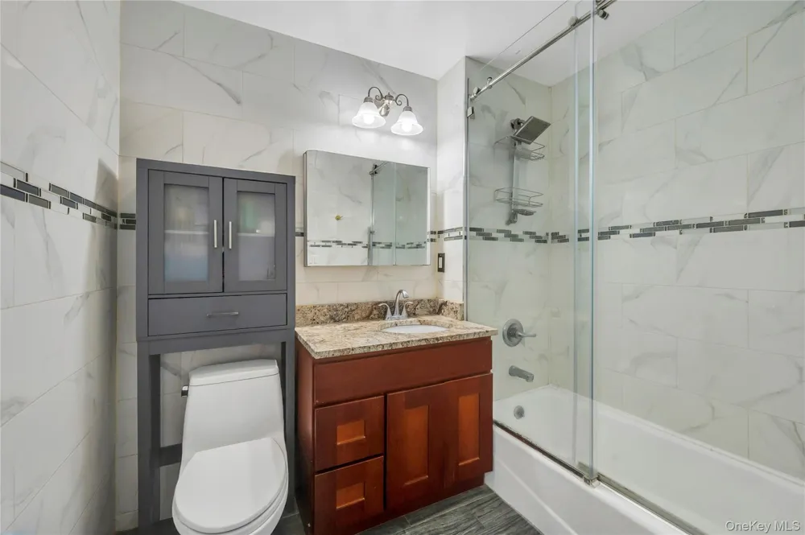
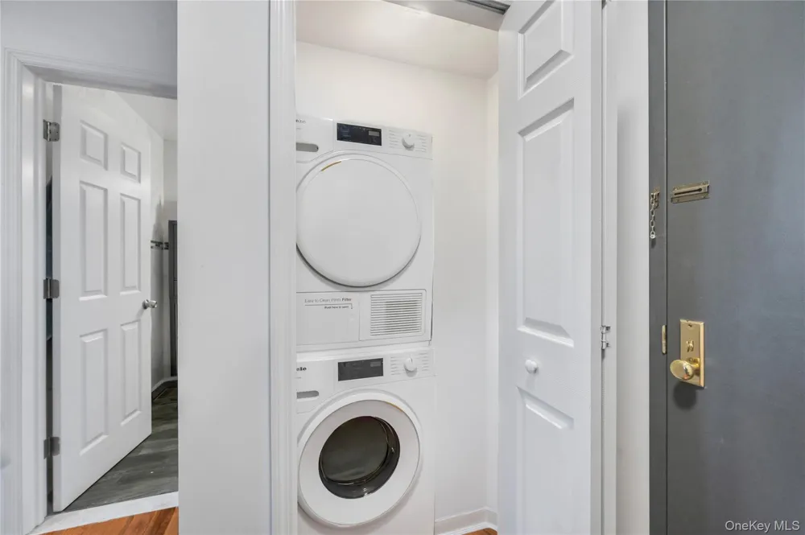
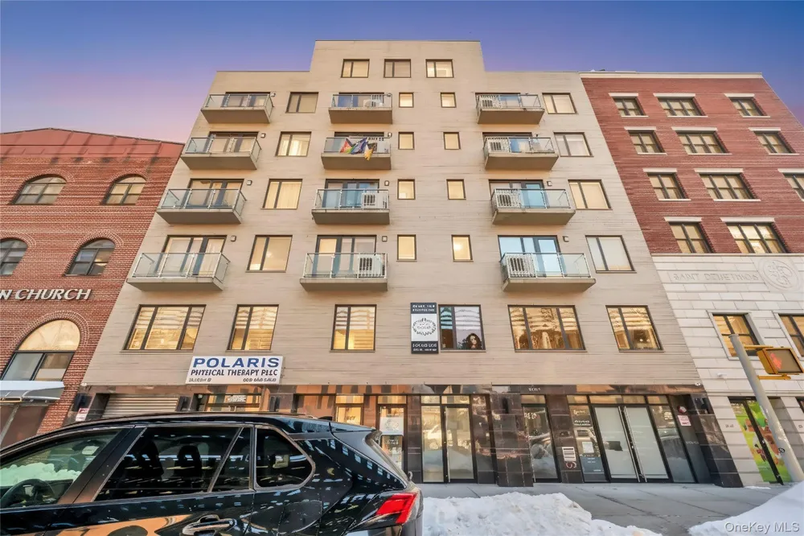
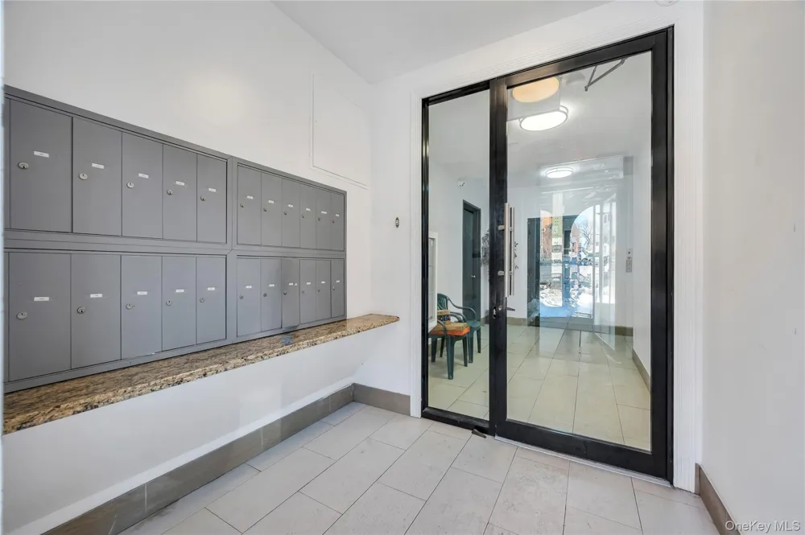
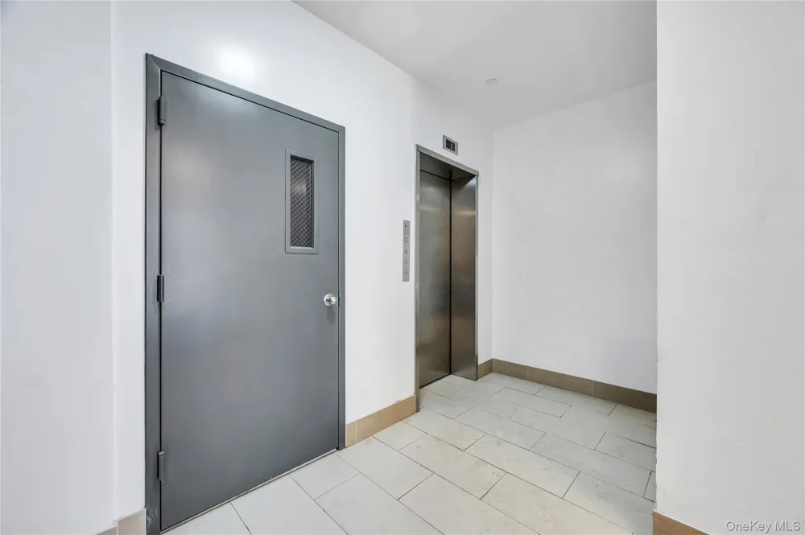
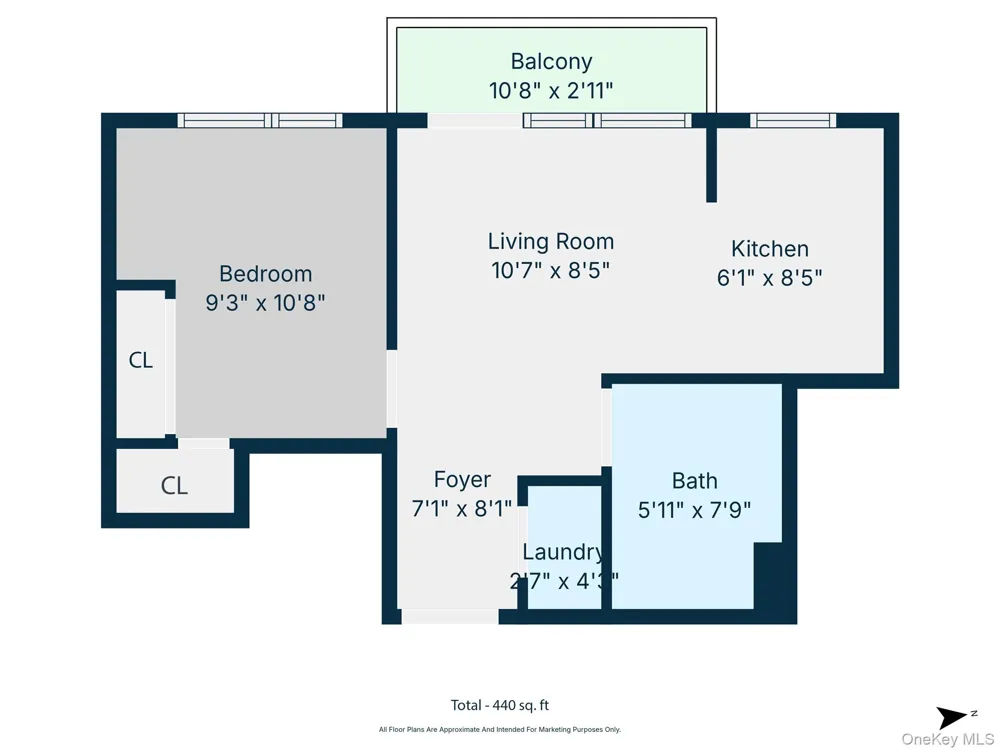
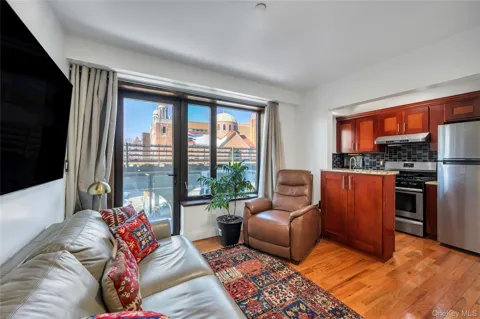
Bright, soundproof 1-bedroom condo in the heart of Astoria featuring a private balcony and an in-unit washer/dryer combo. The bedroom includes a custom closet. The modern kitchen offers stainless steel appliances and granite countertops, opening into the living space with direct balcony access. Low common charges and low taxes. Energy-efficient split systems provide year-round heating and cooling. Elevator building with a rooftop lounge with unobstructed Manhattan skyline views, and on-site parking available. Less than a 5-minute walk to the N/W subway, with easy access to cafes, dining, shopping, highways, and LaGuardia Airport.

Property Details
Interior
Built-in Features, Entrance Foyer, Granite Counters, Kitchen Island, Natural Woodwork, Open Floorplan, Washer/Dryer Hookup
Cooling
Electric
Heating
Electric
Cooling Features
Electric
Bedrooms
1
Bathrooms
1.0
Full Baths
1
Square Feet
0.0
Parking Features
Garage
Parking
1
Parking Spaces
1
Parking Type
Garage
Parking Garage
1
Parking Garage Spaces
1.0
Property Type
Purchase
Year Built
2017
Sewer Information
Public Sewer
Utility Source
Public
Utility Features
Cable Available, Electricity Available, Electricity Connected, Natural Gas Available, Water Available
Appliances
Dryer, Exhaust Fan, Gas Cooktop, Oven, Range, Refrigerator, Washer
School District
Queens 30
Elementary School
Ps 234
Middle School
Albert Shanker Sch-Visual/Perf Arts
High School
Long Island City High School
County
Queens
Region
New York
Original List Price
$515,000
Days on Market (Cumulative)
228
Taxes Annual
$5,100
HOA
1
HOA Fees
300.0
Pets
Call
Pets Allowed
Call
MLS #
957011
Location
Legal

IDX information is provided exclusively for personal, non-commercial use, and may not be used for any purpose other than to identify prospective properties consumers may be interested in purchasing. Information is deemed reliable but not guaranteed.

Provided By
Listed by Yat Sze S. So (#KEY503777)
Listing Office: Keller Williams Rlty Landmark (#KEYKEWL01)

Realest Agent Day Have a question about this home?

Interested in Purchasing 30-63 31st Street #301?

Get an estimate on monthly payments on this property.
$
years
Down Payment
$
%
Interest Rate
%
Tax Rate
%
$
$annually
$monthly
Estimated Monthly Payment
$0.00
Loan Amount
$0.00