
(631) 704-1252 davonrea21@gmail.com Prince & Associates Realty Grp
Traffic Dashboard
Home
  • Home
  • Search
    • All Homes
    • Featured Listings
  • Communities
  • Buying
    • Buying Process
    • Mortgage Calculator
  • Selling
    • Selling Process
    • Home Valuation
    • Recently Sold
  • About
    • About Davon
    • Testimonials
    • Blog
  • Contact
Traffic Dashboard
Davon K Harris
(631) 704-1252 davonrea21@gmail.com
  • 1363 Fifth Avenue
    Bay Shore, NY 11706
Explore
  • Property Search
  • Communities
  • Buying
  • Selling
About
  • About
  • Contact Us
  • Testimonials
  • Blog
Local Guide
  • Search by City
  • Search by Subdivision
  • Search by Zip
  • Search by Area
Legal
  • Privacy
  • Terms
  • DMCA
  • Accessibility
  • Fair Housing
Account
  • Dashboard
  • Logout
  • Login
Realest Agent Day - Footer Logo
©2026 Prince & Associates Realty Grp. All rights reserved.
Website built by CloseHack.
OneKey MLS

IDX information is provided exclusively for personal, non-commercial use, and may not be used for any purpose other than to identify prospective properties consumers may be interested in purchasing. Information is deemed reliable but not guaranteed.

Return
  • All Types
  • House+2 more
  • Price
  • Bed/Bath
  • Size
  • Dates
  • Filters
  • Amenities
  • Save
  • Share
Listings
No results
Sort
Home / Brewster / 31 Tea House Lane
31 Tea House Lane Brewster, NY 10509 31 Tea House Lane Brewster, NY 10509 31 Tea House Lane Brewster, NY 10509 31 Tea House Lane Brewster, NY 10509 31 Tea House Lane Brewster, NY 10509 31 Tea House Lane Brewster, NY 10509 31 Tea House Lane Brewster, NY 10509 31 Tea House Lane Brewster, NY 10509 31 Tea House Lane Brewster, NY 10509 31 Tea House Lane Brewster, NY 10509 31 Tea House Lane Brewster, NY 10509 31 Tea House Lane Brewster, NY 10509 View All Photos

$1,800,000

| Active

31 Tea House Lane

Brewster, NY 10509

5,348
Square Feet
4
Beds
3.5
Baths
3.03
Acres
417
Days on Market
KEY1027367
MLS#
House
Structure
Residential
Zone
Contact

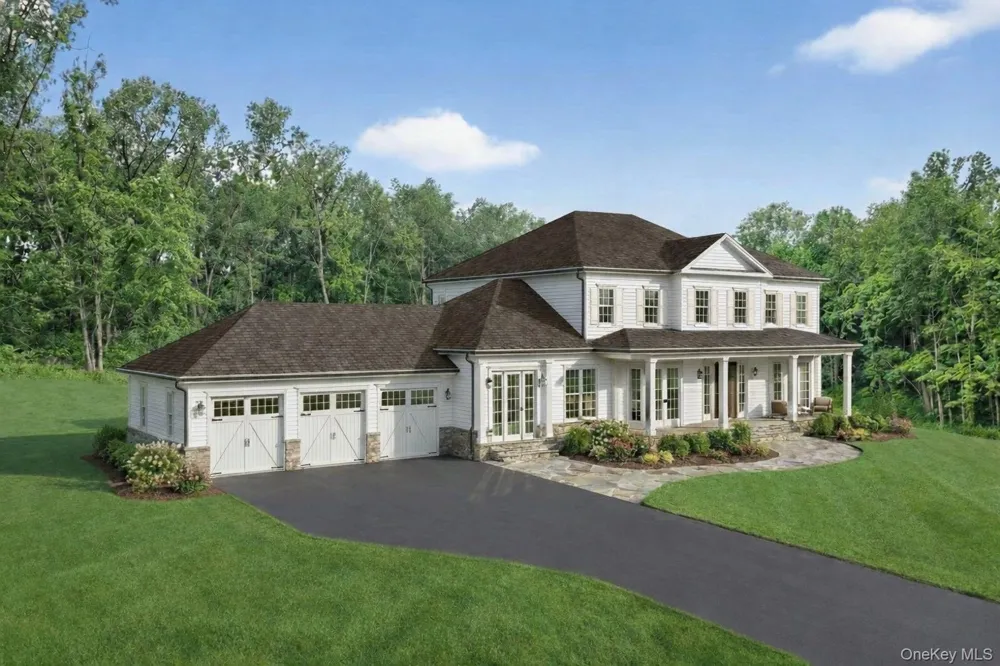
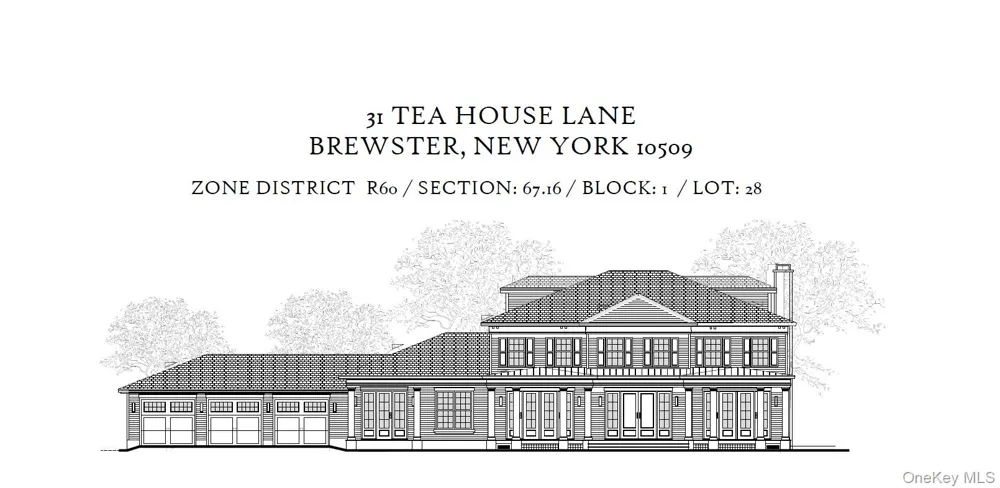
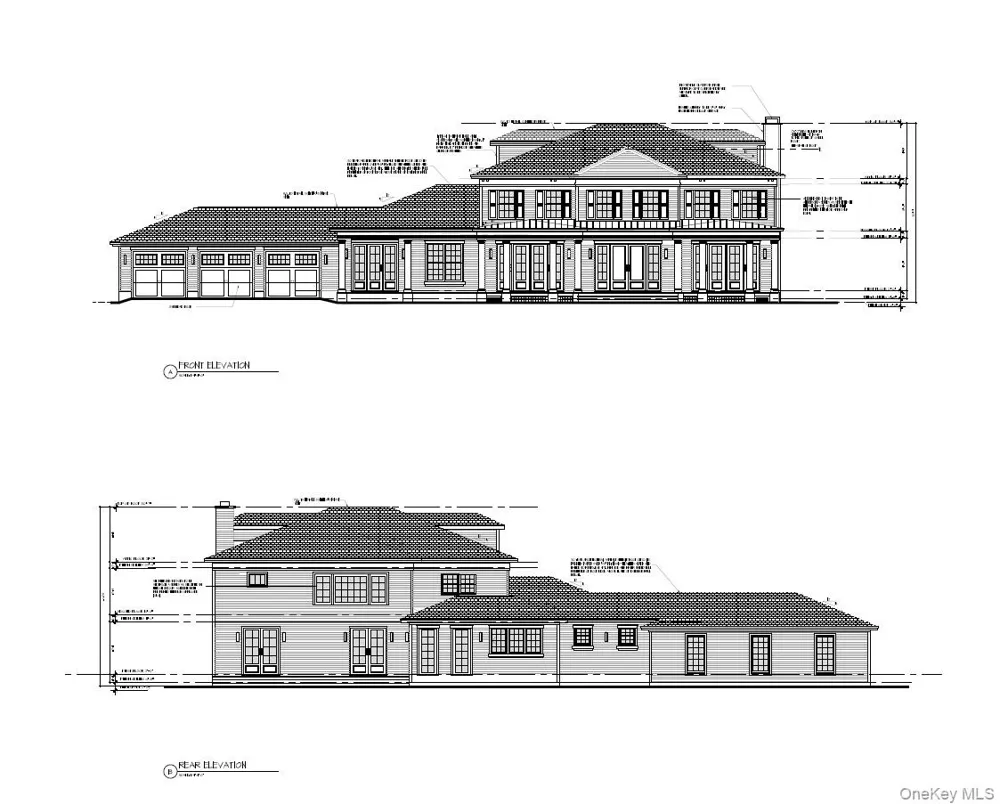
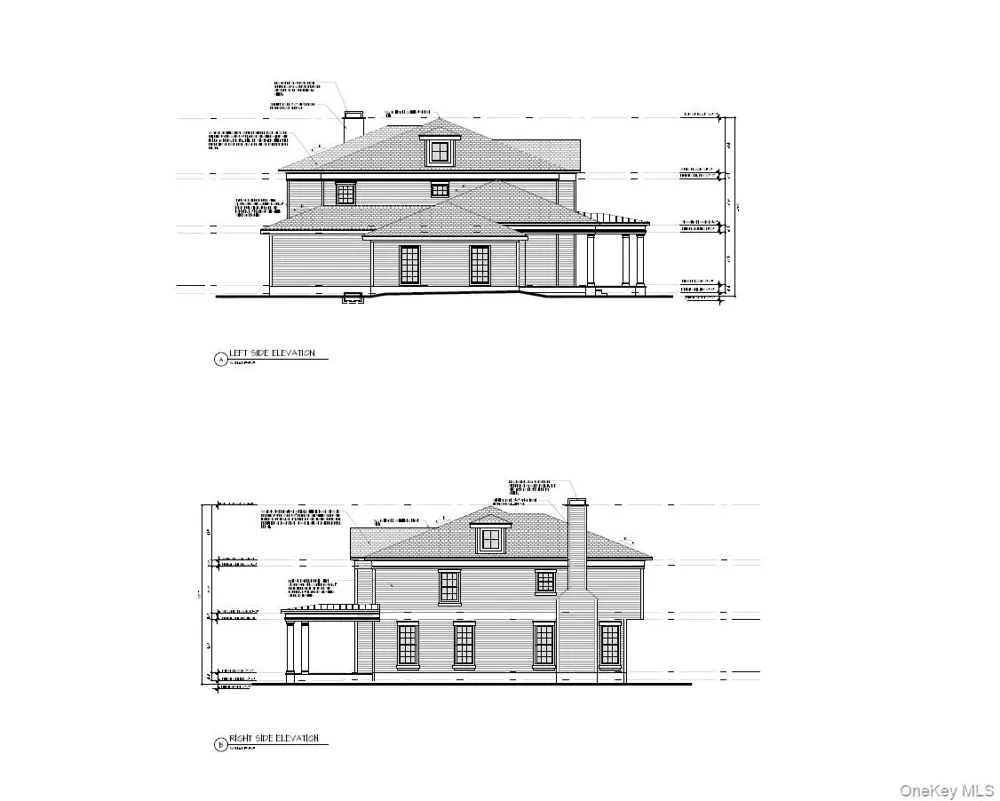
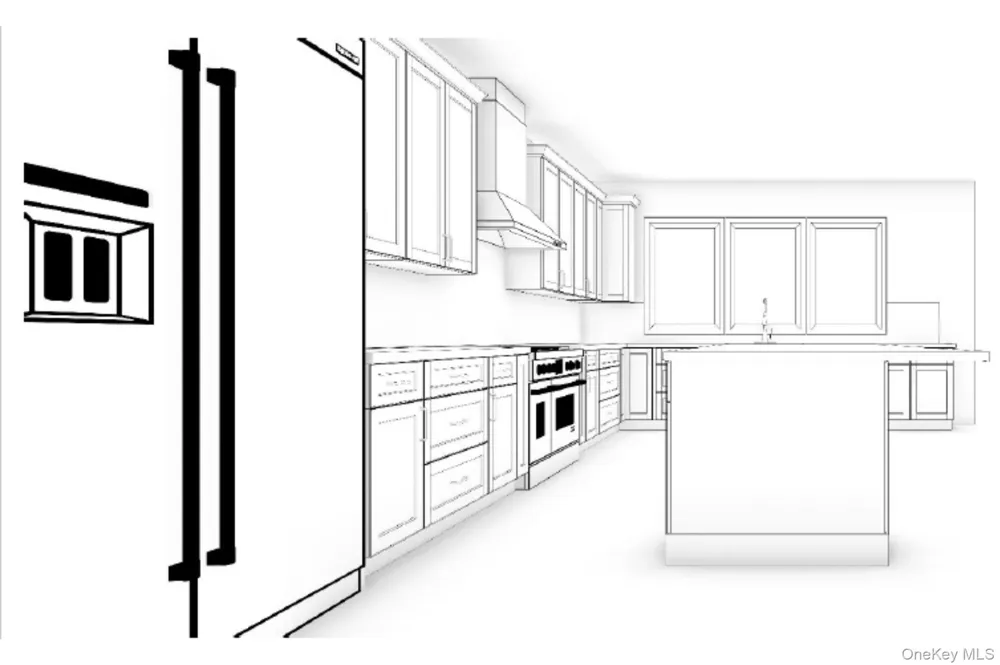
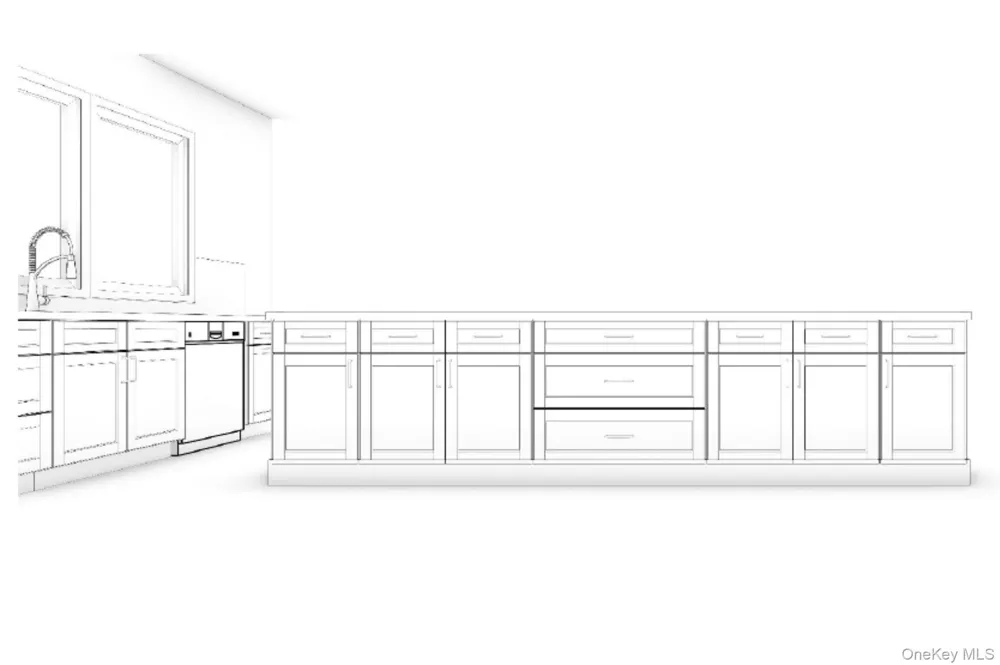
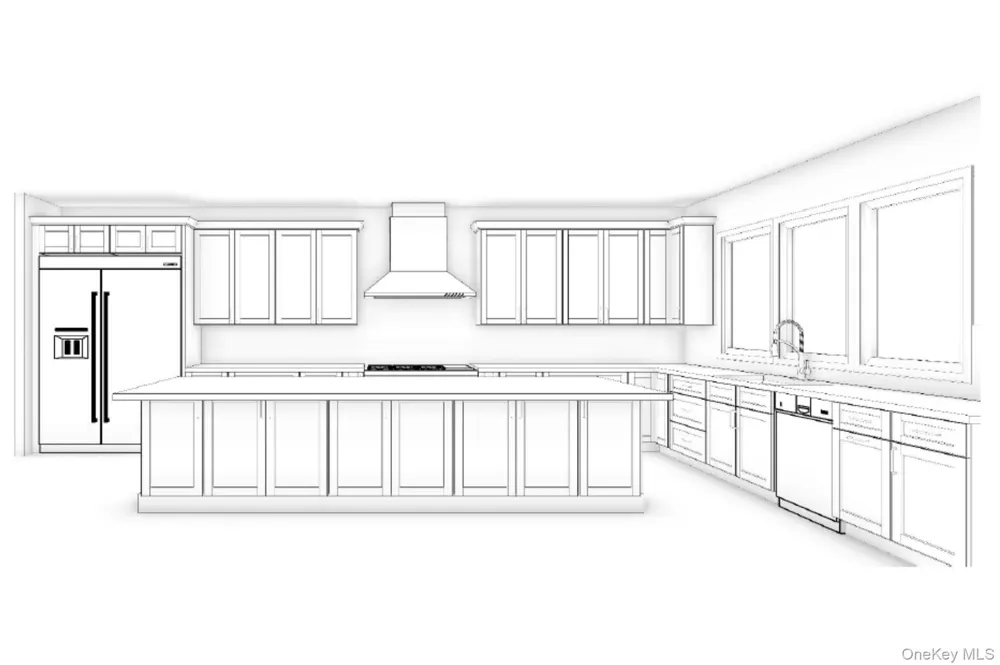
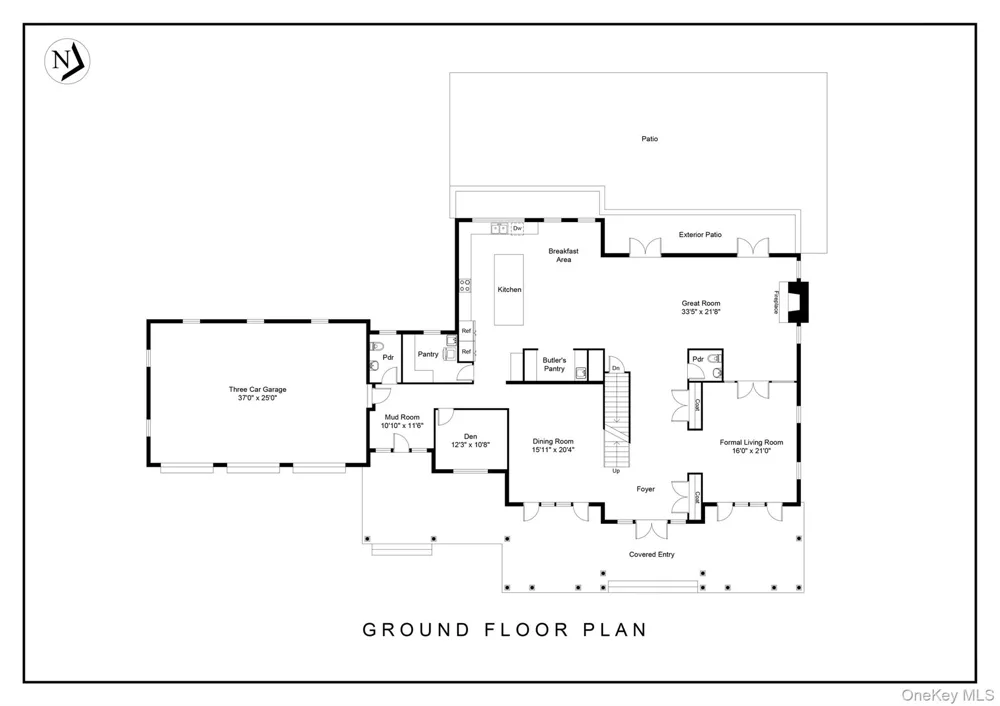
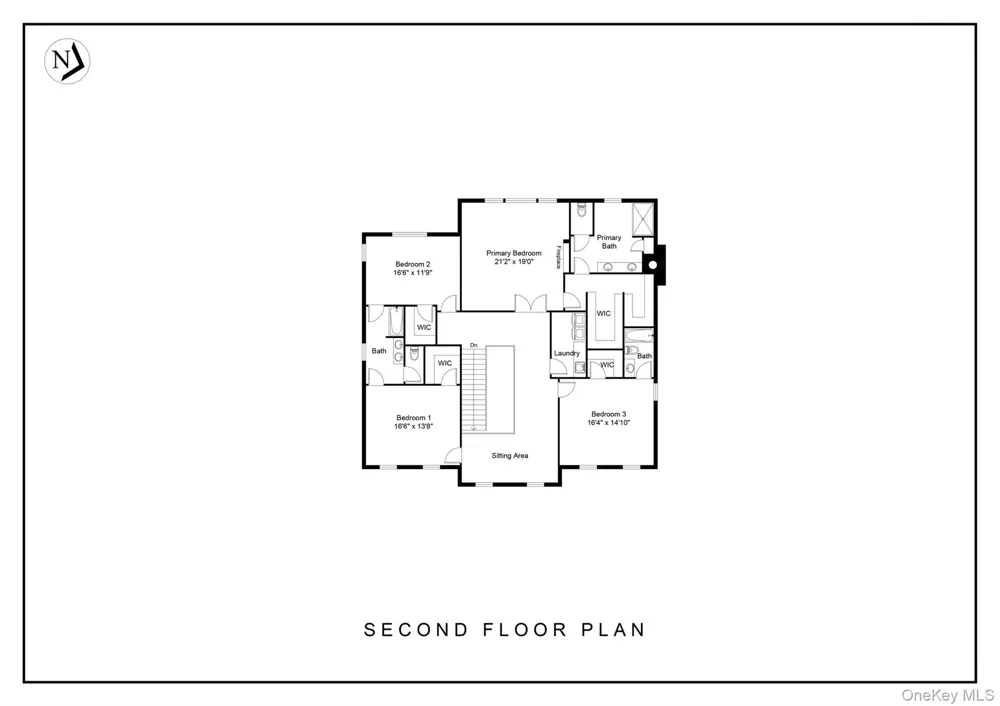
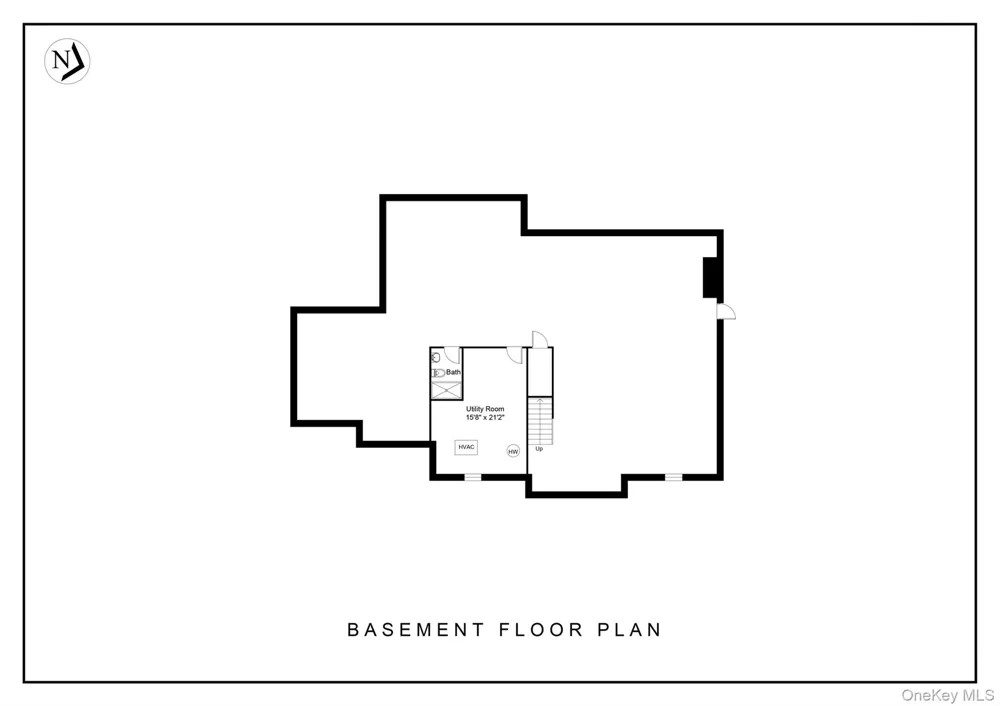
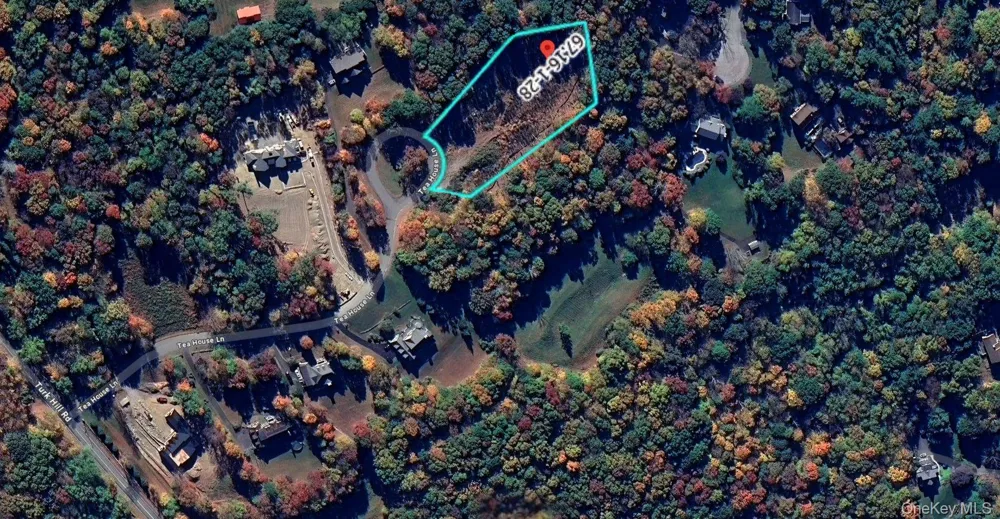
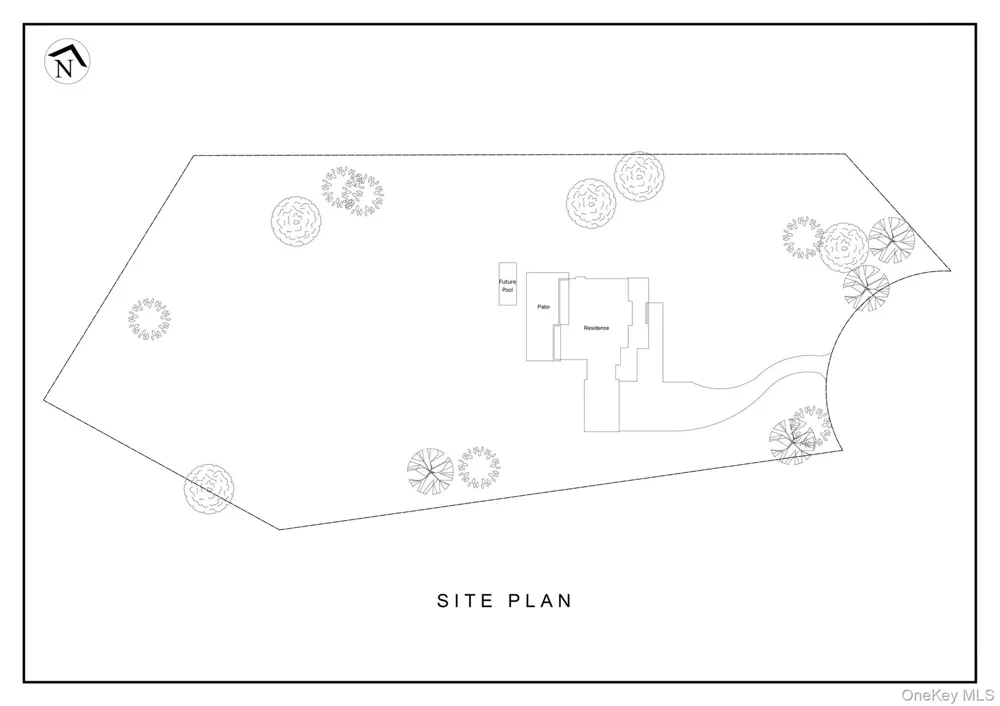
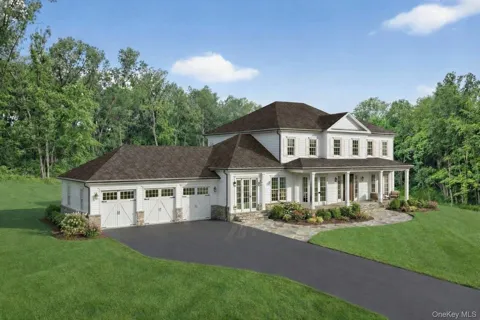
This exceptional new construction showcases elegant Southern Colonial architecture paired with refined, modern luxury, offering approximately 5,348 square feet of thoughtfully designed living space in a coveted end-of-cul-de-sac setting. Currently in the final stages of completion, the home features a gracious blend of formal and informal living areas, highlighted by 9-foot ceilings and 7-foot doors on the main level that flow seamlessly into a gourmet’s kitchen with an expansive center island, premium appliances, a walk-in pantry, and a fully appointed butler’s pantry. The upper level offers bright, generously scaled rooms with eight-foot ceilings, including four bedrooms with walk-in closets, one with an ensuite bath, two sharing a Jack-and-Jill bath, and an impressive primary suite designed as a private retreat with a spa-inspired bathroom featuring a freestanding soaking tub beside a large, glass-enclosed walk-in shower. A main laundry room on the upper level is complemented by an additional laundry area near the mudroom on the main floor for added convenience. Set on 3 acres, the property provides ample space to create a private outdoor oasis with room for a pool and additional amenities, while the unfinished walk-out basement offers exceptional potential for future customization. The builder’s interior designer has finalized a premier selection of finishes, ensuring a harmonious blend of classic architecture and modern luxury. This is a rare opportunity to acquire a brand-new, professionally styled estate in a private cul-de-sac setting.

Property Details
Interior
Chefs Kitchen, Eat-in Kitchen, Entrance Foyer, Formal Dining, High Ceilings, His and Hers Closets, Kitchen Island, Natural Woodw
Fireplaces
1
Cooling
Central Air
Heating
Natural Gas
Cooling Features
Central Air
Bedrooms
4
Bathrooms
3.5
Full Baths
3
Half Baths
1
View
Mountain(s),Trees/Woods
Lot Features
Back Yard, Cleared, Cul-De-Sac, Front Yard, Near Public Transit, Near Shops, Views, Wooded
Lot Description
Back Yard, Cleared, Cul-De-Sac, Front Yard, Near Public Transit, Near Shops, Views, Wooded
Exterior Materials
Rain Gutters
Acres
3.03
Square Feet
5348.0
Parking Features
Attached
Parking
1
Parking Type
Garage
Parking Garage
1
Parking Garage Spaces
3.0
Property Type
Purchase
Basement
1
Basement Description
Unfinished
Basement Finished
1
Year Built
2026
Sewer Information
Septic Tank
Utility Source
Public
Utility Features
Electricity Connected, Natural Gas Connected, Water Connected
Appliances
Dishwasher, Exhaust Fan, Gas Range, Refrigerator
School District
Brewster
Elementary School
John F. Kennedy
Middle School
Henry H Wells Middle School
High School
Brewster High School
County
Putnam County
Region
Southeast
Original List Price
$1,800,000
Days on Market (Cumulative)
417
Taxes Annual
$3,571
MLS #
1027367
Location
Legal

IDX information is provided exclusively for personal, non-commercial use, and may not be used for any purpose other than to identify prospective properties consumers may be interested in purchasing. Information is deemed reliable but not guaranteed.

Provided By
Listed by Mark Boyland (#KEY1483)
Listing Office: Keller Williams Realty Partner (#KEYKELWIL03)

Realest Agent Day Have a question about this home?

Interested in Purchasing 31 Tea House Lane?

Get an estimate on monthly payments on this property.
$
years
Down Payment
$
%
Interest Rate
%
Tax Rate
%
$
$annually
$monthly
Estimated Monthly Payment
$0.00
Loan Amount
$0.00