
(631) 704-1252 davonrea21@gmail.com Prince & Associates Realty Grp
Traffic Dashboard
Home
  • Home
  • Search
    • All Homes
    • Featured Listings
  • Communities
  • Buying
    • Buying Process
    • Mortgage Calculator
  • Selling
    • Selling Process
    • Home Valuation
    • Recently Sold
  • About
    • About Davon
    • Testimonials
    • Blog
  • Contact
Traffic Dashboard
Davon K Harris
(631) 704-1252 davonrea21@gmail.com
  • 1363 Fifth Avenue
    Bay Shore, NY 11706
Explore
  • Property Search
  • Communities
  • Buying
  • Selling
About
  • About
  • Contact Us
  • Testimonials
  • Blog
Local Guide
  • Search by City
  • Search by Subdivision
  • Search by Zip
  • Search by Area
Legal
  • Privacy
  • Terms
  • DMCA
  • Accessibility
  • Fair Housing
Account
  • Dashboard
  • Logout
  • Login
Realest Agent Day - Footer Logo
©2026 Prince & Associates Realty Grp. All rights reserved.
Website built by CloseHack.
OneKey MLS

IDX information is provided exclusively for personal, non-commercial use, and may not be used for any purpose other than to identify prospective properties consumers may be interested in purchasing. Information is deemed reliable but not guaranteed.

Return
  • All Types
  • House+2 more
  • Price
  • Bed/Bath
  • Size
  • Dates
  • Filters
  • Amenities
  • Save
  • Share
Listings
No results
Sort
Home / Hopewell Junction / 32 Hickman Drive
32 Hickman Drive Hopewell Junction, NY 12533 32 Hickman Drive Hopewell Junction, NY 12533 32 Hickman Drive Hopewell Junction, NY 12533 32 Hickman Drive Hopewell Junction, NY 12533 32 Hickman Drive Hopewell Junction, NY 12533 32 Hickman Drive Hopewell Junction, NY 12533 32 Hickman Drive Hopewell Junction, NY 12533 32 Hickman Drive Hopewell Junction, NY 12533 32 Hickman Drive Hopewell Junction, NY 12533 32 Hickman Drive Hopewell Junction, NY 12533 32 Hickman Drive Hopewell Junction, NY 12533 32 Hickman Drive Hopewell Junction, NY 12533 32 Hickman Drive Hopewell Junction, NY 12533 View All Photos

$3,600

| Active

32 Hickman Drive

Hopewell Junction, NY 12533

1,158
Square Feet
3
Beds
1
Baths
3.00
Acres
29
Days on Market
KEY1040441
MLS#
Rental
Type
House
Structure
Residential
Zone
Contact

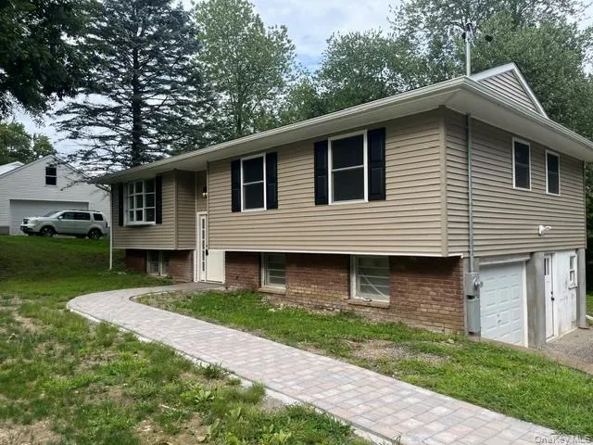
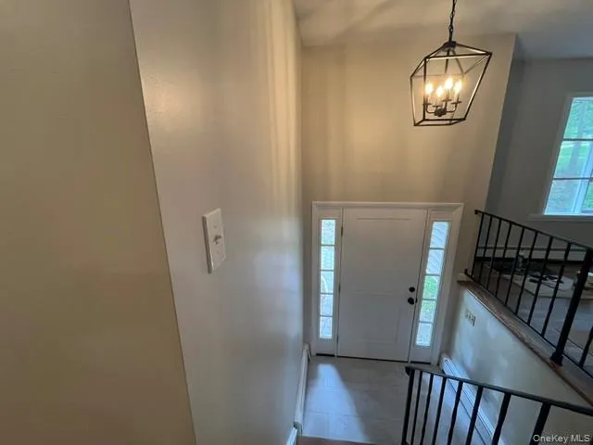
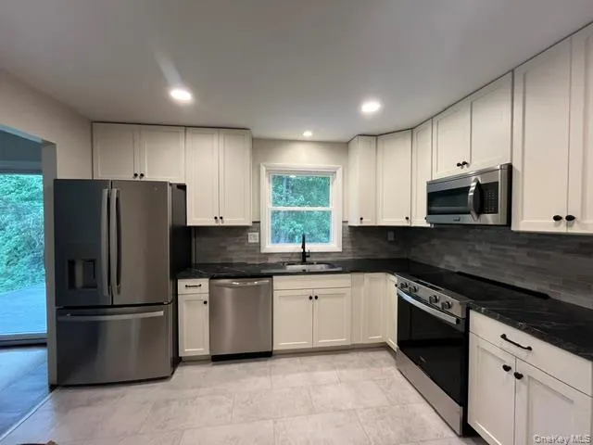
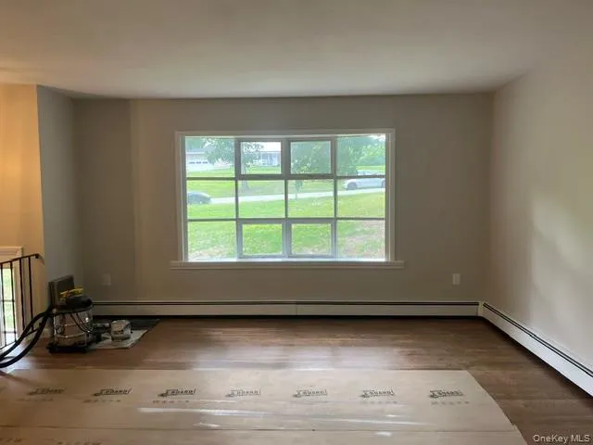
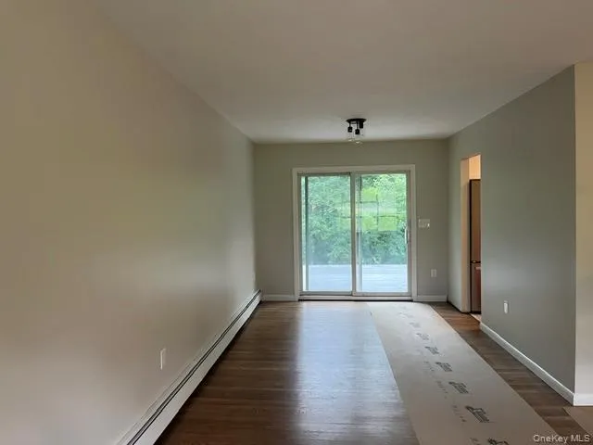
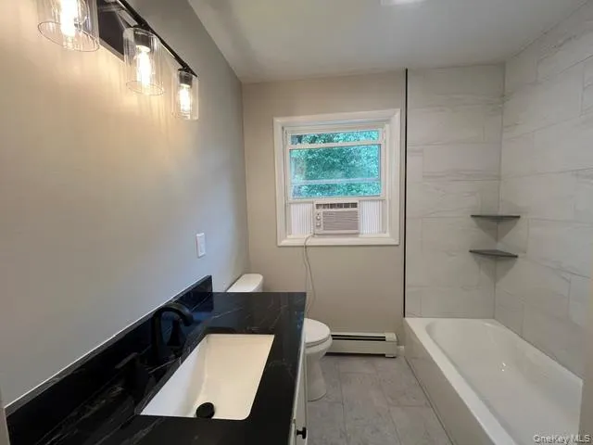
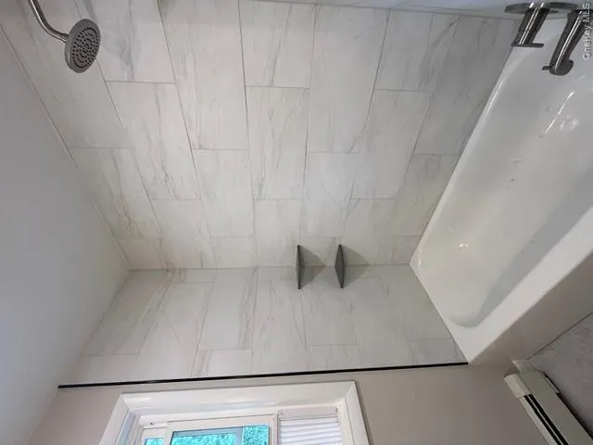
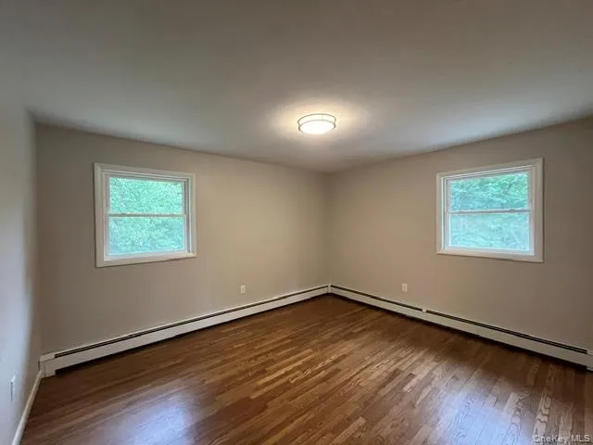
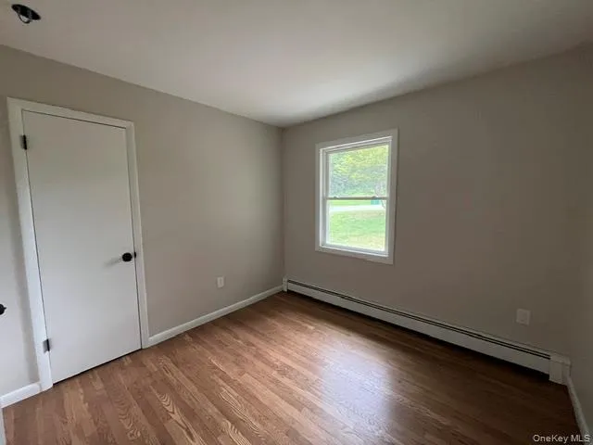
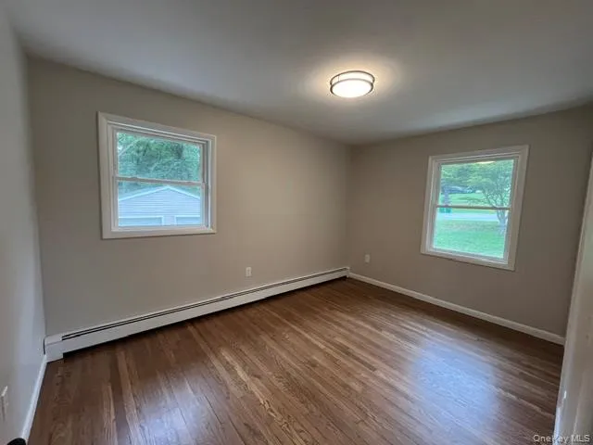
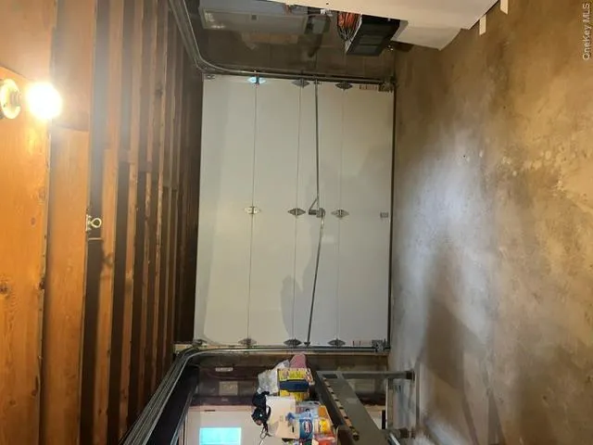
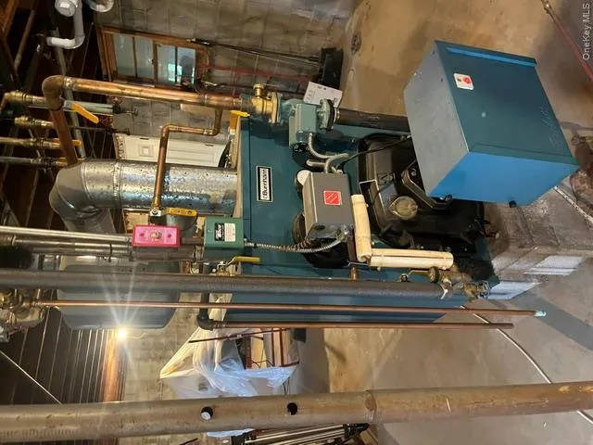
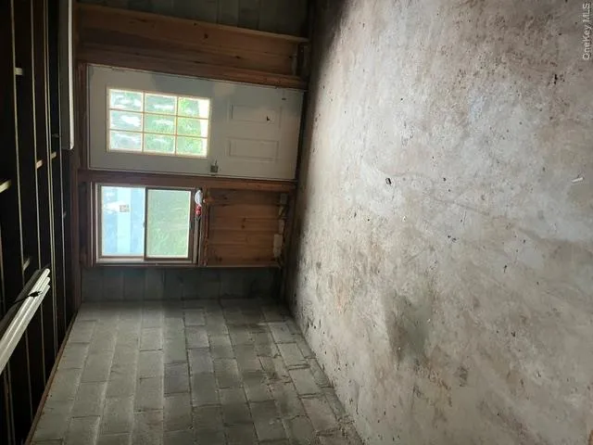
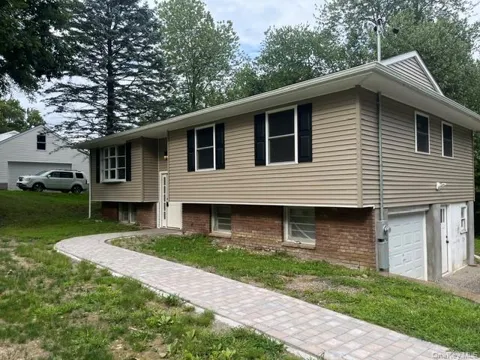
Newly renovated 3 Bedroom 1 Full Bath Raised Ranch Home with 1 car garage located at the end of a cul de sac. This home features a Living Room, Dining Room, Eat in Kitchen, 3 Bedrooms and Full Bath with hardwood flooring throughout. Be the first to enjoy beautifully done home on a very nice treed property The lower level offers a garage and plenty of storage. The tenant is responsible to maintain the snow removal, lawn mowing & utilities (electric, cable, trash) This home will be available on or about Sept 15th. The landlord requests credit score 700+ with 2.5 x the monthly income. Please send applications thru RentSpree. https://apply.link/DVD9jgY The additional 2 car detached garage not included in the rental

Property Details
Interior
First Floor Bedroom, Eat-in Kitchen
Heating
Oil
Bedrooms
3
Bathrooms
1.0
Full Baths
1
Acres
3.0
Square Feet
1158.0
Parking Features
Driveway
Parking
1
Parking Type
Driveway
Parking Garage
1
Parking Garage Spaces
1.0
Property Type
Rental
Basement
1
Basement Description
Storage Space, Unfinished, Walk-Out Access
Basement Finished
1
Year Built
1965
Sewer Information
Septic Tank
Utility Source
Well
Utility Features
Cable Connected, Electricity Connected
Appliances
Dishwasher, Electric Range, Refrigerator
School District
Wappingers
Elementary School
Fishkill Plains Elementary School
Middle School
Van Wyck Junior High School
High School
John Jay Senior High School
County
Dutchess County
Region
East Fishkill
Date Available
September 07, 2026
Original List Price
$3,700
Days on Market (Cumulative)
29
MLS #
1040441
Location
Legal

IDX information is provided exclusively for personal, non-commercial use, and may not be used for any purpose other than to identify prospective properties consumers may be interested in purchasing. Information is deemed reliable but not guaranteed.

Provided By
Listed by Nancy Martinelli (#KEY12462)
Listing Office: Century 21 Alliance Rlty Group (#KEYC21DUT)

Realest Agent Day Have a question about this home?

Interested in Purchasing 32 Hickman Drive?

Get an estimate on monthly payments on this property.
$
years
Down Payment
$
%
Interest Rate
%
Tax Rate
%
$
$annually
$monthly
Estimated Monthly Payment
$0.00
Loan Amount
$0.00