
(631) 704-1252 davonrea21@gmail.com Prince & Associates Realty Grp
Traffic Dashboard
Home
  • Home
  • Search
    • All Homes
    • Featured Listings
  • Communities
  • Buying
    • Buying Process
    • Mortgage Calculator
  • Selling
    • Selling Process
    • Home Valuation
    • Recently Sold
  • About
    • About Davon
    • Testimonials
    • Blog
  • Contact
Traffic Dashboard
Davon K Harris
(631) 704-1252 davonrea21@gmail.com
  • 1363 Fifth Avenue
    Bay Shore, NY 11706
Explore
  • Property Search
  • Communities
  • Buying
  • Selling
About
  • About
  • Contact Us
  • Testimonials
  • Blog
Local Guide
  • Search by City
  • Search by Subdivision
  • Search by Zip
  • Search by Area
Legal
  • Privacy
  • Terms
  • DMCA
  • Accessibility
  • Fair Housing
Account
  • Dashboard
  • Logout
  • Login
Realest Agent Day - Footer Logo
©2026 Prince & Associates Realty Grp. All rights reserved.
Website built by CloseHack.
OneKey MLS

IDX information is provided exclusively for personal, non-commercial use, and may not be used for any purpose other than to identify prospective properties consumers may be interested in purchasing. Information is deemed reliable but not guaranteed.

Return
  • All Types
  • House+2 more
  • Price
  • Bed/Bath
  • Size
  • Dates
  • Filters
  • Amenities
  • Save
  • Share
Listings
No results
Sort
Home / Quogue / 32 Quogo Neck Lane
32 Quogo Neck Lane Quogue, NY 11959 32 Quogo Neck Lane Quogue, NY 11959 32 Quogo Neck Lane Quogue, NY 11959 32 Quogo Neck Lane Quogue, NY 11959 32 Quogo Neck Lane Quogue, NY 11959 32 Quogo Neck Lane Quogue, NY 11959 32 Quogo Neck Lane Quogue, NY 11959 32 Quogo Neck Lane Quogue, NY 11959 32 Quogo Neck Lane Quogue, NY 11959 32 Quogo Neck Lane Quogue, NY 11959 32 Quogo Neck Lane Quogue, NY 11959 32 Quogo Neck Lane Quogue, NY 11959 32 Quogo Neck Lane Quogue, NY 11959 32 Quogo Neck Lane Quogue, NY 11959 32 Quogo Neck Lane Quogue, NY 11959 32 Quogo Neck Lane Quogue, NY 11959 32 Quogo Neck Lane Quogue, NY 11959 32 Quogo Neck Lane Quogue, NY 11959 32 Quogo Neck Lane Quogue, NY 11959 32 Quogo Neck Lane Quogue, NY 11959 32 Quogo Neck Lane Quogue, NY 11959 32 Quogo Neck Lane Quogue, NY 11959 32 Quogo Neck Lane Quogue, NY 11959 32 Quogo Neck Lane Quogue, NY 11959 32 Quogo Neck Lane Quogue, NY 11959 32 Quogo Neck Lane Quogue, NY 11959 32 Quogo Neck Lane Quogue, NY 11959 32 Quogo Neck Lane Quogue, NY 11959 32 Quogo Neck Lane Quogue, NY 11959 32 Quogo Neck Lane Quogue, NY 11959 32 Quogo Neck Lane Quogue, NY 11959 32 Quogo Neck Lane Quogue, NY 11959 32 Quogo Neck Lane Quogue, NY 11959 32 Quogo Neck Lane Quogue, NY 11959 32 Quogo Neck Lane Quogue, NY 11959 32 Quogo Neck Lane Quogue, NY 11959 32 Quogo Neck Lane Quogue, NY 11959 32 Quogo Neck Lane Quogue, NY 11959 32 Quogo Neck Lane Quogue, NY 11959 32 Quogo Neck Lane Quogue, NY 11959 32 Quogo Neck Lane Quogue, NY 11959 32 Quogo Neck Lane Quogue, NY 11959 32 Quogo Neck Lane Quogue, NY 11959 32 Quogo Neck Lane Quogue, NY 11959 32 Quogo Neck Lane Quogue, NY 11959 View All Photos

$12,250,000

| Active

32 Quogo Neck Lane

Quogue, NY 11959

7,023
Square Feet
6
Beds
7.5
Baths
1.00
Acres
241
Days on Market
KEY948054
MLS#
House
Structure
Residential
Zone
Contact

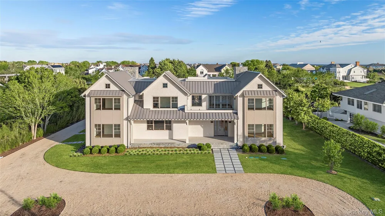
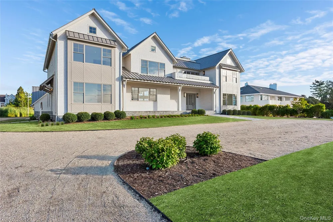
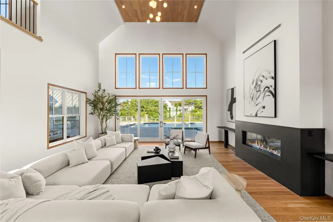
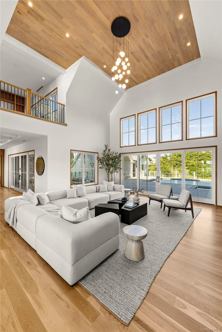
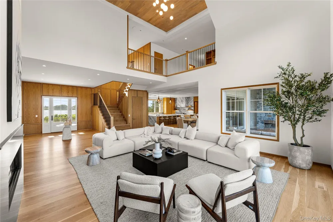
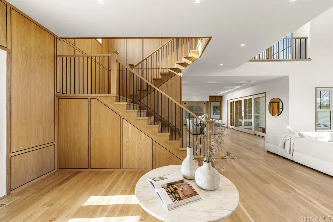
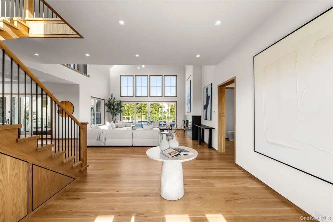
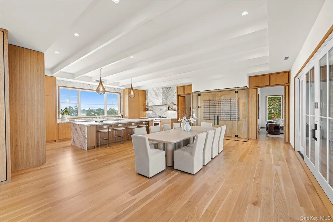
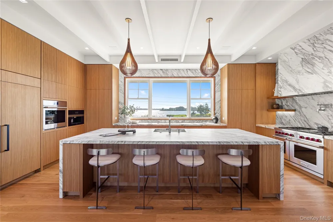
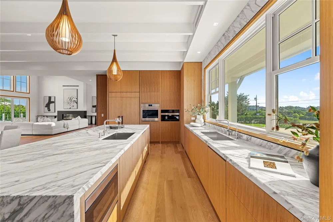
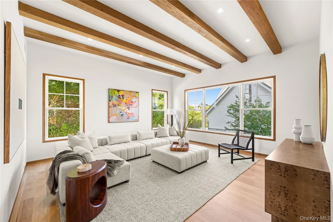
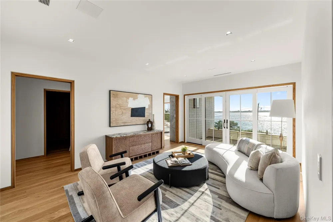
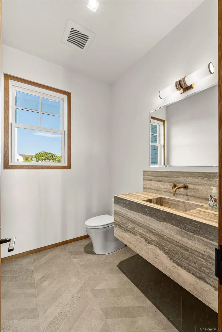
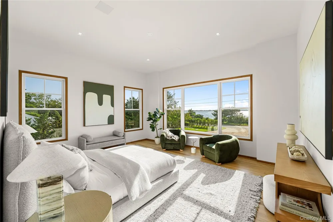
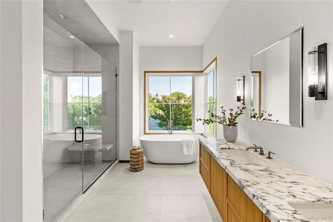
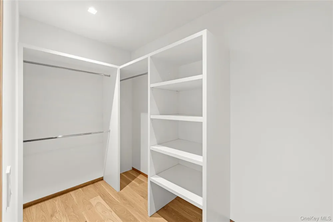
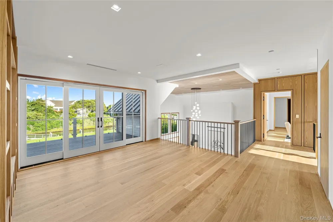
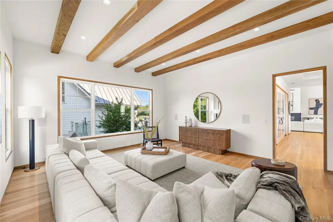
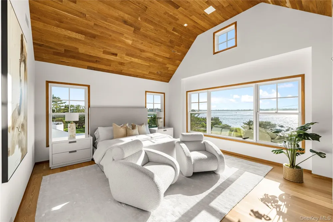
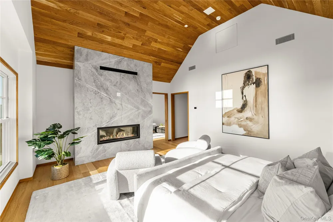
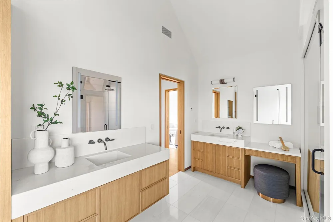
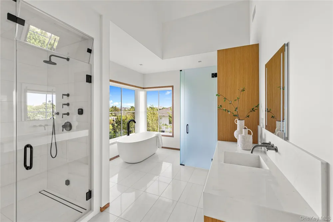
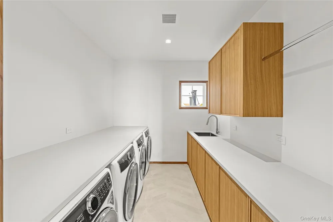
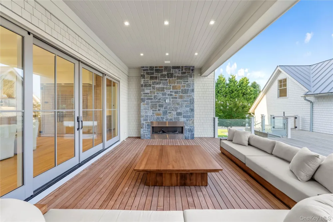
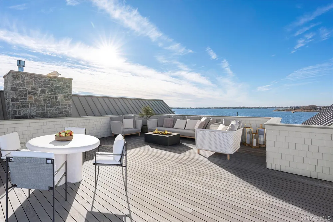
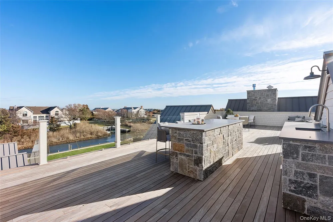
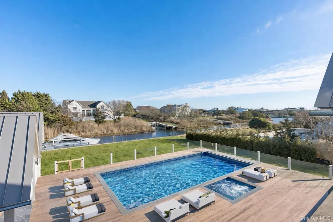
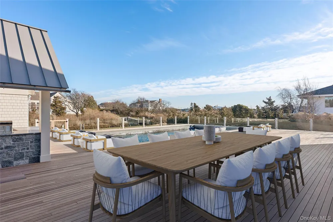
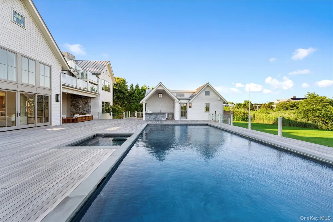
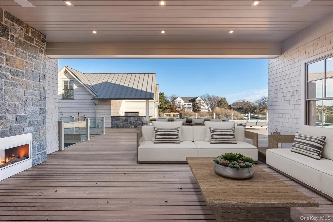
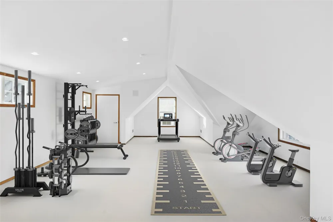
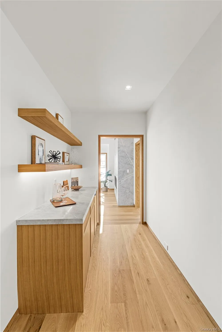
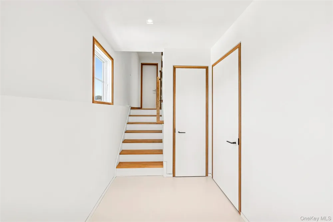
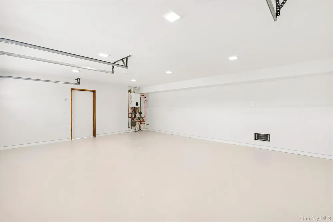
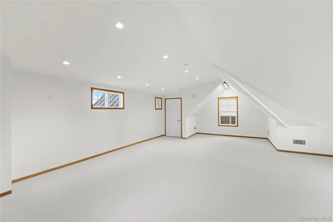
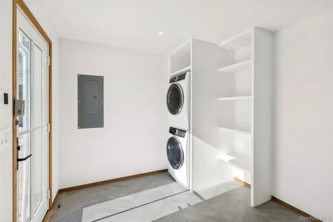
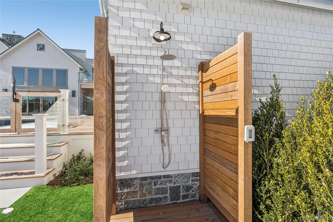
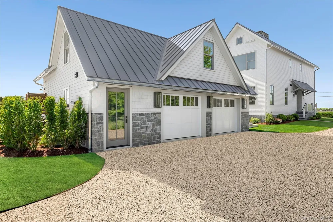
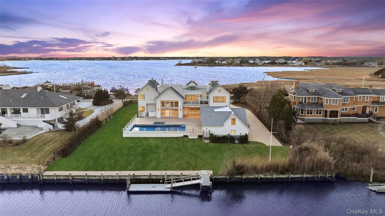
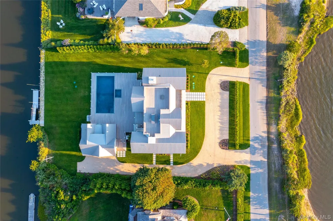
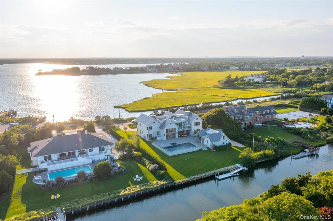
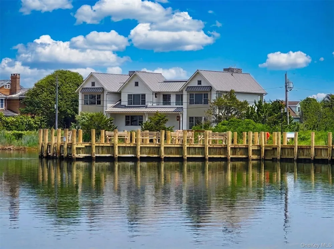
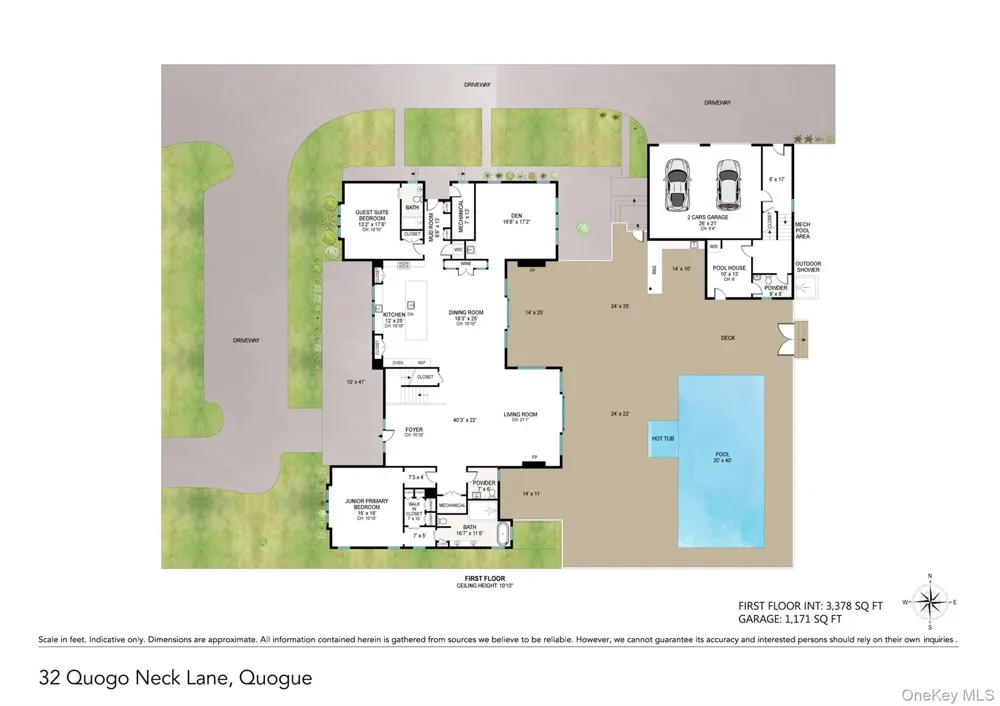
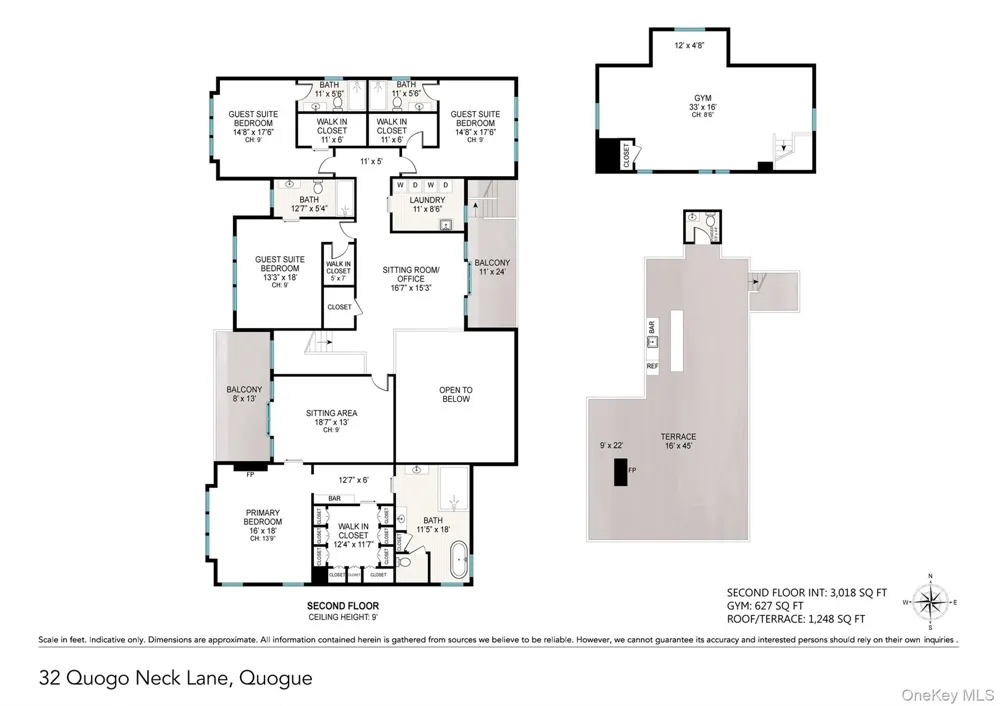
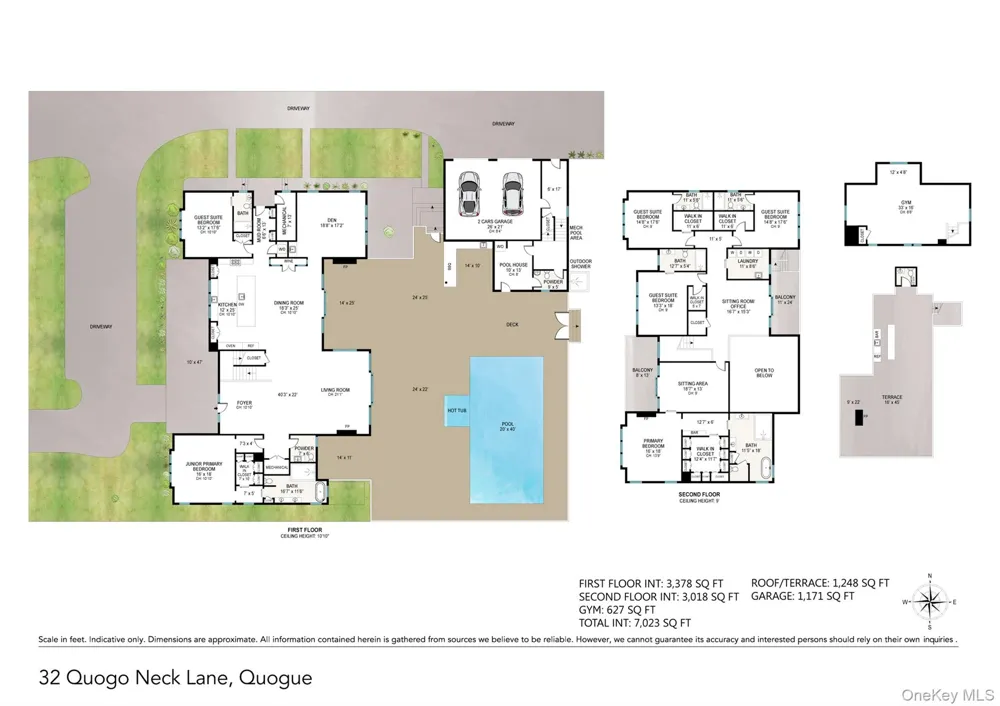
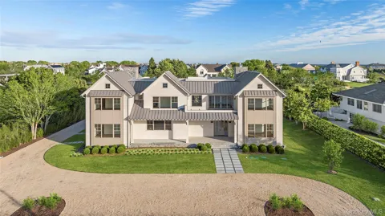
Private dockage with direct bay access. Waterfront estate just one block from the Village of Quogue, offering the exceptional combination of walk-to-village convenience and premier boating access. With canal frontage and open bay and ocean views, this newly constructed residence delivers a true Hamptons waterfront lifestyle. Spanning over 7,000+ square feet, the home features six en-suite bedrooms, including a primary suite, junior suite, and four additional guest suites, along with seven full and two half baths. Sun-filled interiors showcase walls of glass and seamless indoor-outdoor flow. The great room is anchored by a striking stone fireplace, while a chef’s kitchen and climate-controlled wine room center the dining area. The main level also includes a media room, junior suite, guest suite, laundry room, and mudroom. The upper level offers a private primary suite wing with sitting room, fireplace, spa-style bath, and walk-in closet, plus additional en-suite bedrooms, an office or den, and a full laundry room. Outdoor amenities include a 44’ x 22’ heated saltwater pool and spa, covered deck with gas fireplace, deep water dock, and a 1,248+ square foot rooftop deck with panoramic views across Shinnecock Bay and the Atlantic Ocean. Additional features include a radiant-heated two-car garage, pool house with gym, and professionally landscaped grounds. This listing may include images that have been digitally altered or virtually staged. Original, unedited images are available upon request.

Open Houses
  • Sat, Sep 19 · 4:00 PM – 5:30 PM
  • Sun, Sep 20 · 2:30 PM – 4:00 PM
Property Details
Interior
Open Floorplan
Fireplaces
4
Cooling
Central Air
Heating
Hydro Air, Propane
Cooling Features
Central Air
Bedrooms
6
Bathrooms
7.5
Full Baths
6
Half Baths
3
View
Water
Pool
1
Pool Description
In Ground
Pool Features
In Ground
Acres
1.0
Square Feet
7023.0
Parking Features
Driveway, Garage
Parking
1
Parking Spaces
2
Parking Type
Driveway
Parking Garage
1
Parking Garage Spaces
2.0
Property Type
Purchase
Year Built
2025
Sewer Information
Septic Tank
Utility Source
Public
Utility Features
See Remarks
Appliances
Stainless Steel Appliance(s)
School District
Westhampton Beach
Elementary School
Quogue Elementary School
Middle School
Westhampton Middle School
High School
Westhampton Beach Senior High Sch
County
Suffolk County
Region
Southampton
Original List Price
$13,995,000
Days on Market (Cumulative)
241
Taxes Annual
$25,861
MLS #
948054
Location
Legal

IDX information is provided exclusively for personal, non-commercial use, and may not be used for any purpose other than to identify prospective properties consumers may be interested in purchasing. Information is deemed reliable but not guaranteed.

Provided By
Listed by Kimberly J. Cammarata (#KEY150502)
Listing Office: Douglas Elliman Real Estate (#KEYDERE39)

Realest Agent Day Have a question about this home?

Interested in Purchasing 32 Quogo Neck Lane?

Get an estimate on monthly payments on this property.
$
years
Down Payment
$
%
Interest Rate
%
Tax Rate
%
$
$annually
$monthly
Estimated Monthly Payment
$0.00
Loan Amount
$0.00