
(631) 704-1252 davonrea21@gmail.com Prince & Associates Realty Grp
Traffic Dashboard
Home
  • Home
  • Search
    • All Homes
    • Featured Listings
  • Communities
  • Buying
    • Buying Process
    • Mortgage Calculator
  • Selling
    • Selling Process
    • Home Valuation
    • Recently Sold
  • About
    • About Davon
    • Testimonials
    • Blog
  • Contact
Traffic Dashboard
Davon K Harris
(631) 704-1252 davonrea21@gmail.com
  • 1363 Fifth Avenue
    Bay Shore, NY 11706
Explore
  • Property Search
  • Communities
  • Buying
  • Selling
About
  • About
  • Contact Us
  • Testimonials
  • Blog
Local Guide
  • Search by City
  • Search by Subdivision
  • Search by Zip
  • Search by Area
Legal
  • Privacy
  • Terms
  • DMCA
  • Accessibility
  • Fair Housing
Account
  • Dashboard
  • Logout
  • Login
Realest Agent Day - Footer Logo
©2026 Prince & Associates Realty Grp. All rights reserved.
Website built by CloseHack.
OneKey MLS

IDX information is provided exclusively for personal, non-commercial use, and may not be used for any purpose other than to identify prospective properties consumers may be interested in purchasing. Information is deemed reliable but not guaranteed.

Return
  • All Types
  • House+2 more
  • Price
  • Bed/Bath
  • Size
  • Dates
  • Filters
  • Amenities
  • Save
  • Share
Listings
No results
Sort
Home / Hartsdale / 321 Tallwood Drive
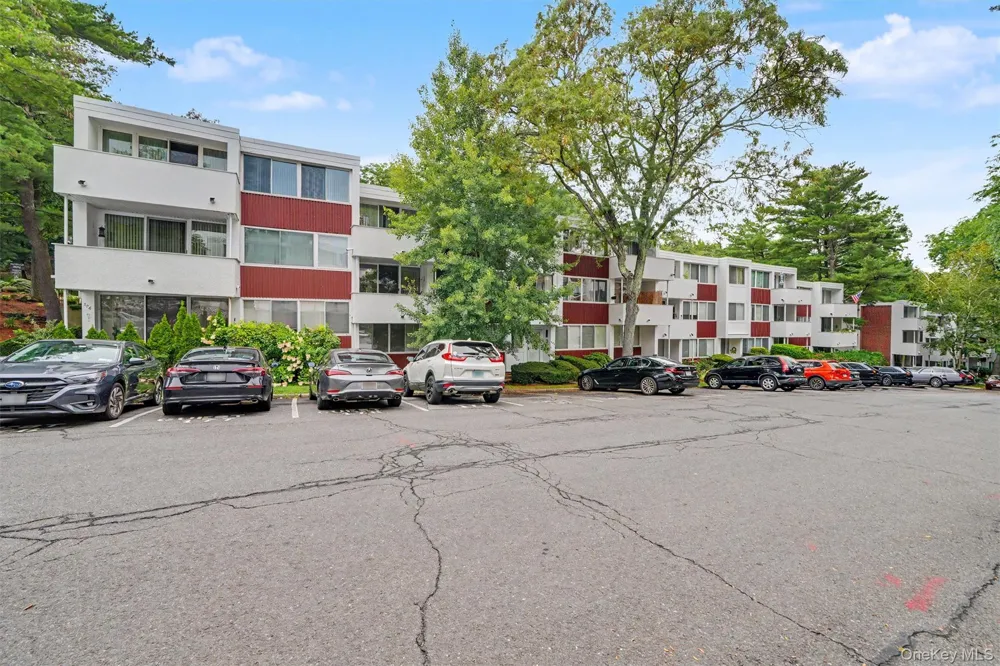
321 Tallwood Drive Hartsdale, NY 10530 321 Tallwood Drive Hartsdale, NY 10530 321 Tallwood Drive Hartsdale, NY 10530 321 Tallwood Drive Hartsdale, NY 10530 321 Tallwood Drive Hartsdale, NY 10530 321 Tallwood Drive Hartsdale, NY 10530 321 Tallwood Drive Hartsdale, NY 10530 321 Tallwood Drive Hartsdale, NY 10530 321 Tallwood Drive Hartsdale, NY 10530 321 Tallwood Drive Hartsdale, NY 10530 321 Tallwood Drive Hartsdale, NY 10530 321 Tallwood Drive Hartsdale, NY 10530 321 Tallwood Drive Hartsdale, NY 10530 321 Tallwood Drive Hartsdale, NY 10530 321 Tallwood Drive Hartsdale, NY 10530 321 Tallwood Drive Hartsdale, NY 10530 321 Tallwood Drive Hartsdale, NY 10530 321 Tallwood Drive Hartsdale, NY 10530 321 Tallwood Drive Hartsdale, NY 10530 321 Tallwood Drive Hartsdale, NY 10530 321 Tallwood Drive Hartsdale, NY 10530 321 Tallwood Drive Hartsdale, NY 10530 321 Tallwood Drive Hartsdale, NY 10530 321 Tallwood Drive Hartsdale, NY 10530 321 Tallwood Drive Hartsdale, NY 10530 321 Tallwood Drive Hartsdale, NY 10530 321 Tallwood Drive Hartsdale, NY 10530 321 Tallwood Drive Hartsdale, NY 10530 321 Tallwood Drive Hartsdale, NY 10530 321 Tallwood Drive Hartsdale, NY 10530 321 Tallwood Drive Hartsdale, NY 10530 321 Tallwood Drive Hartsdale, NY 10530 321 Tallwood Drive Hartsdale, NY 10530 321 Tallwood Drive Hartsdale, NY 10530 321 Tallwood Drive Hartsdale, NY 10530 321 Tallwood Drive Hartsdale, NY 10530 321 Tallwood Drive Hartsdale, NY 10530 View All Photos

$585,000

| Active

321 Tallwood Drive

Hartsdale, NY 10530

1,433
Square Feet
3
Beds
2
Baths
10.93
Acres
20
Days on Market
KEY1039864
MLS#
Condo
Structure
Residential
Zone
Contact

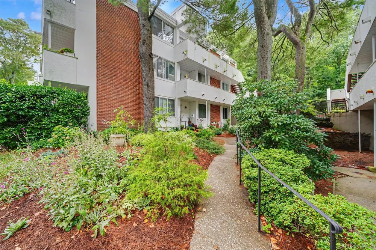
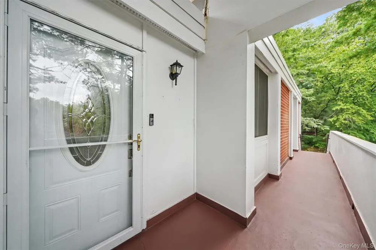
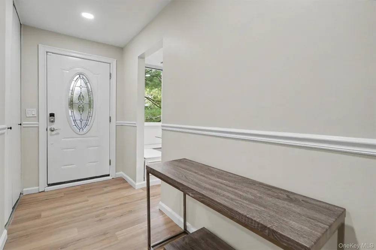
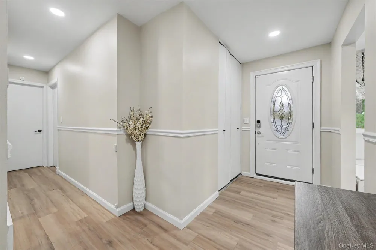
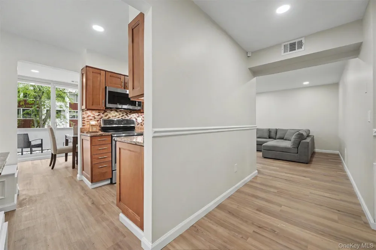
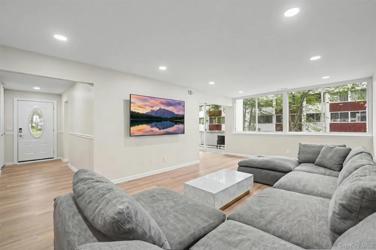
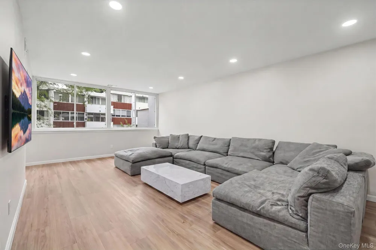
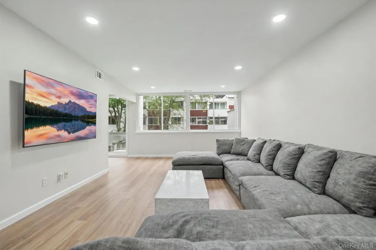
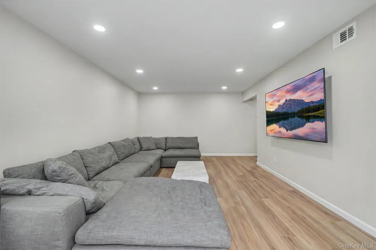
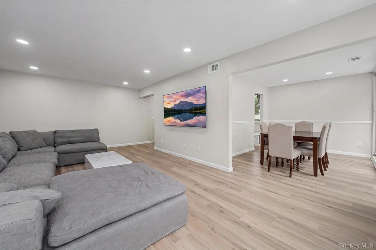
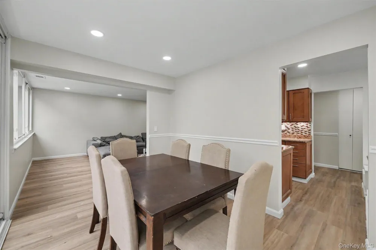
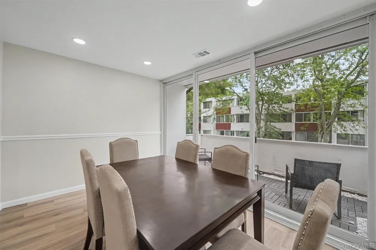
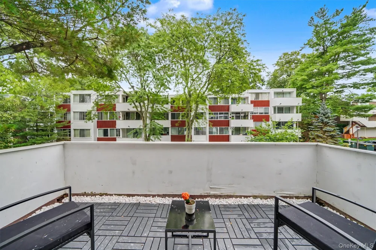
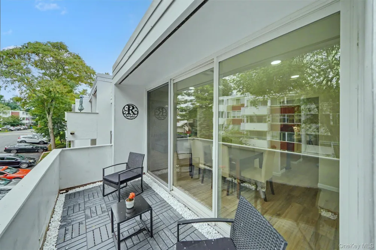
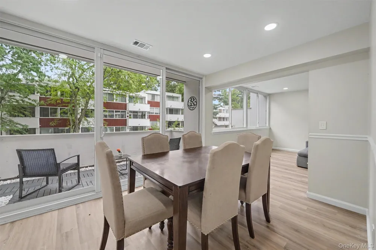
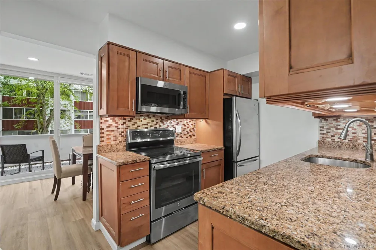
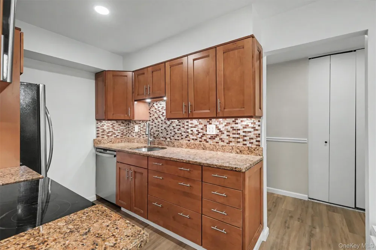
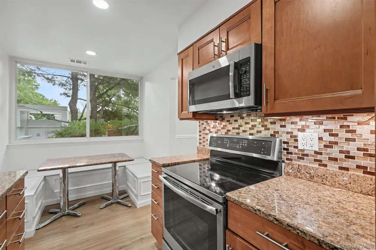
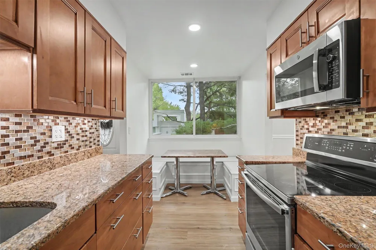
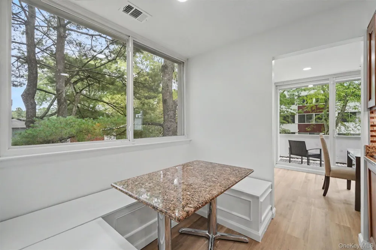
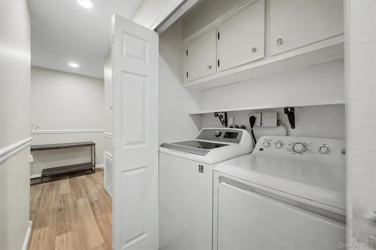
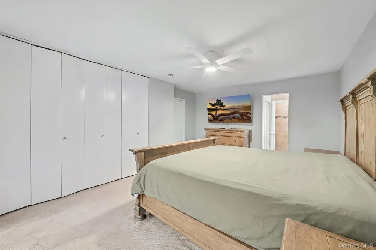
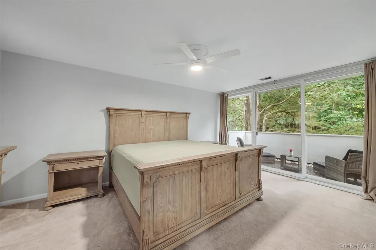
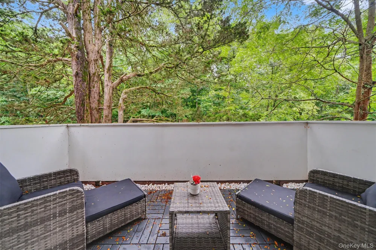
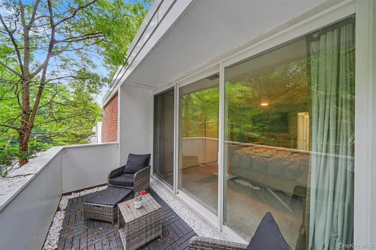
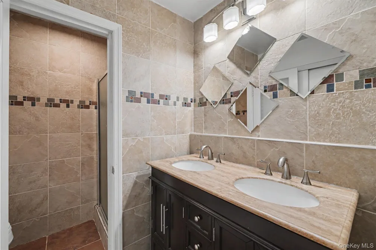
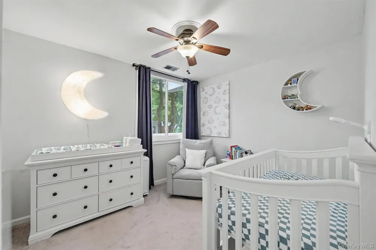
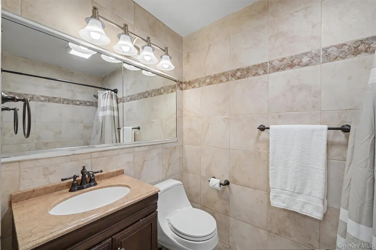
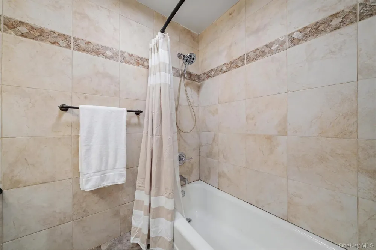
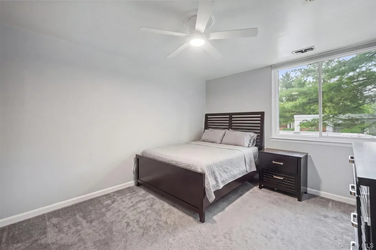
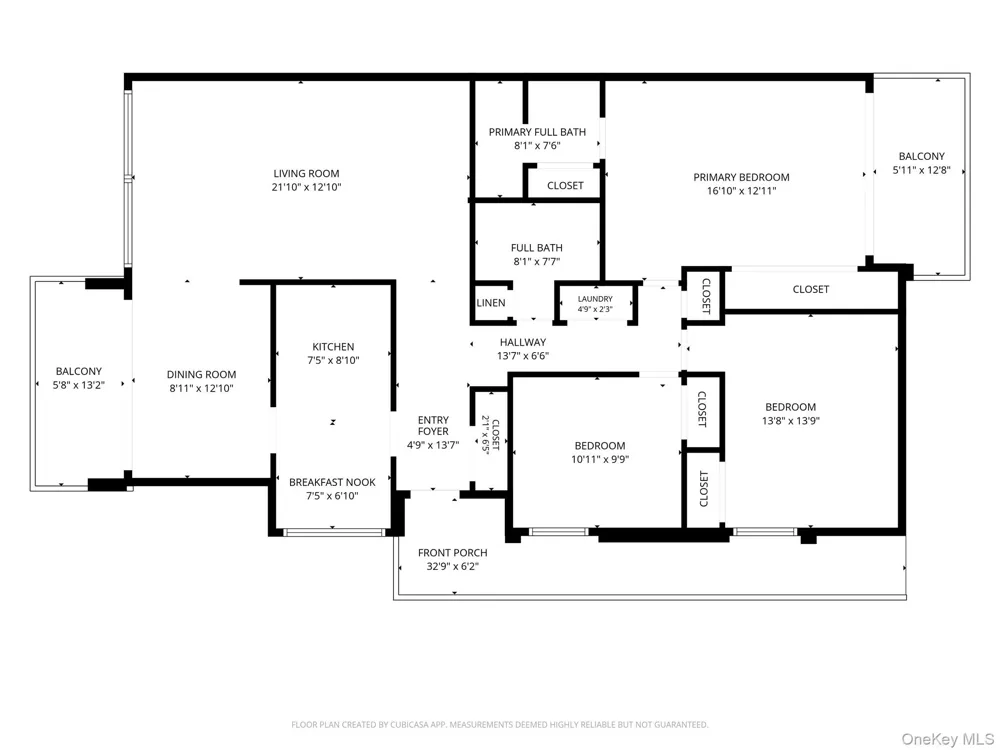
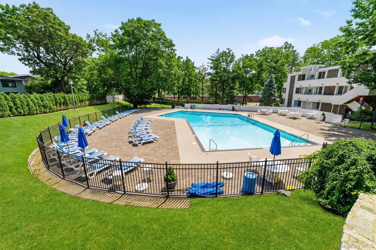
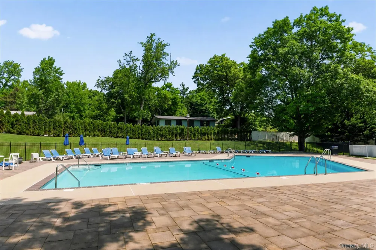
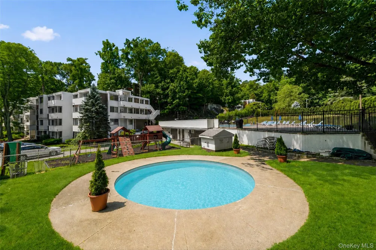
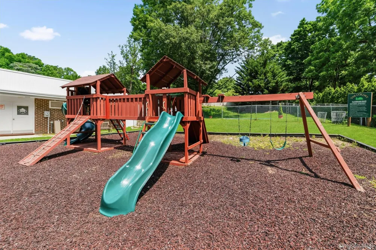
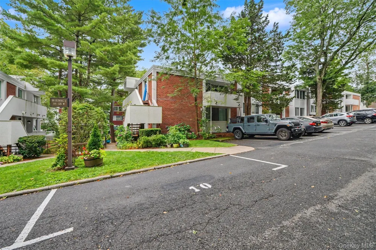
It’s not just a home, it’s a lifestyle! Impeccably maintained and completely move-in ready, this sun-filled corner-unit 3-bedroom, 2-bath condo at The Colony at Hartsdale features the rare bonus of two private balconies - one off the dining room and another off the primary bedroom suite. A generous open-concept living room/dining room provides terrific space for everyday living and entertaining, while the eat-in kitchen features a custom-built banquette with granite table and built-in storage. The spacious primary suite offers its own full bath and private balcony, while two additional generously sized bedrooms, a second full bath and in-unit laundry complete the living space. Recent improvements include fresh paint throughout, brand-new luxury vinyl flooring, brand-new recessed LED lighting, all new appliances within approximately the last 3-4 years, and a brand-new high-efficiency Carrier Infinity Series HVAC system with air handler providing 23 SEER efficiency. The unit also includes its own private locked storage room in the shared basement storage area. The Colony offers adult and kiddie pools, playground areas, guest parking and beautifully maintained grounds. Conveniently located with easy access to EVERYTHING - shopping, dining, major roadways, and Metro-North service from both Hartsdale and White Plains. Welcome home.

Property Details
Interior
Ceiling Fan(s), Double Vanity, Eat-in Kitchen, Galley Type Kitchen, Granite Counters, Open Floorplan, Open Kitchen, Primary Bath
Cooling
Central Air
Heating
Heat Pump
Cooling Features
Central Air
Bedrooms
3
Bathrooms
2.0
Full Baths
2
View
Neighborhood,Trees/Woods
Lot Features
Near Golf Course, Near Public Transit, Near School, Near Shops
Stories
3
Lot Description
Near Golf Course, Near Public Transit, Near School, Near Shops
Pool Description
Community, Fenced, In Ground
Pool Features
Community, Fenced, In Ground
Exterior Materials
Balcony, Courtyard, Playground
Pool Shared
1
Acres
10.9282
Square Feet
1433.0
Parking Features
Assigned, Parking Lot, Private, Unassigned
Parking Spaces
1.0
Property Type
Purchase
Basement
1
Basement Description
Common, See Remarks, Storage Space, Walk-Out Access
Year Built
1967
Sewer Information
Public Sewer
Utility Source
Public
Utility Features
Cable Connected, Electricity Connected, Phone Connected, Sewer Connected, Trash Collection Public, Water Connected
Appliances
Dishwasher, Dryer, Microwave, Range, Refrigerator, Stainless Steel Appliance(s), Washer
Subdivision
The Colony
Community Features
Playground, Pool
School District
Greenburgh Central
Elementary School
EARLY CHILDHOOD PROGRAM
Middle School
Woodlands Middle/High School
High School
Woodlands Middle/High School
County
Westchester County
Region
Greenburgh
Original List Price
$585,000
Days on Market (Cumulative)
20
Taxes Annual
$6,591
HOA
1
HOA Fees
732.0
Pets
Cats OK, Dogs OK, Number Limit, Yes
Pets Allowed
Cats OK, Dogs OK, Number Limit, Yes
MLS #
1039864
Location
Legal

IDX information is provided exclusively for personal, non-commercial use, and may not be used for any purpose other than to identify prospective properties consumers may be interested in purchasing. Information is deemed reliable but not guaranteed.

Provided By
Listed by Michael A. Tarallo (#KEY34941)
Listing Office: Giner Real Estate Inc. (#KEYGINERR)

Realest Agent Day Have a question about this home?

Interested in Purchasing 321 Tallwood Drive?

Get an estimate on monthly payments on this property.

$
years
Down Payment
$
%
Interest Rate
%
Tax Rate
%
$
$annually
$monthly
Estimated Monthly Payment
$0.00
Loan Amount
$0.00