
 View All Photos
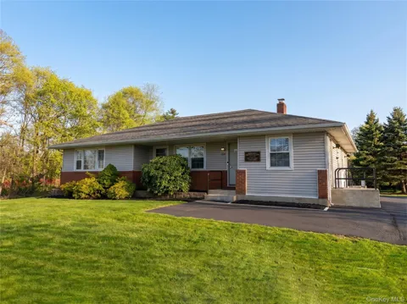
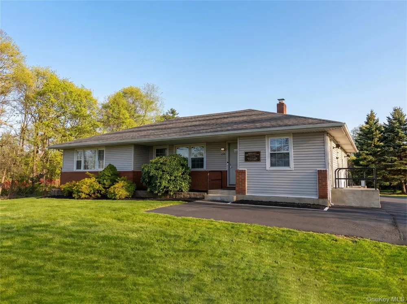
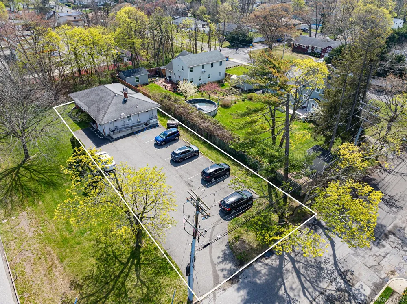
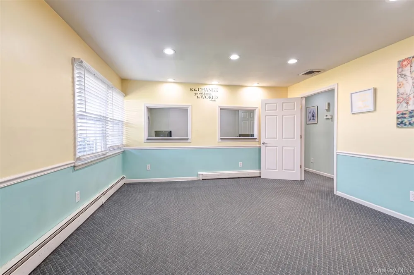
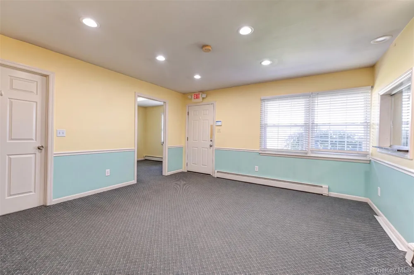
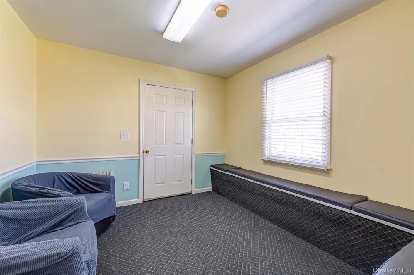
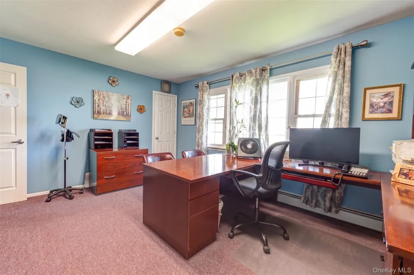
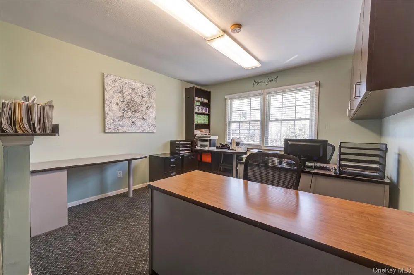
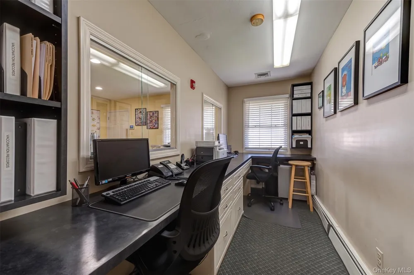
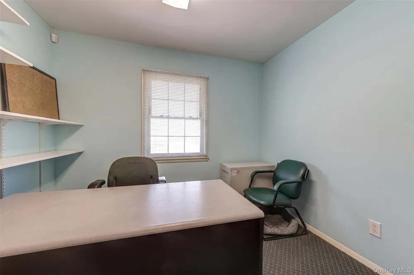
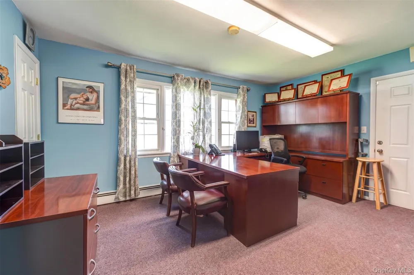
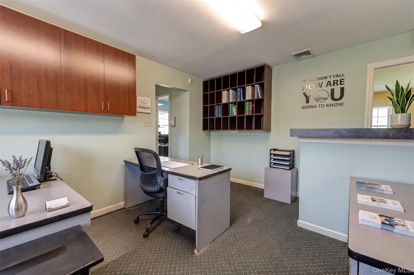
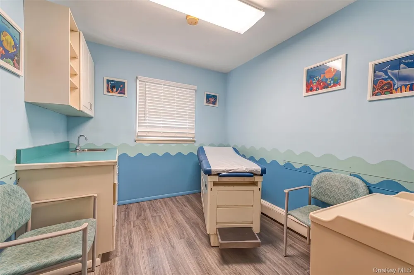
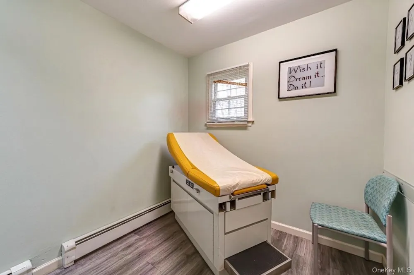
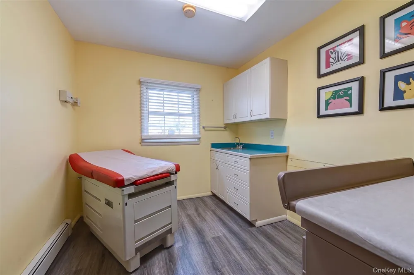
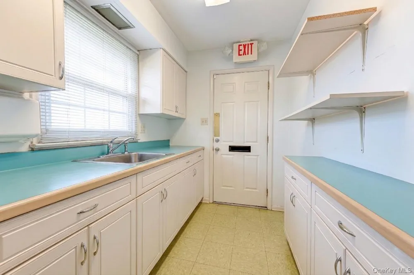
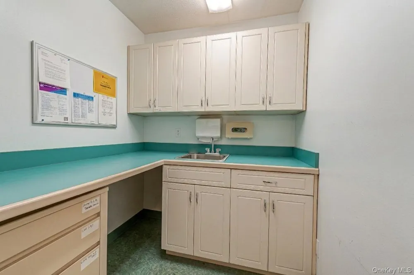
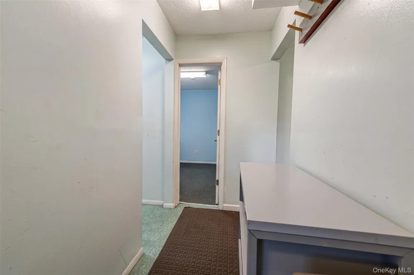
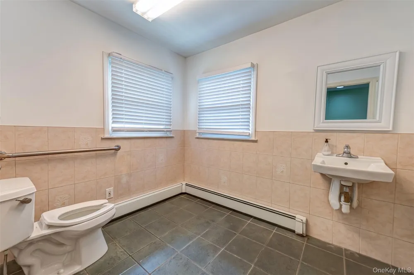
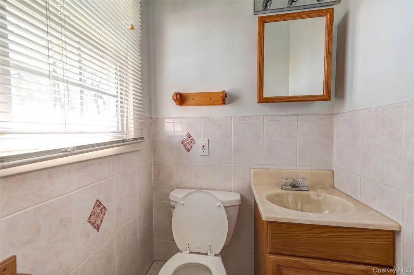
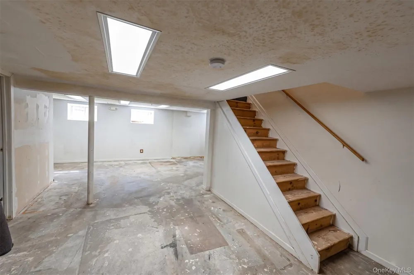
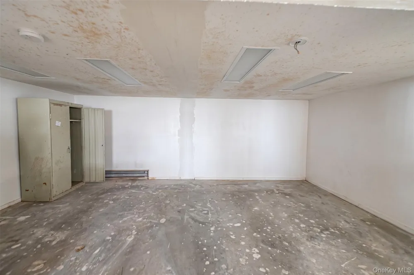
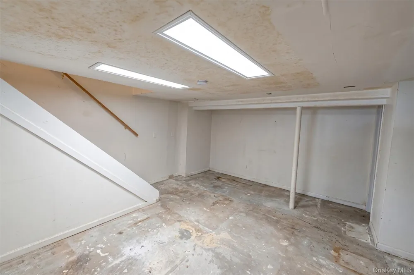
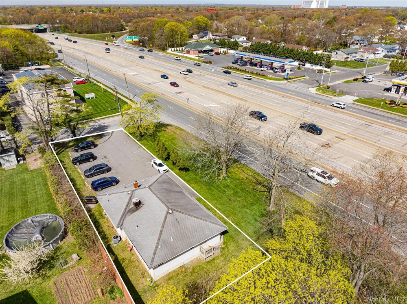
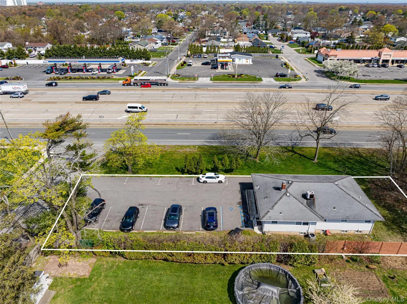
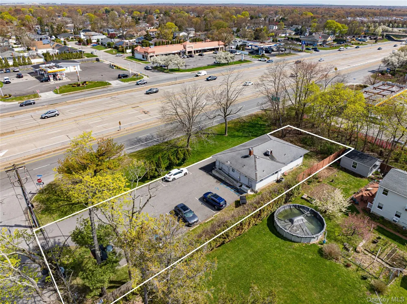
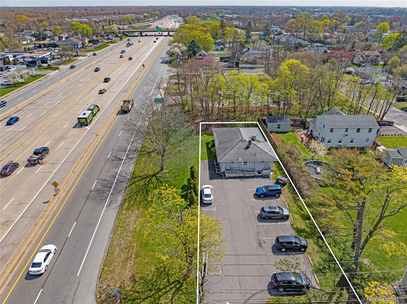
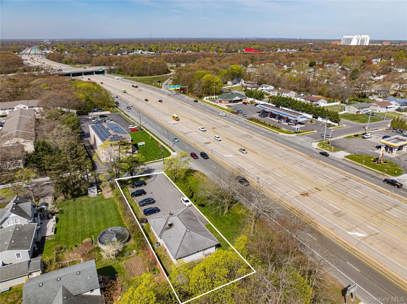
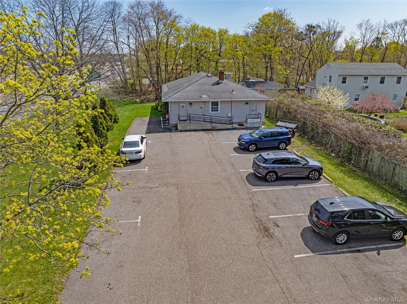
Unique and versatile property offering an expansive layout with incredible potential for comfortable residential living. The main level features multiple generously sized rooms that can be easily adapted into bedrooms, living areas, a home office, or flex spaces to suit your lifestyle. A large central living area flows into additional rooms that can serve as a dining space, family room, or playroom, creating a flexible and functional floor plan (for Town approval) The home includes multiple bathrooms, including a handicap-accessible option, and is thoughtfully designed with accessibility in mind, featuring a wheelchair/stroller ramp and easy entry points. A spacious kitchen area and additional room for a home office or study add to the home’s practicality. Additional highlights include a basement with stairwell access, offering ample storage or the opportunity to create a recreation space, gym, or additional living area. Multiple entrances provide convenience and privacy, making the home ideal for extended family or multi-generational living. Set on a property with a large parking area, this home offers plenty of space for vehicles and outdoor possibilities. With its adaptable layout and generous square footage, this is a rare opportunity to create a truly customized living space. Application pending approval with the Town of Islip for use as a medical office or similar use.
IDX information is provided exclusively for personal, non-commercial use, and may not be used for any purpose other than to identify prospective properties consumers may be interested in purchasing. Information is deemed reliable but not guaranteed.
Provided By
Listed by Paul A. Musso SFR (#KEY86585)
Listing Office: BH&G R E Realty Connect (#KEYRLLE03)
Get an estimate on monthly payments on this property.