
(631) 704-1252 davonrea21@gmail.com Prince & Associates Realty Grp
Traffic Dashboard
Home
  • Home
  • Search
    • All Homes
    • Featured Listings
  • Communities
  • Buying
    • Buying Process
    • Mortgage Calculator
  • Selling
    • Selling Process
    • Home Valuation
    • Recently Sold
  • About
    • About Davon
    • Testimonials
    • Blog
  • Contact
Traffic Dashboard
Davon K Harris
(631) 704-1252 davonrea21@gmail.com
  • 1363 Fifth Avenue
    Bay Shore, NY 11706
Explore
  • Property Search
  • Communities
  • Buying
  • Selling
About
  • About
  • Contact Us
  • Testimonials
  • Blog
Local Guide
  • Search by City
  • Search by Subdivision
  • Search by Zip
  • Search by Area
Legal
  • Privacy
  • Terms
  • DMCA
  • Accessibility
  • Fair Housing
Account
  • Dashboard
  • Logout
  • Login
Realest Agent Day - Footer Logo
©2026 Prince & Associates Realty Grp. All rights reserved.
Website built by CloseHack.
OneKey MLS

IDX information is provided exclusively for personal, non-commercial use, and may not be used for any purpose other than to identify prospective properties consumers may be interested in purchasing. Information is deemed reliable but not guaranteed.

Return
  • All Types
  • House+2 more
  • Price
  • Bed/Bath
  • Size
  • Dates
  • Filters
  • Amenities
  • Save
  • Share
Listings
No results
Sort
Home / Old Brookville / 33 High Farms Road
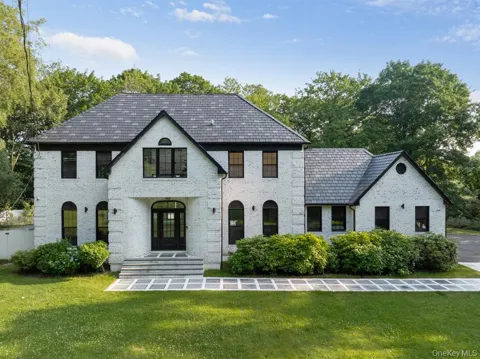
33 High Farms Road Old Brookville, NY 11545 33 High Farms Road Old Brookville, NY 11545 33 High Farms Road Old Brookville, NY 11545 33 High Farms Road Old Brookville, NY 11545 33 High Farms Road Old Brookville, NY 11545 33 High Farms Road Old Brookville, NY 11545 33 High Farms Road Old Brookville, NY 11545 33 High Farms Road Old Brookville, NY 11545 33 High Farms Road Old Brookville, NY 11545 33 High Farms Road Old Brookville, NY 11545 33 High Farms Road Old Brookville, NY 11545 33 High Farms Road Old Brookville, NY 11545 33 High Farms Road Old Brookville, NY 11545 33 High Farms Road Old Brookville, NY 11545 33 High Farms Road Old Brookville, NY 11545 33 High Farms Road Old Brookville, NY 11545 33 High Farms Road Old Brookville, NY 11545 33 High Farms Road Old Brookville, NY 11545 33 High Farms Road Old Brookville, NY 11545 33 High Farms Road Old Brookville, NY 11545 33 High Farms Road Old Brookville, NY 11545 33 High Farms Road Old Brookville, NY 11545 33 High Farms Road Old Brookville, NY 11545 33 High Farms Road Old Brookville, NY 11545 33 High Farms Road Old Brookville, NY 11545 33 High Farms Road Old Brookville, NY 11545 33 High Farms Road Old Brookville, NY 11545 33 High Farms Road Old Brookville, NY 11545 33 High Farms Road Old Brookville, NY 11545 33 High Farms Road Old Brookville, NY 11545 33 High Farms Road Old Brookville, NY 11545 33 High Farms Road Old Brookville, NY 11545 View All Photos

$3,299,888

| Active

33 High Farms Road

Old Brookville, NY 11545

4,400
Square Feet
6
Beds
5.5
Baths
2.00
Acres
174
Days on Market
KEY977675
MLS#
House
Structure
Residential
Zone
Contact

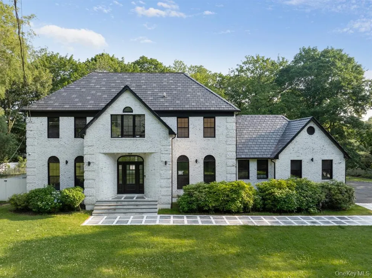
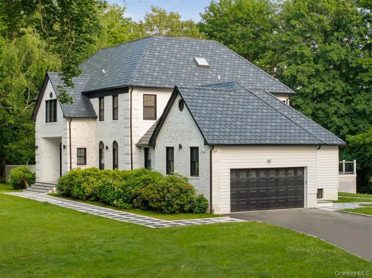
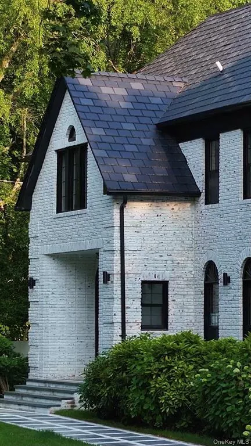
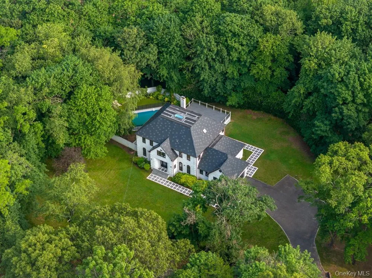
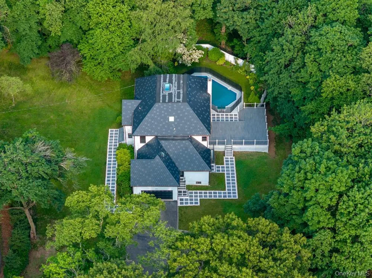
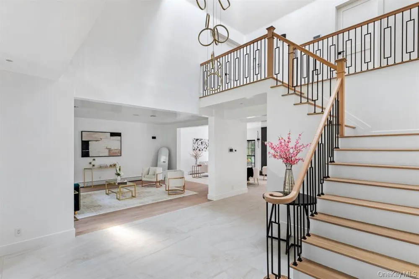
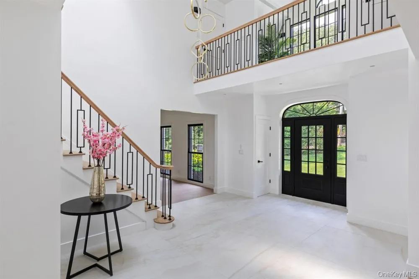
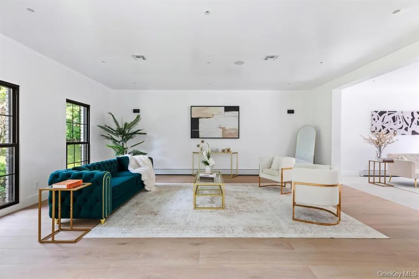
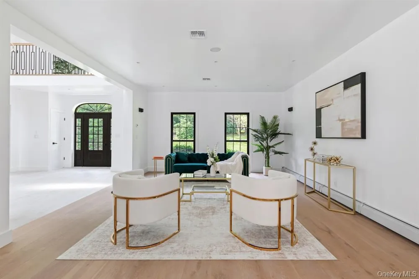
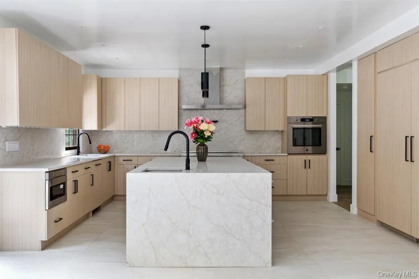
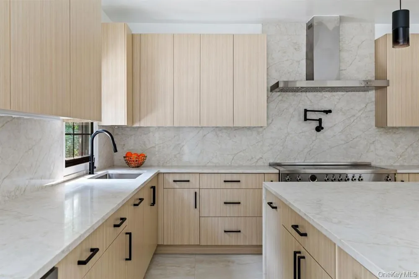
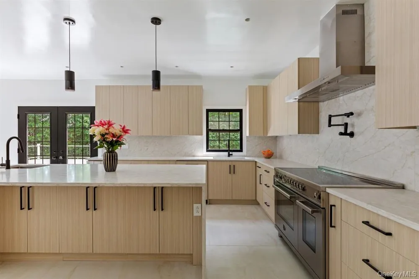
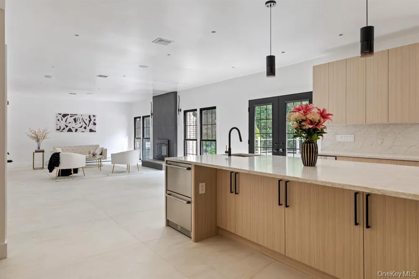
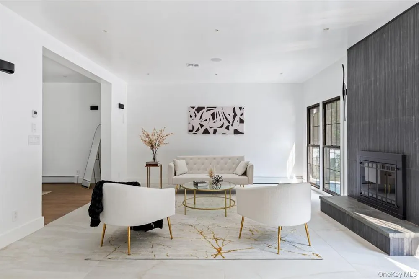
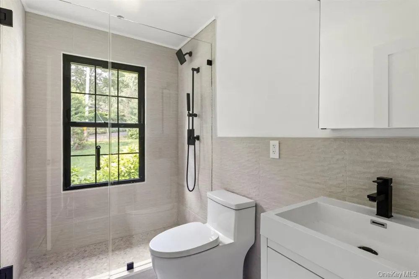
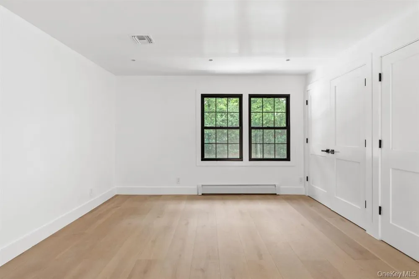
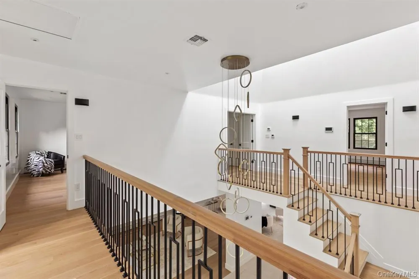
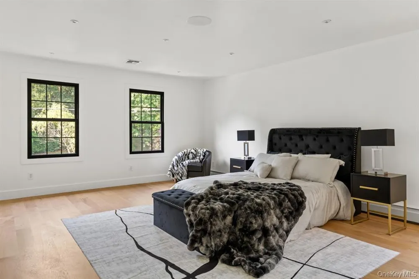
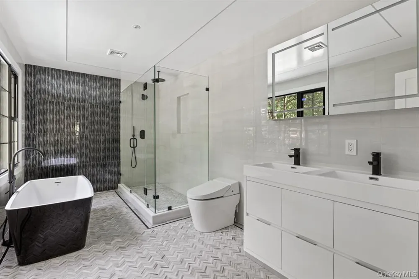
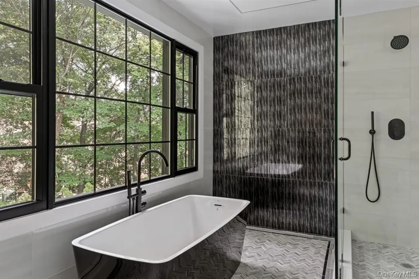
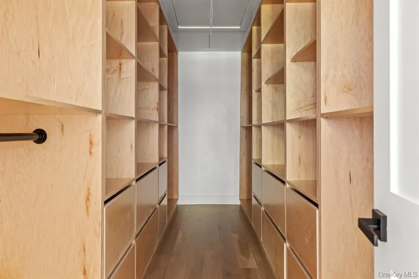
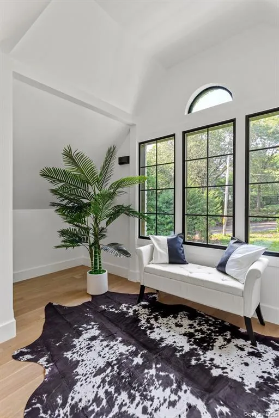
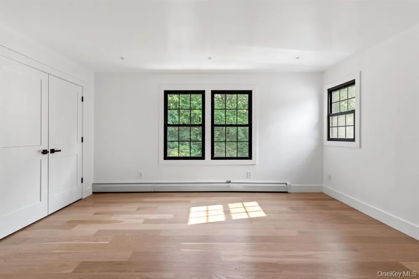
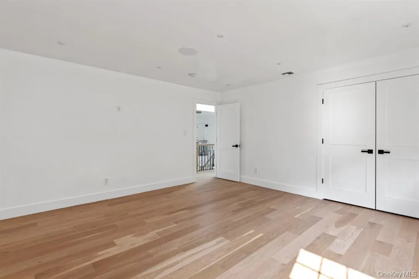
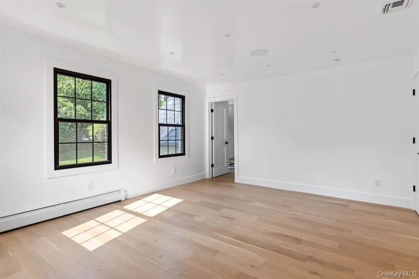
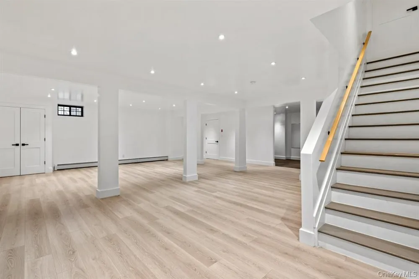
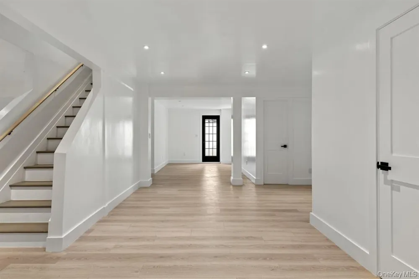
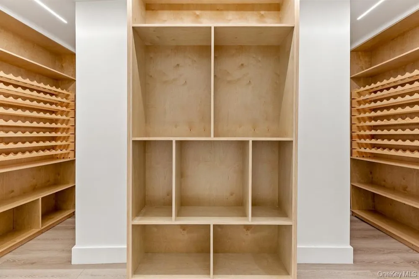
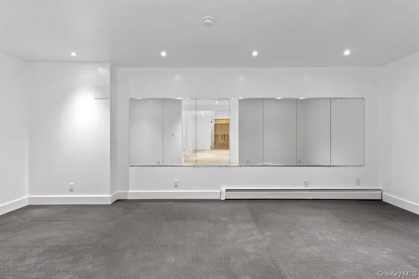
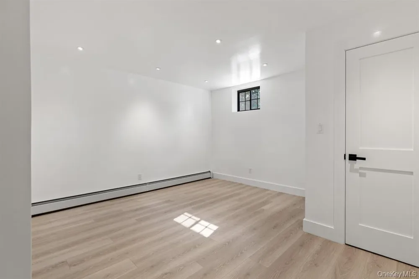
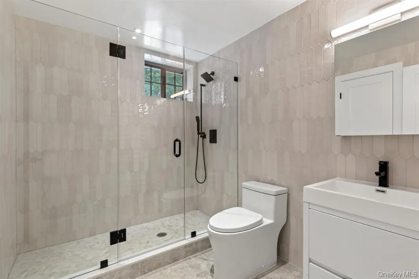
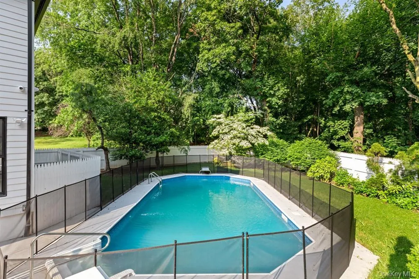
Welcome to a rare opportunity to own a fully renovated and extended estate—rebuilt from the studs up and reimagined for modern luxury in the heart of one of Long Island’s most coveted neighborhoods. Set on a beautifully manicured 2 acre lot, this 6-bedroom, 5.5-bathroom smart residence combines sophisticated design, premium finishes, and cutting-edge amenities, offering a seamless blend of elegance. Every inch of the home reflects quality and intention—from the radiant heated floors throughout the entire main level and every bathroom to the sleek, designer fixtures and finishes throughout. The gracious first floor features a private guest suite with a separate entrance, ideal for extended family and guests. The chef’s kitchen is the true centerpiece—a culinary dream outfitted with a massive center island, top-tier stainless steel appliances, including a 48” Bertazzoni induction range with double ovens, oversized refrigerator and freezer, dual dishwashers, custom cabinetry, beverage drawers, and thoughtful built-ins—all designed to inspire both intimate dinners and large-scale entertaining. The second floor is home to a luxurious primary suite with a spa-inspired en-suite bath, radiant heated floors, oversized closet, and tranquil views of the property. Three additional spacious bedrooms upstairs offer generous closets, and large windows that flood the rooms with natural light. With a dedicated second-floor laundry area, convenience meets everyday function for busy households. The fully finished basement features its own private exterior entrance and offers an abundance of versatile space, including a wine cellar, gym, recreation, full laundry room, and more— The home's brand-new exterior features include a new roof, striking black energy-efficient windows, and a large Trex deck that opens from the kitchen to your own private oasis complete with an in-ground pool. Every system has been updated—new electrical, plumbing, floors, HVAC, and insulation—ensuring true turnkey luxury living. This is more than a home—it's a statement. A rare offering of timeless craftsmanship and modern design in one of the most distinguished enclaves.

Property Details
Interior
First Floor Bedroom, First Floor Full Bath, Cathedral Ceiling(s), Chandelier, Chefs Kitchen, Double Vanity, Eat-in Kitchen, Entr
Fireplaces
1
Cooling
Central Air
Heating
Oil, Radiant, Radiant Floor
Cooling Features
Central Air
Bedrooms
6
Bathrooms
5.5
Full Baths
5
Half Baths
1
Pool
1
Pool Description
In Ground, Pool Cover, Vinyl
Pool Features
In Ground, Pool Cover, Vinyl
Exterior Materials
Lighting, Mailbox
Acres
2.0
Square Feet
4400.0
Parking Features
Driveway, Garage
Parking
1
Parking Spaces
2
Parking Type
Driveway
Parking Garage
1
Parking Garage Spaces
2.0
Property Type
Purchase
Basement
1
Basement Description
Finished, Full, Walk-Out Access
Basement Finished
1
Year Built
1987
Sewer Information
Cesspool
Utility Source
Public
Utility Features
Electricity Connected, Natural Gas Available, Water Connected
Appliances
Convection Oven, Dishwasher, Dryer, Electric Cooktop, Electric Oven, ENERGY STAR Qualified Appliances, Exhaust Fan, Freezer, Mic
School District
North Shore
Elementary School
Glen Head Elementary School
Middle School
North Shore Middle School
High School
North Shore Senior High School
County
Nassau County
Region
Oyster Bay
Original List Price
$3,299,888
Days on Market (Cumulative)
174
Taxes Annual
$37,562
MLS #
977675
Location
Legal

IDX information is provided exclusively for personal, non-commercial use, and may not be used for any purpose other than to identify prospective properties consumers may be interested in purchasing. Information is deemed reliable but not guaranteed.

Provided By
Listed by Katherine Koniecko (#KEY192700)
Listing Office: Signature Premier Properties (#KEYSPH06)

Realest Agent Day Have a question about this home?

Interested in Purchasing 33 High Farms Road?

Get an estimate on monthly payments on this property.
$
years
Down Payment
$
%
Interest Rate
%
Tax Rate
%
$
$annually
$monthly
Estimated Monthly Payment
$0.00
Loan Amount
$0.00