
(631) 704-1252 davonrea21@gmail.com Prince & Associates Realty Grp
Traffic Dashboard
Home
  • Home
  • Search
    • All Homes
    • Featured Listings
  • Communities
  • Buying
    • Buying Process
    • Mortgage Calculator
  • Selling
    • Selling Process
    • Home Valuation
    • Recently Sold
  • About
    • About Davon
    • Testimonials
    • Blog
  • Contact
Traffic Dashboard
Davon K Harris
(631) 704-1252 davonrea21@gmail.com
  • 1363 Fifth Avenue
    Bay Shore, NY 11706
Explore
  • Property Search
  • Communities
  • Buying
  • Selling
About
  • About
  • Contact Us
  • Testimonials
  • Blog
Local Guide
  • Search by City
  • Search by Subdivision
  • Search by Zip
  • Search by Area
Legal
  • Privacy
  • Terms
  • DMCA
  • Accessibility
  • Fair Housing
Account
  • Dashboard
  • Logout
  • Login
Realest Agent Day - Footer Logo
©2026 Prince & Associates Realty Grp. All rights reserved.
Website built by CloseHack.
OneKey MLS

IDX information is provided exclusively for personal, non-commercial use, and may not be used for any purpose other than to identify prospective properties consumers may be interested in purchasing. Information is deemed reliable but not guaranteed.

Return
  • All Types
  • House+2 more
  • Price
  • Bed/Bath
  • Size
  • Dates
  • Filters
  • Amenities
  • Save
  • Share
Listings
No results
Sort
Home / Bronx / 3407 Country Club Road
3407 Country Club Road Bronx, NY 10465 3407 Country Club Road Bronx, NY 10465 3407 Country Club Road Bronx, NY 10465 3407 Country Club Road Bronx, NY 10465 3407 Country Club Road Bronx, NY 10465 3407 Country Club Road Bronx, NY 10465 3407 Country Club Road Bronx, NY 10465 3407 Country Club Road Bronx, NY 10465 3407 Country Club Road Bronx, NY 10465 3407 Country Club Road Bronx, NY 10465 3407 Country Club Road Bronx, NY 10465 3407 Country Club Road Bronx, NY 10465 3407 Country Club Road Bronx, NY 10465 3407 Country Club Road Bronx, NY 10465 3407 Country Club Road Bronx, NY 10465 3407 Country Club Road Bronx, NY 10465 3407 Country Club Road Bronx, NY 10465 3407 Country Club Road Bronx, NY 10465 3407 Country Club Road Bronx, NY 10465 3407 Country Club Road Bronx, NY 10465 3407 Country Club Road Bronx, NY 10465 3407 Country Club Road Bronx, NY 10465 3407 Country Club Road Bronx, NY 10465 3407 Country Club Road Bronx, NY 10465 3407 Country Club Road Bronx, NY 10465 3407 Country Club Road Bronx, NY 10465 3407 Country Club Road Bronx, NY 10465 3407 Country Club Road Bronx, NY 10465 3407 Country Club Road Bronx, NY 10465 3407 Country Club Road Bronx, NY 10465 3407 Country Club Road Bronx, NY 10465 3407 Country Club Road Bronx, NY 10465 3407 Country Club Road Bronx, NY 10465 3407 Country Club Road Bronx, NY 10465 View All Photos

$3,795,000

| Active

3407 Country Club Road

Bronx, NY 10465

7,600
Square Feet
6
Beds
6.5
Baths
0.23
Acres
409
Days on Market
KEY817334
MLS#
House
Structure
Residential
Zone
Contact

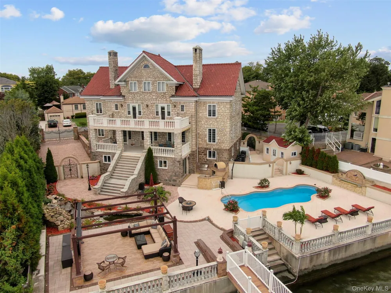
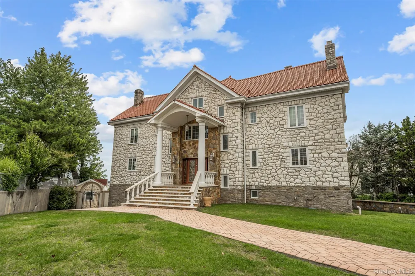
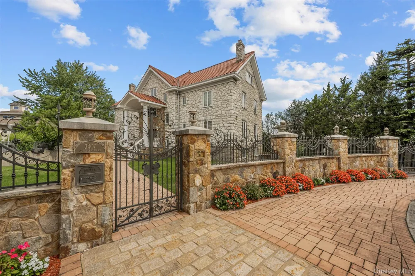
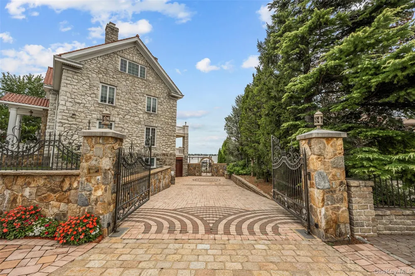
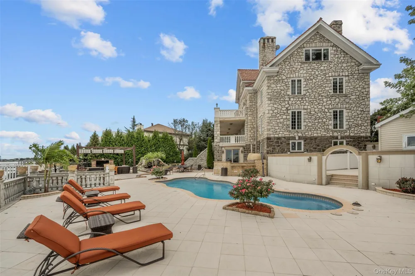
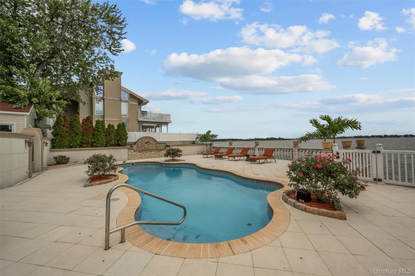
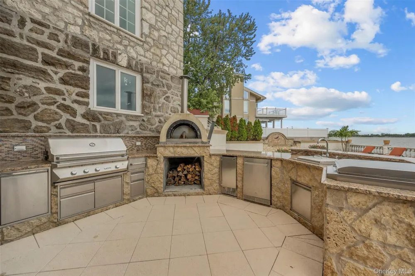
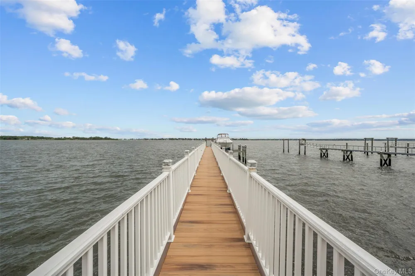
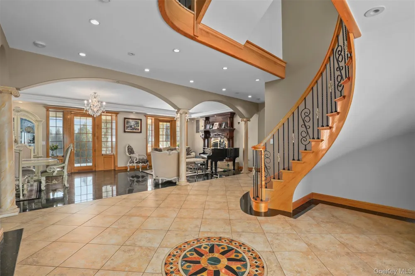
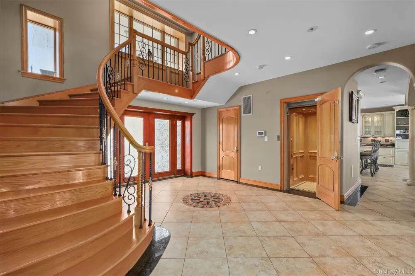
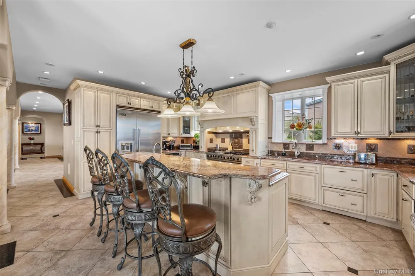
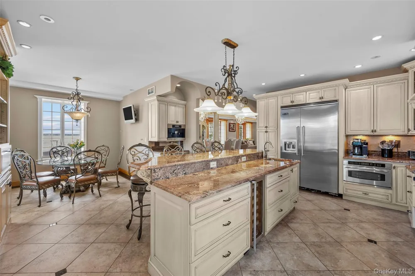
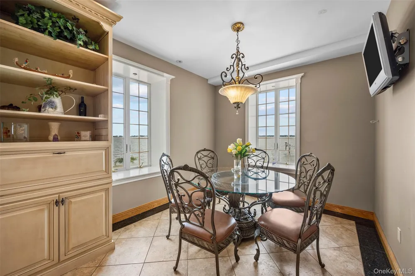
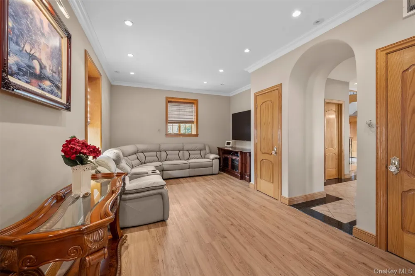
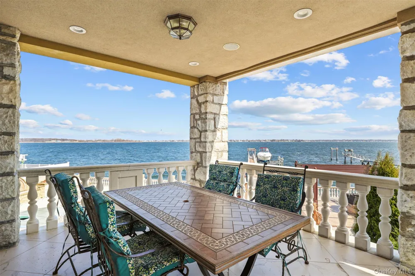
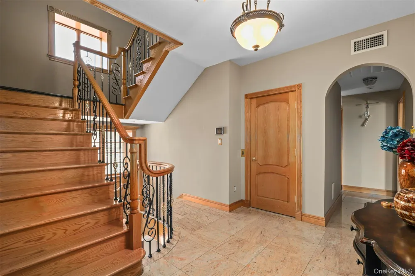
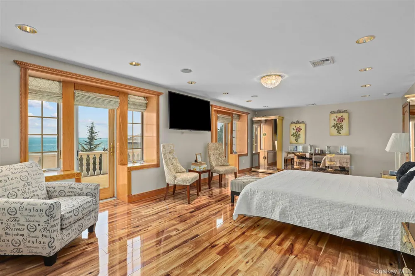
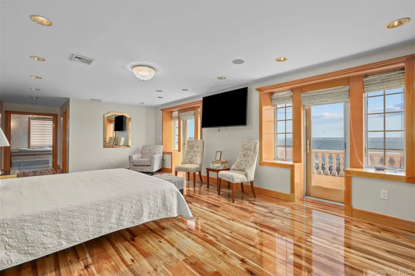
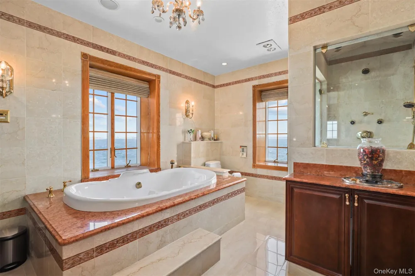
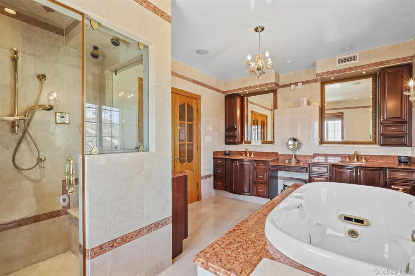
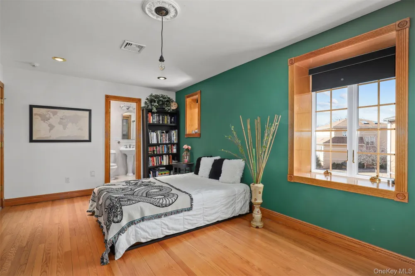
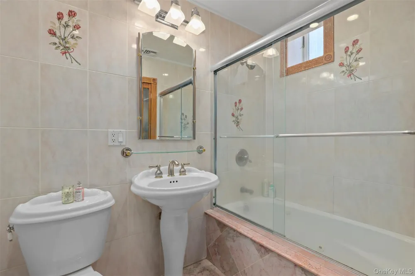
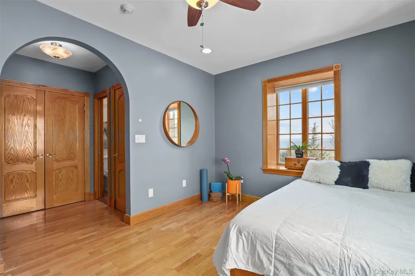
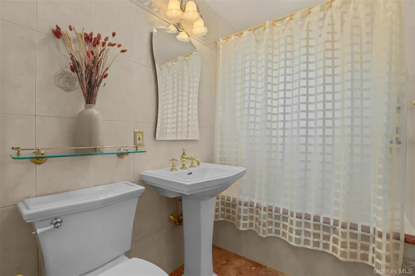
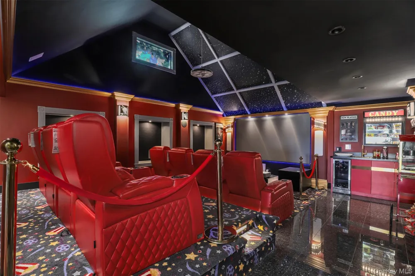
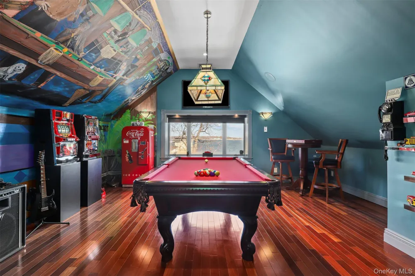
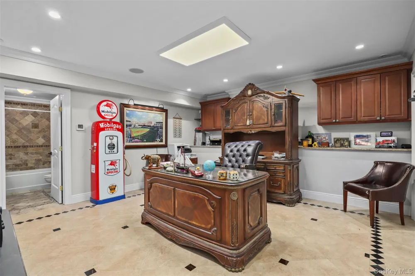
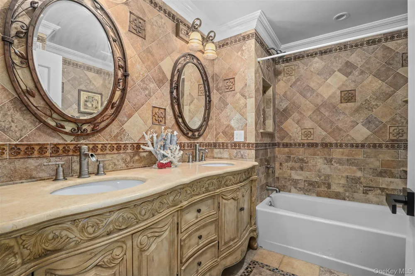
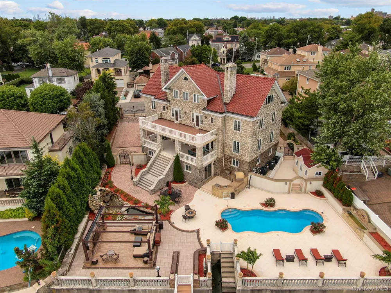
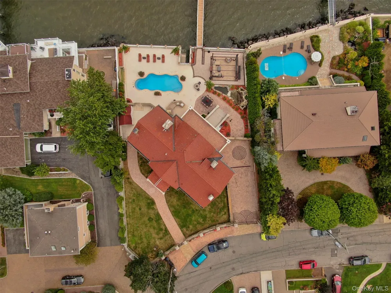
Never before offered on the public market, this extraordinary waterfront estate is a once-in-a-generation opportunity to own a true piece of New York City history reimagined for modern luxury living. Originally constructed in 1930 by master jewelers from Austria, the home stands as a testament to enduring craftsmanship and vision. Its stone facade, imported by boat from across the Atlantic, reflects a level of artistry rarely seen today. Built at a time when much of New York City was still open farmland, the residence was thoughtfully positioned at a distinctive angle, a deliberate design choice to capture sunlight throughout the day while maximizing sweeping waterfront views from every vantage point. Over nearly a century, only three families have had the privilege of calling this remarkable property home. Today, the estate has been fully renovated and meticulously finished with the highest level of luxury materials and design, seamlessly blending its rich heritage with contemporary sophistication. Tucked behind elegant wrought-iron gates in one of the city’s most exclusive waterfront enclaves, the home offers unmatched privacy, acting as a secluded sanctuary. Inside, six spacious bedrooms and six-and-a-half bathrooms span four elevator-accessible levels, each filled with natural light, soaring ceilings, and refined custom finishes. Designed for both grand entertaining and effortless daily living, the home features two full-size kitchens, including a chef’s kitchen outfitted with premium Viking appliances, along with a fully livable lower level that offers exceptional flexibility for guests, extended stays, or recreation. An oversized garage further enhances convenience and functionality. At the top level, a private movie theater creates the ultimate cinematic escape, while expansive living and recreational spaces throughout the home provide endless opportunities to relax, gather, and entertain. Beyond the interiors lies a true resort-caliber outdoor experience. A double veranda connects the main floor and primary bedroom to the sprawling waterfront grounds; which is anchored by a custom heated saltwater pool, surrounded by curated lounging areas that evoke a five-star retreat. A fully equipped outdoor kitchen with luxury appliances, a tranquil private koi pond, and direct waterfront access via a 170-foot dock and lift with capacity for up to a 50 foot boat, create an unparalleled setting for both quiet moments and unforgettable entertaining. Framed by a stunning veranda and lush landscaping, the entire backyard offers the ambiance of a Mediterranean villa, right in New York City. This is more than a home, it is a legacy property. A rare convergence of history, scale, craftsmanship, and resort-style living, offering a level of privacy and luxury that simply cannot be replicated.

Property Details
Interior
Breakfast Bar, Built-in Features, Central Vacuum, Chandelier, Crown Molding, Double Vanity, Eat-in Kitchen, Elevator, Formal Din
Fireplaces
2
Cooling
Central Air
Heating
Radiant, Radiant Floor
Cooling Features
Central Air
Bedrooms
6
Bathrooms
6.5
Full Baths
6
Half Baths
1
View
Bridge(s),City,Neighborhood,Panoramic,Skyline,Water
Lot Features
City Lot, Front Yard, Landscaped, Near Public Transit, Private, Stone/Brick Wall, Views, Waterfront
Lot Description
City Lot, Front Yard, Landscaped, Near Public Transit, Private, Stone/Brick Wall, Views, Waterfront
Pool
1
Pool Description
Electric Heat, In Ground, Outdoor Pool, Salt Water
Pool Features
Electric Heat, In Ground, Outdoor Pool, Salt Water
Exterior Materials
Balcony, Boat Slip, Courtyard, Dock, Fire Pit, Garden, Gas Grill, Lighting, Mooring, Speakers
Acres
0.2314
Square Feet
7600.0
Parking Features
Driveway, Off Street, Oversized, Private
Parking
1
Parking Spaces
6.0
Parking Type
Driveway
Parking Garage
1
Parking Garage Spaces
2.0
Property Type
Purchase
Basement
1
Basement Description
Finished, Full, Walk-Out Access
Basement Finished
1
Year Built
1930
Sewer Information
Public Sewer
Utility Source
Public
Utility Features
Cable Connected, Electricity Connected, Natural Gas Connected, Phone Connected, Propane, Sewer Connected, Trash Collection Publi
Appliances
Convection Oven, Dishwasher, Dryer, Exhaust Fan, Gas Cooktop, Microwave, Range, Refrigerator, Stainless Steel Appliance(s), Wine
School District
Bronx 8
Elementary School
Ps 71 Rose E Scala
Middle School
Mott Hall Community School
High School
Herbert H Lehman High School
County
Bronx County
Region
New York
Original List Price
$3,995,000
Days on Market (Cumulative)
409
Taxes Annual
$15,782
MLS #
817334
Location
Legal

IDX information is provided exclusively for personal, non-commercial use, and may not be used for any purpose other than to identify prospective properties consumers may be interested in purchasing. Information is deemed reliable but not guaranteed.

Provided By
Listed by James Dundon (#KEY61681)
Listing Office: Houlihan Lawrence Inc. (#KEYHOULAW44)

Realest Agent Day Have a question about this home?

Interested in Purchasing 3407 Country Club Road?

Get an estimate on monthly payments on this property.

$
years
Down Payment
$
%
Interest Rate
%
Tax Rate
%
$
$annually
$monthly
Estimated Monthly Payment
$0.00
Loan Amount
$0.00