
(631) 704-1252 davonrea21@gmail.com Prince & Associates Realty Grp
Traffic Dashboard
Home
  • Home
  • Search
    • All Homes
    • Featured Listings
  • Communities
  • Buying
    • Buying Process
    • Mortgage Calculator
  • Selling
    • Selling Process
    • Home Valuation
    • Recently Sold
  • About
    • About Davon
    • Testimonials
    • Blog
  • Contact
Traffic Dashboard
Davon K Harris
(631) 704-1252 davonrea21@gmail.com
  • 1363 Fifth Avenue
    Bay Shore, NY 11706
Explore
  • Property Search
  • Communities
  • Buying
  • Selling
About
  • About
  • Contact Us
  • Testimonials
  • Blog
Local Guide
  • Search by City
  • Search by Subdivision
  • Search by Zip
  • Search by Area
Legal
  • Privacy
  • Terms
  • DMCA
  • Accessibility
  • Fair Housing
Account
  • Dashboard
  • Logout
  • Login
Realest Agent Day - Footer Logo
©2026 Prince & Associates Realty Grp. All rights reserved.
Website built by CloseHack.
OneKey MLS

IDX information is provided exclusively for personal, non-commercial use, and may not be used for any purpose other than to identify prospective properties consumers may be interested in purchasing. Information is deemed reliable but not guaranteed.

Return
  • All Types
  • House+2 more
  • Price
  • Bed/Bath
  • Size
  • Dates
  • Filters
  • Amenities
  • Save
  • Share
Listings
No results
Sort
Home / Sag Harbor / 352 Main Street
352 Main Street Sag Harbor, NY 11963 352 Main Street Sag Harbor, NY 11963 352 Main Street Sag Harbor, NY 11963 352 Main Street Sag Harbor, NY 11963 352 Main Street Sag Harbor, NY 11963 352 Main Street Sag Harbor, NY 11963 352 Main Street Sag Harbor, NY 11963 View All Photos

$1,500,000

| Active

352 Main Street

Sag Harbor, NY 11963

2,000
Square Feet
3
Beds
3.5
Baths
0.17
Acres
439
Days on Market
KEY884422
MLS#
House
Structure
Residential
Zone
Contact

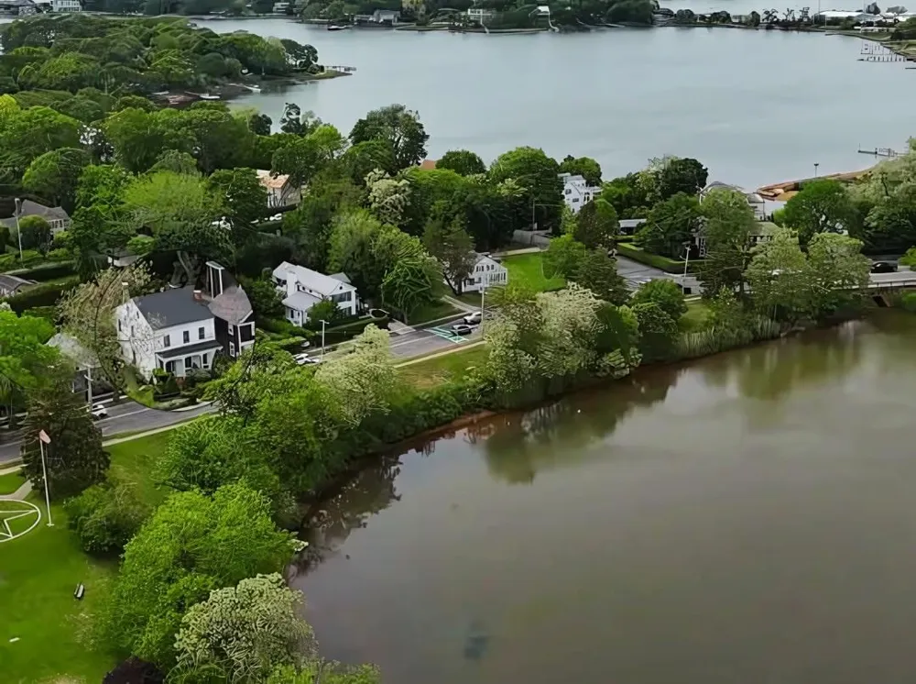
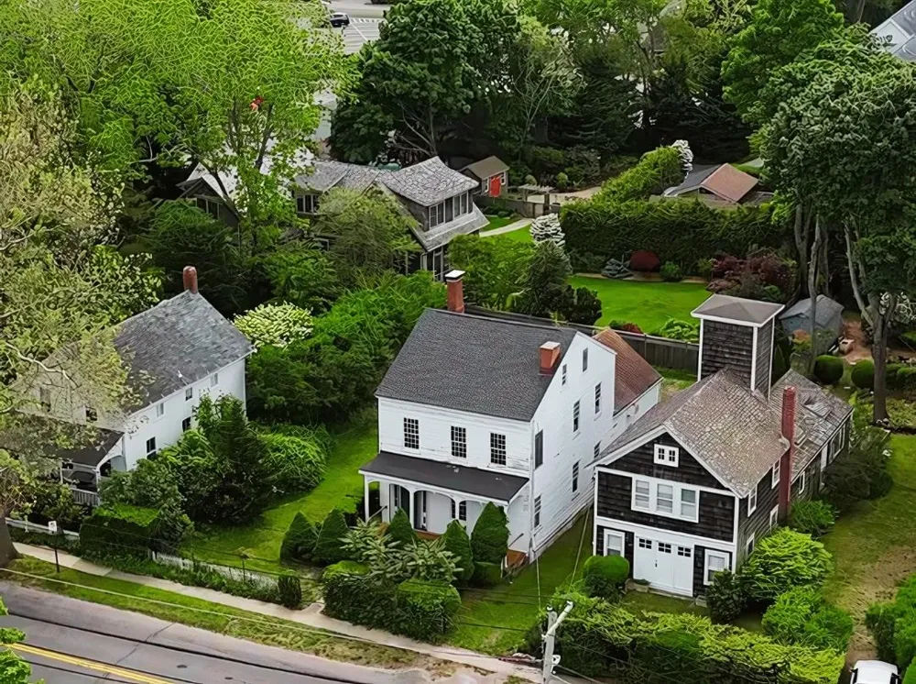
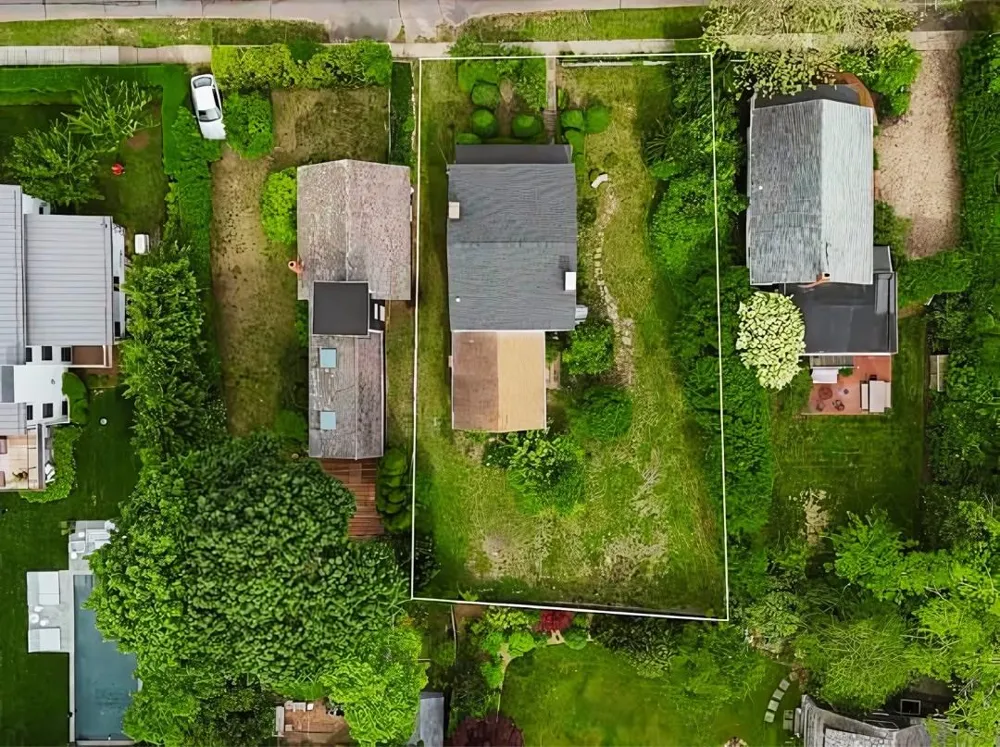
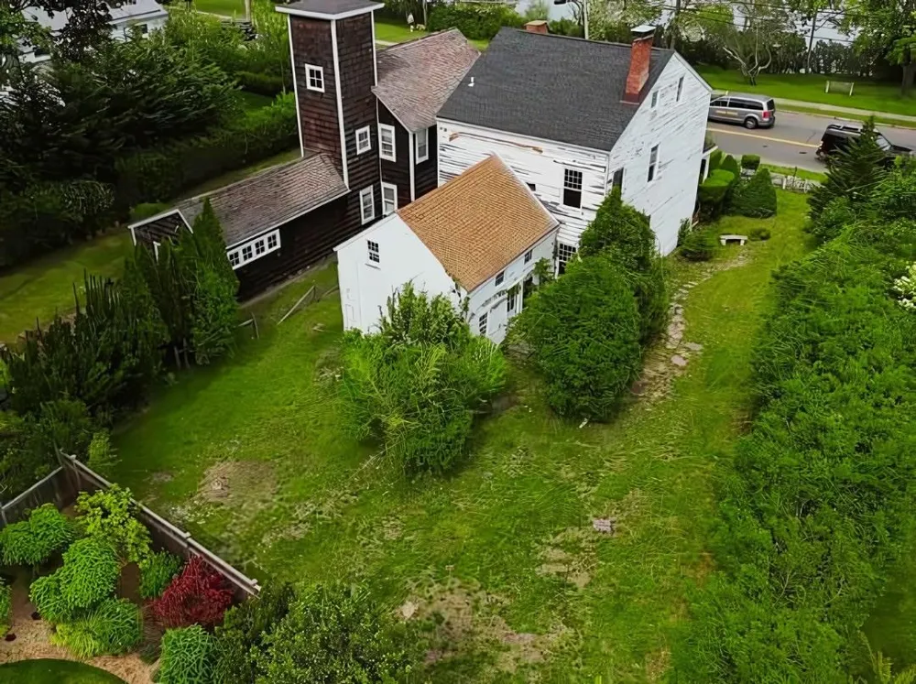
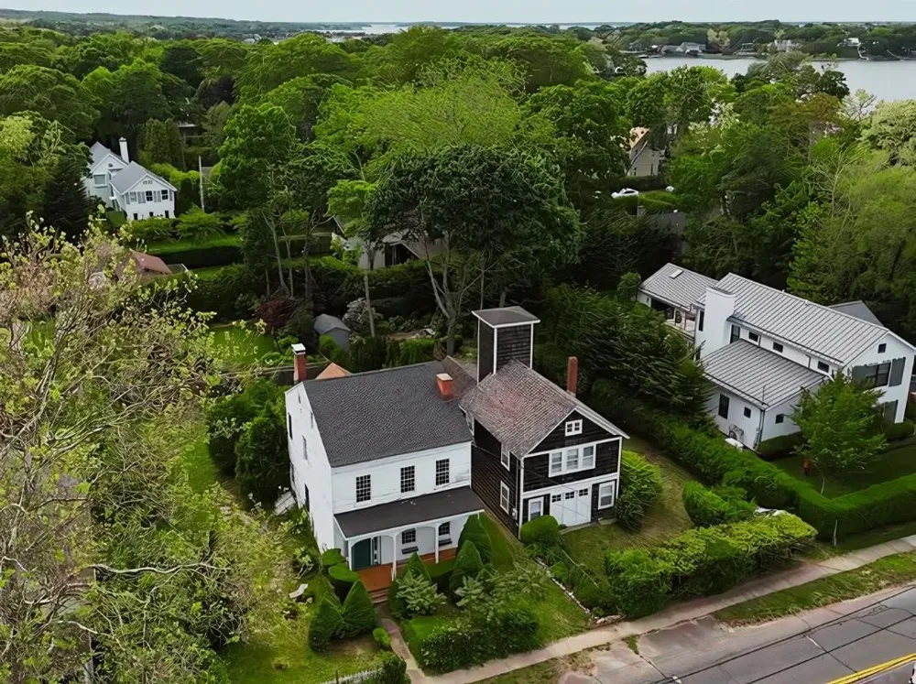
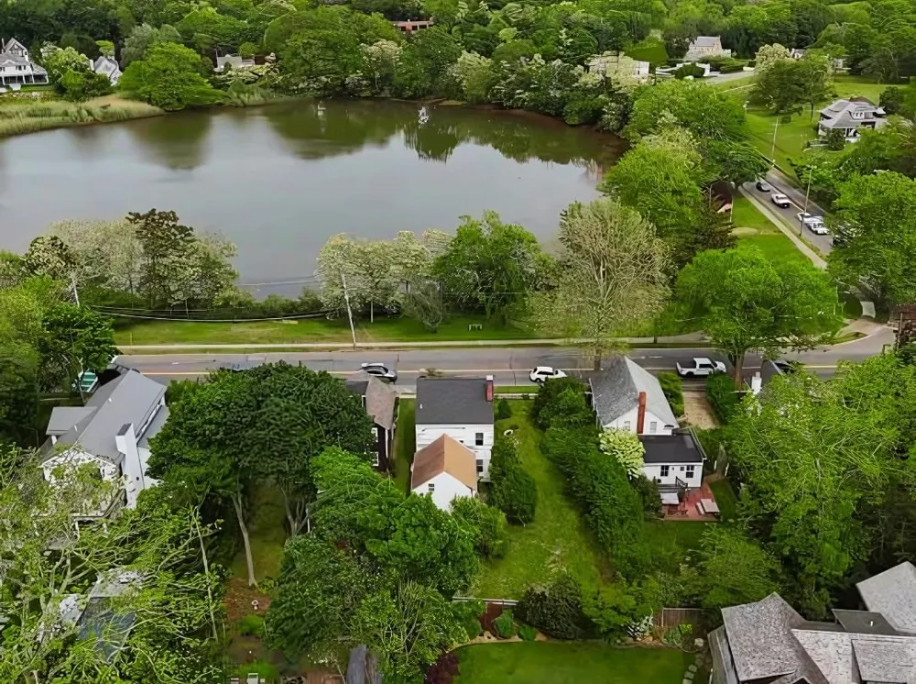
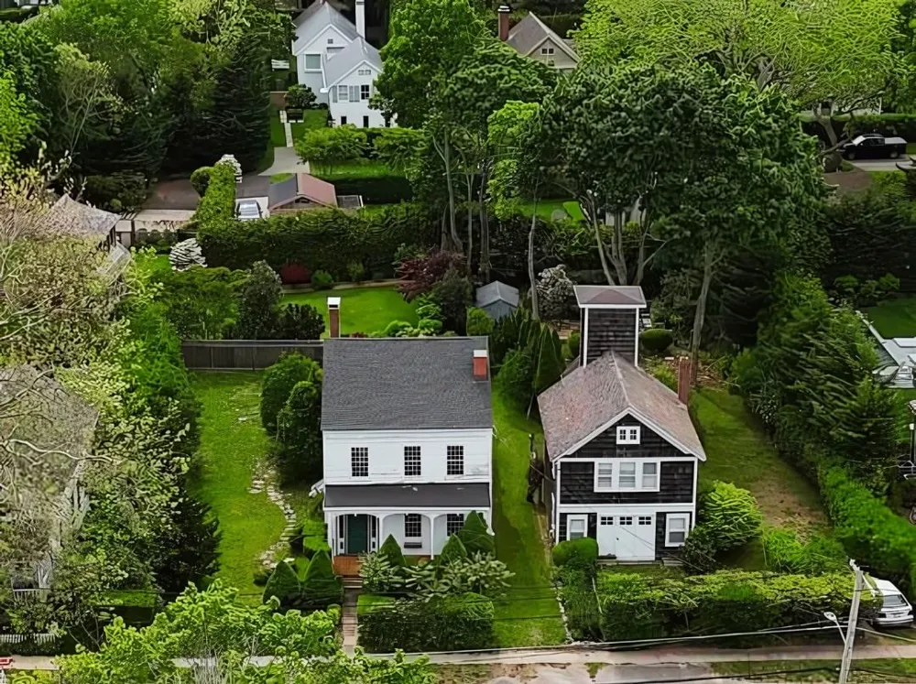
Nestled in the heart of Sag Harbor Village, 352 Main Street offers the rare opportunity to own a timeless 3-bedroom, 3-bath residence just moments from shops, restaurants, and the harbor. The home sits on a 0.17-acre lot and combines classic village charm with untapped potential.The light-filled interior features a cozy living area with fireplace, hardwood floors, and an open-concept layout ideal for entertaining. The eat-in kitchen leads to a spacious backyard with room for outdoor dining or a potential pool. While the home has solid bones, it presents a great opportunity for updates or renovation to match your vision and elevate its value.Located just blocks from the Sag Harbor Whaling Museum, John Jermain Library, and historic marinas, this property is a standout for buyers looking to invest in one of the most desirable and walkable villages in the Hamptons.

Property Details
Interior
Other
Heating
None, Other
Bedrooms
3
Bathrooms
3.5
Full Baths
3
Half Baths
1
View
Water
Acres
0.17
Square Feet
2000.0
Parking Spaces
1.0
Property Type
Purchase
Basement
1
Basement Description
Full, See Remarks
Year Built
1869
Sewer Information
Cesspool
Utility Source
Well, Other
Utility Features
Electricity Available
Appliances
Other
School District
Sag Harbor
Elementary School
Sag Harbor Elementary School
Middle School
Pierson Middle/High School
High School
Pierson Middle/High School
County
Suffolk County
Region
Southampton
Original List Price
$2,500,000
Days on Market (Cumulative)
439
Taxes Annual
$1,325
MLS #
884422
Property Subtype
Single Family Residence
Parcel Number
0903-004-00-02-00-024-000
MLS #
884422
Waterfront Type
Pond
Waterfront Features
Pond
Date Listed
July 01, 2025
Address
352 Main Street
Location
Legal

IDX information is provided exclusively for personal, non-commercial use, and may not be used for any purpose other than to identify prospective properties consumers may be interested in purchasing. Information is deemed reliable but not guaranteed.

Provided By
Listed by Nikola Cejic (#KEY211441)
Listing Office: Douglas Elliman Real Estate (#KEYDERE45)

Realest Agent Day Have a question about this home?

Interested in Purchasing 352 Main Street?

Get an estimate on monthly payments on this property.
$
years
Down Payment
$
%
Interest Rate
%
Tax Rate
%
$
$annually
$monthly
Estimated Monthly Payment
$0.00
Loan Amount
$0.00