
(631) 704-1252 davonrea21@gmail.com Prince & Associates Realty Grp
Traffic Dashboard
Home
  • Home
  • Search
    • All Homes
    • Featured Listings
  • Communities
  • Buying
    • Buying Process
    • Mortgage Calculator
  • Selling
    • Selling Process
    • Home Valuation
    • Recently Sold
  • About
    • About Davon
    • Testimonials
    • Blog
  • Contact
Traffic Dashboard
Davon K Harris
(631) 704-1252 davonrea21@gmail.com
  • 1363 Fifth Avenue
    Bay Shore, NY 11706
Explore
  • Property Search
  • Communities
  • Buying
  • Selling
About
  • About
  • Contact Us
  • Testimonials
  • Blog
Local Guide
  • Search by City
  • Search by Subdivision
  • Search by Zip
  • Search by Area
Legal
  • Privacy
  • Terms
  • DMCA
  • Accessibility
  • Fair Housing
Account
  • Dashboard
  • Logout
  • Login
Realest Agent Day - Footer Logo
©2026 Prince & Associates Realty Grp. All rights reserved.
Website built by CloseHack.
OneKey MLS

IDX information is provided exclusively for personal, non-commercial use, and may not be used for any purpose other than to identify prospective properties consumers may be interested in purchasing. Information is deemed reliable but not guaranteed.

Return
  • All Types
  • House+2 more
  • Price
  • Bed/Bath
  • Size
  • Dates
  • Filters
  • Amenities
  • Save
  • Share
Listings
No results
Sort
Home / Monroe / 36 Deangelis Drive
36 Deangelis Drive Monroe, NY 10950 36 Deangelis Drive Monroe, NY 10950 36 Deangelis Drive Monroe, NY 10950 36 Deangelis Drive Monroe, NY 10950 36 Deangelis Drive Monroe, NY 10950 36 Deangelis Drive Monroe, NY 10950 36 Deangelis Drive Monroe, NY 10950 36 Deangelis Drive Monroe, NY 10950 36 Deangelis Drive Monroe, NY 10950 36 Deangelis Drive Monroe, NY 10950 36 Deangelis Drive Monroe, NY 10950 36 Deangelis Drive Monroe, NY 10950 36 Deangelis Drive Monroe, NY 10950 36 Deangelis Drive Monroe, NY 10950 View All Photos

$5,000

| Active

36 Deangelis Drive

Monroe, NY 10950

3,523
Square Feet
4
Beds
4.5
Baths
0.47
Acres
14
Days on Market
KEY1046788
MLS#
Rental
Type
House
Structure
Residential
Zone
Contact

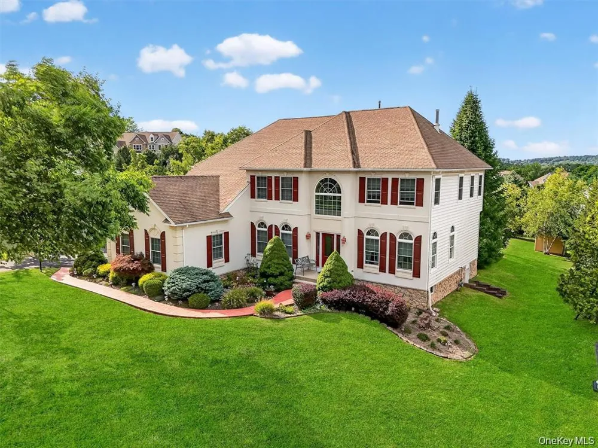
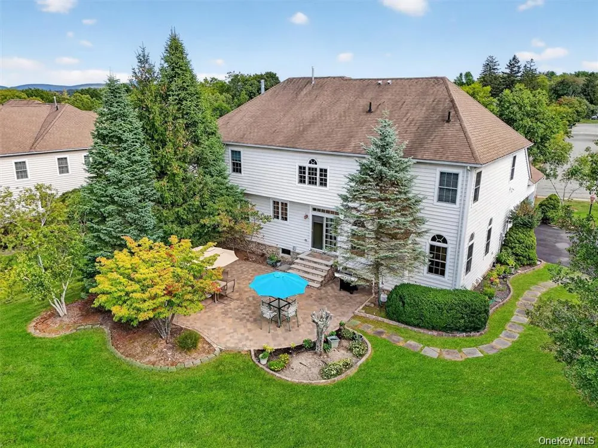
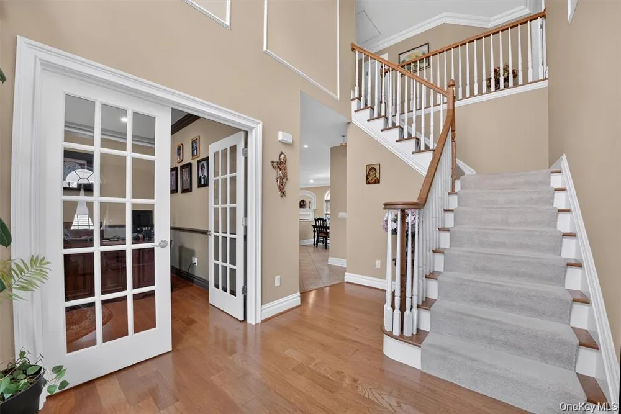
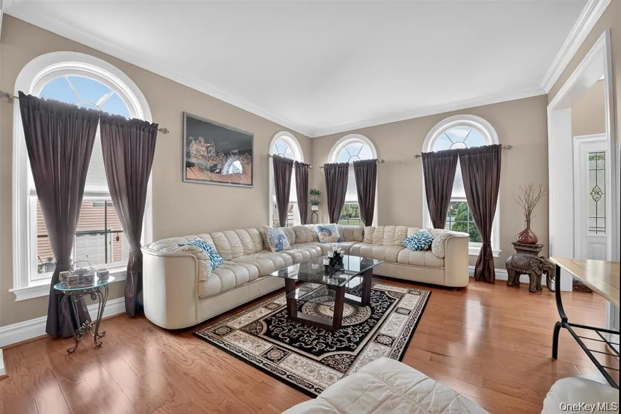
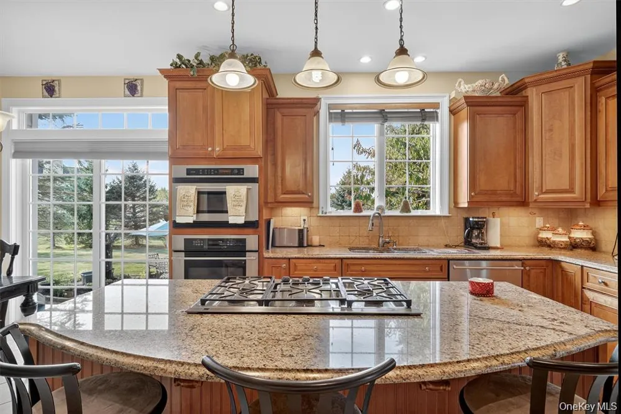
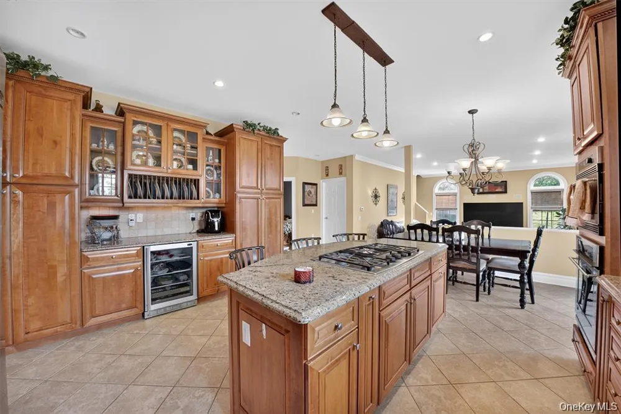
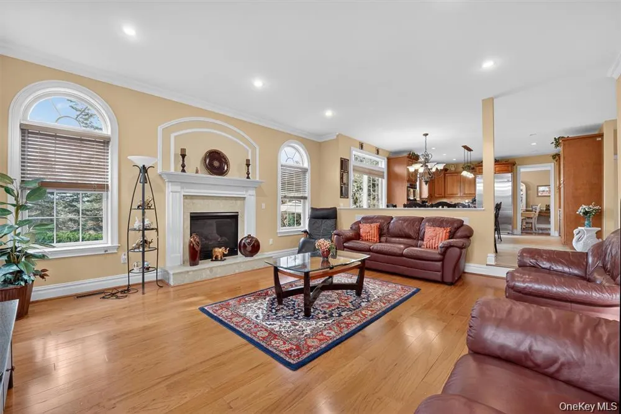
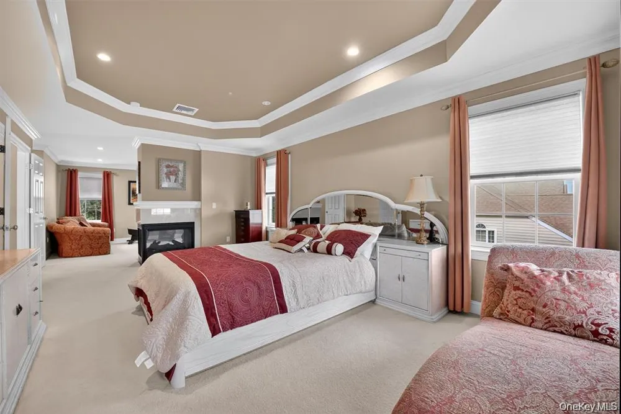
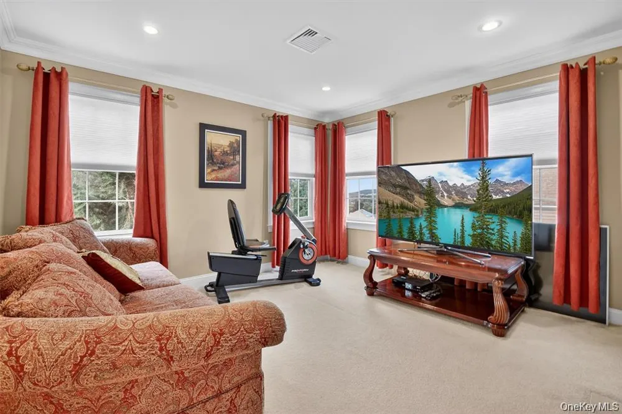
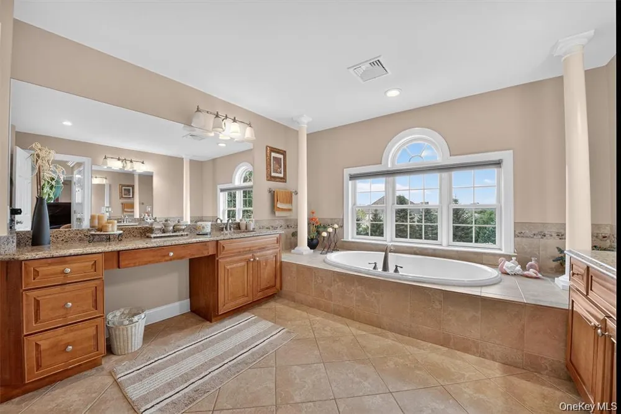
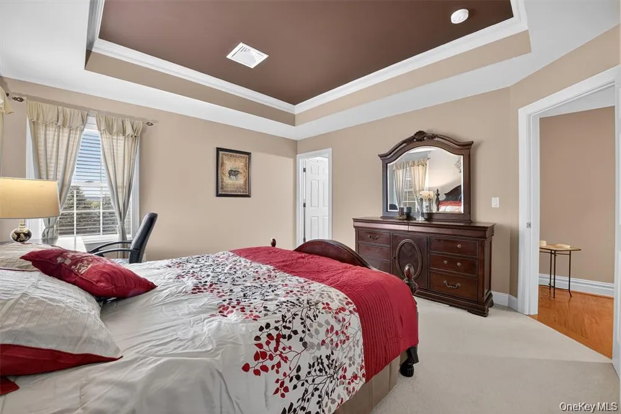
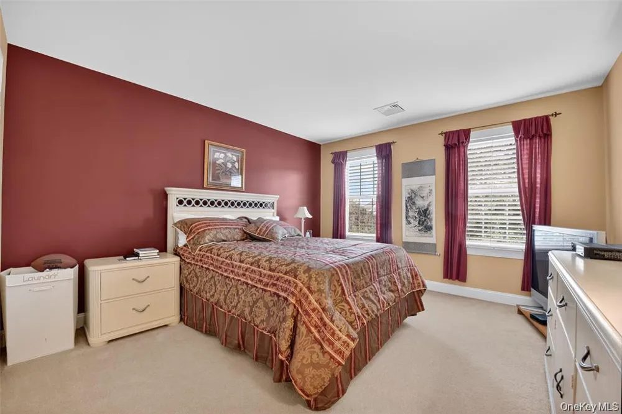
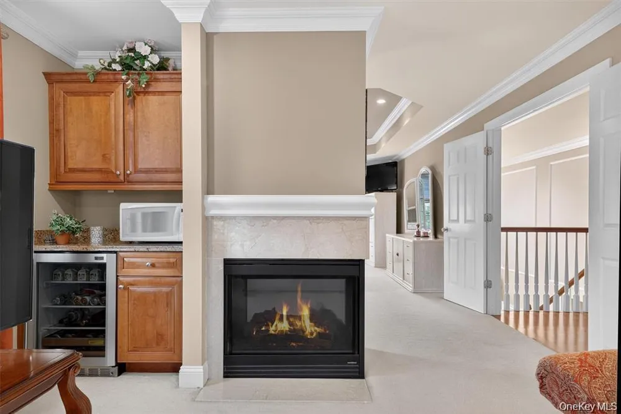
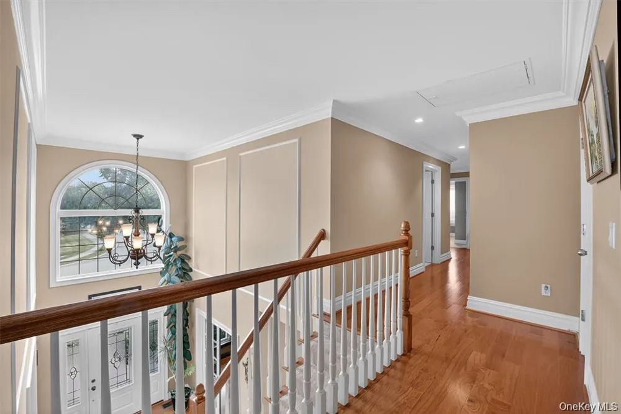
Welcome to this exceptional offering in the prestigious Estates of Briarcliff—an exquisitely updated 5168 sq ft Lennar-built residence, including over 1,650 sq ft of beautifully finished lower-level living space, embodying timeless elegance and modern sophistication. A dramatic two-story foyer with gleaming hardwood floors and a sweeping dual staircase creates a striking first impression, while oversized windows fill the home with natural light. Designed for both refined living and effortless entertaining, the layout features elegant formal living and dining rooms, along with a private office. At the heart of the home, the spacious eat-in kitchen flows seamlessly into a sunken great room anchored by a fireplace—creating an inviting yet sophisticated gathering space. The upper level offers four generously sized bedrooms and three full baths, including two en-suites. The primary suite is a true retreat, complete with a sitting area, dual-sided fireplace, beverage fridge, expansive walk-in closet, and a spa-inspired bath featuring dual vanities, a jacuzzi tub, separate shower, and private water closet. The finished lower level, with soaring 9-foot ceilings, enhances the home’s versatility with a home gym, media/lounge space, playroom or potential fifth bedroom, and a full bath. Surrounded by mature trees, the private backyard provides a serene escape, with an expansive patio perfect for outdoor entertaining. A three-car garage, finished mudroom/laundry room, and abundant storage—including attic and shed—complete this exceptional home. Ideally located approximately one hour from NYC, just minutes to Metro-North and major commuter routes, and close to premier shopping, dining, and golf courses, including Monroe Country Club and Mansion Ridge Golf Course. A rare opportunity to own a home of this caliber—where luxury, comfort, and location come together seamlessly.

Property Details
Interior
Eat-in Kitchen, Granite Counters, Kitchen Island, Primary Bathroom, Tray Ceiling(s), Walk-In Closet(s), Washer/Dryer Hookup
Cooling
Central Air
Heating
Forced Air
Cooling Features
Central Air
Bedrooms
4
Bathrooms
4.5
Full Baths
4
Half Baths
1
Acres
0.4716
Square Feet
3523.0
Parking Features
Garage, Garage Door Opener
Parking
1
Parking Spaces
3.0
Parking Type
Garage
Parking Garage
1
Parking Garage Spaces
3.0
Property Type
Rental
Basement
1
Basement Description
Full
Year Built
2006
Sewer Information
Public Sewer
Utility Source
Public
Utility Features
Natural Gas Connected
Appliances
Convection Oven, Cooktop, Dishwasher, ENERGY STAR Qualified Appliances, Freezer, Oven, Stainless Steel Appliance(s)
School District
Monroe-Woodbury
Elementary School
Pine Tree Elementary School
Middle School
Monroe-Woodbury Middle School
High School
Monroe-Woodbury High School
County
Orange County
Region
Monroe
Date Available
September 03, 2026
Original List Price
$5,800
Days on Market (Cumulative)
14
Pets
Call
Pets Allowed
Call
MLS #
1046788
Location
Legal

IDX information is provided exclusively for personal, non-commercial use, and may not be used for any purpose other than to identify prospective properties consumers may be interested in purchasing. Information is deemed reliable but not guaranteed.

Provided By
Listed by Abraham Kellner Jr (#KEY46396)
Listing Office: MS Realty Group USA, Inc (#KEYMSREGP)

Realest Agent Day Have a question about this home?

Interested in Purchasing 36 Deangelis Drive?

Get an estimate on monthly payments on this property.

$
years
Down Payment
$
%
Interest Rate
%
Tax Rate
%
$
$annually
$monthly
Estimated Monthly Payment
$0.00
Loan Amount
$0.00