
(631) 704-1252 davonrea21@gmail.com Prince & Associates Realty Grp
Traffic Dashboard
Home
  • Home
  • Search
    • All Homes
    • Featured Listings
  • Communities
  • Buying
    • Buying Process
    • Mortgage Calculator
  • Selling
    • Selling Process
    • Home Valuation
    • Recently Sold
  • About
    • About Davon
    • Testimonials
    • Blog
  • Contact
Traffic Dashboard
Davon K Harris
(631) 704-1252 davonrea21@gmail.com
  • 1363 Fifth Avenue
    Bay Shore, NY 11706
Explore
  • Property Search
  • Communities
  • Buying
  • Selling
About
  • About
  • Contact Us
  • Testimonials
  • Blog
Local Guide
  • Search by City
  • Search by Subdivision
  • Search by Zip
  • Search by Area
Legal
  • Privacy
  • Terms
  • DMCA
  • Accessibility
  • Fair Housing
Account
  • Dashboard
  • Logout
  • Login
Realest Agent Day - Footer Logo
©2026 Prince & Associates Realty Grp. All rights reserved.
Website built by CloseHack.
OneKey MLS

IDX information is provided exclusively for personal, non-commercial use, and may not be used for any purpose other than to identify prospective properties consumers may be interested in purchasing. Information is deemed reliable but not guaranteed.

Return
  • All Types
  • House+2 more
  • Price
  • Bed/Bath
  • Size
  • Dates
  • Filters
  • Amenities
  • Save
  • Share
Listings
No results
Sort
Home / Rhinebeck / 364 Gardenia Drive
364 Gardenia Drive Rhinebeck, NY 12572 364 Gardenia Drive Rhinebeck, NY 12572 364 Gardenia Drive Rhinebeck, NY 12572 364 Gardenia Drive Rhinebeck, NY 12572 364 Gardenia Drive Rhinebeck, NY 12572 364 Gardenia Drive Rhinebeck, NY 12572 364 Gardenia Drive Rhinebeck, NY 12572 364 Gardenia Drive Rhinebeck, NY 12572 364 Gardenia Drive Rhinebeck, NY 12572 364 Gardenia Drive Rhinebeck, NY 12572 364 Gardenia Drive Rhinebeck, NY 12572 364 Gardenia Drive Rhinebeck, NY 12572 364 Gardenia Drive Rhinebeck, NY 12572 364 Gardenia Drive Rhinebeck, NY 12572 View All Photos

$690,000

| Pending

364 Gardenia Drive

Rhinebeck, NY 12572

1,495
Square Feet
2
Beds
2.5
Baths
0.27
Acres
71
Days on Market
KEY1020176
MLS#
Condo
Structure
Residential
Zone
Contact

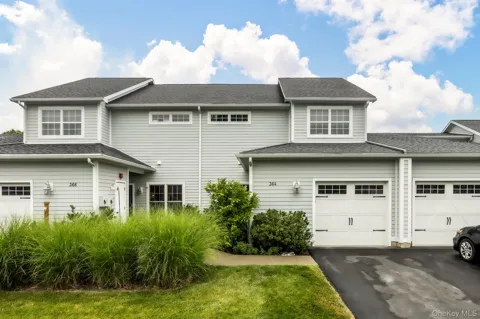
Welcome to effortless living at The Gardens at Rhinebeck, a well-maintained community offering several ponds, walking trails, and a butterfly & bird sanctuary just minutes from the heart of Rhinebeck Village. This inviting condominium offers a peaceful setting with scenic views and is perfectly situated beside a tranquil pond. Step inside to discover updated flooring throughout the both levels. The main floor features a thoughtfully designed floor plan that blends comfort and functionality. The kitchen features stainless steel appliances, granite countertops, a classic tile backsplash, a center island with additional storage, and a charming windowed breakfast nook—an ideal spot to enjoy your morning coffee. Just off the kitchen are a convenient powder room, coat closet, and direct access to the attached one-car garage. The open living and dining area is filled with natural light and designed for both everyday living and entertaining. An electric fireplace creates a cozy focal point, while updated lighting enhances the home's welcoming atmosphere. Sliding glass doors open to a private patio overlooking the backyard and picturesque pond, creating the perfect setting for outdoor dining, relaxing, or simply taking in the peaceful surroundings. Upstairs, the primary suite serves as a comfortable retreat, offering generous closet space, serene pond views, and an en-suite bath with a double-sink vanity and walk-in shower. A second bedroom and full guest bath provide additional accommodations while the versatile loft area offers various possibilities as a home office, media room, or playroom. Residents of The Gardens enjoy a truly carefree lifestyle, with landscaping and snow removal included in the common charges, allowing more time to enjoy the community's amenities. The clubhouse - available for private events for a fee - features a fitness center with both cardio & weight machines and free weights, men's and women's locker rooms with showers, a full kitchen, and a spacious deck for gatherings. During the warmer months, residents also enjoy the swimming pool as well as the tennis/pickleball courts. Offering comfort, convenience, and a peaceful setting just minutes from the shops and restaurants of Rhinebeck Village and the Amtrak train station.

Property Details
Interior
Ceiling Fan(s), Chandelier, Double Vanity, Eat-in Kitchen, High Ceilings, His and Hers Closets, Kitchen Island, Open Floorplan,
Cooling
Central Air
Heating
Electric
Cooling Features
Central Air
Bedrooms
2
Bathrooms
2.5
Full Baths
2
Half Baths
1
View
Neighborhood
Lot Features
Back Yard
Stories
2
Lot Description
Back Yard
Pool Description
Community, Fenced, In Ground
Pool Features
Community, Fenced, In Ground
Pool Shared
1
Acres
0.27
Square Feet
1495.0
Parking Features
Driveway, Garage, Parking Lot
Parking
1
Parking Spaces
1
Parking Type
Driveway
Parking Garage
1
Parking Garage Spaces
1.0
Property Type
Purchase
Year Built
2006
Foundation
Slab
Sewer Information
Shared
Utility Source
Public
Utility Features
Electricity Connected, Sewer Connected, Trash Collection Private, Water Connected
Appliances
Dishwasher, Dryer, Electric Oven, Electric Range, Electric Water Heater, Microwave, Refrigerator, Stainless Steel Appliance(s),
School District
Rhinebeck
Elementary School
Chancellor Livingston Elementary Sch
Middle School
Rhinebeck Senior High School
High School
Rhinebeck Senior High School
County
Dutchess County
Region
Rhinebeck
Original List Price
$690,000
Days on Market (Cumulative)
71
Taxes Annual
$4,794
HOA
1
HOA Fees
535.0
Pets
1
Pets Allowed
1
MLS #
1020176
Location
Legal

IDX information is provided exclusively for personal, non-commercial use, and may not be used for any purpose other than to identify prospective properties consumers may be interested in purchasing. Information is deemed reliable but not guaranteed.

Provided By
Listed by Lillian Lin (#KEY70857)
Listing Office: Rouse + Co Real Estate LLC (#KEYROUSCO)

Provided By (Buyer)
Buyer's Agent: Brett Snider (#KEY70986)
Buyer's Office: Rouse + Co Real Estate LLC (#KEYROUSCO)

Realest Agent Day Have a question about this home?

Interested in Purchasing 364 Gardenia Drive?

Get an estimate on monthly payments on this property.
$
years
Down Payment
$
%
Interest Rate
%
Tax Rate
%
$
$annually
$monthly
Estimated Monthly Payment
$0.00
Loan Amount
$0.00