
(631) 704-1252 davonrea21@gmail.com Prince & Associates Realty Grp
Traffic Dashboard
Home
  • Home
  • Search
    • All Homes
    • Featured Listings
  • Communities
  • Buying
    • Buying Process
    • Mortgage Calculator
  • Selling
    • Selling Process
    • Home Valuation
    • Recently Sold
  • About
    • About Davon
    • Testimonials
    • Blog
  • Contact
Traffic Dashboard
Davon K Harris
(631) 704-1252 davonrea21@gmail.com
  • 1363 Fifth Avenue
    Bay Shore, NY 11706
Explore
  • Property Search
  • Communities
  • Buying
  • Selling
About
  • About
  • Contact Us
  • Testimonials
  • Blog
Local Guide
  • Search by City
  • Search by Subdivision
  • Search by Zip
  • Search by Area
Legal
  • Privacy
  • Terms
  • DMCA
  • Accessibility
  • Fair Housing
Account
  • Dashboard
  • Logout
  • Login
Realest Agent Day - Footer Logo
©2026 Prince & Associates Realty Grp. All rights reserved.
Website built by CloseHack.
OneKey MLS

IDX information is provided exclusively for personal, non-commercial use, and may not be used for any purpose other than to identify prospective properties consumers may be interested in purchasing. Information is deemed reliable but not guaranteed.

Return
  • All Types
  • House+2 more
  • Price
  • Bed/Bath
  • Size
  • Dates
  • Filters
  • Amenities
  • Save
  • Share
Listings
No results
Sort
Home / Call Listing Agent / 393 Reynolds Road
393 Reynolds Road Call Listing Agent, NY 12828 393 Reynolds Road Call Listing Agent, NY 12828 393 Reynolds Road Call Listing Agent, NY 12828 393 Reynolds Road Call Listing Agent, NY 12828 393 Reynolds Road Call Listing Agent, NY 12828 393 Reynolds Road Call Listing Agent, NY 12828 393 Reynolds Road Call Listing Agent, NY 12828 393 Reynolds Road Call Listing Agent, NY 12828 View All Photos

$207,500

| Pending

393 Reynolds Road

Call Listing Agent, NY 12828

1,344
Square Feet
3
Beds
1
Baths
0.38
Acres
56
Days on Market
KEY1024141
MLS#
House
Structure
Residential
Zone
Contact

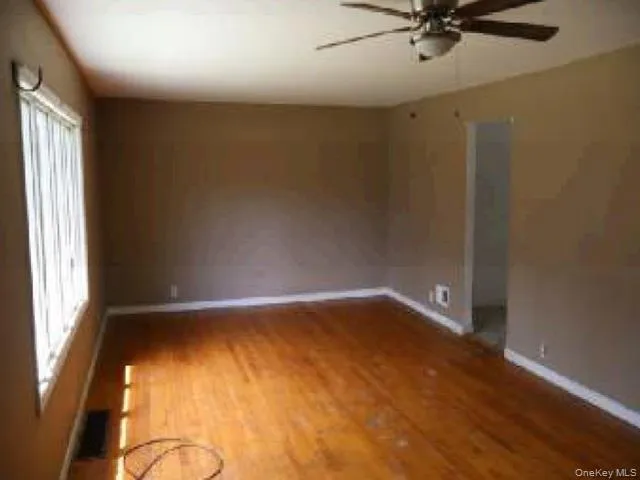
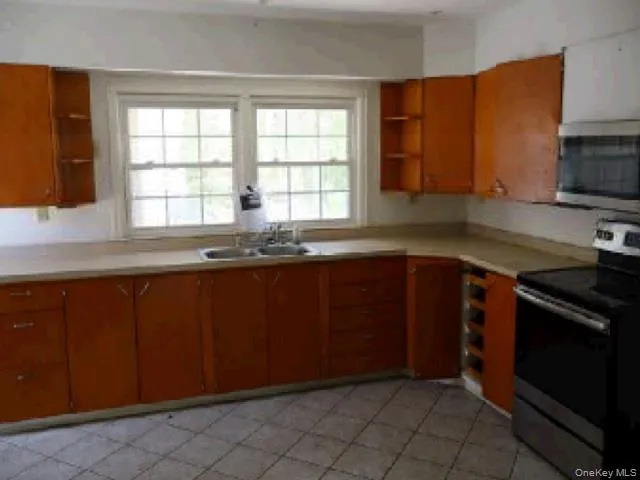
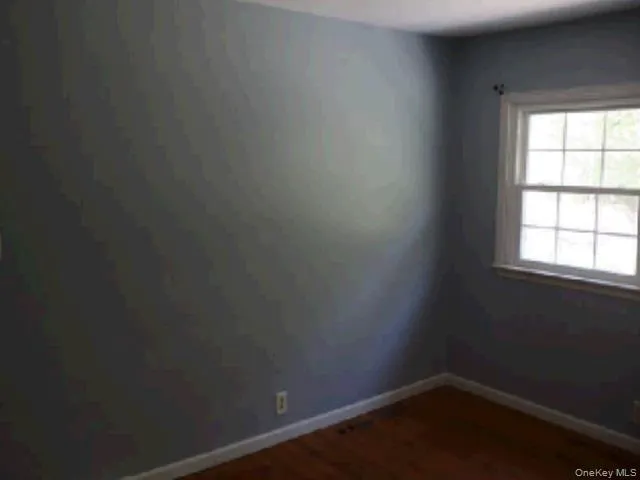
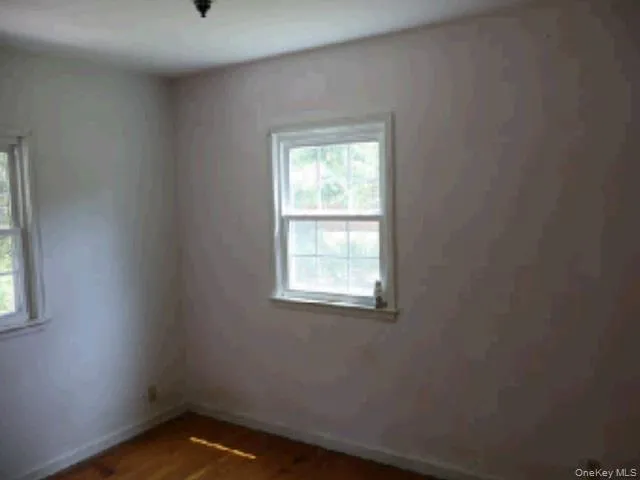
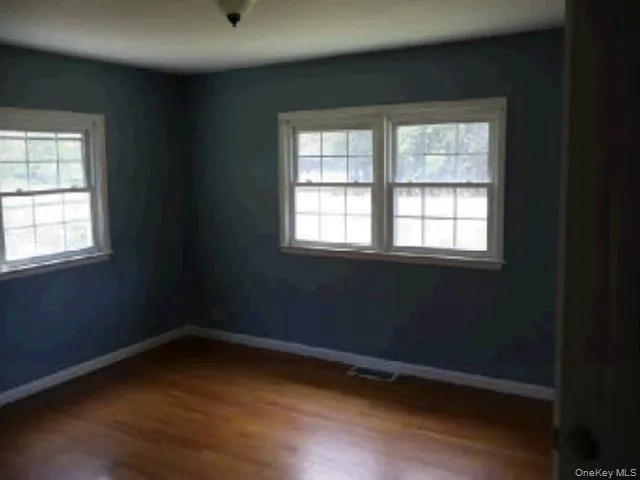
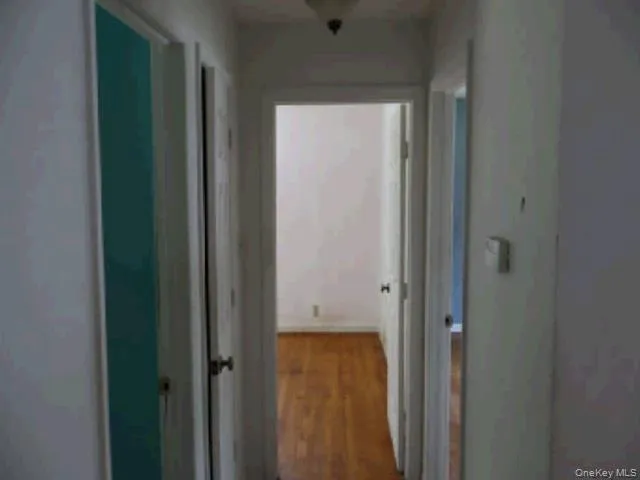
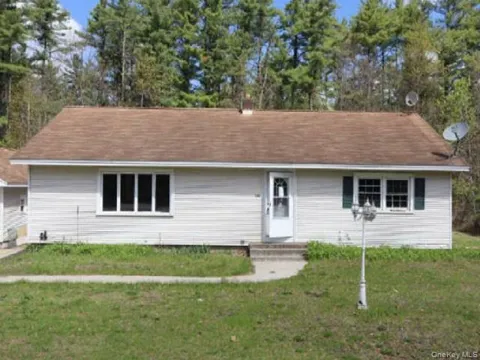
Ranch-style single-family residence offering approximately 1,344 square feet of living space with 3 bedrooms and 1 full bathroom situated on an approximately 16,553-square-foot lot. This single-level home features a practical floor plan and a full unfinished basement providing substantial storage and utility space. Additional improvements include a detached garage, covered porch area, public water service, and oil-fired forced-air heating. The relatively level site provides outdoor space for recreation, landscaping, or future improvements subject to local requirements. Located within the Town of Moreau/Fort Edward area, the property is positioned in a predominantly residential setting with convenient access to Glens Falls, Route 9, Route 4, shopping, dining, parks, employment centers, and regional transportation corridors. The surrounding area consists primarily of single-family residences in an established suburban setting. Employees or directors of JPMorgan Chase & Co. and its direct and indirect subsidiaries are strictly prohibited from directly or indirectly purchasing any property owned or serviced by or on behalf of JPMorgan Chase & Co. or its direct and indirect subsidiaries.

Property Details
Interior
Other
Heating
Forced Air, Oil, Other
Bedrooms
3
Bathrooms
1.0
Full Baths
1
Acres
0.38
Square Feet
1344.0
Parking Features
Detached
Parking
1
Parking Spaces
1
Parking Type
Garage
Parking Garage
1
Parking Garage Spaces
1.0
Property Type
Purchase
Basement
1
Basement Description
Full, Unfinished
Basement Finished
1
Year Built
1951
Sewer Information
Septic Tank
Utility Source
Public
Utility Features
See Remarks
School District
Contact Agent
Elementary School
Contact Agent
Middle School
Call Listing Agent
High School
Contact Agent
County
Out of Area
Region
Fort Edward
Original List Price
$218,500
Days on Market (Cumulative)
56
Taxes Annual
$4,242
MLS #
1024141
Location
Legal

IDX information is provided exclusively for personal, non-commercial use, and may not be used for any purpose other than to identify prospective properties consumers may be interested in purchasing. Information is deemed reliable but not guaranteed.

Provided By
Listed by Christopher A. Rose (#KEY55574)
Listing Office: REALHome Services & Solutions (#KEYREALHM)

Provided By (Buyer)
Buyer's Agent: Non Member-MLS (#KEY8888)
Buyer's Office: Buyer Representation Office (#KEY888888)

Realest Agent Day Have a question about this home?

Interested in Purchasing 393 Reynolds Road?

Get an estimate on monthly payments on this property.
$
years
Down Payment
$
%
Interest Rate
%
Tax Rate
%
$
$annually
$monthly
Estimated Monthly Payment
$0.00
Loan Amount
$0.00