
(631) 704-1252 davonrea21@gmail.com Prince & Associates Realty Grp
Traffic Dashboard
Home
  • Home
  • Search
    • All Homes
    • Featured Listings
  • Communities
  • Buying
    • Buying Process
    • Mortgage Calculator
  • Selling
    • Selling Process
    • Home Valuation
    • Recently Sold
  • About
    • About Davon
    • Testimonials
    • Blog
  • Contact
Traffic Dashboard
Davon K Harris
(631) 704-1252 davonrea21@gmail.com
  • 1363 Fifth Avenue
    Bay Shore, NY 11706
Explore
  • Property Search
  • Communities
  • Buying
  • Selling
About
  • About
  • Contact Us
  • Testimonials
  • Blog
Local Guide
  • Search by City
  • Search by Subdivision
  • Search by Zip
  • Search by Area
Legal
  • Privacy
  • Terms
  • DMCA
  • Accessibility
  • Fair Housing
Account
  • Dashboard
  • Logout
  • Login
Realest Agent Day - Footer Logo
©2026 Prince & Associates Realty Grp. All rights reserved.
Website built by CloseHack.
OneKey MLS

IDX information is provided exclusively for personal, non-commercial use, and may not be used for any purpose other than to identify prospective properties consumers may be interested in purchasing. Information is deemed reliable but not guaranteed.

Return
  • All Types
  • House+2 more
  • Price
  • Bed/Bath
  • Size
  • Dates
  • Filters
  • Amenities
  • Save
  • Share
Listings
No results
Sort
Home / Salisbury Mills / 4 Rosewood Lane
4 Rosewood Lane Salisbury Mills, NY 12553 4 Rosewood Lane Salisbury Mills, NY 12553 4 Rosewood Lane Salisbury Mills, NY 12553 4 Rosewood Lane Salisbury Mills, NY 12553 4 Rosewood Lane Salisbury Mills, NY 12553 4 Rosewood Lane Salisbury Mills, NY 12553 4 Rosewood Lane Salisbury Mills, NY 12553 4 Rosewood Lane Salisbury Mills, NY 12553 4 Rosewood Lane Salisbury Mills, NY 12553 4 Rosewood Lane Salisbury Mills, NY 12553 4 Rosewood Lane Salisbury Mills, NY 12553 4 Rosewood Lane Salisbury Mills, NY 12553 4 Rosewood Lane Salisbury Mills, NY 12553 4 Rosewood Lane Salisbury Mills, NY 12553 4 Rosewood Lane Salisbury Mills, NY 12553 4 Rosewood Lane Salisbury Mills, NY 12553 4 Rosewood Lane Salisbury Mills, NY 12553 4 Rosewood Lane Salisbury Mills, NY 12553 4 Rosewood Lane Salisbury Mills, NY 12553 4 Rosewood Lane Salisbury Mills, NY 12553 4 Rosewood Lane Salisbury Mills, NY 12553 4 Rosewood Lane Salisbury Mills, NY 12553 4 Rosewood Lane Salisbury Mills, NY 12553 4 Rosewood Lane Salisbury Mills, NY 12553 4 Rosewood Lane Salisbury Mills, NY 12553 4 Rosewood Lane Salisbury Mills, NY 12553 4 Rosewood Lane Salisbury Mills, NY 12553 4 Rosewood Lane Salisbury Mills, NY 12553 4 Rosewood Lane Salisbury Mills, NY 12553 4 Rosewood Lane Salisbury Mills, NY 12553 4 Rosewood Lane Salisbury Mills, NY 12553 4 Rosewood Lane Salisbury Mills, NY 12553 View All Photos

$868,900

| Active

4 Rosewood Lane

Salisbury Mills, NY 12553

2,705
Square Feet
4
Beds
2.5
Baths
2.90
Acres
35
Days on Market
KEY1038395
MLS#
House
Structure
Residential
Zone
Contact

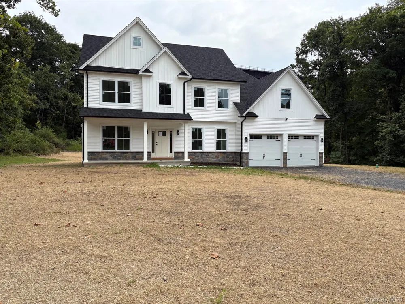
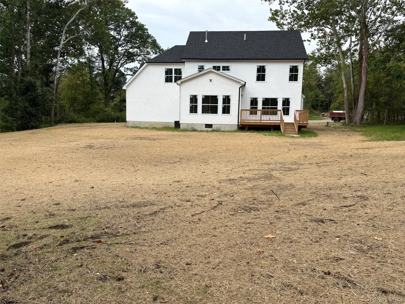
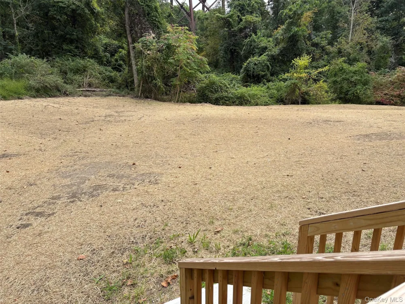
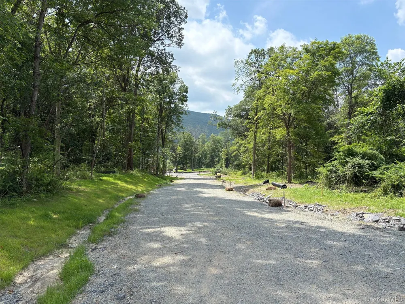
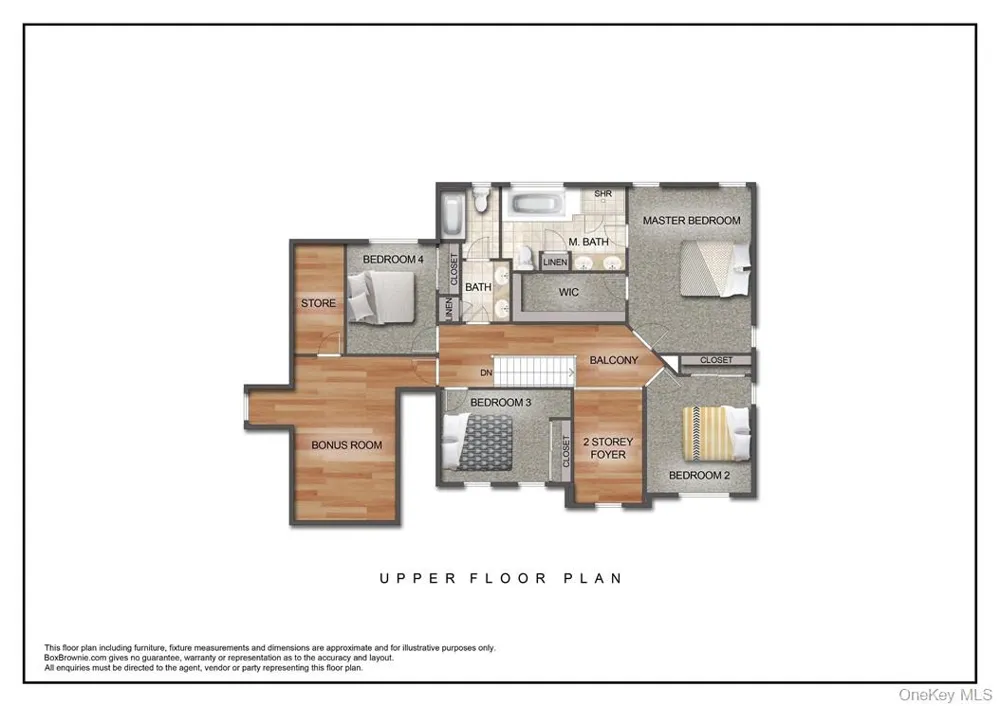
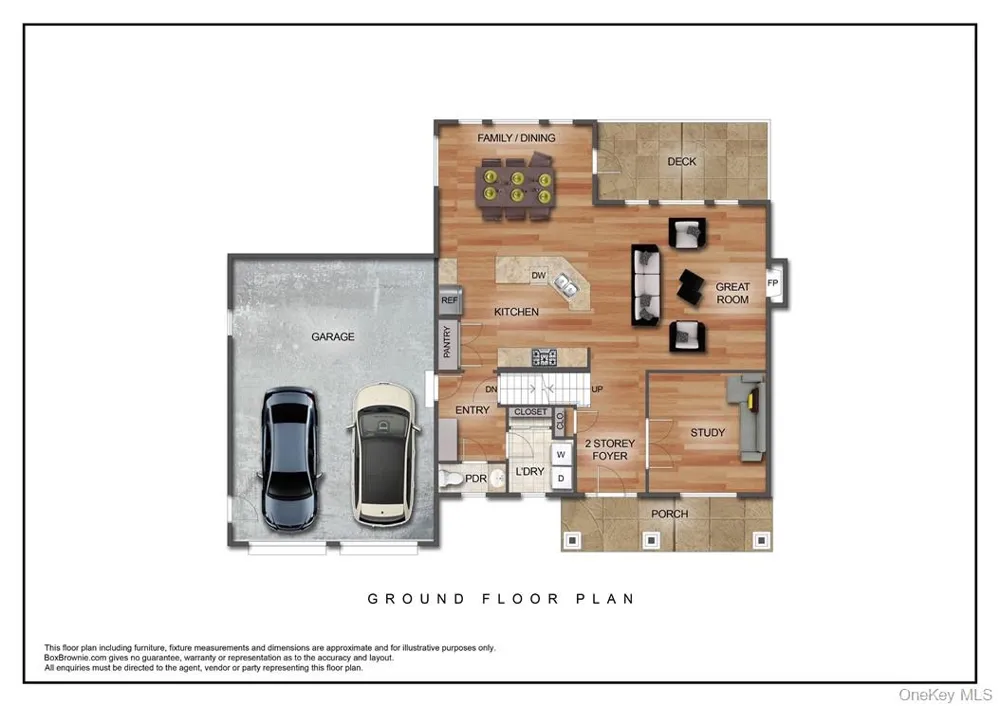
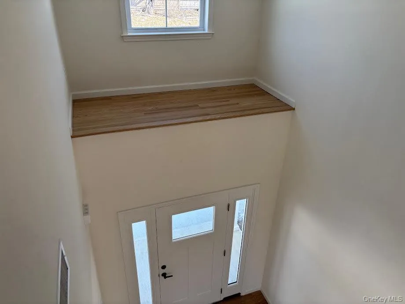
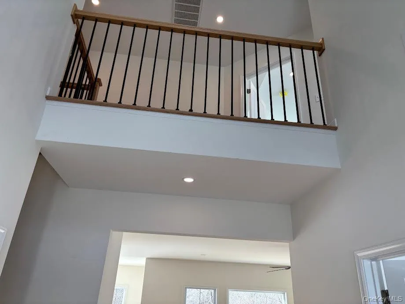
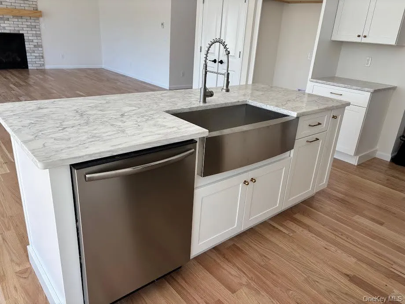
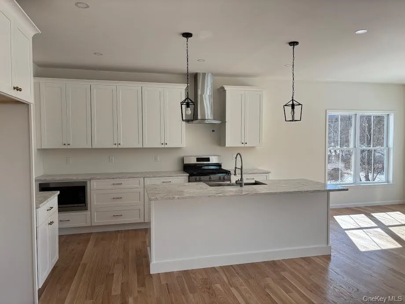
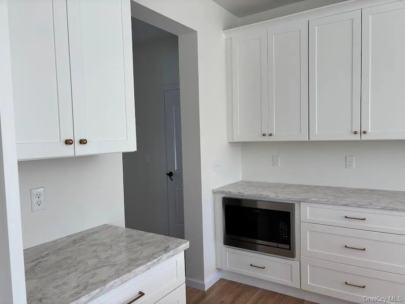
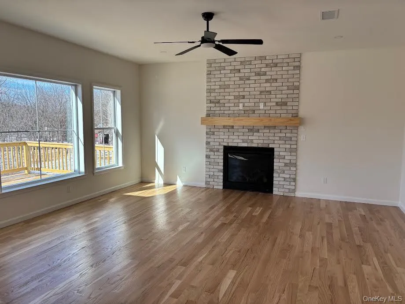
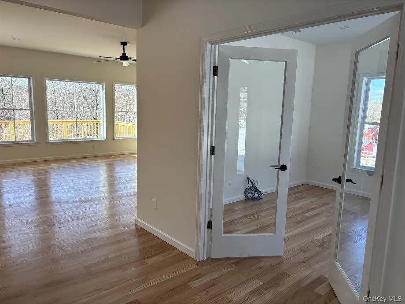
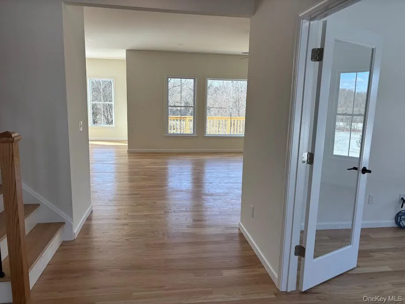
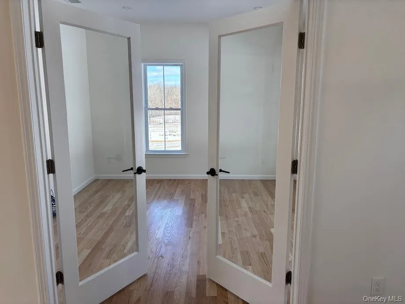
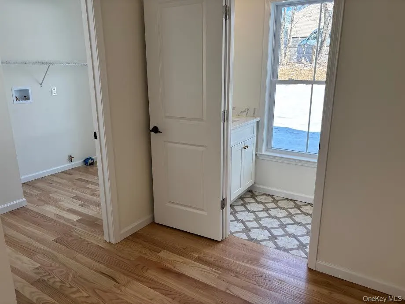
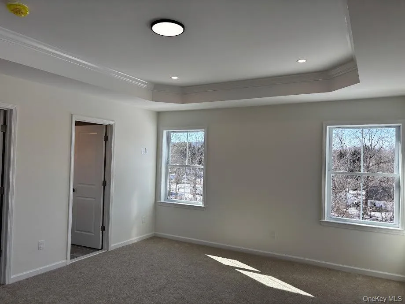
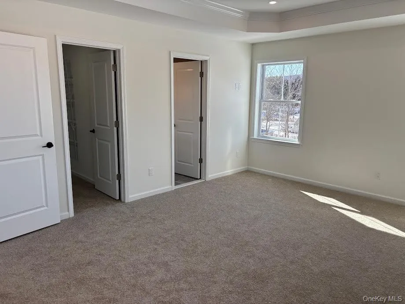
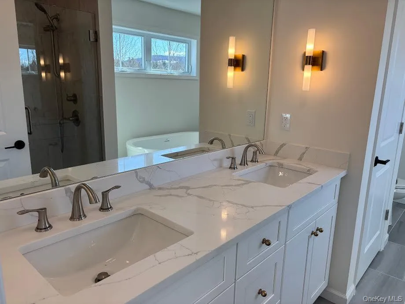
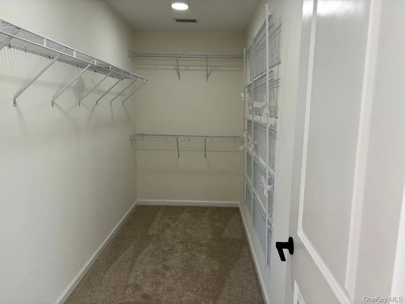
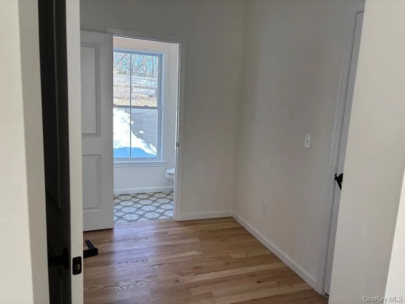
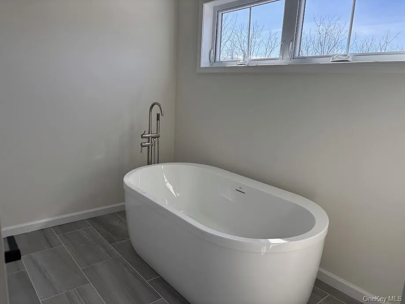
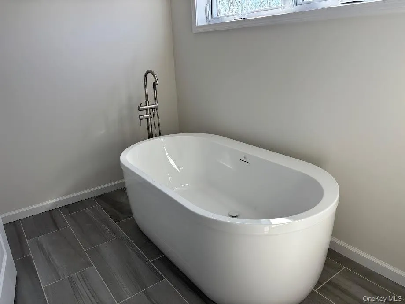
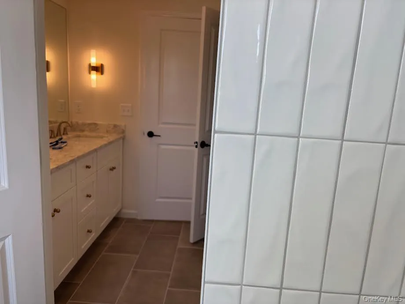
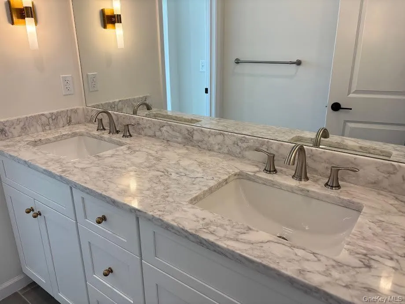
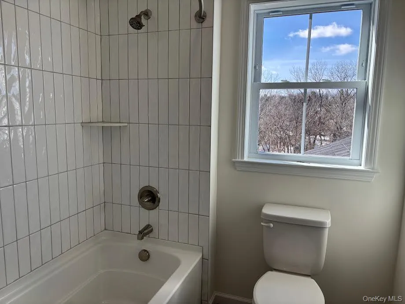
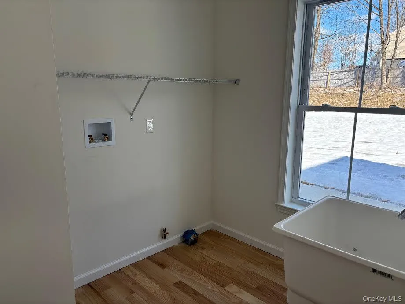
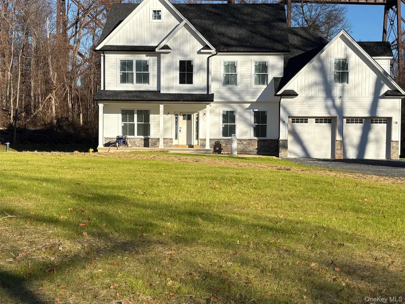
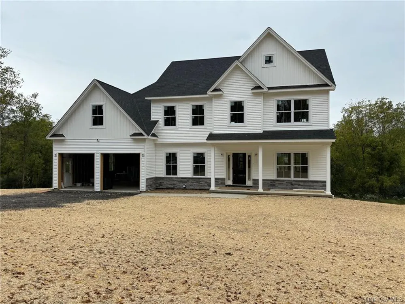
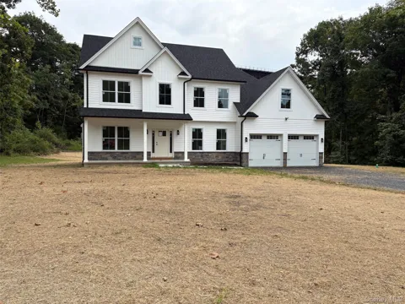
his beautiful model home is completely ready for immediate occupancy. Set on a private cul-de-sac within a new enclave of four custom properties, it features a large, level backyard with ample room to spare—ideal for a future in-ground pool. Designed for modern living and entertaining, the open floor plan highlights wide oak hardwood floors throughout, a family room centered around a stone-surround gas fireplace, and a light-filled eat-in kitchen complete with custom cabinetry, quartz countertops, and a large island. The layout includes four bedrooms, a library, and an additional office or playroom, while the master suite offers a tray ceiling, a spacious walk-in closet, and a luxurious bath with a five-foot tiled shower and soaking tub. Buyers can select their preferences for bedroom carpets, bath tiles, and cabinet finishes. A full unfinished basement—equipped with a window and either a slider or Bilco door depending on the lot—provides easy potential for future expanded living space.

Property Details
Interior
Double Vanity, Eat-in Kitchen, ENERGY STAR Qualified Door(s), Entrance Foyer, Formal Dining, Kitchen Island, Primary Bathroom, O
Fireplaces
1
Cooling
Central Air
Heating
Forced Air
Cooling Features
Central Air
Bedrooms
4
Bathrooms
2.5
Full Baths
2
Half Baths
1
View
Mountain(s)
Lot Features
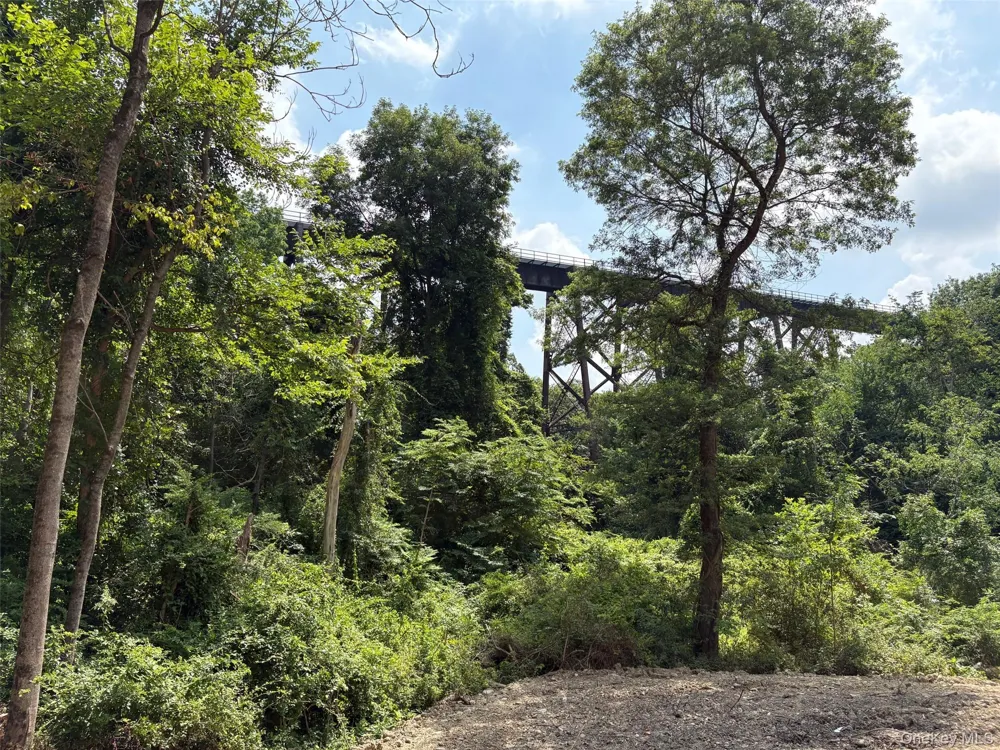
Back Yard, Borders State Land, Cul-De-Sac, Front Yard, Level, Near Public Transit, Near School, Near Shops, Part Wooded, Private
Lot Description
Back Yard, Borders State Land, Cul-De-Sac, Front Yard, Level, Near Public Transit, Near School, Near Shops, Part Wooded, Private
Acres
2.9
Square Feet
2705.0
Parking Features
Attached
Parking
1
Parking Type
Garage
Parking Garage
1
Parking Garage Spaces
2.0
Property Type
Purchase
Basement
1
Basement Description
Full, Unfinished
Basement Finished
1
Year Built
2026
Foundation
Concrete Perimeter
Sewer Information
Septic Tank
Utility Source
Well
Utility Features
Cable Connected, Electricity Connected, Propane
Appliances
Dishwasher, Gas Range, Microwave
School District
Cornwall
Elementary School
Cornwall Elementary School
Middle School
Cornwall Middle School
High School
Cornwall Central High School
County
Orange County
Region
Cornwall
Original List Price
$869,900
Days on Market (Cumulative)
35
Taxes Annual
$17,000
HOA Fees
0.0
MLS #
1038395
Location
Legal

IDX information is provided exclusively for personal, non-commercial use, and may not be used for any purpose other than to identify prospective properties consumers may be interested in purchasing. Information is deemed reliable but not guaranteed.

Provided By
Listed by Theresa Budich (#KEY39370)
Listing Office: Howard Hanna Rand Realty (#KEYRAND12)

Realest Agent Day Have a question about this home?

Interested in Purchasing 4 Rosewood Lane?

Get an estimate on monthly payments on this property.
$
years
Down Payment
$
%
Interest Rate
%
Tax Rate
%
$
$annually
$monthly
Estimated Monthly Payment
$0.00
Loan Amount
$0.00