
(631) 704-1252 davonrea21@gmail.com Prince & Associates Realty Grp
Traffic Dashboard
Home
  • Home
  • Search
    • All Homes
    • Featured Listings
  • Communities
  • Buying
    • Buying Process
    • Mortgage Calculator
  • Selling
    • Selling Process
    • Home Valuation
    • Recently Sold
  • About
    • About Davon
    • Testimonials
    • Blog
  • Contact
Traffic Dashboard
Davon K Harris
(631) 704-1252 davonrea21@gmail.com
  • 1363 Fifth Avenue
    Bay Shore, NY 11706
Explore
  • Property Search
  • Communities
  • Buying
  • Selling
About
  • About
  • Contact Us
  • Testimonials
  • Blog
Local Guide
  • Search by City
  • Search by Subdivision
  • Search by Zip
  • Search by Area
Legal
  • Privacy
  • Terms
  • DMCA
  • Accessibility
  • Fair Housing
Account
  • Dashboard
  • Logout
  • Login
Realest Agent Day - Footer Logo
©2026 Prince & Associates Realty Grp. All rights reserved.
Website built by CloseHack.
OneKey MLS

IDX information is provided exclusively for personal, non-commercial use, and may not be used for any purpose other than to identify prospective properties consumers may be interested in purchasing. Information is deemed reliable but not guaranteed.

Return
  • All Types
  • House+2 more
  • Price
  • Bed/Bath
  • Size
  • Dates
  • Filters
  • Amenities
  • Save
  • Share
Listings
No results
Sort
Home / Farmingdale / 4 Toretta Lane
4 Toretta Lane Farmingdale, NY 11735 4 Toretta Lane Farmingdale, NY 11735 4 Toretta Lane Farmingdale, NY 11735 4 Toretta Lane Farmingdale, NY 11735 View All Photos

$1,299,990

| Active

4 Toretta Lane

Farmingdale, NY 11735

3,177
Square Feet
4
Beds
3
Baths
0.18
Acres
161
Days on Market
KEY982945
MLS#
House
Structure
Residential
Zone
Contact

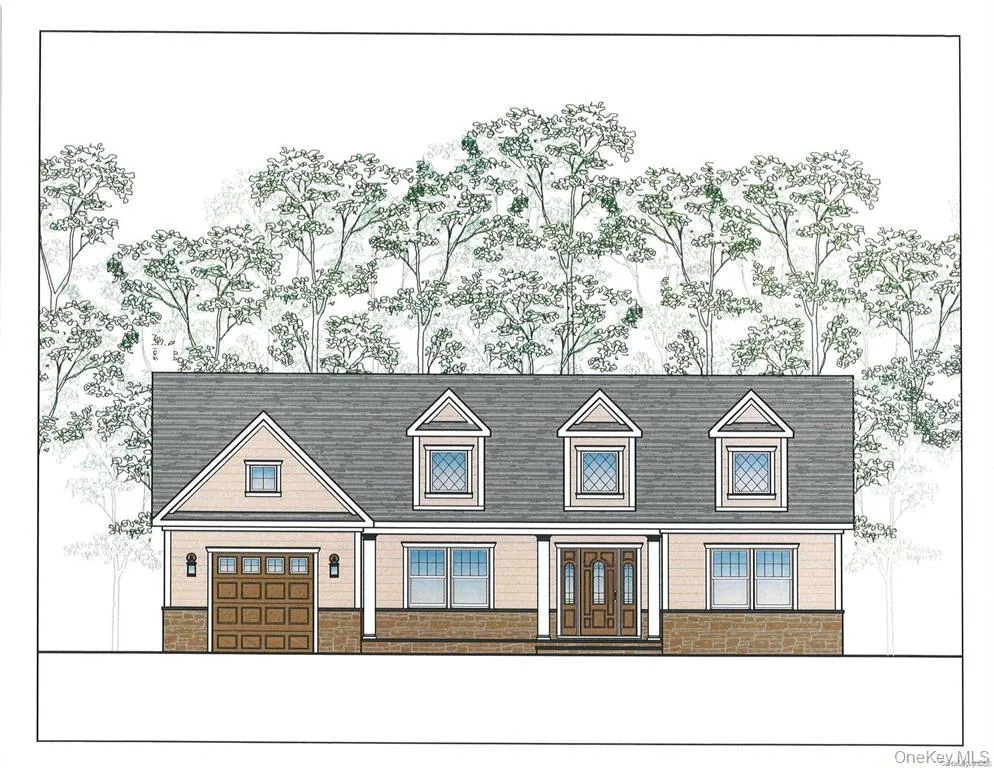
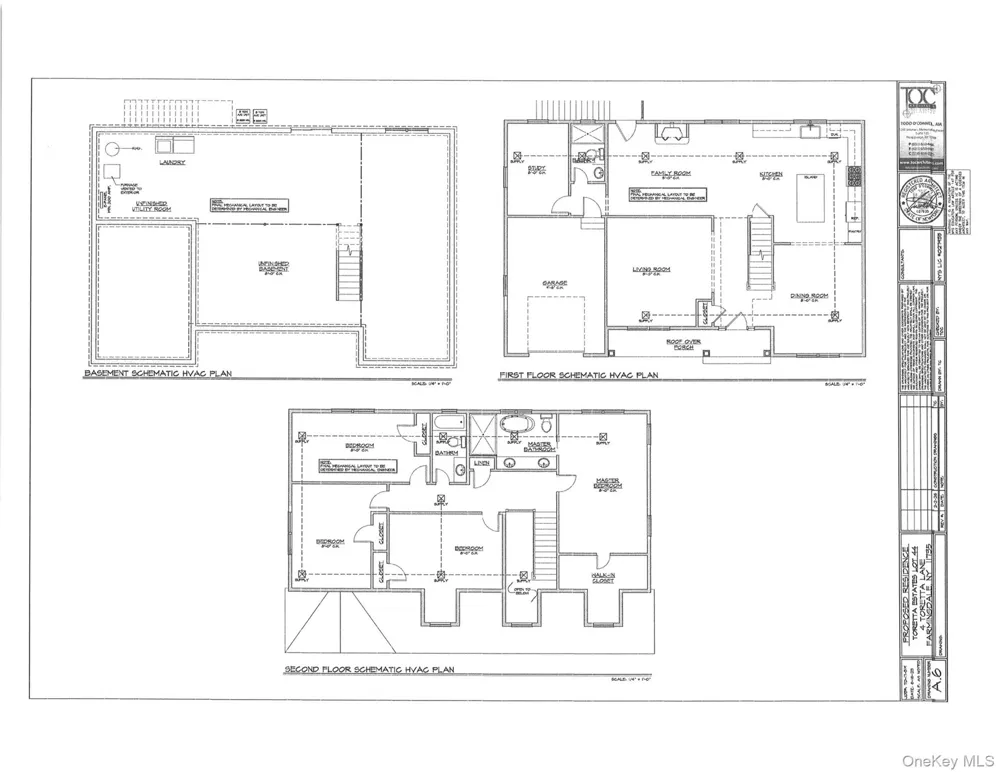
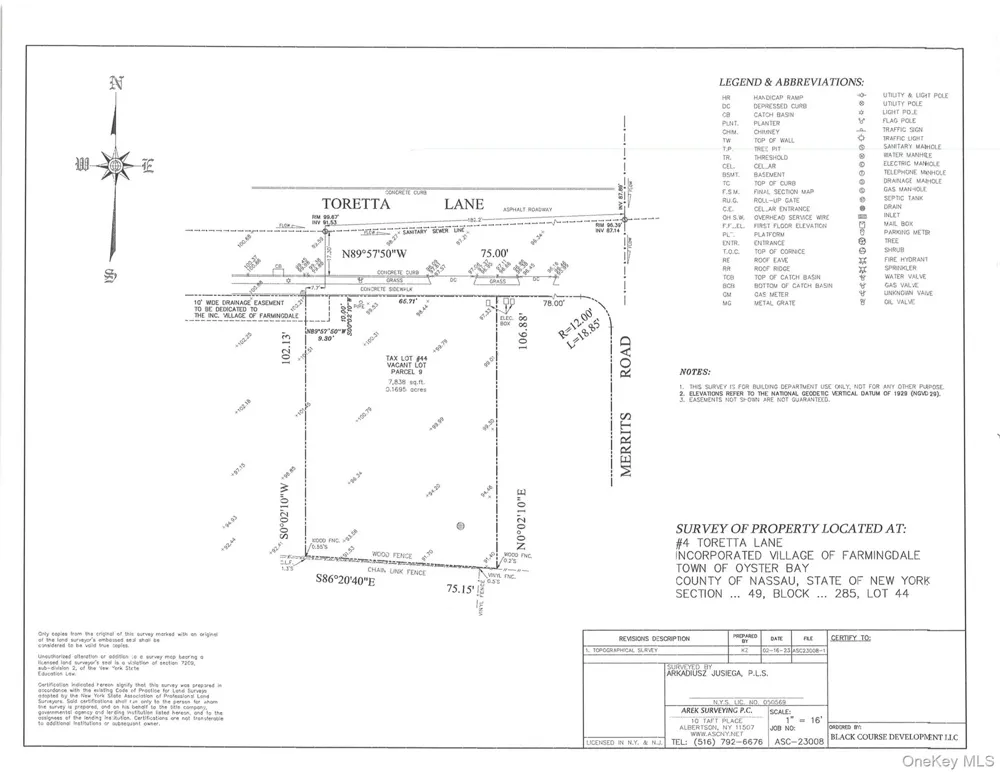
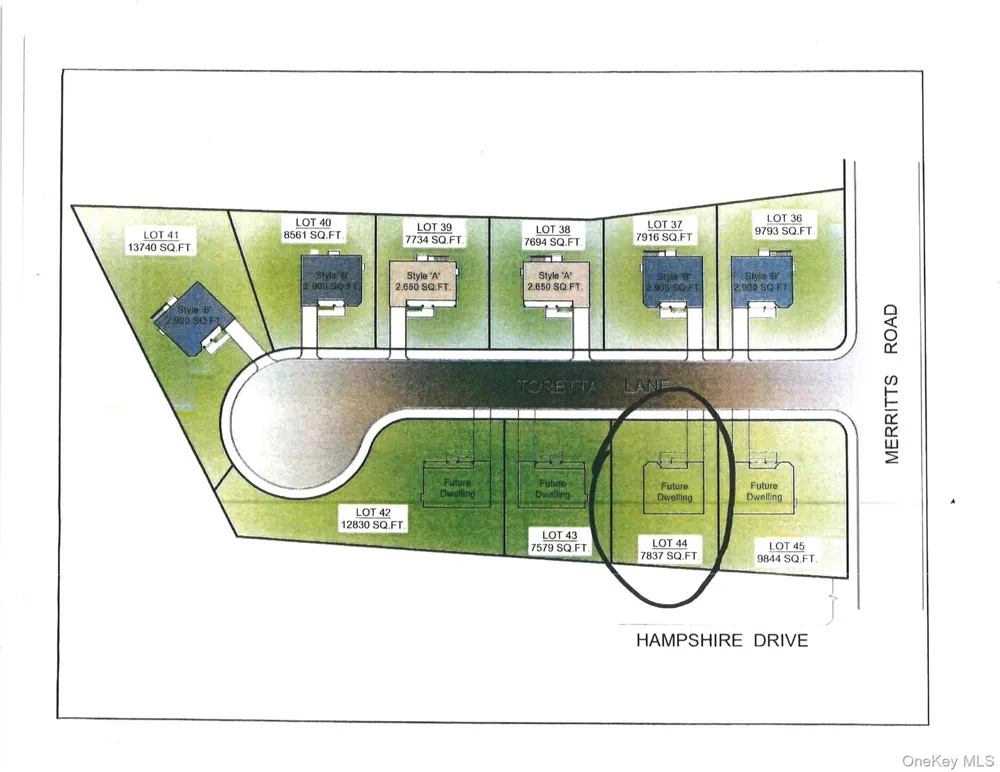
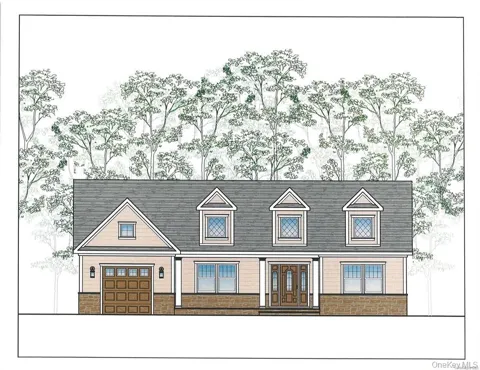
Brand new construction, magnificent Colonial situated on end of secluded cul-de-sac location, 10 new homes in cul-de-sac, North Farmingdale, Incorporated Village, situated on oversized lot, square footage of lot 7,800 sq ft. First & second floors 3,177 sq ft, plus basement 1,392 sq ft, total of 4,569 sq ft. Front porch, cultured stone & vinyl sided exterior, dramatic 2-story entry. First floor w/ 9ft ceilings, LR, FDR & main level Family Rm w/ select red oak hardwood floors (choice of stain), custom woodwork, & crown moldings. Breathtaking custom EIK w/ hardwood floors, granite countertops, hi hats, top of the line stainless steel appliances, & sliding doors to backyard. Main level study or guest room w/ Fbth. Second floor large master suite w/ hardwood floors, hi hats, walk-in closet & MBR Fbth, 3 other BRS w/ hardwood floors, plenty of closets & storage, pull-down attic with hideaway stairs. Total of 4 BRS, 3 Fbths, plus study/guest room CAC, full unfinished basement w/ 8ft ceilings, plus laundry area with hook-up for washer/dryer. Gas heat, separate HW heater, 2-zone heat, 200-amp electric. Beautiful private backyard, deck. Sod front lawn, seed back lawn. Close to Bethpage State Park & Golf Course. Close to town, shopping & RR. Convenient to all transportation. Northside Elem School. Floor plan and survey attached. Architectural plans available upon request. House being built, estimated completion Sept/Oct 2026.

Property Details
Interior
First Floor Full Bath, Cathedral Ceiling(s), Eat-in Kitchen, Entrance Foyer, Formal Dining, Granite Counters, Open Kitchen, Pant
Cooling
Central Air
Heating
Baseboard, Hot Water, Natural Gas
Cooling Features
Central Air
Bedrooms
4
Bathrooms
3.0
Full Baths
3
Lot Features
Back Yard, Cul-De-Sac, Front Yard, Irregular Lot, Near Golf Course, Near Public Transit, Near School, Near Shops
Lot Description
Back Yard, Cul-De-Sac, Front Yard, Irregular Lot, Near Golf Course, Near Public Transit, Near School, Near Shops
Acres
0.18
Square Feet
3177.0
Parking Features
Attached, Driveway
Parking
1
Parking Spaces
1
Parking Type
Garage
Parking Garage
1
Parking Garage Spaces
1.0
Property Type
Purchase
Basement
1
Basement Description
Full, Unfinished
Basement Finished
1
Year Built
2026
Foundation
Concrete Perimeter
Sewer Information
Public Sewer
Utility Source
Public
Utility Features
Electricity Connected, Sewer Connected, Water Connected
Appliances
Dishwasher, Gas Cooktop, Gas Oven, Gas Range, Microwave, Oven, Refrigerator, Gas Water Heater
School District
Farmingdale
Elementary School
Northside Elementary School
Middle School
Howitt School
High School
Farmingdale Senior High School
County
Nassau County
Region
Oyster Bay
Original List Price
$1,299,990
Days on Market (Cumulative)
161
Taxes Annual
$0
MLS #
982945
Location
Legal

IDX information is provided exclusively for personal, non-commercial use, and may not be used for any purpose other than to identify prospective properties consumers may be interested in purchasing. Information is deemed reliable but not guaranteed.

Provided By
Listed by Lawrence J. Theodore (#KEY9024431)
Listing Office: Coldwell Banker American Homes (#KEYBRMN13)

Realest Agent Day Have a question about this home?

Interested in Purchasing 4 Toretta Lane?

Get an estimate on monthly payments on this property.
$
years
Down Payment
$
%
Interest Rate
%
Tax Rate
%
$
$annually
$monthly
Estimated Monthly Payment
$0.00
Loan Amount
$0.00