
(631) 704-1252 davonrea21@gmail.com Prince & Associates Realty Grp
Traffic Dashboard
Home
  • Home
  • Search
    • All Homes
    • Featured Listings
  • Communities
  • Buying
    • Buying Process
    • Mortgage Calculator
  • Selling
    • Selling Process
    • Home Valuation
    • Recently Sold
  • About
    • About Davon
    • Testimonials
    • Blog
  • Contact
Traffic Dashboard
Davon K Harris
(631) 704-1252 davonrea21@gmail.com
  • 1363 Fifth Avenue
    Bay Shore, NY 11706
Explore
  • Property Search
  • Communities
  • Buying
  • Selling
About
  • About
  • Contact Us
  • Testimonials
  • Blog
Local Guide
  • Search by City
  • Search by Subdivision
  • Search by Zip
  • Search by Area
Legal
  • Privacy
  • Terms
  • DMCA
  • Accessibility
  • Fair Housing
Account
  • Dashboard
  • Logout
  • Login
Realest Agent Day - Footer Logo
©2026 Prince & Associates Realty Grp. All rights reserved.
Website built by CloseHack.
OneKey MLS

IDX information is provided exclusively for personal, non-commercial use, and may not be used for any purpose other than to identify prospective properties consumers may be interested in purchasing. Information is deemed reliable but not guaranteed.

Return
  • All Types
  • House+2 more
  • Price
  • Bed/Bath
  • Size
  • Dates
  • Filters
  • Amenities
  • Save
  • Share
Listings
No results
Sort
Home / Scarsdale / 41 Murray Hill Road
41 Murray Hill Road Scarsdale, NY 10583 41 Murray Hill Road Scarsdale, NY 10583 41 Murray Hill Road Scarsdale, NY 10583 41 Murray Hill Road Scarsdale, NY 10583 41 Murray Hill Road Scarsdale, NY 10583 41 Murray Hill Road Scarsdale, NY 10583 41 Murray Hill Road Scarsdale, NY 10583 41 Murray Hill Road Scarsdale, NY 10583 41 Murray Hill Road Scarsdale, NY 10583 41 Murray Hill Road Scarsdale, NY 10583 41 Murray Hill Road Scarsdale, NY 10583 41 Murray Hill Road Scarsdale, NY 10583 41 Murray Hill Road Scarsdale, NY 10583 41 Murray Hill Road Scarsdale, NY 10583 41 Murray Hill Road Scarsdale, NY 10583 41 Murray Hill Road Scarsdale, NY 10583 41 Murray Hill Road Scarsdale, NY 10583 41 Murray Hill Road Scarsdale, NY 10583 41 Murray Hill Road Scarsdale, NY 10583 41 Murray Hill Road Scarsdale, NY 10583 41 Murray Hill Road Scarsdale, NY 10583 41 Murray Hill Road Scarsdale, NY 10583 41 Murray Hill Road Scarsdale, NY 10583 41 Murray Hill Road Scarsdale, NY 10583 41 Murray Hill Road Scarsdale, NY 10583 41 Murray Hill Road Scarsdale, NY 10583 41 Murray Hill Road Scarsdale, NY 10583 41 Murray Hill Road Scarsdale, NY 10583 41 Murray Hill Road Scarsdale, NY 10583 41 Murray Hill Road Scarsdale, NY 10583 41 Murray Hill Road Scarsdale, NY 10583 41 Murray Hill Road Scarsdale, NY 10583 41 Murray Hill Road Scarsdale, NY 10583 41 Murray Hill Road Scarsdale, NY 10583 41 Murray Hill Road Scarsdale, NY 10583 41 Murray Hill Road Scarsdale, NY 10583 41 Murray Hill Road Scarsdale, NY 10583 41 Murray Hill Road Scarsdale, NY 10583 41 Murray Hill Road Scarsdale, NY 10583 41 Murray Hill Road Scarsdale, NY 10583 41 Murray Hill Road Scarsdale, NY 10583 41 Murray Hill Road Scarsdale, NY 10583 41 Murray Hill Road Scarsdale, NY 10583 41 Murray Hill Road Scarsdale, NY 10583 41 Murray Hill Road Scarsdale, NY 10583 41 Murray Hill Road Scarsdale, NY 10583 41 Murray Hill Road Scarsdale, NY 10583 41 Murray Hill Road Scarsdale, NY 10583 View All Photos

$4,400,000

| Active

41 Murray Hill Road

Scarsdale, NY 10583

6,465
Square Feet
5
Beds
6.5
Baths
2.00
Acres
86
Days on Market
KEY1016358
MLS#
House
Structure
Residential
Zone
Contact

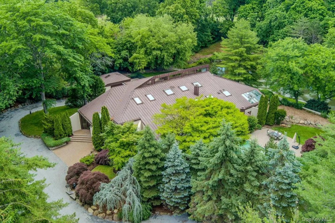
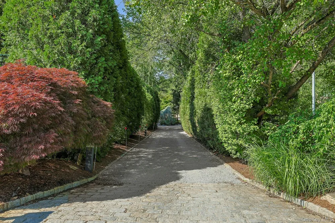
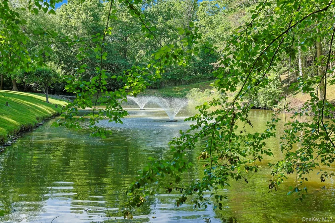
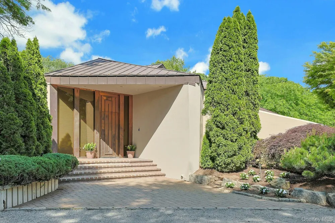
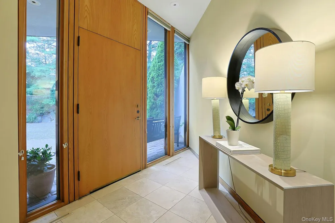
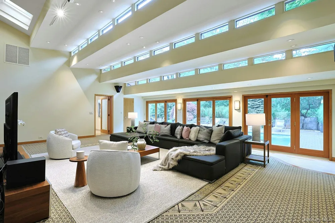
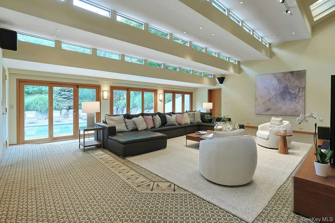
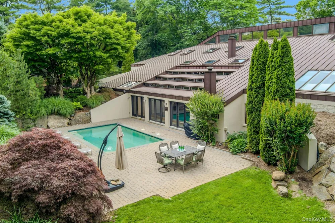
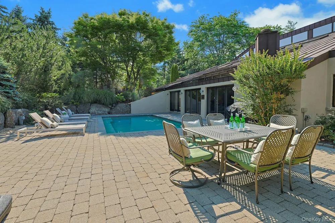
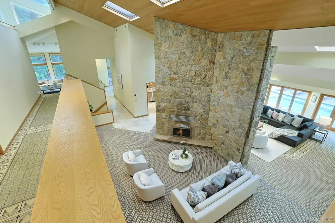
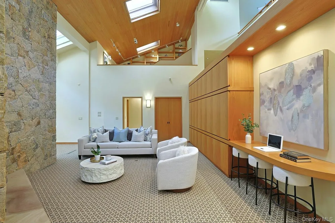
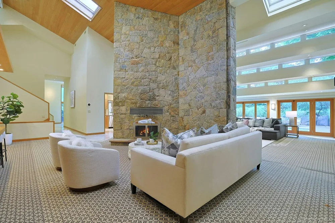
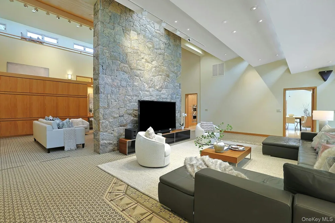
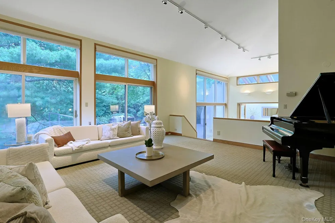
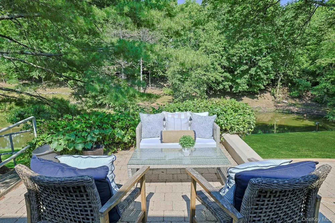
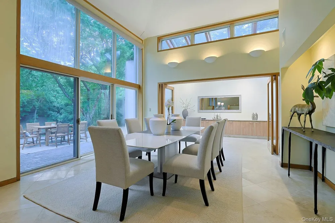
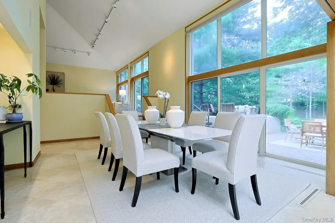
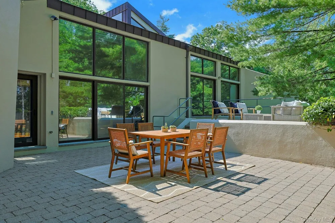
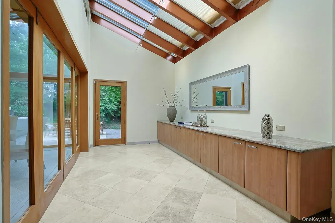
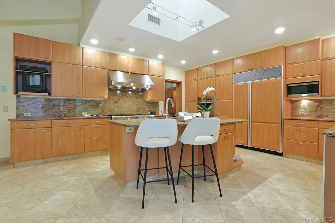
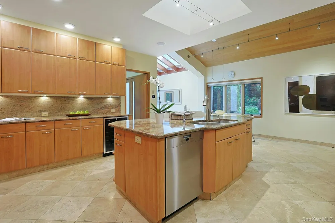
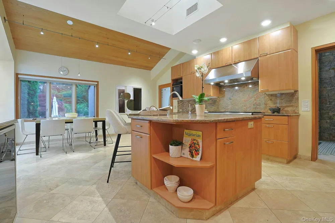
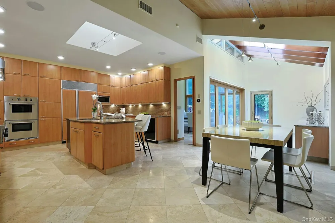
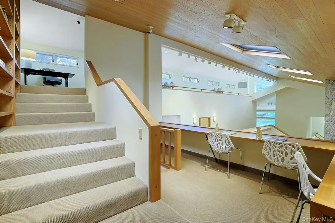
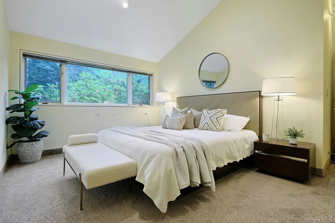
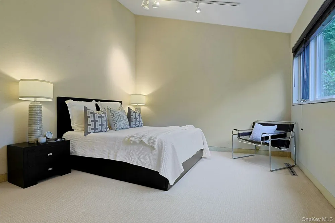
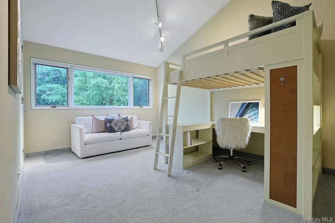
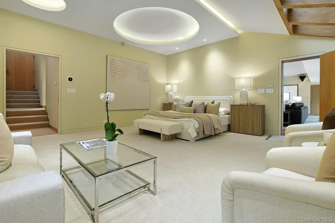
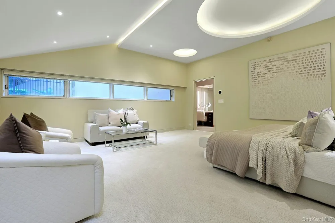
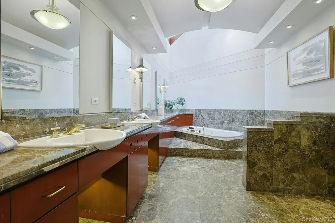
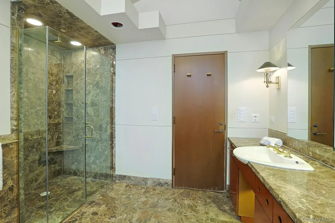
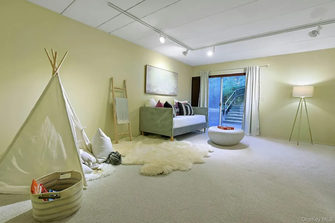
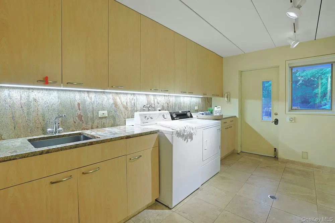
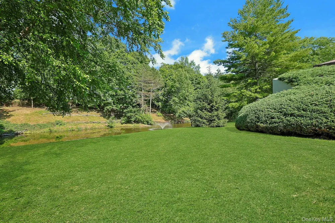
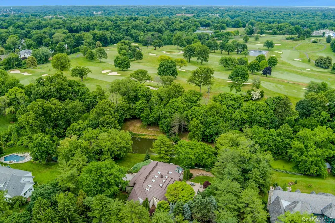
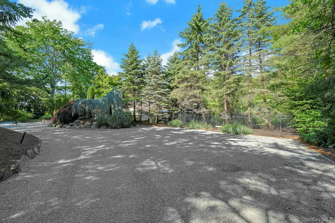
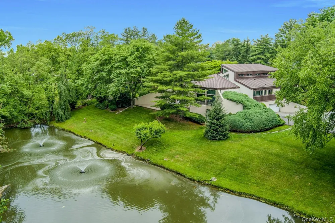
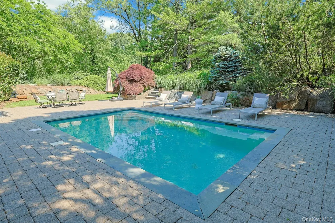
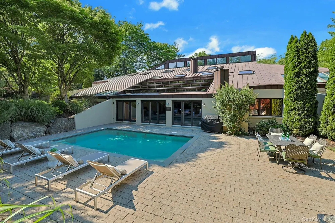
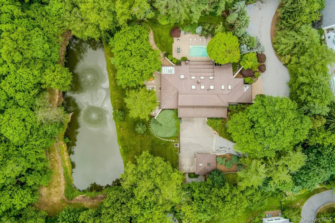
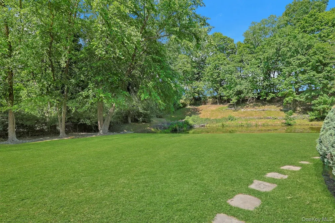
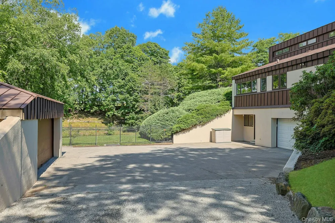
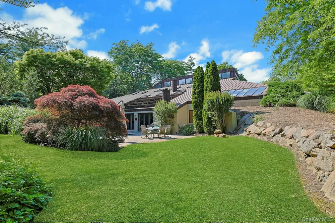
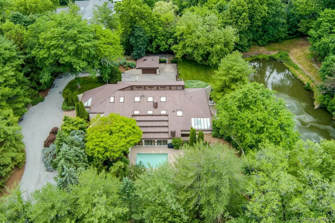
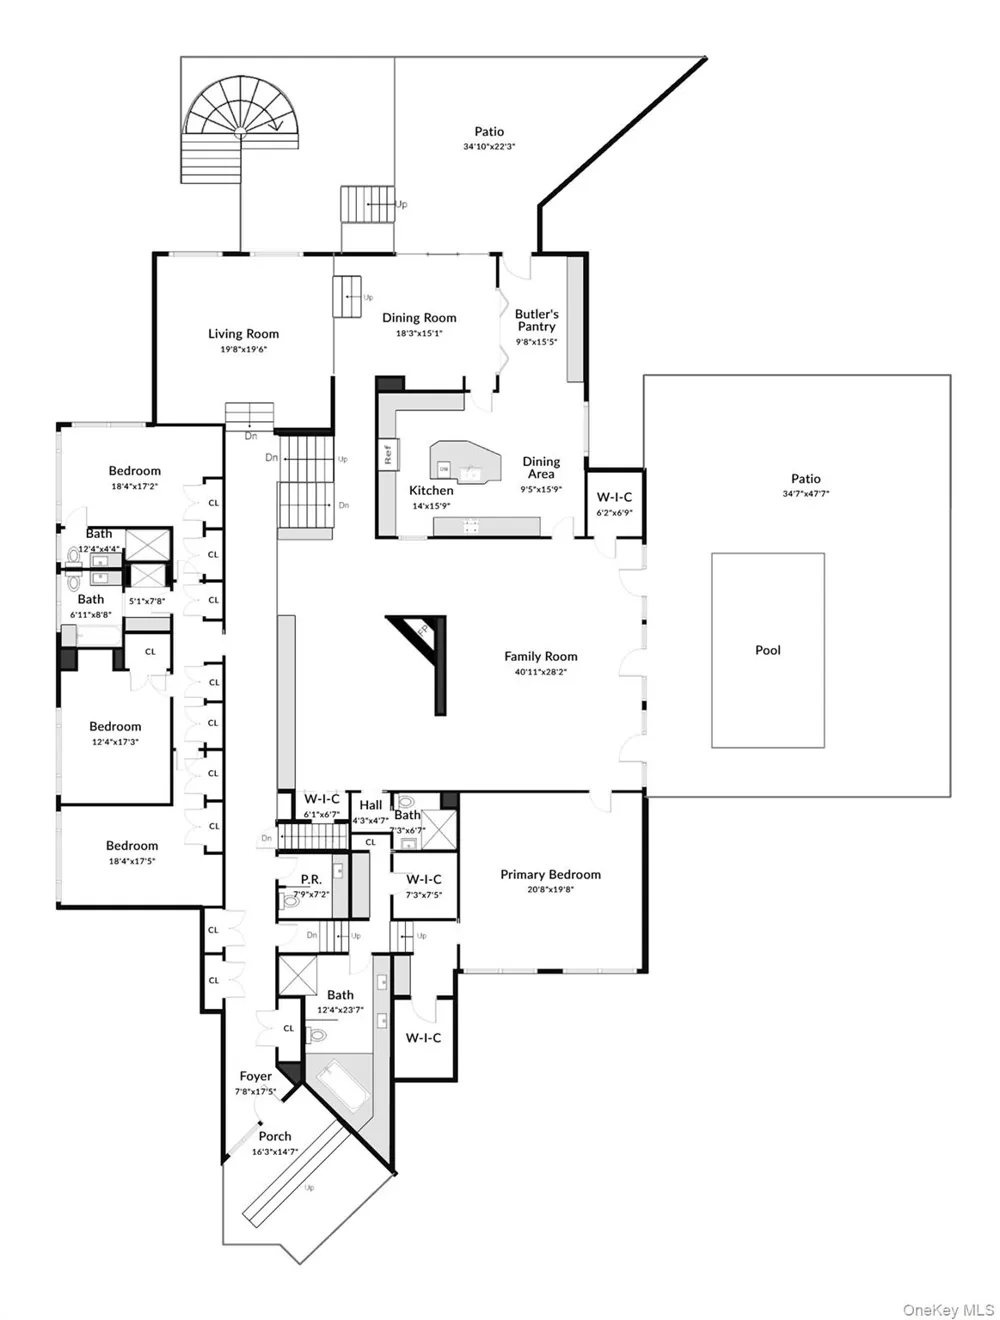
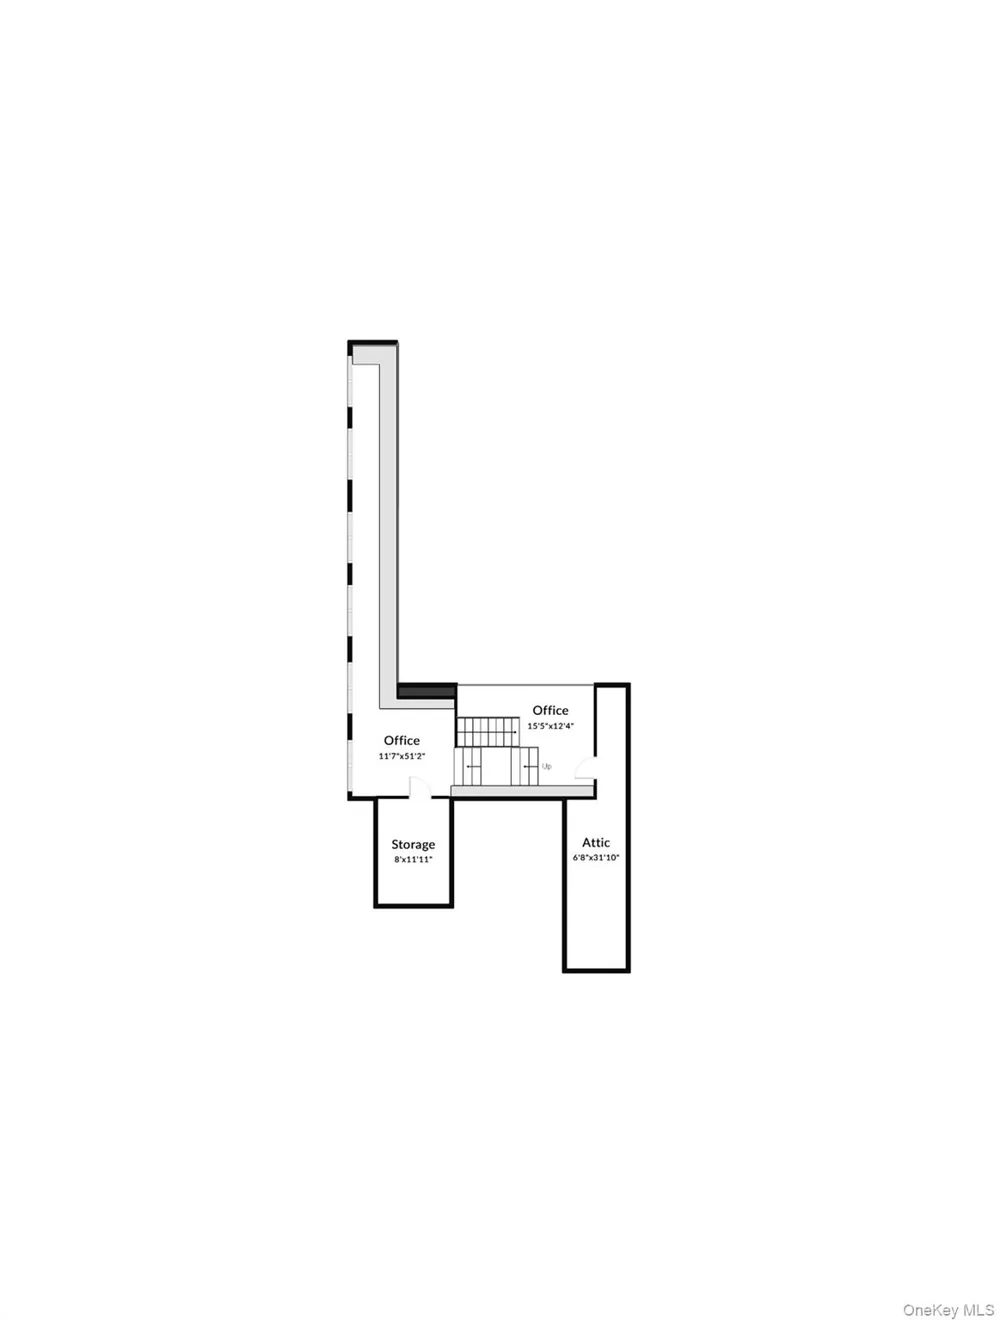
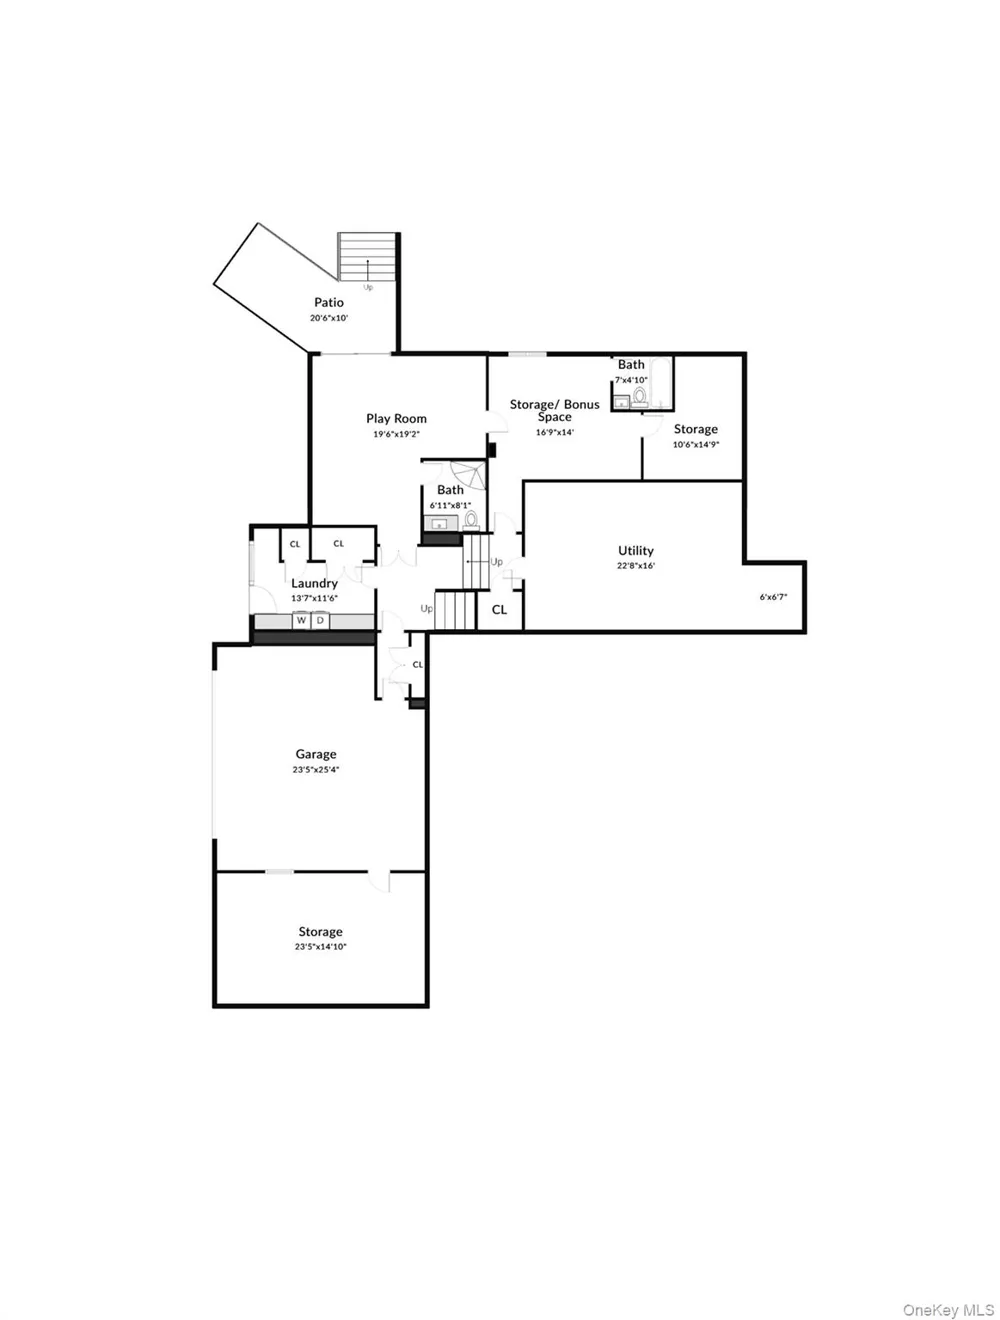
Tucked away at the end of a long private drive and completely hidden from the road, this extraordinary contemporary estate offers one of the most private and captivating settings in Scarsdale. Set on two breathtaking acres bordering Fenway Golf Club, the property is surrounded by mature specimen trees, lush landscaping, a resort-style pool, and a spectacular koi pond home to hundreds of koi, creating a setting that feels worlds away from everyday life. Designed with exceptional craftsmanship and remarkable architectural vision, the residence is defined by soaring ceilings, dramatic walls of glass, abundant natural light, and a seamless connection to the outdoors. A striking copper roof and oversized copper entry door introduce a home that is both architecturally significant and effortlessly livable. The thoughtfully designed floor plan balances grand entertaining with comfortable daily living. A private primary suite serves as a true retreat, complete with dual walk-in closets, a dressing area, and a spa-inspired bath. A separate bedroom wing provides three additional bedrooms and generous accommodations for guests. Formal living and dining rooms frame picturesque views of the pond and grounds through floor-to-ceiling glass, while the expansive eat-in kitchen features custom cabinetry, granite countertops, premium appliances, and a butler’s pantry. At the heart of the home, a spectacular double-height family room invites gathering and relaxation. Vaulted ceilings, tiers of skylights, custom built-ins, walls of glass, and a dramatic stone fireplace create a space that is both impressive in scale and warm in character. The walk-out lower level offers exceptional flexibility, with recreation space, guest accommodations, gym or studio options, abundant storage, and direct access to the outdoors. Outside, the estate unfolds as a private sanctuary. Japanese-inspired gardens, stone terraces, multiple entertaining areas, level lawns, and tranquil water features create an atmosphere rarely found in Westchester. Attached and detached garages provide space for four vehicles, complemented by extensive guest parking and a private driveway that enhances the estate’s exclusivity. Just 32 minutes from Manhattan and located within the highly acclaimed Scarsdale School District, this is a rare opportunity to own one of Scarsdale’s most distinctive residences, an architectural retreat offering exceptional privacy, natural beauty, and a lifestyle unlike any other.

Property Details
Interior
First Floor Bedroom, First Floor Full Bath, Built-in Features, Cathedral Ceiling(s), Chefs Kitchen, Double Vanity, Eat-in Kitche
Fireplaces
2
Cooling
Central Air
Heating
Forced Air
Cooling Features
Central Air
Bedrooms
5
Bathrooms
6.5
Full Baths
6
Half Baths
1
Lot Features
Back Yard, Cul-De-Sac, Front Yard, Landscaped, Near Golf Course, Private, Sprinklers In Front, Sprinklers In Rear
Lot Description
Back Yard, Cul-De-Sac, Front Yard, Landscaped, Near Golf Course, Private, Sprinklers In Front, Sprinklers In Rear
Pool
1
Pool Description
In Ground, Outdoor Pool
Pool Features
In Ground, Outdoor Pool
Acres
2.0
Square Feet
6465.0
Parking Features
Attached, Detached, Driveway, Electric Vehicle Charging Station(s), Garage, Garage Door Opener, Private
Parking
1
Parking Spaces
4
Parking Type
Garage
Parking Garage
1
Parking Garage Spaces
4.0
Property Type
Purchase
Basement
1
Basement Description
Partially Finished, Walk-Out Access
Basement Finished
1
Year Built
1982
Sewer Information
Public Sewer
Utility Source
Private, Public
Utility Features
Electricity Connected, Natural Gas Connected, Sewer Connected, Trash Collection Public, Water Connected
Appliances
Cooktop, Dishwasher, Disposal, Dryer, Freezer, Microwave, Oven, Refrigerator, Stainless Steel Appliance(s), Gas Water Heater, Wi
School District
Scarsdale
Elementary School
Heathcote
Middle School
Scarsdale Middle School
High School
Scarsdale Senior High School
County
Westchester County
Region
Scarsdale
Original List Price
$4,700,000
Days on Market (Cumulative)
86
Taxes Annual
$90,852
MLS #
1016358
Location
Legal

IDX information is provided exclusively for personal, non-commercial use, and may not be used for any purpose other than to identify prospective properties consumers may be interested in purchasing. Information is deemed reliable but not guaranteed.

Provided By
Listed by Laura Miller (#KEY13094)
Listing Office: Houlihan Lawrence Inc. (#KEYHOULAW08)

Realest Agent Day Have a question about this home?

Interested in Purchasing 41 Murray Hill Road?

Get an estimate on monthly payments on this property.

$
years
Down Payment
$
%
Interest Rate
%
Tax Rate
%
$
$annually
$monthly
Estimated Monthly Payment
$0.00
Loan Amount
$0.00