
(631) 704-1252 davonrea21@gmail.com Prince & Associates Realty Grp
Traffic Dashboard
Home
  • Home
  • Search
    • All Homes
    • Featured Listings
  • Communities
  • Buying
    • Buying Process
    • Mortgage Calculator
  • Selling
    • Selling Process
    • Home Valuation
    • Recently Sold
  • About
    • About Davon
    • Testimonials
    • Blog
  • Contact
Traffic Dashboard
Davon K Harris
(631) 704-1252 davonrea21@gmail.com
  • 1363 Fifth Avenue
    Bay Shore, NY 11706
Explore
  • Property Search
  • Communities
  • Buying
  • Selling
About
  • About
  • Contact Us
  • Testimonials
  • Blog
Local Guide
  • Search by City
  • Search by Subdivision
  • Search by Zip
  • Search by Area
Legal
  • Privacy
  • Terms
  • DMCA
  • Accessibility
  • Fair Housing
Account
  • Dashboard
  • Logout
  • Login
Realest Agent Day - Footer Logo
©2026 Prince & Associates Realty Grp. All rights reserved.
Website built by CloseHack.
OneKey MLS

IDX information is provided exclusively for personal, non-commercial use, and may not be used for any purpose other than to identify prospective properties consumers may be interested in purchasing. Information is deemed reliable but not guaranteed.

Return
  • All Types
  • House+2 more
  • Price
  • Bed/Bath
  • Size
  • Dates
  • Filters
  • Amenities
  • Save
  • Share
Listings
No results
Sort
Home / Jericho / 42 Country Club Drive
42 Country Club Drive Jericho, NY 11753 42 Country Club Drive Jericho, NY 11753 42 Country Club Drive Jericho, NY 11753 42 Country Club Drive Jericho, NY 11753 42 Country Club Drive Jericho, NY 11753 42 Country Club Drive Jericho, NY 11753 42 Country Club Drive Jericho, NY 11753 42 Country Club Drive Jericho, NY 11753 42 Country Club Drive Jericho, NY 11753 42 Country Club Drive Jericho, NY 11753 42 Country Club Drive Jericho, NY 11753 42 Country Club Drive Jericho, NY 11753 42 Country Club Drive Jericho, NY 11753 42 Country Club Drive Jericho, NY 11753 42 Country Club Drive Jericho, NY 11753 42 Country Club Drive Jericho, NY 11753 42 Country Club Drive Jericho, NY 11753 42 Country Club Drive Jericho, NY 11753 42 Country Club Drive Jericho, NY 11753 42 Country Club Drive Jericho, NY 11753 42 Country Club Drive Jericho, NY 11753 42 Country Club Drive Jericho, NY 11753 42 Country Club Drive Jericho, NY 11753 42 Country Club Drive Jericho, NY 11753 42 Country Club Drive Jericho, NY 11753 42 Country Club Drive Jericho, NY 11753 42 Country Club Drive Jericho, NY 11753 42 Country Club Drive Jericho, NY 11753 42 Country Club Drive Jericho, NY 11753 42 Country Club Drive Jericho, NY 11753 42 Country Club Drive Jericho, NY 11753 42 Country Club Drive Jericho, NY 11753 42 Country Club Drive Jericho, NY 11753 42 Country Club Drive Jericho, NY 11753 42 Country Club Drive Jericho, NY 11753 42 Country Club Drive Jericho, NY 11753 42 Country Club Drive Jericho, NY 11753 42 Country Club Drive Jericho, NY 11753 42 Country Club Drive Jericho, NY 11753 42 Country Club Drive Jericho, NY 11753 42 Country Club Drive Jericho, NY 11753 42 Country Club Drive Jericho, NY 11753 42 Country Club Drive Jericho, NY 11753 42 Country Club Drive Jericho, NY 11753 42 Country Club Drive Jericho, NY 11753 42 Country Club Drive Jericho, NY 11753 42 Country Club Drive Jericho, NY 11753 42 Country Club Drive Jericho, NY 11753 42 Country Club Drive Jericho, NY 11753 42 Country Club Drive Jericho, NY 11753 View All Photos

$1,100,000

| Active

42 Country Club Drive

Jericho, NY 11753

2,104
Square Feet
3
Beds
2.5
Baths
29.14
Acres
129
Days on Market
KEY1036102
MLS#
Condo
Structure
Residential
Zone
Contact

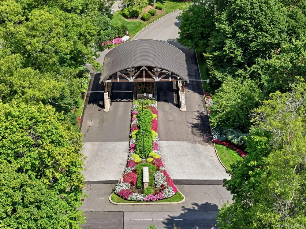
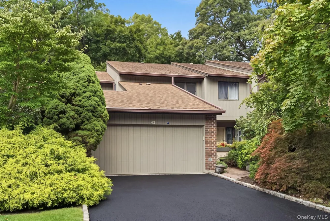
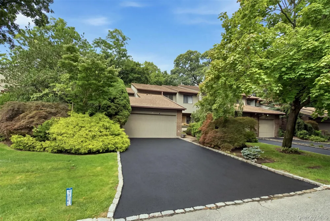
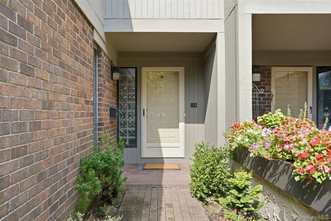
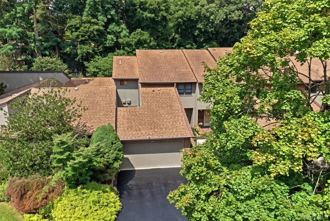
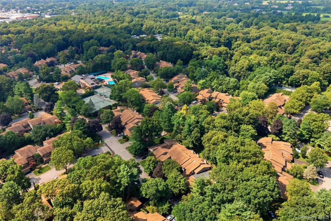
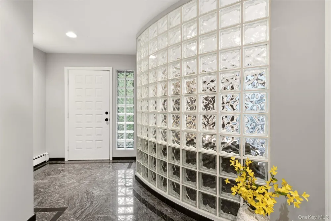
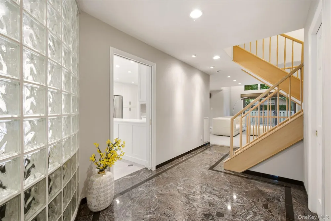
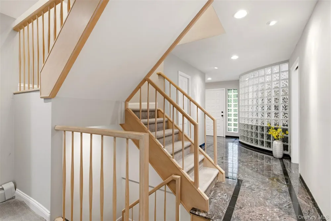
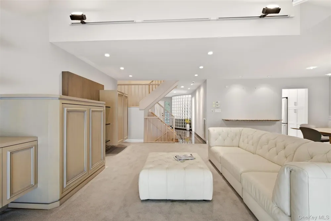
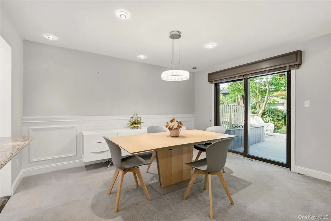
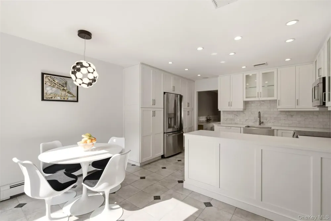
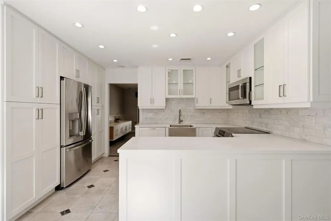
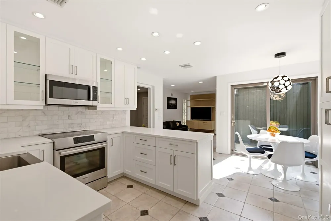
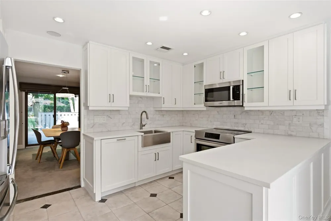
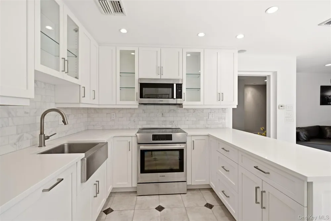
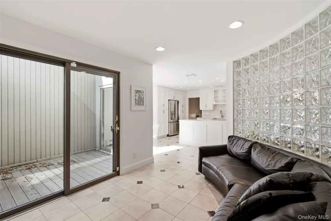
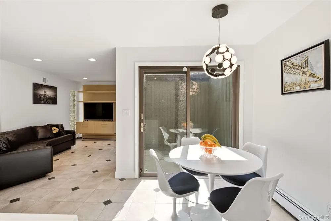
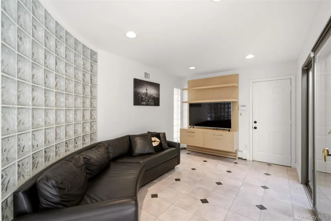
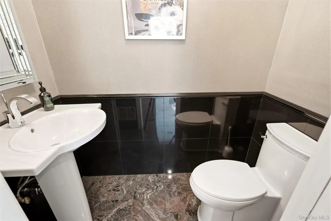
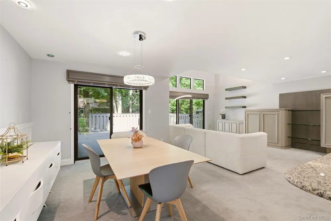
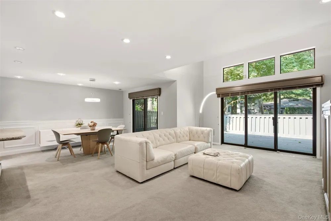
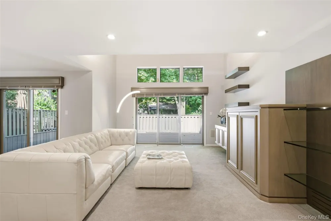
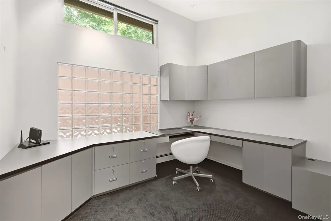
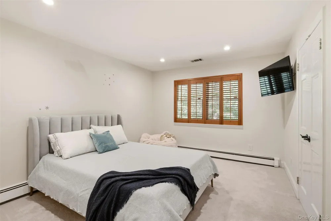
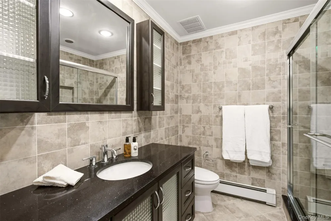
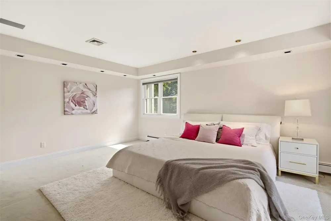
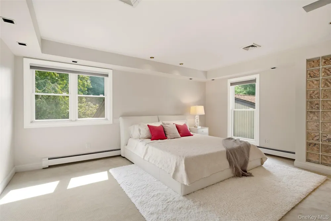
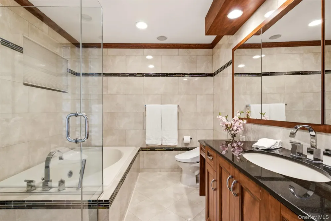
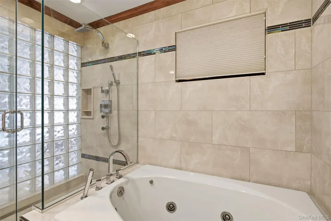
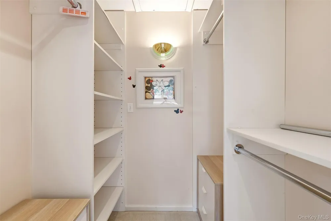
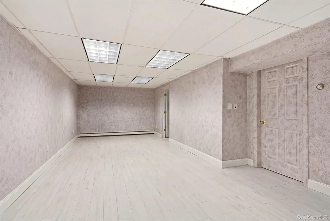
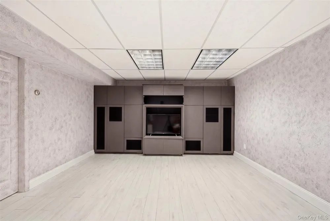
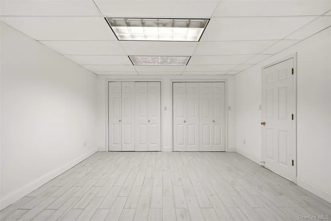
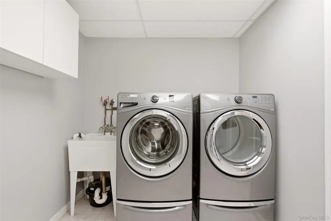
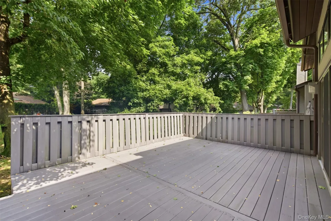
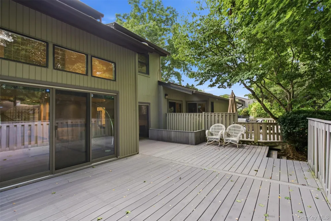
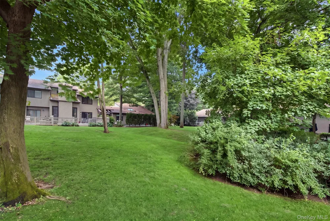
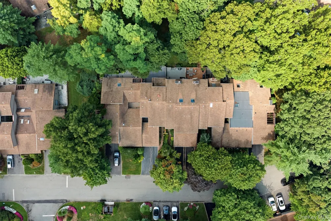
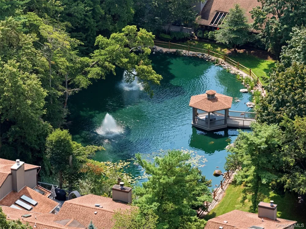
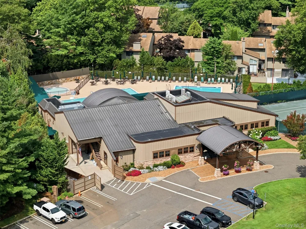
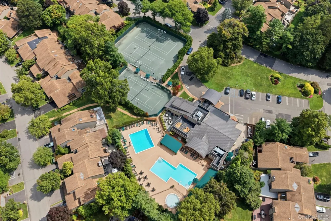
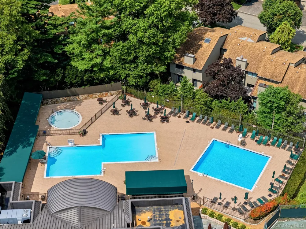
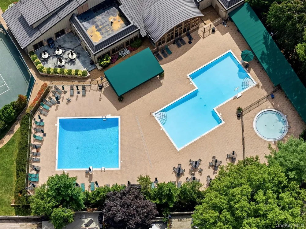
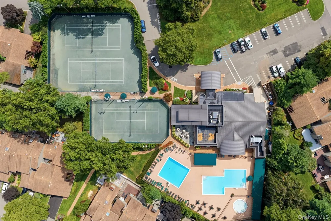
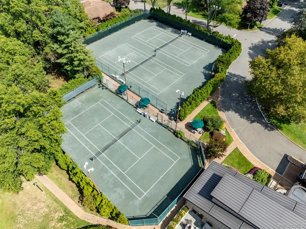
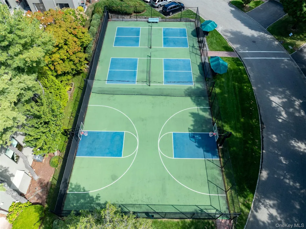
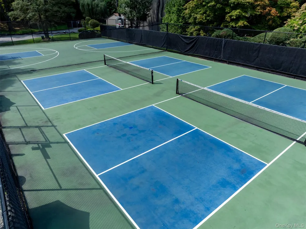
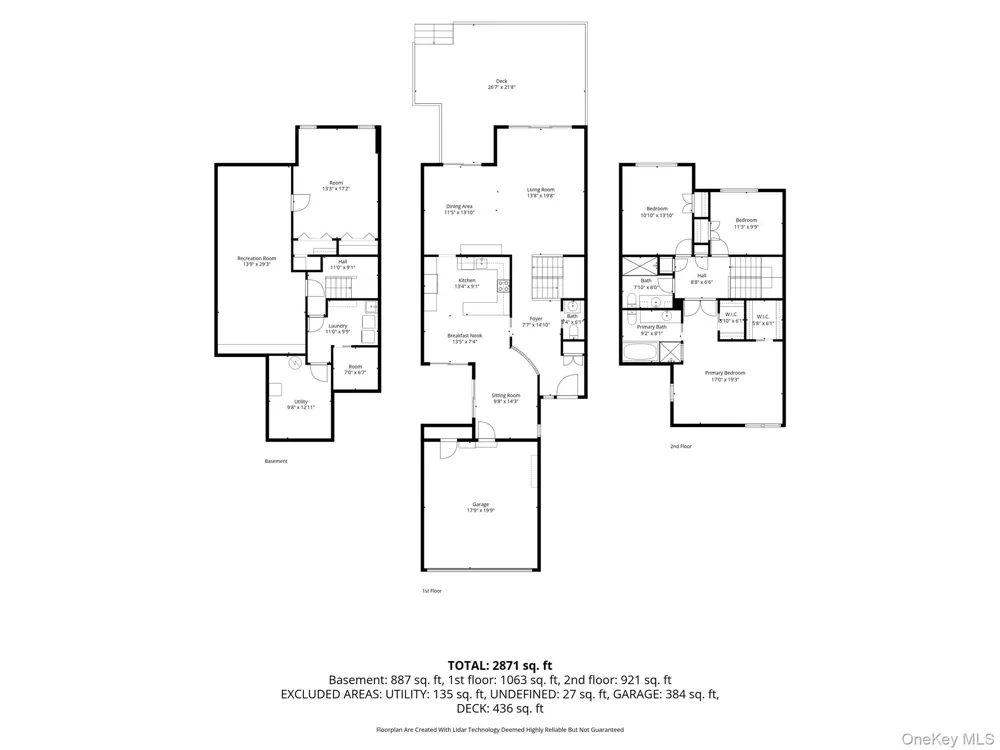
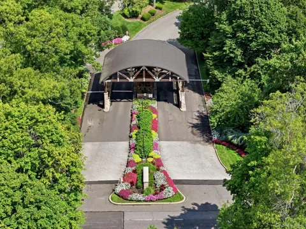
Explore 42 Country Club Drive, an exceptional residence located within the prestigious and highly desirable The Hamlet gated community in Jericho. Offering a seamless blend of comfort, style, and functional living, this home is designed for both everyday relaxation and effortless entertaining. Main Level Features Living & Dining: A spacious, sunlit living room and a formal dining area flow effortlessly together, both opening directly to a large private deck—ideal for warm-weather relaxation and outdoor gatherings. Outdoor Living: Beyond the main deck, enjoy a serene backyard surrounded by lush greenery, creating a peaceful, private retreat. Kitchen: The bright eat-in kitchen features a casual dining space and opens directly to a charming patio, providing an additional outdoor venue for morning coffee or casual entertaining. Additional Spaces: A convenient powder room and a separate, cozy sitting room complete the main level. Upper Level Features Primary Suite: A generous primary retreat complete with ample closet space and a spa-inspired en-suite bathroom featuring a deep soaking Jacuzzi tub, separate shower, and modern washlet. Additional Bedrooms & Flex Spaces: Includes a comfortably sized second bedroom, a versatile den (ideal as a potential third bedroom or home office), and a well-appointed full bathroom with a shower stall. Lower Level & Amenities Lower Level: A fully finished basement offering versatile bonus space to suit your lifestyle needs. Parking & Community: Features an attached two-car garage and access to The Hamlet’s exceptional resort-style amenities, including 24-hour gated security and meticulously maintained grounds. Experience premier gated community living in the heart of Jericho. Schedule your private showing today.

Open Houses
  • Sun, Sep 20 · 6:00 AM – 7:30 PM
Property Details
Interior
Built-in Features, Eat-in Kitchen, Entrance Foyer, Formal Dining, Primary Bathroom, Storage
Cooling
Central Air
Heating
Baseboard
Cooling Features
Central Air
Bedrooms
3
Bathrooms
2.5
Full Baths
2
Half Baths
1
Pool Description
In Ground
Pool Features
In Ground
Acres
29.1406
Square Feet
2104.0
Parking Features
Attached, Garage
Parking
1
Parking Type
Garage
Parking Garage
1
Parking Garage Spaces
2.0
Property Type
Purchase
Basement
1
Basement Description
Finished, Full
Basement Finished
1
Year Built
1982
Sewer Information
Public Sewer
Utility Source
Public
Utility Features
Electricity Connected, Sewer Connected, Water Connected
Appliances
Dishwasher, Dryer, Electric Cooktop, Electric Oven, Refrigerator, Tankless Water Heater, Washer, Gas Water Heater
School District
Jericho
Elementary School
JEFFREY RATNER-ROBERT SEAMAN ELEMENTARY SCHOOL
Middle School
Jericho Middle School
High School
Jericho Senior High School
County
Nassau County
Region
Oyster Bay
Original List Price
$1,100,000
Days on Market (Cumulative)
129
Taxes Annual
$16,305
HOA
1
HOA Fees
1350.0
Pets
1
Pets Allowed
1
MLS #
1036102
Location
Legal

IDX information is provided exclusively for personal, non-commercial use, and may not be used for any purpose other than to identify prospective properties consumers may be interested in purchasing. Information is deemed reliable but not guaranteed.

Provided By
Listed by Huailing Deng (#KEY164096)
Listing Office: Daniel Gale Sothebys Intl Rlty (#KEYGALE07)

Realest Agent Day Have a question about this home?

Interested in Purchasing 42 Country Club Drive?

Get an estimate on monthly payments on this property.
$
years
Down Payment
$
%
Interest Rate
%
Tax Rate
%
$
$annually
$monthly
Estimated Monthly Payment
$0.00
Loan Amount
$0.00