
(631) 704-1252 davonrea21@gmail.com Prince & Associates Realty Grp
Traffic Dashboard
Home
  • Home
  • Search
    • All Homes
    • Featured Listings
  • Communities
  • Buying
    • Buying Process
    • Mortgage Calculator
  • Selling
    • Selling Process
    • Home Valuation
    • Recently Sold
  • About
    • About Davon
    • Testimonials
    • Blog
  • Contact
Traffic Dashboard
Davon K Harris
(631) 704-1252 davonrea21@gmail.com
  • 1363 Fifth Avenue
    Bay Shore, NY 11706
Explore
  • Property Search
  • Communities
  • Buying
  • Selling
About
  • About
  • Contact Us
  • Testimonials
  • Blog
Local Guide
  • Search by City
  • Search by Subdivision
  • Search by Zip
  • Search by Area
Legal
  • Privacy
  • Terms
  • DMCA
  • Accessibility
  • Fair Housing
Account
  • Dashboard
  • Logout
  • Login
Realest Agent Day - Footer Logo
©2026 Prince & Associates Realty Grp. All rights reserved.
Website built by CloseHack.
OneKey MLS

IDX information is provided exclusively for personal, non-commercial use, and may not be used for any purpose other than to identify prospective properties consumers may be interested in purchasing. Information is deemed reliable but not guaranteed.

Return
  • All Types
  • House+2 more
  • Price
  • Bed/Bath
  • Size
  • Dates
  • Filters
  • Amenities
  • Save
  • Share
Listings
No results
Sort
Home / Mount Vernon / 42 W 5th Street
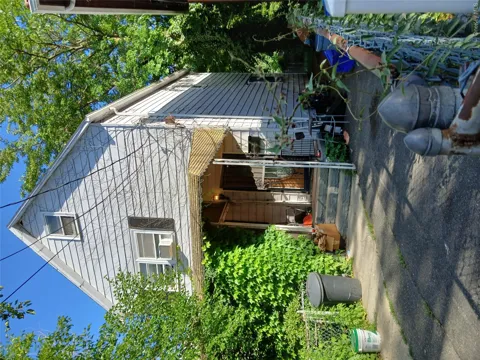
42 W 5th Street Mount Vernon, NY 10550 View All Photos

$615,000

| Active

42 W 5th Street

Mount Vernon, NY 10550

1,400
Square Feet
3
Beds
1.5
Baths
0.06
Acres
84
Days on Market
KEY1013108
MLS#
House
Structure
Residential
Zone
Contact

Welcome to 42 West 5th Street, Mount Vernon, NY – Your Dream Home Awaits Discover the charm and comfort of this distinguished DETACHED Mount Vernon gem. This residence offers a unique opportunity to own a beautiful piece of Mount Vernon and create lasting memories in a home filled with potential. The upper level features three well laid out bedrooms and a full bathroom, providing comfortable accommodations for family and guests. The main level boasts an inviting eat-in kitchen complete with granite countertop, a stainless-steel farmhouse sink, stove, refrigerator, and dishwasher a dining area, and a welcoming living room designed for everyday living and entertaining. There is also a laundry area (washer and dryer) conveniently on the 1st floor. The finished basement adds exceptional versatility to the home. Complete with a half bathroom, and ample storage space, this bonus level is ideal for extended family, guests, a home gym, recreation room, or office space. Step outside and enjoy the expansive, fully fenced backyard—perfect for relaxation, outdoor gatherings, family activities, and entertaining. This home also features a screened front porch, offering a peaceful space to enjoy your morning coffee or unwind at the end of the day. Additional features include private driveway, Electric heating service through Con Edison, Separate hot water tank, and Generous storage throughout. Schedule your private showing today and envision the endless possibilities that await within these walls. This exceptional well loved property is ready to begin its next chapter—with you. Sold As-Is.

Property Details
Interior
Eat-in Kitchen, Granite Counters, Washer/Dryer Hookup
Heating
Electric
Bedrooms
3
Bathrooms
1.5
Full Baths
1
Half Baths
1
Acres
0.0646
Square Feet
1400.0
Parking Features
Driveway
Parking Spaces
1.0
Parking Type
Driveway
Property Type
Purchase
Basement
1
Basement Description
Full
Year Built
1969
Sewer Information
Public Sewer
Utility Source
Public
Utility Features
Electricity Available, Sewer Available, Trash Collection Public, Water Available, Water Connected
Appliances
Convection Oven, Dishwasher, Refrigerator
School District
Mount Vernon
Elementary School
Graham
Middle School
Lincoln School
High School
DENZEL WASHINGTON SCHOOL-ARTS (at Nelie Thornton
County
Westchester County
Region
Mount Vernon
Original List Price
$615,000
Days on Market (Cumulative)
84
Taxes Annual
$8,419
MLS #
1013108
Property Subtype
Single Family Residence
Fence
1
Parcel Number
0800-169-038-03072-000-0003
MLS #
1013108
Date Listed
June 25, 2026
Address
42 W 5th Street
Location
Legal

IDX information is provided exclusively for personal, non-commercial use, and may not be used for any purpose other than to identify prospective properties consumers may be interested in purchasing. Information is deemed reliable but not guaranteed.

Provided By
Listed by Janet Bingham (#KEY51830)
Listing Office: Keller Williams Realty Group (#KEYKWREAL)

Realest Agent Day Have a question about this home?

Interested in Purchasing 42 W 5th Street?

Get an estimate on monthly payments on this property.
$
years
Down Payment
$
%
Interest Rate
%
Tax Rate
%
$
$annually
$monthly
Estimated Monthly Payment
$0.00
Loan Amount
$0.00