
(631) 704-1252 davonrea21@gmail.com Prince & Associates Realty Grp
Traffic Dashboard
Home
  • Home
  • Search
    • All Homes
    • Featured Listings
  • Communities
  • Buying
    • Buying Process
    • Mortgage Calculator
  • Selling
    • Selling Process
    • Home Valuation
    • Recently Sold
  • About
    • About Davon
    • Testimonials
    • Blog
  • Contact
Traffic Dashboard
Davon K Harris
(631) 704-1252 davonrea21@gmail.com
  • 1363 Fifth Avenue
    Bay Shore, NY 11706
Explore
  • Property Search
  • Communities
  • Buying
  • Selling
About
  • About
  • Contact Us
  • Testimonials
  • Blog
Local Guide
  • Search by City
  • Search by Subdivision
  • Search by Zip
  • Search by Area
Legal
  • Privacy
  • Terms
  • DMCA
  • Accessibility
  • Fair Housing
Account
  • Dashboard
  • Logout
  • Login
Realest Agent Day - Footer Logo
©2026 Prince & Associates Realty Grp. All rights reserved.
Website built by CloseHack.
OneKey MLS

IDX information is provided exclusively for personal, non-commercial use, and may not be used for any purpose other than to identify prospective properties consumers may be interested in purchasing. Information is deemed reliable but not guaranteed.

Return
  • All Types
  • House+2 more
  • Price
  • Bed/Bath
  • Size
  • Dates
  • Filters
  • Amenities
  • Save
  • Share
Listings
No results
Sort
Home / Fishkill / 421 Vassar Place
421 Vassar Place Fishkill, NY 12524 421 Vassar Place Fishkill, NY 12524 421 Vassar Place Fishkill, NY 12524 421 Vassar Place Fishkill, NY 12524 421 Vassar Place Fishkill, NY 12524 421 Vassar Place Fishkill, NY 12524 421 Vassar Place Fishkill, NY 12524 421 Vassar Place Fishkill, NY 12524 421 Vassar Place Fishkill, NY 12524 421 Vassar Place Fishkill, NY 12524 421 Vassar Place Fishkill, NY 12524 421 Vassar Place Fishkill, NY 12524 421 Vassar Place Fishkill, NY 12524 421 Vassar Place Fishkill, NY 12524 421 Vassar Place Fishkill, NY 12524 421 Vassar Place Fishkill, NY 12524 421 Vassar Place Fishkill, NY 12524 421 Vassar Place Fishkill, NY 12524 421 Vassar Place Fishkill, NY 12524 421 Vassar Place Fishkill, NY 12524 421 Vassar Place Fishkill, NY 12524 421 Vassar Place Fishkill, NY 12524 421 Vassar Place Fishkill, NY 12524 421 Vassar Place Fishkill, NY 12524 421 Vassar Place Fishkill, NY 12524 421 Vassar Place Fishkill, NY 12524 421 Vassar Place Fishkill, NY 12524 421 Vassar Place Fishkill, NY 12524 421 Vassar Place Fishkill, NY 12524 421 Vassar Place Fishkill, NY 12524 421 Vassar Place Fishkill, NY 12524 421 Vassar Place Fishkill, NY 12524 421 Vassar Place Fishkill, NY 12524 421 Vassar Place Fishkill, NY 12524 421 Vassar Place Fishkill, NY 12524 421 Vassar Place Fishkill, NY 12524 421 Vassar Place Fishkill, NY 12524 421 Vassar Place Fishkill, NY 12524 421 Vassar Place Fishkill, NY 12524 421 Vassar Place Fishkill, NY 12524 421 Vassar Place Fishkill, NY 12524 421 Vassar Place Fishkill, NY 12524 421 Vassar Place Fishkill, NY 12524 421 Vassar Place Fishkill, NY 12524 421 Vassar Place Fishkill, NY 12524 421 Vassar Place Fishkill, NY 12524 421 Vassar Place Fishkill, NY 12524 421 Vassar Place Fishkill, NY 12524 421 Vassar Place Fishkill, NY 12524 421 Vassar Place Fishkill, NY 12524 View All Photos

$700,000

| Active

421 Vassar Place

Fishkill, NY 12524

3,119
Square Feet
4
Beds
2.5
Baths
0.01
Acres
47
Days on Market
KEY1025492
MLS#
House
Structure
Residential
Zone
Contact

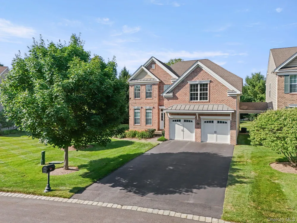
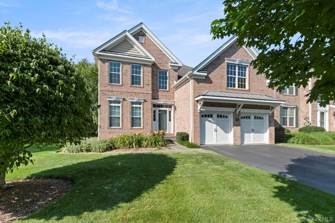
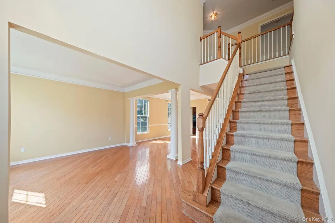
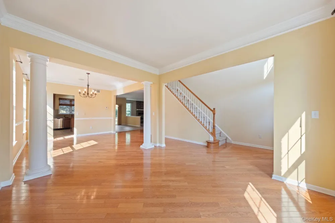
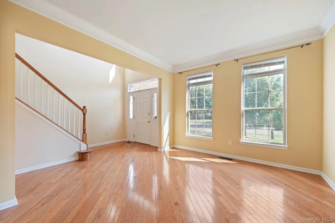
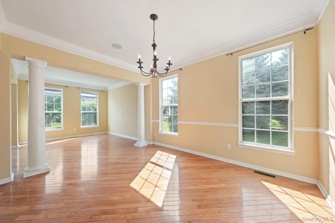
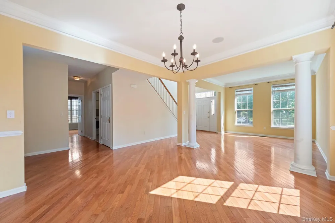
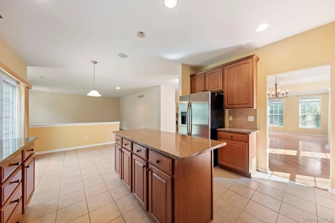
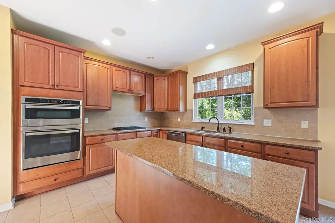
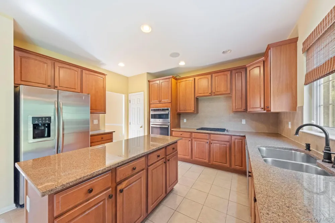
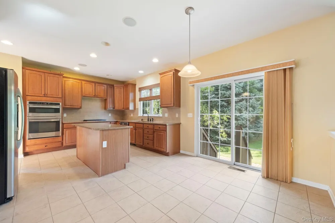
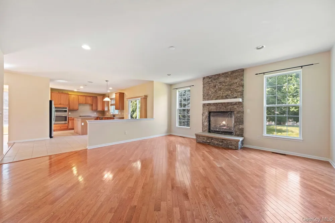
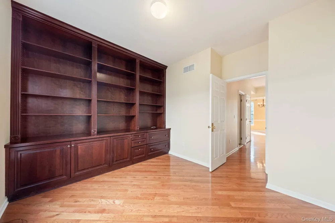
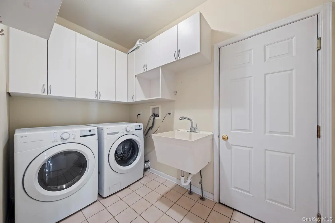
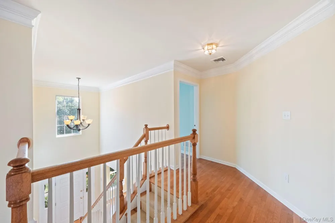
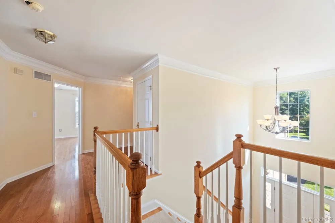
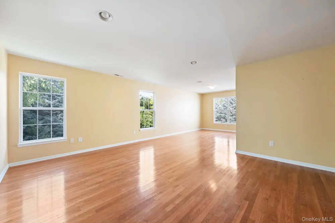
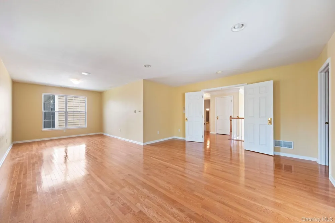
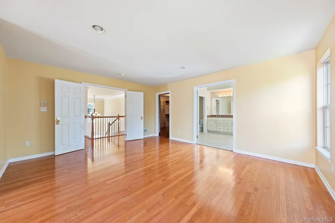
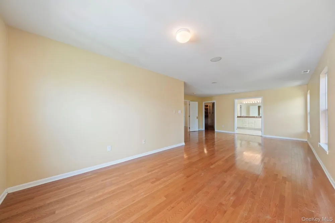
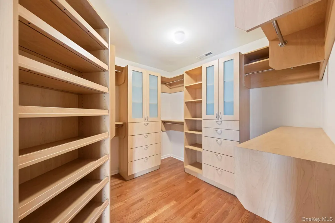
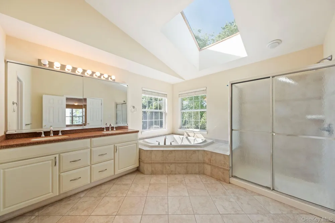
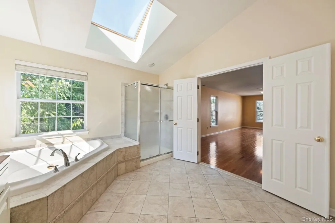
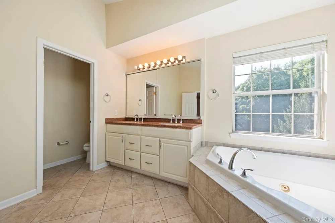
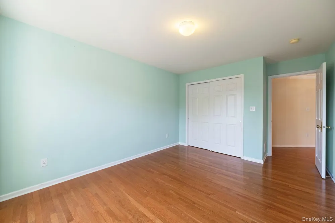
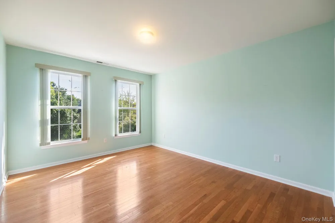
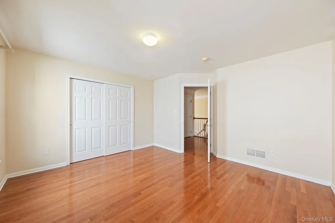
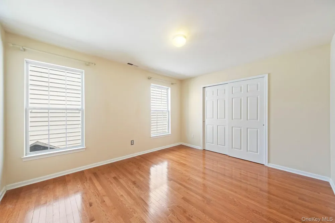
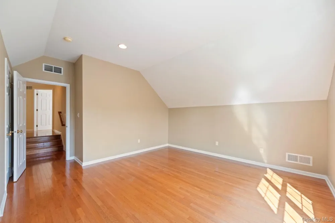
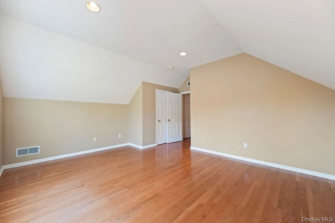
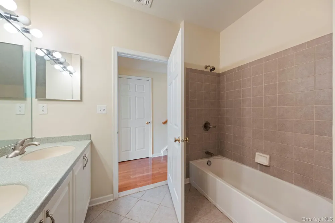
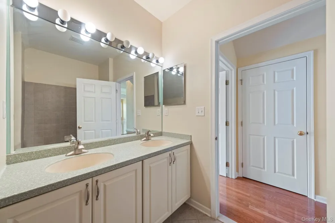
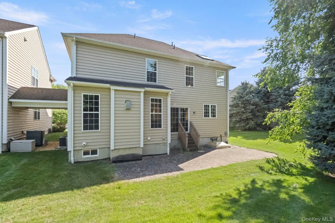
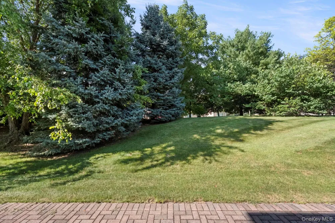
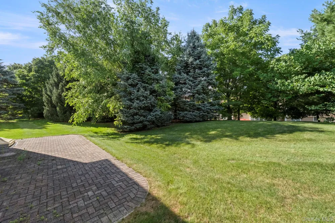
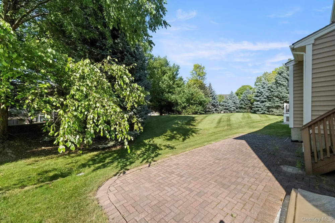
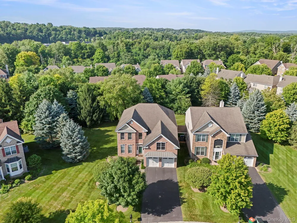
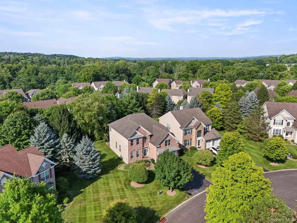
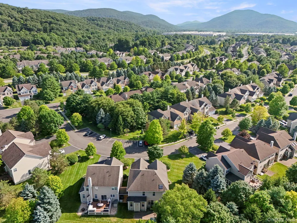
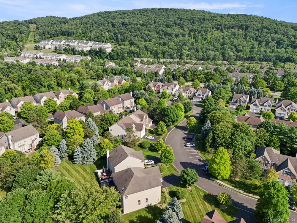
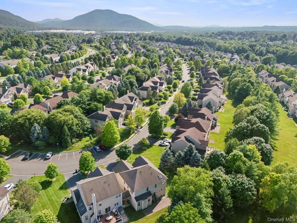
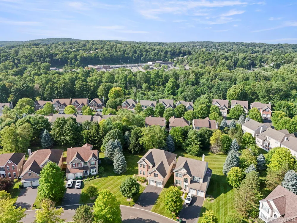
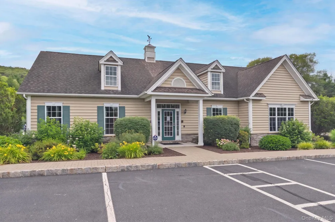
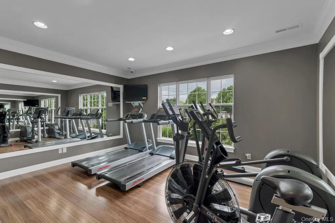
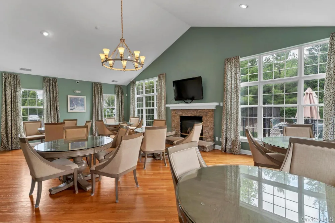
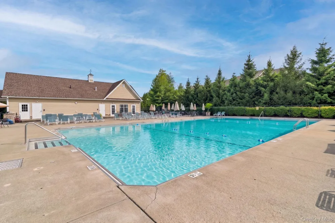
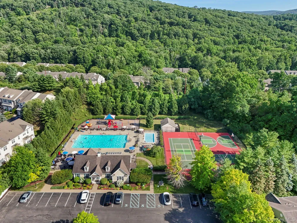
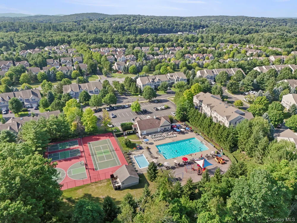
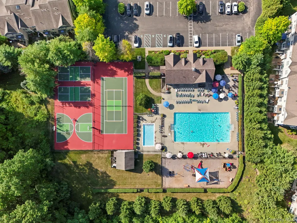
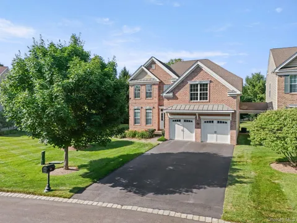
From the front door, this Fishkill home immediately makes an impression. Sunlight pours through the windows, washing over an oversized formal living and dining room combination where soaring ceilings create an atmosphere of grandeur perfect for holiday gatherings or quiet evenings alike. This is a home that announces itself right away, setting the tone for everything that follows. At the heart of the home, you'll find a beautifully proportioned kitchen flowing seamlessly into the family room, the kind of open connection that keeps everyone together whether you're cooking, entertaining, or simply unwinding after a long day. Tucked away for quiet focus, a separate home office with custom built-ins offers the ideal space for working from home without sacrificing style or function, while a dedicated laundry room keeps everyday living effortless and organized. Upstairs, the home continues to impress. Each bedroom is generously sized, offering rare flexibility for guests, hobbies, and more. But it's the primary suite that truly steals the show, an oversized bedroom retreat complemented by a large en-suite bath and, separately, a walk-in closet outfitted with a custom California Closet system, together bringing a level of luxury and organization that's genuinely hard to find. This is a space designed for rest and rejuvenation, a private sanctuary at the end of every day. Outside, the story keeps unfolding. The backyard is framed by mature, private trees, creating a peaceful, secluded escape that feels worlds away, yet you're just moments from everything this sought-after neighborhood has to offer. Residents here enjoy access to a sparkling inground pool, a clubhouse for entertaining, a fully equipped fitness center, and tennis and basketball courts, all just moments from your door. Even visitor parking has been thoughtfully placed directly across the street, making it effortless to host guests without a second thought. This home combines space, light, privacy, and an unbeatable location with resort-style community amenities. The details here speak for themselves, but photos and floor plans can only tell part of the story. The rest is best experienced in person, where every detail can truly be appreciated.

Property Details
Interior
Built-in Features, Cathedral Ceiling(s), Chandelier, Crown Molding, Double Vanity, Entrance Foyer, Formal Dining, Granite Counte
Fireplaces
1
Cooling
Central Air
Heating
Hot Air, Natural Gas
Cooling Features
Central Air
Bedrooms
4
Bathrooms
2.5
Full Baths
2
Half Baths
1
Lot Features
Back Yard, Front Yard, Landscaped, Near Golf Course, Near Public Transit, Near School, Near Shops
Lot Description
Back Yard, Front Yard, Landscaped, Near Golf Course, Near Public Transit, Near School, Near Shops
Pool Description
Community, In Ground
Pool Features
Community, In Ground
Exterior Materials
Lighting, Mailbox, Rain Gutters
Pool Shared
1
Acres
0.01
Square Feet
3119.0
Parking Features
Attached, Common, Driveway, Garage, Garage Door Opener, Off Street, Private
Parking
1
Parking Spaces
6.0
Parking Type
Garage
Parking Garage
1
Parking Garage Spaces
2.0
Parking Carport Spaces
0.0
Property Type
Purchase
Basement
1
Basement Description
Full, Unfinished
Basement Finished
1
Year Built
2005
Sewer Information
Public Sewer
Utility Source
Public
Utility Features
Electricity Connected, Natural Gas Connected, Sewer Connected, Trash Collection Private, Water Connected
Appliances
Dishwasher, Dryer, Electric Oven, Gas Range, Microwave, Oven, Range, Refrigerator, Stainless Steel Appliance(s), Washer, Gas Wat
Subdivision
Van Wyck Glen
Community Features
Clubhouse, Fitness Center, Playground, Pool, Tennis Court(s)
School District
Wappingers
Elementary School
Brinckerhoff Elementary School
Middle School
Van Wyck Junior High School
High School
John Jay Senior High School
County
Dutchess County
Region
Fishkill
Original List Price
$700,000
Days on Market (Cumulative)
47
Taxes Annual
$11,617
HOA
1
HOA Fees
550.0
MLS #
1025492
Location
Legal

IDX information is provided exclusively for personal, non-commercial use, and may not be used for any purpose other than to identify prospective properties consumers may be interested in purchasing. Information is deemed reliable but not guaranteed.

Provided By
Listed by Alexandr Mashkin (#KEY56652)
Listing Office: Keller Williams Realty Partner (#KEYKELWIL)

Realest Agent Day Have a question about this home?

Interested in Purchasing 421 Vassar Place?

Get an estimate on monthly payments on this property.
$
years
Down Payment
$
%
Interest Rate
%
Tax Rate
%
$
$annually
$monthly
Estimated Monthly Payment
$0.00
Loan Amount
$0.00