
(631) 704-1252 davonrea21@gmail.com Prince & Associates Realty Grp
Traffic Dashboard
Home
  • Home
  • Search
    • All Homes
    • Featured Listings
  • Communities
  • Buying
    • Buying Process
    • Mortgage Calculator
  • Selling
    • Selling Process
    • Home Valuation
    • Recently Sold
  • About
    • About Davon
    • Testimonials
    • Blog
  • Contact
Traffic Dashboard
Davon K Harris
(631) 704-1252 davonrea21@gmail.com
  • 1363 Fifth Avenue
    Bay Shore, NY 11706
Explore
  • Property Search
  • Communities
  • Buying
  • Selling
About
  • About
  • Contact Us
  • Testimonials
  • Blog
Local Guide
  • Search by City
  • Search by Subdivision
  • Search by Zip
  • Search by Area
Legal
  • Privacy
  • Terms
  • DMCA
  • Accessibility
  • Fair Housing
Account
  • Dashboard
  • Logout
  • Login
Realest Agent Day - Footer Logo
©2026 Prince & Associates Realty Grp. All rights reserved.
Website built by CloseHack.
OneKey MLS

IDX information is provided exclusively for personal, non-commercial use, and may not be used for any purpose other than to identify prospective properties consumers may be interested in purchasing. Information is deemed reliable but not guaranteed.

Return
  • All Types
  • House+2 more
  • Price
  • Bed/Bath
  • Size
  • Dates
  • Filters
  • Amenities
  • Save
  • Share
Listings
No results
Sort
Home / Millbrook / 43 Maple Hill Drive
43 Maple Hill Drive Millbrook, NY 12545 43 Maple Hill Drive Millbrook, NY 12545 43 Maple Hill Drive Millbrook, NY 12545 43 Maple Hill Drive Millbrook, NY 12545 43 Maple Hill Drive Millbrook, NY 12545 43 Maple Hill Drive Millbrook, NY 12545 43 Maple Hill Drive Millbrook, NY 12545 43 Maple Hill Drive Millbrook, NY 12545 43 Maple Hill Drive Millbrook, NY 12545 View All Photos

$1,250,000

| Active

43 Maple Hill Drive

Millbrook, NY 12545

3,196
Square Feet
4
Beds
3.5
Baths
1.18
Acres
181
Days on Market
KEY969575
MLS#
House
Structure
Residential
Zone
Contact

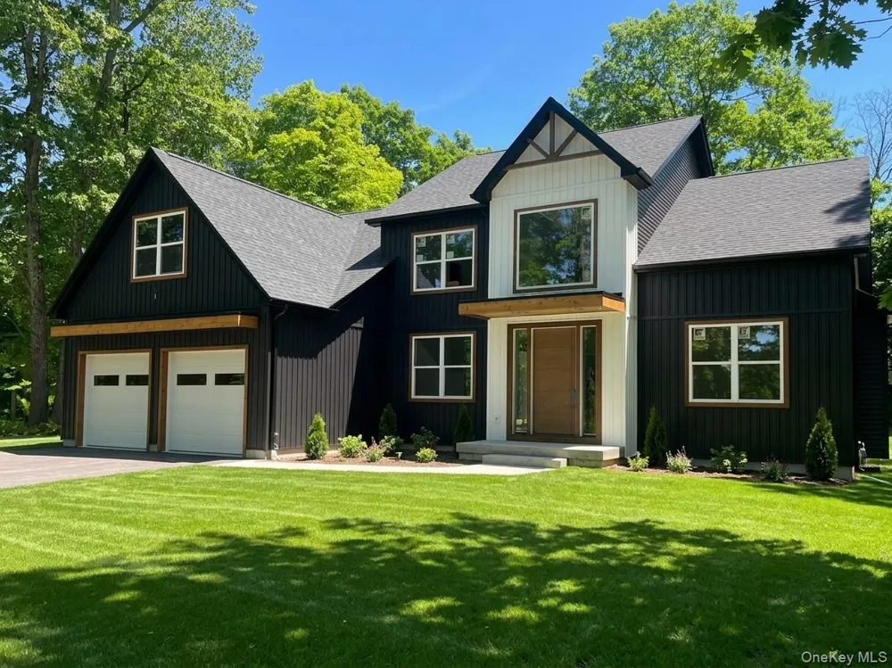
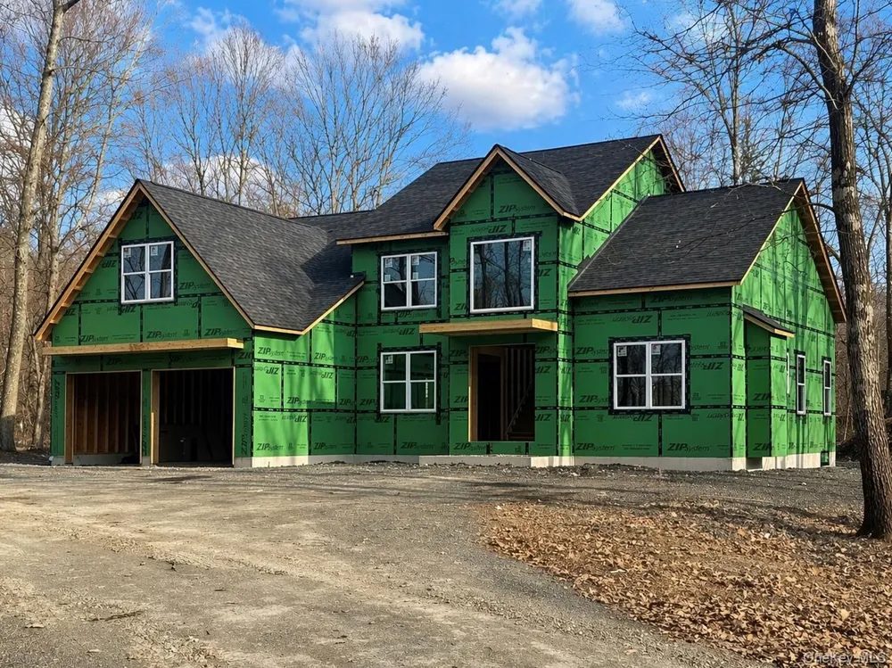
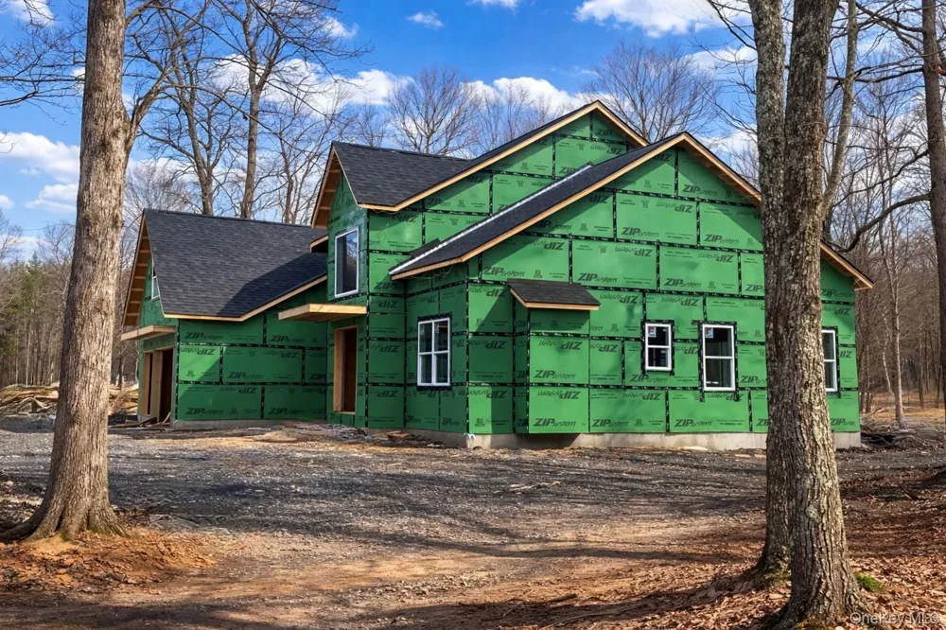
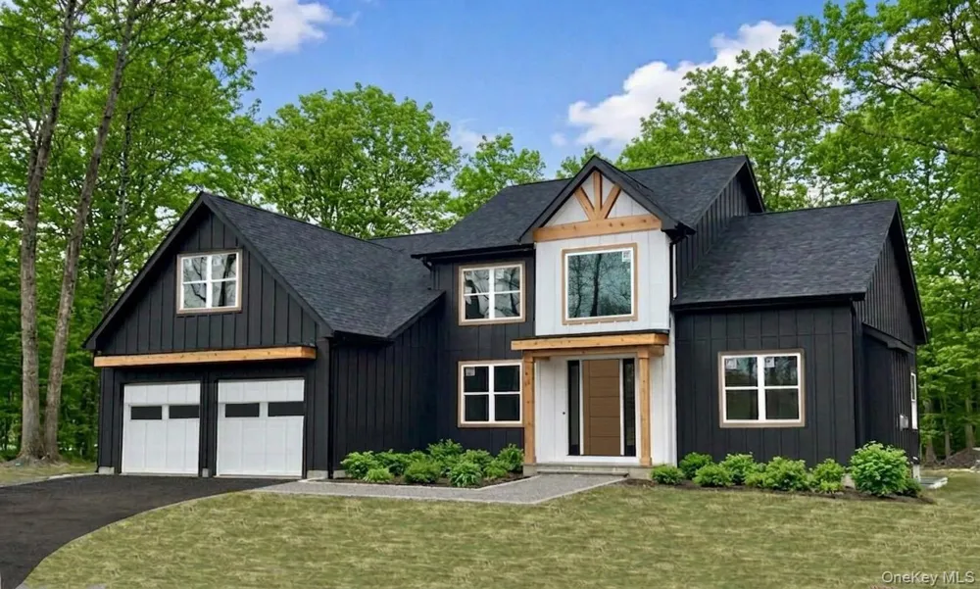
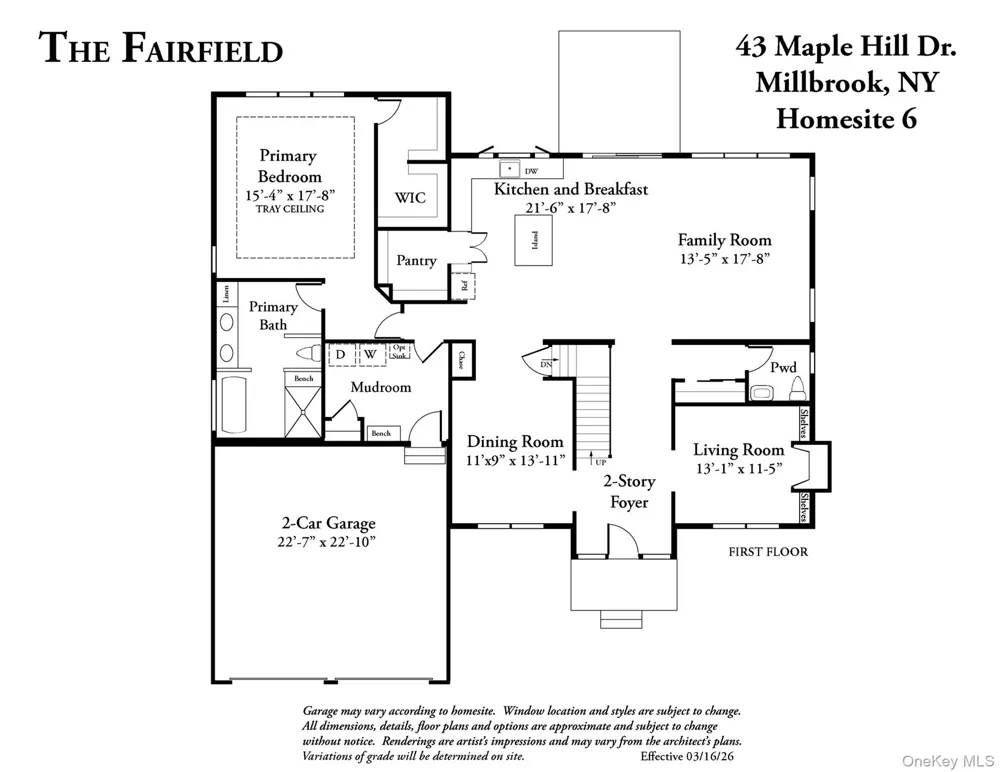
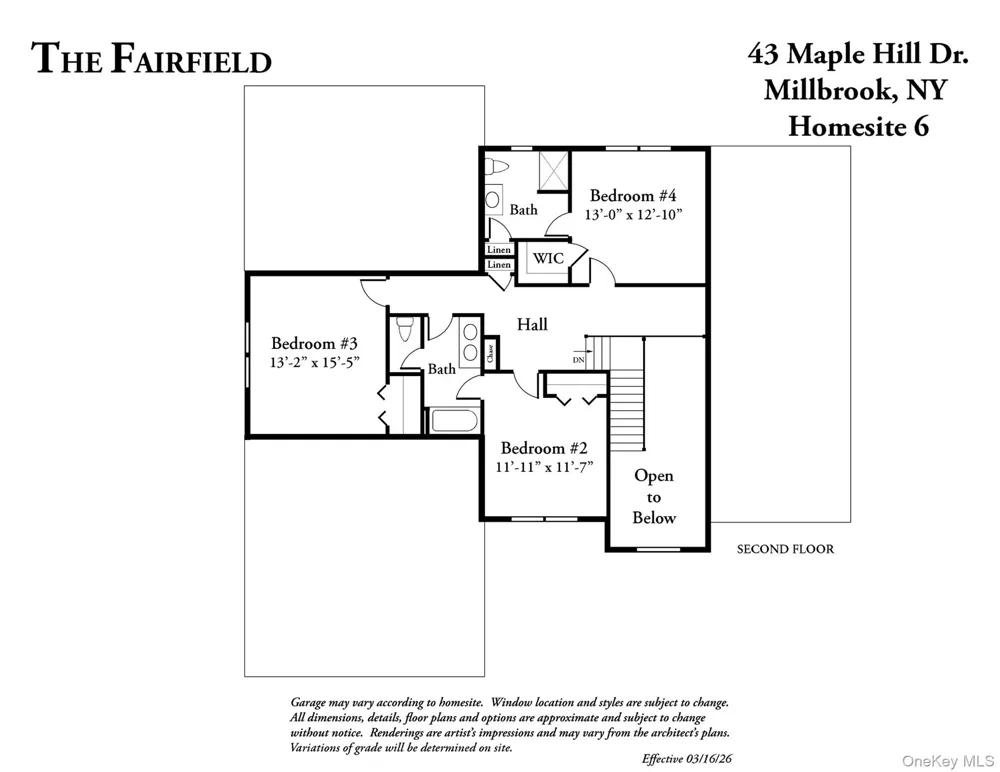
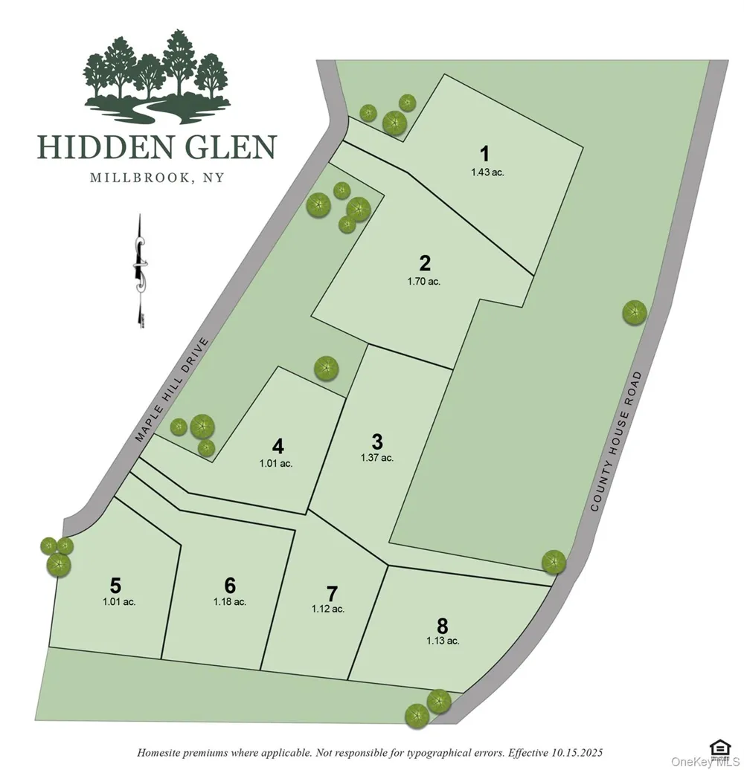
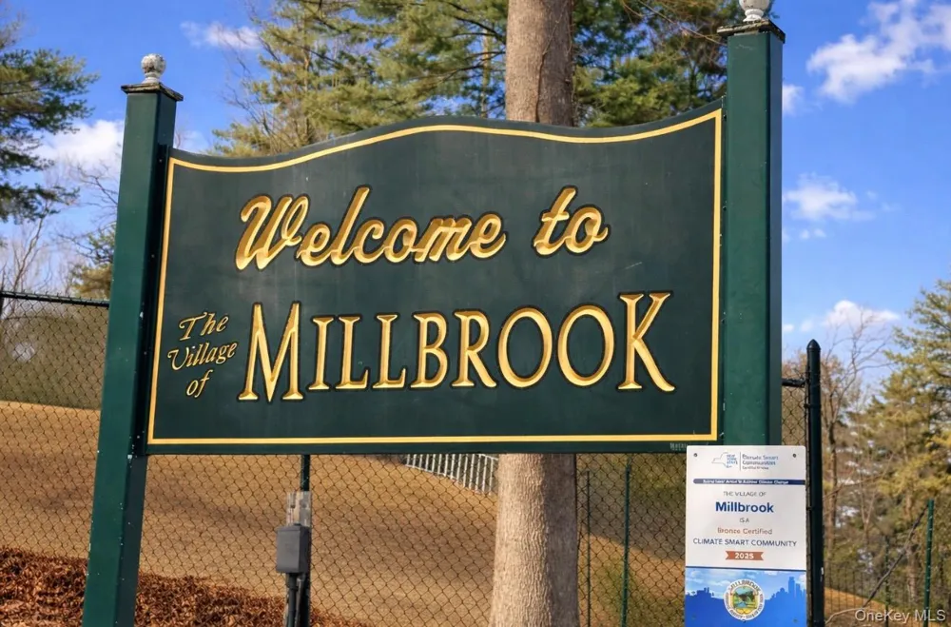
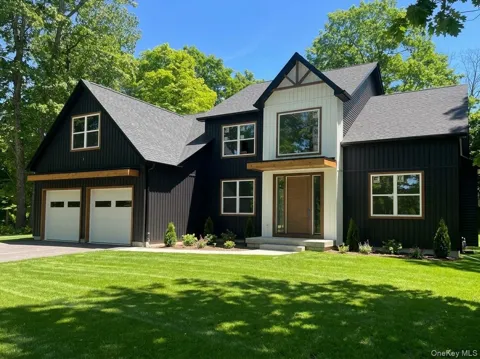
New home under construction featuring a primary bedroom on the first level, high-end finishes, and exceptional attention to detail throughout. A two-story foyer with arched entry welcomes you to the formal living room, dining room, and the seamlessly connected kitchen and family room. Beautiful white oak flooring spans the entire first level, and the thoughtfully designed layout provides the perfect space for entertaining and everyday living. The gourmet kitchen showcasing custom cabinetry, quartz countertops, an 8-foot center island, GE stainless steel appliances, and a walk-in pantry with custom shelving and cabinetry. The bright and sunny breakfast space features an entrance to the backyard and paved limestone patio, perfect for indoor-outdoor entertaining. The family room is highlighted by a gas fireplace and a dramatic wall of windows with transoms. The luxurious primary suite features a tray ceiling, large closet, and bath with double vanity, champagne bronze faucets, Kohler soaking tub and separate tiled shower. Upstairs, three additional bedrooms include a private ensuite with a full bath and walk-in closet, along with a Jack-and Jill bath serving the remaining bedrooms. The basement features a 9" poured concrete foundation, rough under slab plumbing for a future bathroom and egress window, perfect setup for future finishing. The exterior front elevation features a walnut stained fiberglass front door with full sidelights, cedar window headers, and cedar post accents. Hidden Glen is Millbrook's newest luxury community, featuring eight custom residences set on gorgeous one+ acre, level tree-lined homesites. Situated just minutes from Millbrook Village, local shops, and commuter routes, and located within one of Dutchess County's top-rated school districts. There are other floor plans and homesites to choose from. All homes are built by Rieger Homes and built to Energy Efficient High Performance Building specs.

Property Details
Interior
First Floor Bedroom, First Floor Full Bath, Built-in Features, Chefs Kitchen, Double Vanity, Eat-in Kitchen, Entrance Foyer, For
Fireplaces
1
Cooling
Central Air, Zoned
Heating
Ducts, Forced Air, Natural Gas
Cooling Features
Central Air, Zoned
Bedrooms
4
Bathrooms
3.5
Full Baths
3
Half Baths
1
View
Trees/Woods
Lot Features
Back Yard, Landscaped, Level, Near School, Near Shops, Private
Lot Description
Back Yard, Landscaped, Level, Near School, Near Shops, Private
Exterior Materials
Lighting, Mailbox, Rain Gutters
Acres
1.18
Square Feet
3196.0
Parking Features
Attached, Garage
Parking
1
Parking Spaces
2
Parking Type
Garage
Parking Garage
1
Parking Garage Spaces
2.0
Property Type
Purchase
Basement
1
Basement Description
Full, Unfinished
Basement Finished
1
Year Built
2026
Foundation
Concrete Perimeter
Sewer Information
Public Sewer
Utility Source
Public
Utility Features
Propane, Sewer Connected, Water Connected
Appliances
Dishwasher, Exhaust Fan, Gas Range, Stainless Steel Appliance(s)
Subdivision
Hidden Glen at Millbrook
School District
Millbrook
Elementary School
Elm Drive Elementary School
Middle School
Millbrook Middle School
High School
Millbrook High School
County
Dutchess County
Region
Washington
Original List Price
$1,250,000
Days on Market (Cumulative)
181
Taxes Annual
$0
MLS #
969575
Location
Legal

IDX information is provided exclusively for personal, non-commercial use, and may not be used for any purpose other than to identify prospective properties consumers may be interested in purchasing. Information is deemed reliable but not guaranteed.

Provided By
Listed by Tina Townsend (#KEY8499)
Listing Office: BHHS Hudson Valley Properties (#KEYPRUSER02)

Realest Agent Day Have a question about this home?

Interested in Purchasing 43 Maple Hill Drive?

Get an estimate on monthly payments on this property.
$
years
Down Payment
$
%
Interest Rate
%
Tax Rate
%
$
$annually
$monthly
Estimated Monthly Payment
$0.00
Loan Amount
$0.00