
(631) 704-1252 davonrea21@gmail.com Prince & Associates Realty Grp
Traffic Dashboard
Home
  • Home
  • Search
    • All Homes
    • Featured Listings
  • Communities
  • Buying
    • Buying Process
    • Mortgage Calculator
  • Selling
    • Selling Process
    • Home Valuation
    • Recently Sold
  • About
    • About Davon
    • Testimonials
    • Blog
  • Contact
Traffic Dashboard
Davon K Harris
(631) 704-1252 davonrea21@gmail.com
  • 1363 Fifth Avenue
    Bay Shore, NY 11706
Explore
  • Property Search
  • Communities
  • Buying
  • Selling
About
  • About
  • Contact Us
  • Testimonials
  • Blog
Local Guide
  • Search by City
  • Search by Subdivision
  • Search by Zip
  • Search by Area
Legal
  • Privacy
  • Terms
  • DMCA
  • Accessibility
  • Fair Housing
Account
  • Dashboard
  • Logout
  • Login
Realest Agent Day - Footer Logo
©2026 Prince & Associates Realty Grp. All rights reserved.
Website built by CloseHack.
OneKey MLS

IDX information is provided exclusively for personal, non-commercial use, and may not be used for any purpose other than to identify prospective properties consumers may be interested in purchasing. Information is deemed reliable but not guaranteed.

Return
  • All Types
  • House+2 more
  • Price
  • Bed/Bath
  • Size
  • Dates
  • Filters
  • Amenities
  • Save
  • Share
Listings
No results
Sort
Home / South Salem / 45 Pine Hill Drive
45 Pine Hill Drive South Salem, NY 10590 45 Pine Hill Drive South Salem, NY 10590 45 Pine Hill Drive South Salem, NY 10590 45 Pine Hill Drive South Salem, NY 10590 45 Pine Hill Drive South Salem, NY 10590 45 Pine Hill Drive South Salem, NY 10590 45 Pine Hill Drive South Salem, NY 10590 45 Pine Hill Drive South Salem, NY 10590 45 Pine Hill Drive South Salem, NY 10590 45 Pine Hill Drive South Salem, NY 10590 45 Pine Hill Drive South Salem, NY 10590 45 Pine Hill Drive South Salem, NY 10590 45 Pine Hill Drive South Salem, NY 10590 45 Pine Hill Drive South Salem, NY 10590 45 Pine Hill Drive South Salem, NY 10590 45 Pine Hill Drive South Salem, NY 10590 45 Pine Hill Drive South Salem, NY 10590 45 Pine Hill Drive South Salem, NY 10590 45 Pine Hill Drive South Salem, NY 10590 45 Pine Hill Drive South Salem, NY 10590 45 Pine Hill Drive South Salem, NY 10590 45 Pine Hill Drive South Salem, NY 10590 45 Pine Hill Drive South Salem, NY 10590 45 Pine Hill Drive South Salem, NY 10590 45 Pine Hill Drive South Salem, NY 10590 45 Pine Hill Drive South Salem, NY 10590 45 Pine Hill Drive South Salem, NY 10590 45 Pine Hill Drive South Salem, NY 10590 45 Pine Hill Drive South Salem, NY 10590 45 Pine Hill Drive South Salem, NY 10590 45 Pine Hill Drive South Salem, NY 10590 45 Pine Hill Drive South Salem, NY 10590 45 Pine Hill Drive South Salem, NY 10590 45 Pine Hill Drive South Salem, NY 10590 45 Pine Hill Drive South Salem, NY 10590 45 Pine Hill Drive South Salem, NY 10590 45 Pine Hill Drive South Salem, NY 10590 45 Pine Hill Drive South Salem, NY 10590 45 Pine Hill Drive South Salem, NY 10590 45 Pine Hill Drive South Salem, NY 10590 45 Pine Hill Drive South Salem, NY 10590 45 Pine Hill Drive South Salem, NY 10590 45 Pine Hill Drive South Salem, NY 10590 45 Pine Hill Drive South Salem, NY 10590 45 Pine Hill Drive South Salem, NY 10590 45 Pine Hill Drive South Salem, NY 10590 45 Pine Hill Drive South Salem, NY 10590 45 Pine Hill Drive South Salem, NY 10590 45 Pine Hill Drive South Salem, NY 10590 45 Pine Hill Drive South Salem, NY 10590 View All Photos

$4,395,000

| Active

45 Pine Hill Drive

South Salem, NY 10590

6,161
Square Feet
4
Beds
4.5
Baths
2.41
Acres
291
Days on Market
KEY986698
MLS#
House
Structure
Residential
Zone
Contact

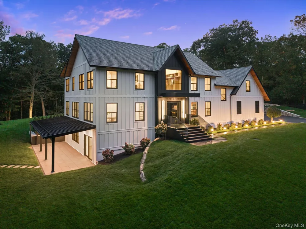
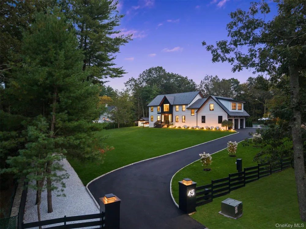
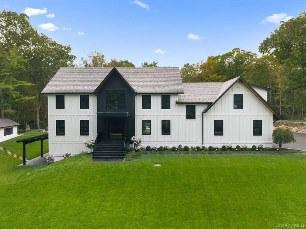
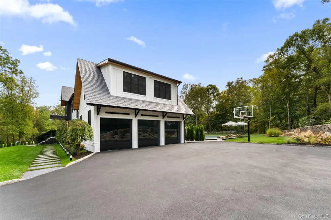
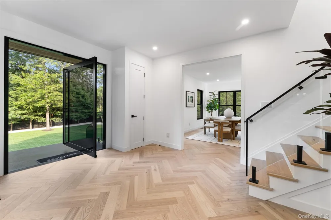
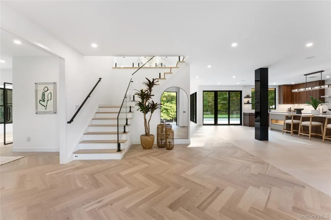
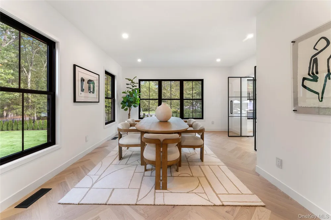
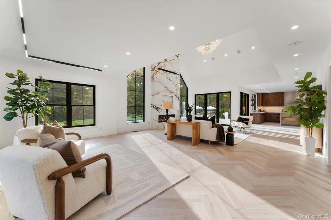
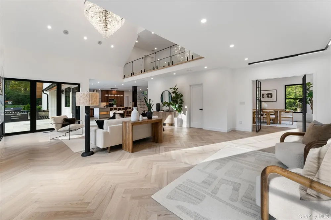
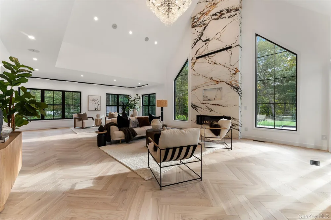
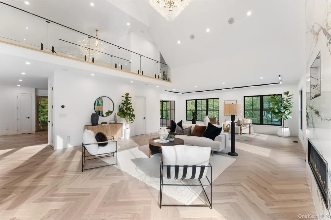
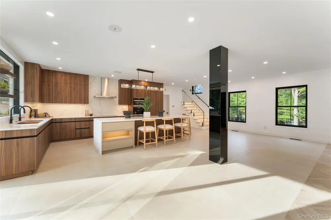
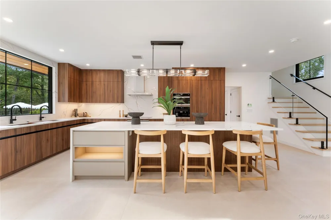
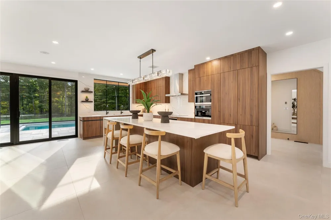
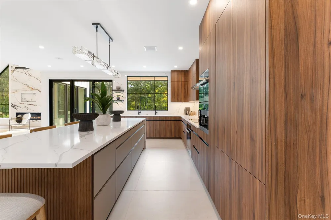
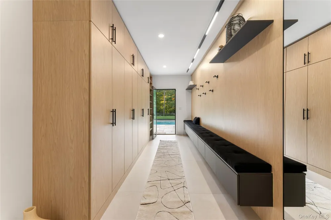
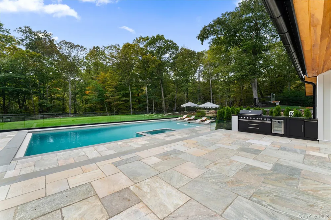
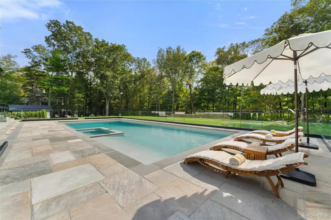
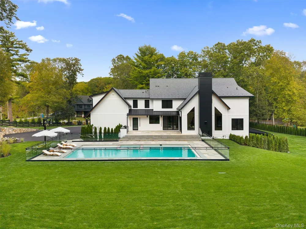
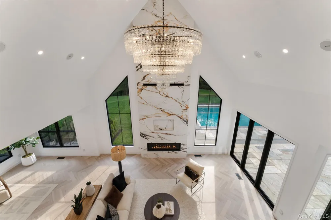
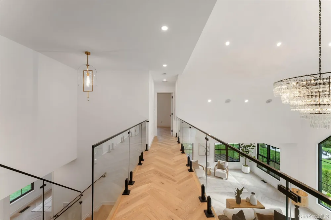
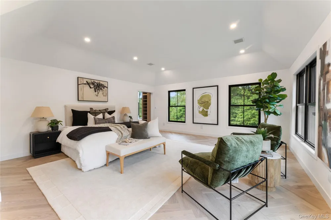
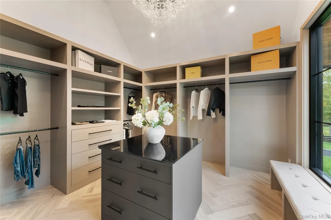
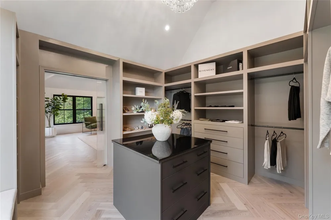
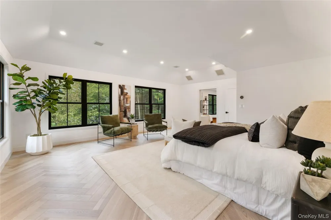
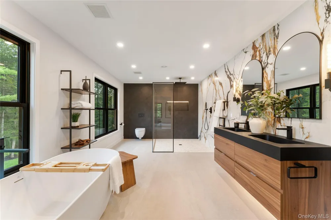
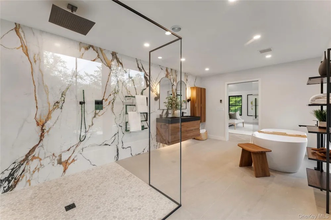
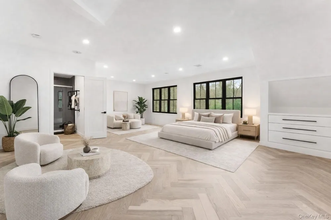
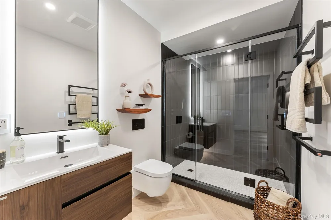
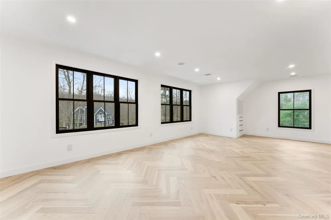
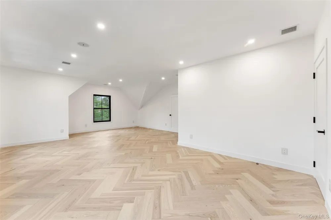
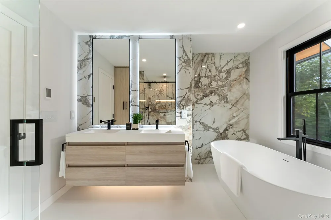
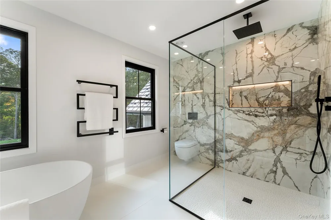
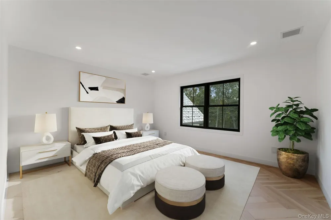
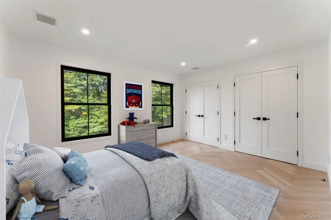
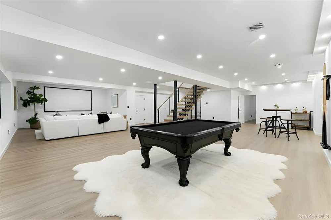
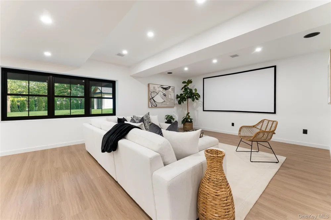
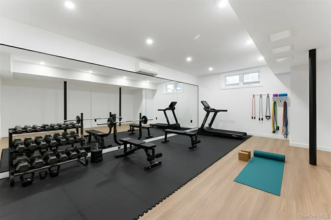
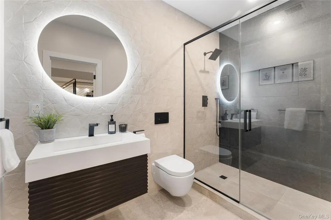
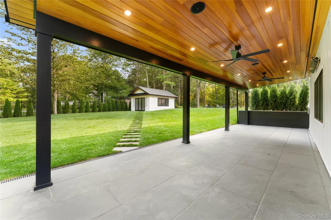
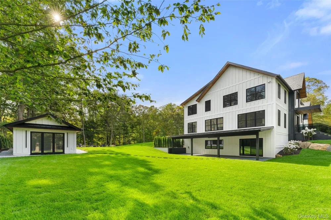
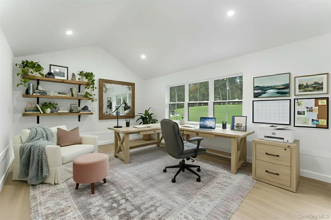
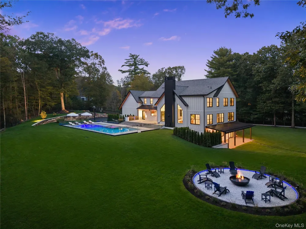
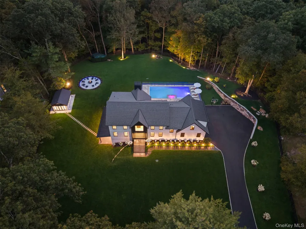
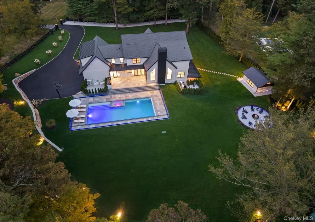
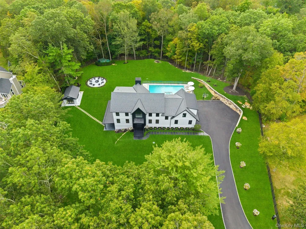
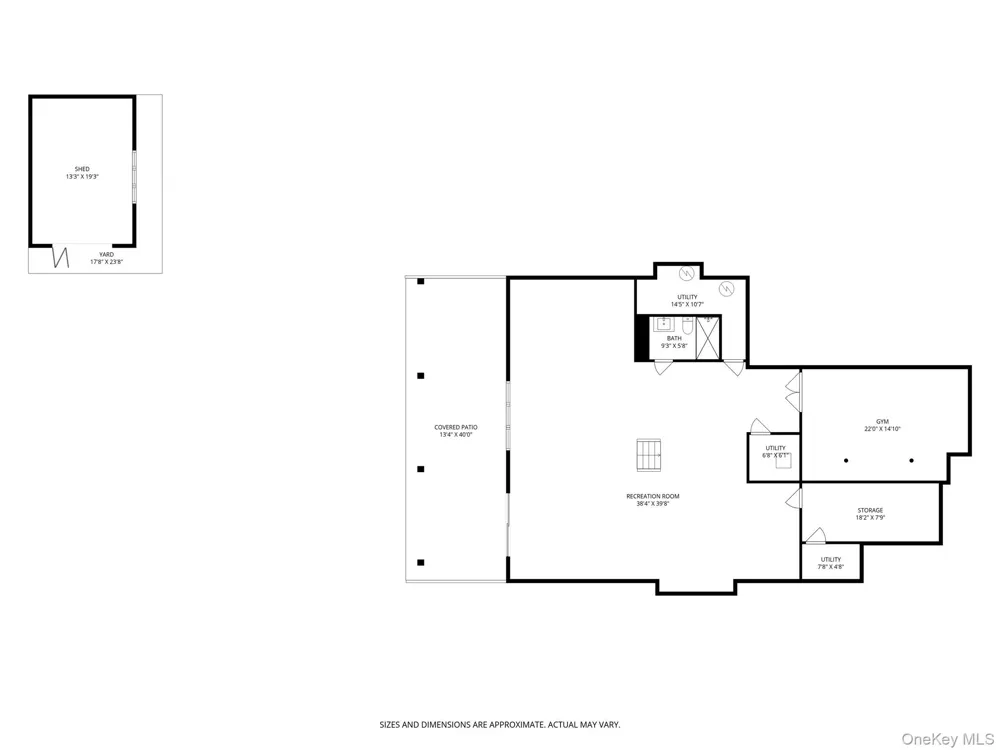
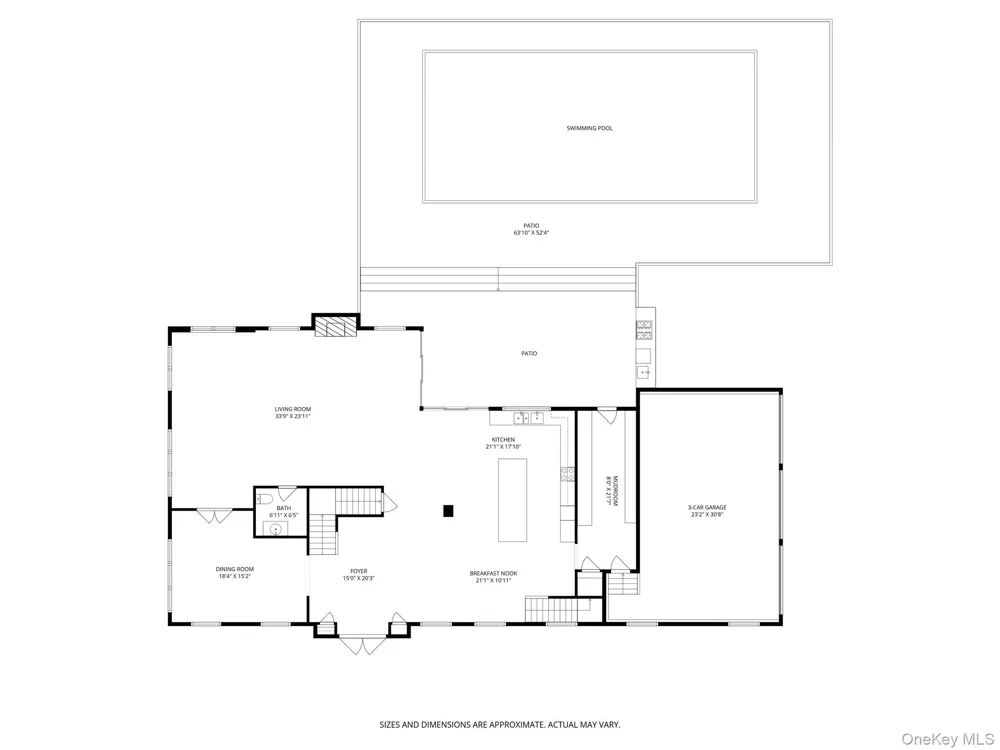
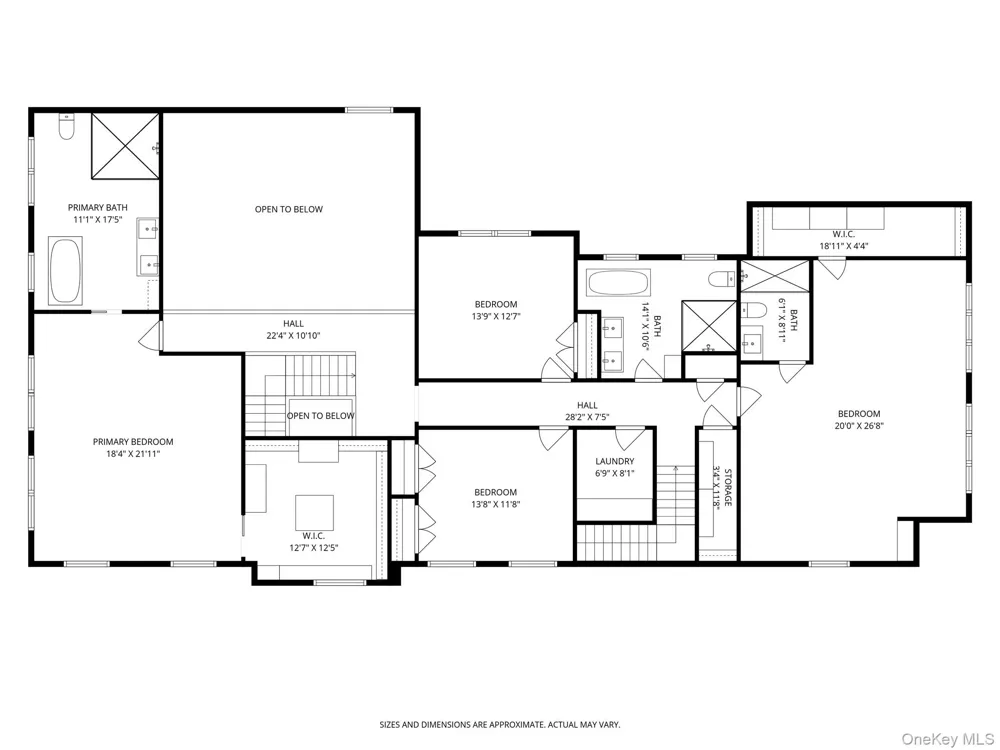
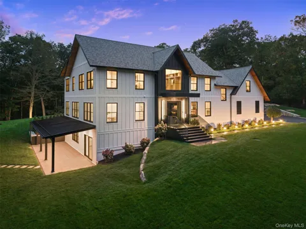
Welcome to 45 Pine Hill Drive, where modern luxury meets timeless sophistication. This fully renovated 4-bedroom, 4.5-bath residence has been transformed into a true showpiece, offering every amenity for elevated living. Inside, discover a breathtaking open-concept kitchen by Leicht (Germany) with premium electric stainless steel appliances, dual sinks, and a striking oversized island—perfect for both everyday living and entertaining. High ceilings, unique designer chandeliers, and a marble fireplace framed by expansive windows create a dramatic yet inviting ambiance. The primary suite is a private retreat, complete with a serene seating area, walk-in closet, and spa-inspired bath with soaking tub and his-and-hers sinks. The top-floor laundry room ensures effortless convenience, while the fully finished basement boasts a gym, media/recreation room, full bath, and direct walk-out to a covered patio with speakers and ceiling fans. Outdoors, an entertainer’s dream awaits: a stunning in-ground pool and hot tub with a glass railing, outdoor kitchen, fire pit lounge, and professionally landscaped grounds with Kentucky bluegrass sod and Thuja trees, creating your own private oasis. This home has been extensively updated with new roofing, siding, windows, flooring, systems, and high-end finishes, combining elegance with modern functionality. Every element has been thoughtfully curated to offer a posh lifestyle, flawless entertaining, and refined daily living. Nestled within the prestigious Pine Hill Estates, this home offers access to the highly rated Katonah-Lewisboro School District. Commuting is effortless, with close proximity to major highways and multiple Metro-North stations, providing convenient access to New York City and surrounding areas. Beyond the home's luxurious features, the location offers a wealth of recreational opportunities. Just a short drive away, Ward Pound Ridge Reservation, Westchester County's largest park, provides over 4,300 acres of natural beauty. Enjoy hiking, fishing, and camping amidst scenic landscapes and diverse wildlife. For shopping and dining, Ridge Hill is nearby, offering a variety of retail stores, restaurants, and entertainment options. Additionally, Untermyer Gardens Conservancy and Lenoir Preserve offer tranquil settings for nature walks and exploration. This residence is not just a home; it is an elevated lifestyle of comfort, convenience, as well as curated leisure and recreation. Seize the opportunity to make it yours today!

Property Details
Interior
Breakfast Bar, Chandelier, Chefs Kitchen, Eat-in Kitchen, Entrance Foyer, Formal Dining, High Ceilings, Kitchen Island, Open Flo
Fireplaces
1
Cooling
Central Air, Electric
Heating
Electric, Forced Air, Heat Pump, Radiant Floor
Cooling Features
Central Air, Electric
Bedrooms
4
Bathrooms
4.5
Full Baths
4
Half Baths
1
Lot Features
Back Yard, Cul-De-Sac, Front Yard, Landscaped, Wooded
Lot Description
Back Yard, Cul-De-Sac, Front Yard, Landscaped, Wooded
Pool
1
Pool Description
Fenced, In Ground, Outdoor Pool, Pool/Spa Combo
Pool Features
Fenced, In Ground, Outdoor Pool, Pool/Spa Combo
Exterior Materials
Fire Pit, Gas Grill, Lighting, Mailbox, Speakers
Acres
2.41
Square Feet
6161.0
Parking Features
Attached, Driveway, Garage, Garage Door Opener, Off Street, Private
Parking
1
Parking Spaces
3.0
Parking Type
Garage
Parking Garage
1
Parking Garage Spaces
3.0
Property Type
Purchase
Basement
1
Basement Description
Finished, Full, Walk-Out Access
Basement Finished
1
Year Built
2005
Foundation
Concrete Perimeter
Sewer Information
Septic Tank
Utility Source
Well
Utility Features
Cable Connected, Electricity Connected, Natural Gas Connected, Propane, Sewer Connected, Trash Collection Private, Water Connect
Appliances
Dishwasher, Electric Cooktop, Electric Oven, Refrigerator, Stainless Steel Appliance(s)
Subdivision
Pine Hill Estates
School District
Katonah-Lewisboro
Elementary School
Meadow Pond Elementary School
Middle School
John Jay Middle School
High School
John Jay High School
County
Westchester County
Region
Lewisboro
Original List Price
$4,850,000
Days on Market (Cumulative)
291
Taxes Annual
$23,885
MLS #
986698
Location
Legal

IDX information is provided exclusively for personal, non-commercial use, and may not be used for any purpose other than to identify prospective properties consumers may be interested in purchasing. Information is deemed reliable but not guaranteed.

Provided By
Listed by Joseph Lukic (#KEY32619)
Listing Office: Compass Greater NY, LLC (#KEYCOMPNY14)

Realest Agent Day Have a question about this home?

Interested in Purchasing 45 Pine Hill Drive?

Get an estimate on monthly payments on this property.
$
years
Down Payment
$
%
Interest Rate
%
Tax Rate
%
$
$annually
$monthly
Estimated Monthly Payment
$0.00
Loan Amount
$0.00