




(631) 704-1252 davonrea21@gmail.com Prince & Associates Realty Grp
Traffic Dashboard
Home
  • Home
  • Search
    • All Homes
    • Featured Listings
  • Communities
  • Buying
    • Buying Process
    • Mortgage Calculator
  • Selling
    • Selling Process
    • Home Valuation
    • Recently Sold
  • About
    • About Davon
    • Testimonials
    • Blog
  • Contact
Traffic Dashboard
Davon K Harris
(631) 704-1252 davonrea21@gmail.com
  • 1363 Fifth Avenue
    Bay Shore, NY 11706
Explore
  • Property Search
  • Communities
  • Buying
  • Selling
About
  • About
  • Contact Us
  • Testimonials
  • Blog
Local Guide
  • Search by City
  • Search by Subdivision
  • Search by Zip
  • Search by Area
Legal
  • Privacy
  • Terms
  • DMCA
  • Accessibility
  • Fair Housing
Account
  • Dashboard
  • Logout
  • Login
Realest Agent Day - Footer Logo
©2026 Prince & Associates Realty Grp. All rights reserved.
Website built by CloseHack.
OneKey MLS

IDX information is provided exclusively for personal, non-commercial use, and may not be used for any purpose other than to identify prospective properties consumers may be interested in purchasing. Information is deemed reliable but not guaranteed.

Return
  • All Types
  • House+2 more
  • Price
  • Bed/Bath
  • Size
  • Dates
  • Filters
  • Amenities
  • Save
  • Share
Listings
No results
Sort
Home / Piermont / 45 Upper Ritie Street
45 Upper Ritie Street Piermont, NY 10968 45 Upper Ritie Street Piermont, NY 10968 45 Upper Ritie Street Piermont, NY 10968 45 Upper Ritie Street Piermont, NY 10968 45 Upper Ritie Street Piermont, NY 10968 45 Upper Ritie Street Piermont, NY 10968 45 Upper Ritie Street Piermont, NY 10968 45 Upper Ritie Street Piermont, NY 10968 45 Upper Ritie Street Piermont, NY 10968 45 Upper Ritie Street Piermont, NY 10968 45 Upper Ritie Street Piermont, NY 10968 45 Upper Ritie Street Piermont, NY 10968 45 Upper Ritie Street Piermont, NY 10968 45 Upper Ritie Street Piermont, NY 10968 45 Upper Ritie Street Piermont, NY 10968 45 Upper Ritie Street Piermont, NY 10968 45 Upper Ritie Street Piermont, NY 10968 45 Upper Ritie Street Piermont, NY 10968 45 Upper Ritie Street Piermont, NY 10968 45 Upper Ritie Street Piermont, NY 10968 45 Upper Ritie Street Piermont, NY 10968 45 Upper Ritie Street Piermont, NY 10968 45 Upper Ritie Street Piermont, NY 10968 45 Upper Ritie Street Piermont, NY 10968 45 Upper Ritie Street Piermont, NY 10968 45 Upper Ritie Street Piermont, NY 10968 45 Upper Ritie Street Piermont, NY 10968 45 Upper Ritie Street Piermont, NY 10968 45 Upper Ritie Street Piermont, NY 10968 45 Upper Ritie Street Piermont, NY 10968 View All Photos

$960,000

| Active

45 Upper Ritie Street

Piermont, NY 10968

2,399
Square Feet
6
Beds
3.5
Baths
0.23
Acres
136
Days on Market
KEY991695
MLS#
House
Structure
Residential
Zone
Contact

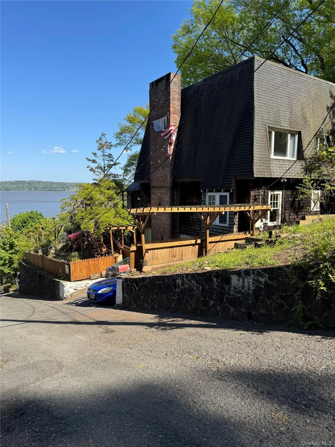
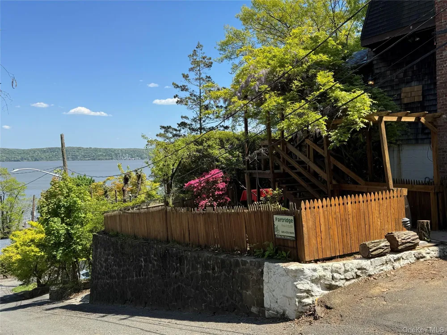
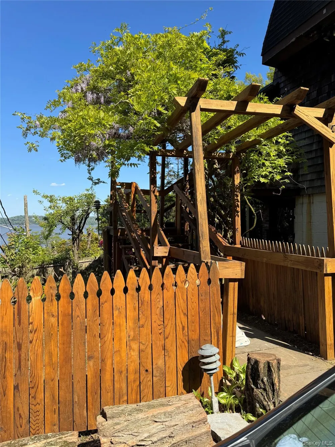
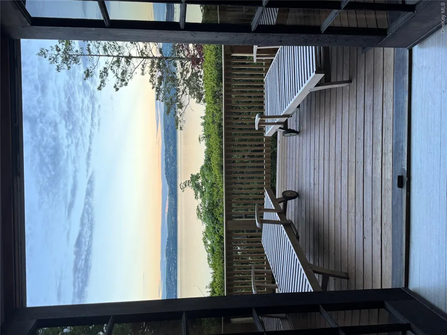
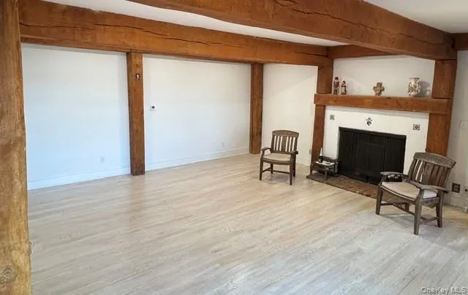
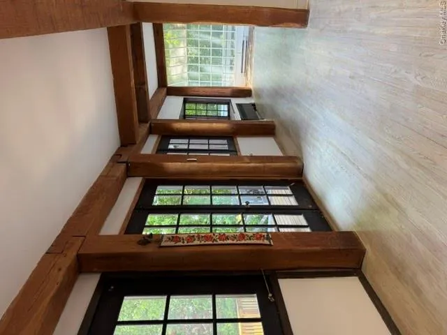
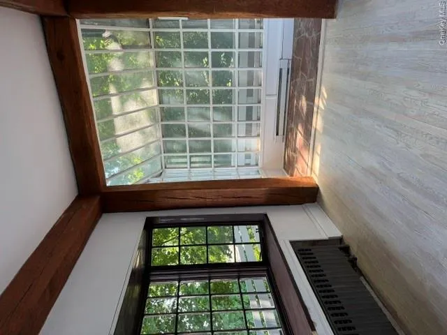
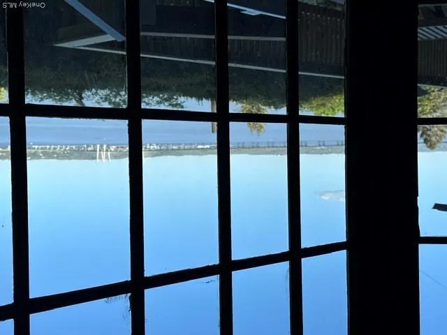
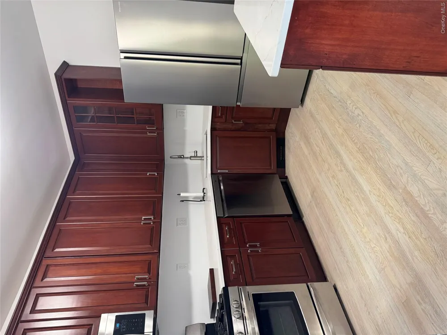
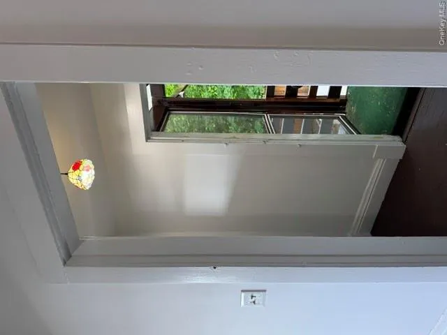
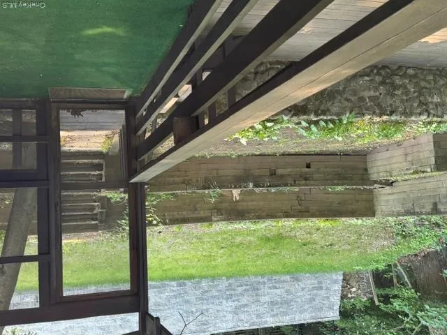
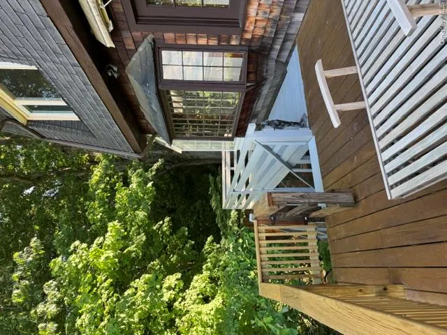
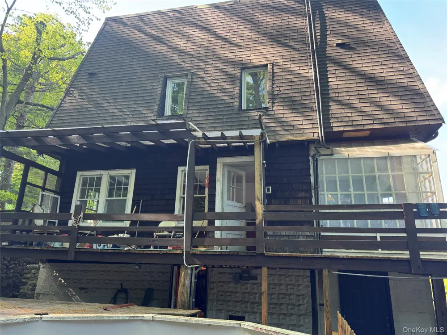
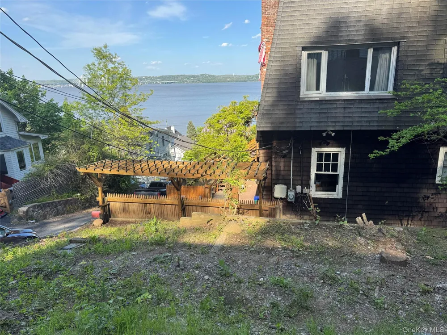
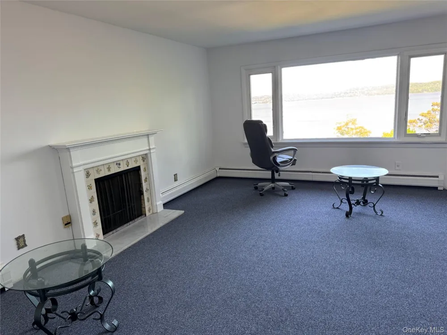
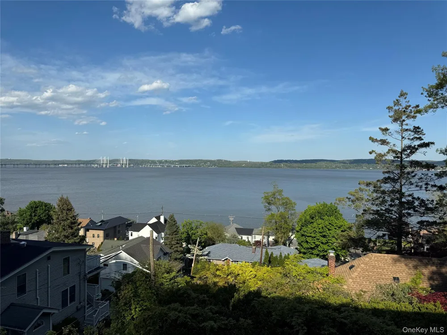
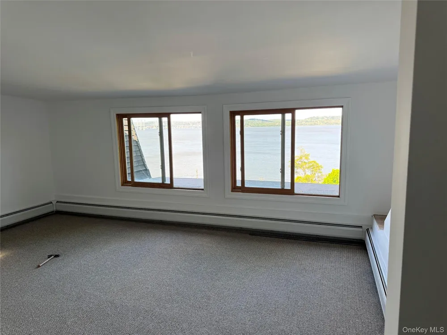
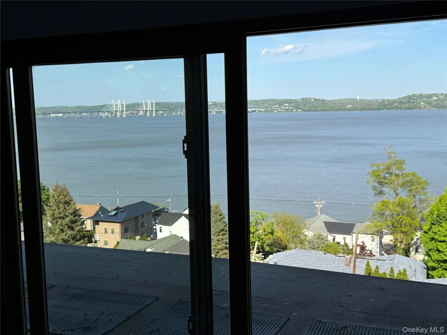
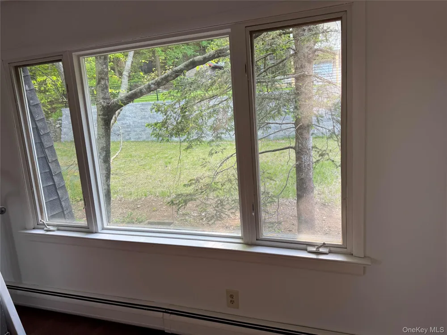
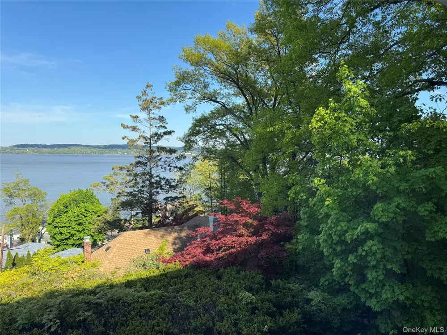
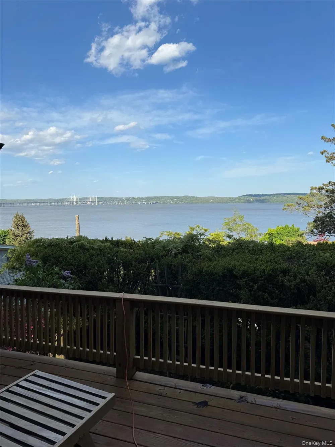
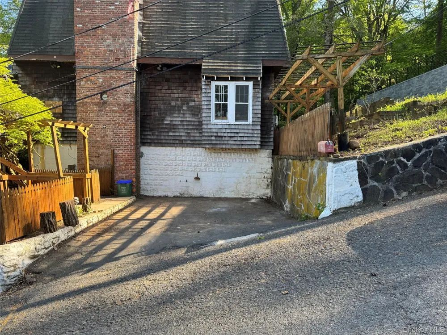
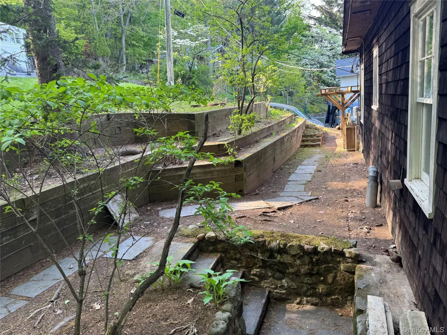
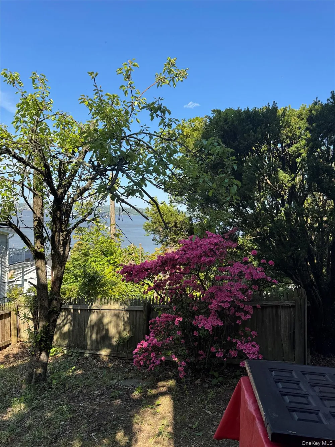
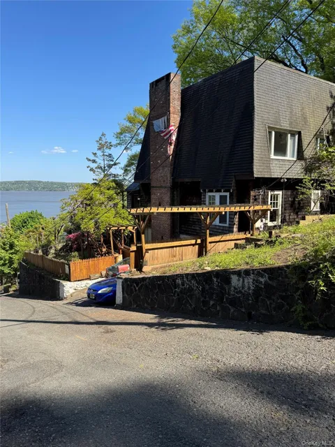
Once you get to UPPER Ritie Street you find an oasis one block above Piermont Avenue. Private and peaceful, with breathtaking views of the Hudson River and Tappan Zee Bridge to the north and east, trees and housing to the south and a hiking trail to the west, this spacious home is the perfect place to rest physically and mentally, work quietly at home, or walk up the hill and get some healthy exercise on the hiking trail! This house, built in 1910, still has much of the turn of the century charm with high ceilings, two fireplaces, some antique doorknobs, etc. Enter the house via a stairway sheltered by a trumpet vine. Recent updates include refinished walls and oak floors, new trim, new carpets, and updated kitchen with new refrigerator dishwasher, toe heater, cabinets and quartz counters. The huge walkout basement has two doors to the outside, storage and laundry, a mechanical room with a workbench, new boiler & new furnace and hot water heater. The attic is finished, with three large windows looking down on Piermont Ave and the Hudson from the top of the hill. Privacy, quiet and meditative views in an artsy, upscale village--lots to do, excellent restaurants. Walking the Pier is another exercise goal, a short distance from the house--just 30 minutes from NYC!

Open Houses
  • Sun, Sep 20 · 4:00 AM – 8:00 AM
Property Details
Interior
First Floor Bedroom, First Floor Full Bath, Beamed Ceilings, Entrance Foyer, Natural Woodwork, Open Floorplan, Soaking Tub
Fireplaces
2
Heating
Baseboard, Electric, Hot Water, Natural Gas
Bedrooms
6
Bathrooms
3.5
Full Baths
3
Half Baths
1
View
Bridge(s),Mountain(s),River
Lot Features
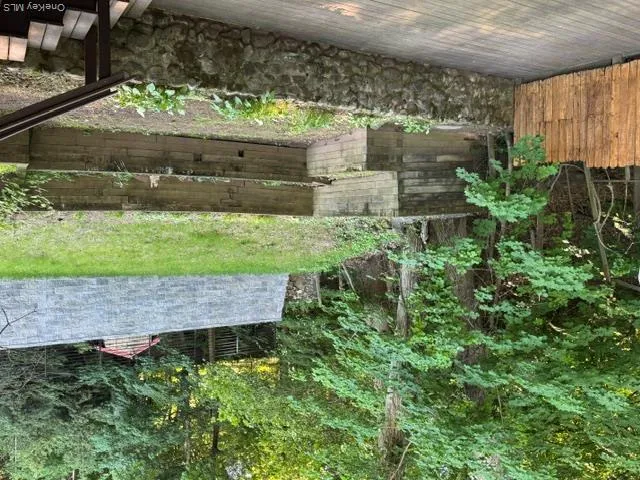
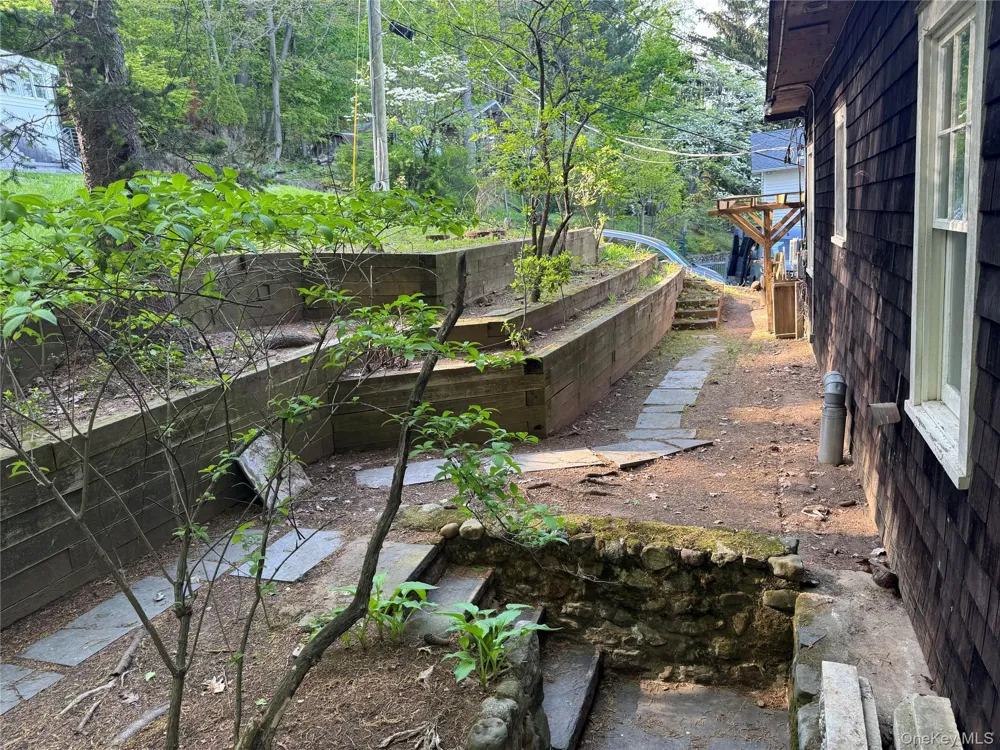
Cleared, Front Yard, Landscaped, Sloped, Stone/Brick Wall, Views
Lot Description
Cleared, Front Yard, Landscaped, Sloped, Stone/Brick Wall, Views
Pool
1
Pool Description
Above Ground, Outdoor Pool, Solar Heat, Vinyl
Pool Features
Above Ground, Outdoor Pool, Solar Heat, Vinyl
Exterior Materials
Awning(s), Basketball Hoop, Garden
Acres
0.23
Square Feet
2399.0
Parking Features
Off Street
Parking Spaces
2
Parking Type
Carport
Parking Carport Spaces
2.0
Property Type
Purchase
Basement
1
Basement Description
See Remarks, Unfinished, Walk-Out Access
Basement Finished
1
Year Built
1910
Foundation
Block
Sewer Information
Public Sewer
Utility Source
Public
Utility Features
Cable Available, Natural Gas Available, Natural Gas Connected, Phone Available, Trash Collection Public, Water Connected
Appliances
Cooktop, Dishwasher, Dryer, Washer, Gas Water Heater
Community Features
Other, Park
School District
South Orangetown
Elementary School
William O Schaefer Elementary School
Middle School
South Orangetown Middle School
High School
Tappan Zee High School
County
Rockland County
Region
Orangetown
Original List Price
$1,300,000
Days on Market (Cumulative)
136
Taxes Annual
$21,443
MLS #
991695
Location
Legal

IDX information is provided exclusively for personal, non-commercial use, and may not be used for any purpose other than to identify prospective properties consumers may be interested in purchasing. Information is deemed reliable but not guaranteed.

Provided By
Listed by Peter Partridge (#KEY35450)
Listing Office: Partridge Real Estate (#KEYPTRE01)

Realest Agent Day Have a question about this home?

Interested in Purchasing 45 Upper Ritie Street?

Get an estimate on monthly payments on this property.
$
years
Down Payment
$
%
Interest Rate
%
Tax Rate
%
$
$annually
$monthly
Estimated Monthly Payment
$0.00
Loan Amount
$0.00