
(631) 704-1252 davonrea21@gmail.com Prince & Associates Realty Grp
Traffic Dashboard
Home
  • Home
  • Search
    • All Homes
    • Featured Listings
  • Communities
  • Buying
    • Buying Process
    • Mortgage Calculator
  • Selling
    • Selling Process
    • Home Valuation
    • Recently Sold
  • About
    • About Davon
    • Testimonials
    • Blog
  • Contact
Traffic Dashboard
Davon K Harris
(631) 704-1252 davonrea21@gmail.com
  • 1363 Fifth Avenue
    Bay Shore, NY 11706
Explore
  • Property Search
  • Communities
  • Buying
  • Selling
About
  • About
  • Contact Us
  • Testimonials
  • Blog
Local Guide
  • Search by City
  • Search by Subdivision
  • Search by Zip
  • Search by Area
Legal
  • Privacy
  • Terms
  • DMCA
  • Accessibility
  • Fair Housing
Account
  • Dashboard
  • Logout
  • Login
Realest Agent Day - Footer Logo
©2026 Prince & Associates Realty Grp. All rights reserved.
Website built by CloseHack.
OneKey MLS

IDX information is provided exclusively for personal, non-commercial use, and may not be used for any purpose other than to identify prospective properties consumers may be interested in purchasing. Information is deemed reliable but not guaranteed.

Return
  • All Types
  • House+2 more
  • Price
  • Bed/Bath
  • Size
  • Dates
  • Filters
  • Amenities
  • Save
  • Share
Listings
No results
Sort
Home / Hopewell Junction / 48 E Van Buren Way
48 E Van Buren Way Hopewell Junction, NY 12533 48 E Van Buren Way Hopewell Junction, NY 12533 48 E Van Buren Way Hopewell Junction, NY 12533 48 E Van Buren Way Hopewell Junction, NY 12533 48 E Van Buren Way Hopewell Junction, NY 12533 48 E Van Buren Way Hopewell Junction, NY 12533 48 E Van Buren Way Hopewell Junction, NY 12533 48 E Van Buren Way Hopewell Junction, NY 12533 48 E Van Buren Way Hopewell Junction, NY 12533 48 E Van Buren Way Hopewell Junction, NY 12533 48 E Van Buren Way Hopewell Junction, NY 12533 48 E Van Buren Way Hopewell Junction, NY 12533 48 E Van Buren Way Hopewell Junction, NY 12533 48 E Van Buren Way Hopewell Junction, NY 12533 48 E Van Buren Way Hopewell Junction, NY 12533 48 E Van Buren Way Hopewell Junction, NY 12533 48 E Van Buren Way Hopewell Junction, NY 12533 48 E Van Buren Way Hopewell Junction, NY 12533 48 E Van Buren Way Hopewell Junction, NY 12533 48 E Van Buren Way Hopewell Junction, NY 12533 48 E Van Buren Way Hopewell Junction, NY 12533 48 E Van Buren Way Hopewell Junction, NY 12533 48 E Van Buren Way Hopewell Junction, NY 12533 48 E Van Buren Way Hopewell Junction, NY 12533 48 E Van Buren Way Hopewell Junction, NY 12533 48 E Van Buren Way Hopewell Junction, NY 12533 48 E Van Buren Way Hopewell Junction, NY 12533 48 E Van Buren Way Hopewell Junction, NY 12533 48 E Van Buren Way Hopewell Junction, NY 12533 48 E Van Buren Way Hopewell Junction, NY 12533 48 E Van Buren Way Hopewell Junction, NY 12533 48 E Van Buren Way Hopewell Junction, NY 12533 48 E Van Buren Way Hopewell Junction, NY 12533 48 E Van Buren Way Hopewell Junction, NY 12533 48 E Van Buren Way Hopewell Junction, NY 12533 48 E Van Buren Way Hopewell Junction, NY 12533 48 E Van Buren Way Hopewell Junction, NY 12533 View All Photos

$799,000

| Pending

48 E Van Buren Way

Hopewell Junction, NY 12533

2,951
Square Feet
4
Beds
2.5
Baths
0.29
Acres
58
Days on Market
KEY1025044
MLS#
House
Structure
Residential
Zone
Contact

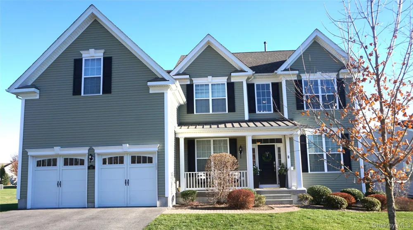
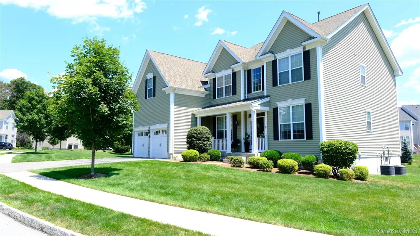
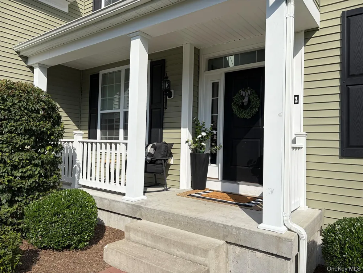
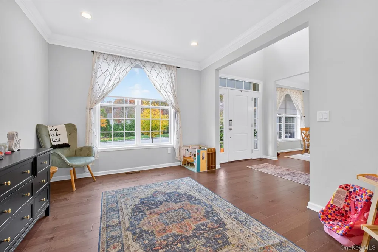
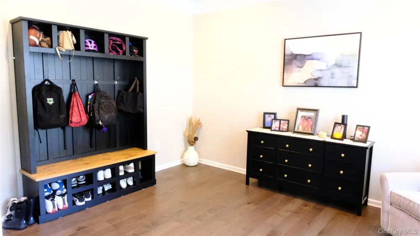
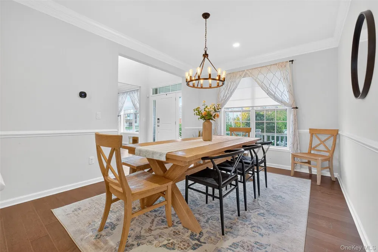
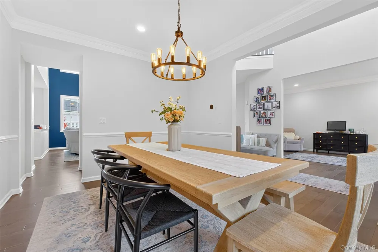
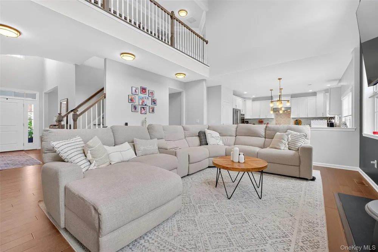
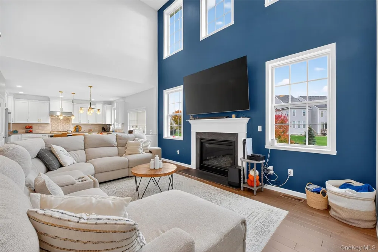
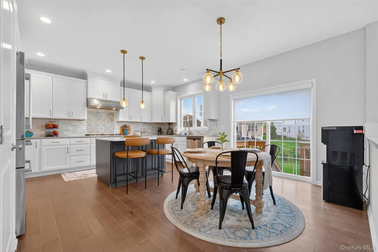
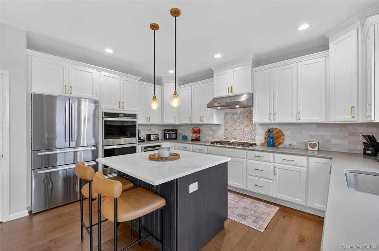
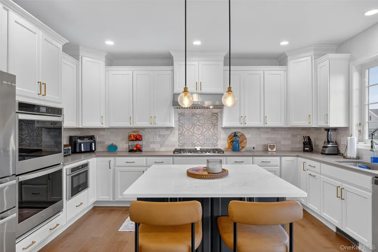
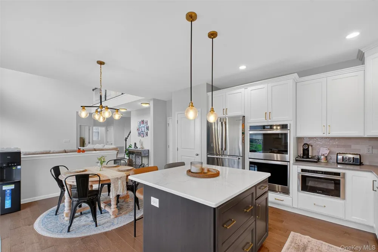
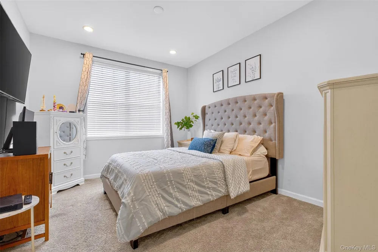
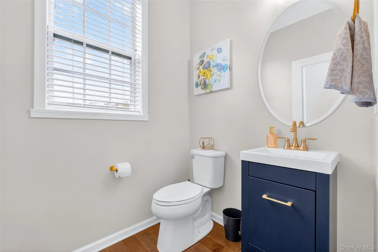
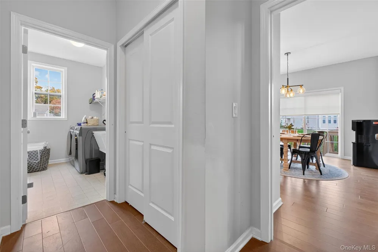
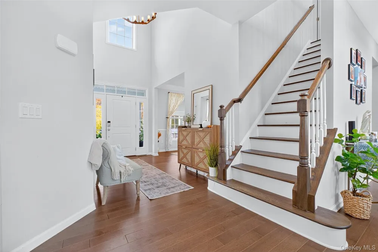
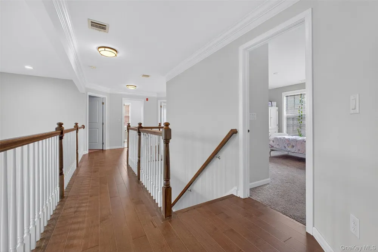
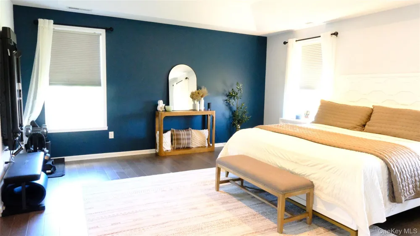
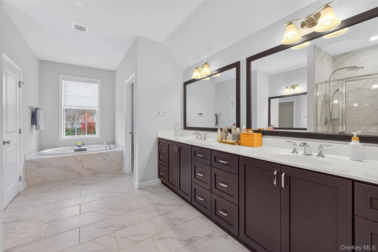
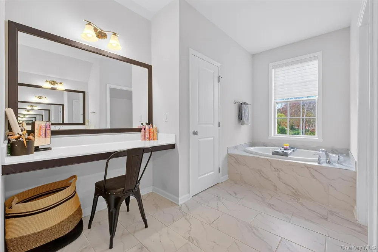
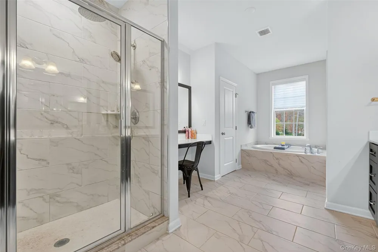
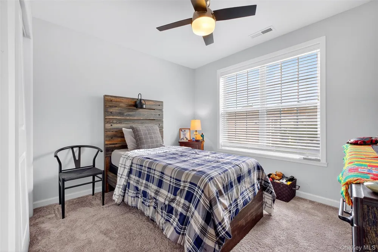
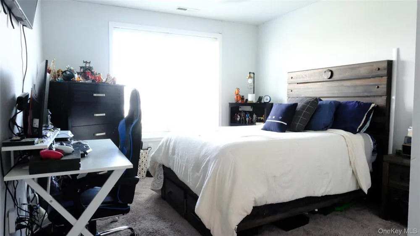
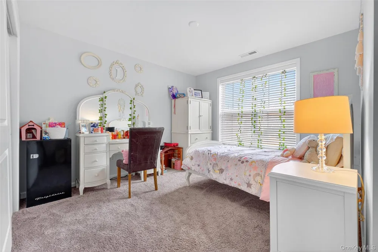
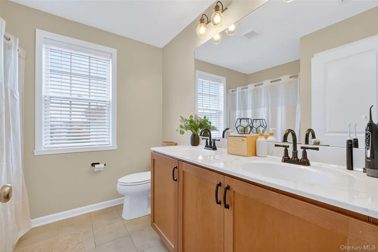
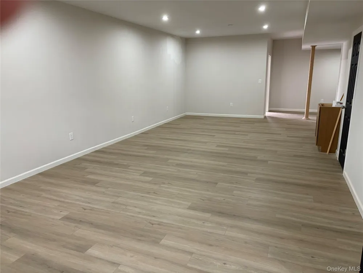
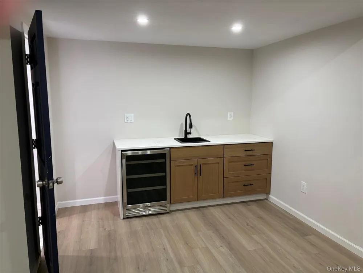
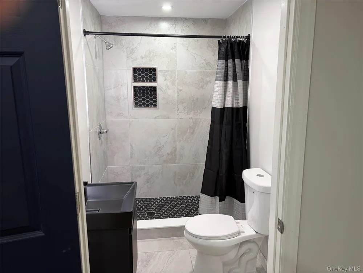
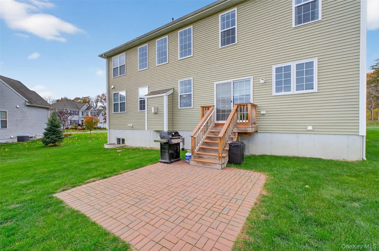
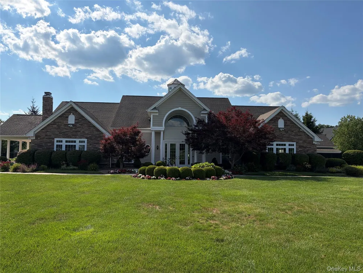
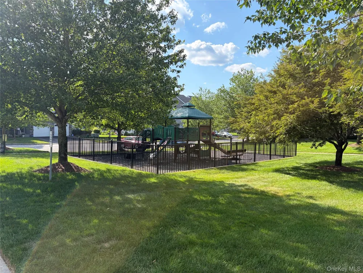
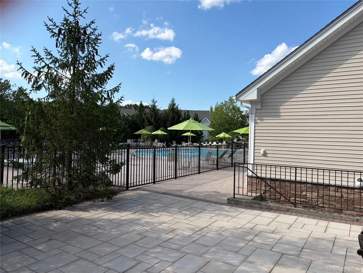
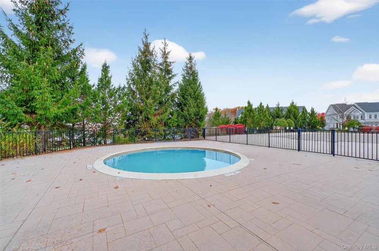
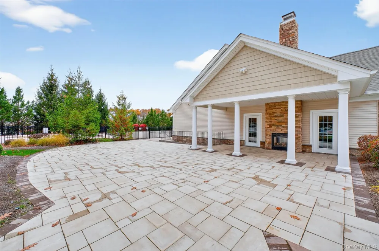
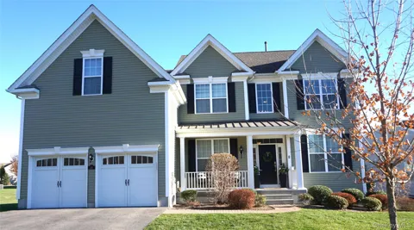
Welcome to the Ellsworth Model in the Hopewell Glen subdivision, a magnificent Colonial built in 2020 that perfectly blends modern luxury with incredible convenience. This spacious home boasts 4 bedrooms, 2.5 bathrooms, and over 2900 square feet of meticulously designed living space, complete with a two-car garage. The ideal floor plan begins with a spacious study used as a bedroom on the first floor, perfect for guests, an in-law suite, or convenient main-level living. The main level also features the half bath for easy access. The rest of the first floor offers impressive high ceilings, a stately formal dining room, and a sun-drenched eat-in kitchen with abundant natural light. The main living spaces include a welcoming living room, centered around a cozy gas fireplace, and a separate flexible space that can serve as your playroom, home office, or den. Plus, there is a dedicated laundry room for all your household needs. Upstairs, the luxurious primary suite offers a true sanctuary, featuring a double vanity, a relaxing soaking tub, and a separate walk-in shower with extensive storage. Beyond the walls of your near-new home, you'll gain access to a fantastic community with a clubhouse, pool, playground, tennis, basketball, and pickleball courts. Best of all, you are just seconds from the Rail Trail, which spans for miles for outdoor enjoyment, while still being minutes from the Metro-North, major highways, and everything the vibrant Hudson Valley has to offer. This immaculate home offers the ultimate turn-key lifestyle package! Imagine your life unfolding in this exquisite setting—a truly exceptional opportunity to embrace luxury, community, and the cherished feeling of being perfectly at home.

Property Details
Interior
First Floor Bedroom, Cathedral Ceiling(s), Ceiling Fan(s), Crown Molding, Double Vanity, Eat-in Kitchen, Formal Dining, High Cei
Fireplaces
1
Cooling
Central Air, Zoned
Heating
Forced Air, Natural Gas
Cooling Features
Central Air, Zoned
Bedrooms
4
Bathrooms
2.5
Full Baths
2
Half Baths
1
Pool Description
Community
Pool Features
Community
Pool Shared
1
Acres
0.29
Square Feet
2951.0
Parking Features
Driveway, Garage, Garage Door Opener
Parking
1
Parking Spaces
2
Parking Type
Driveway
Parking Garage
1
Parking Garage Spaces
2.0
Property Type
Purchase
Basement
1
Basement Description
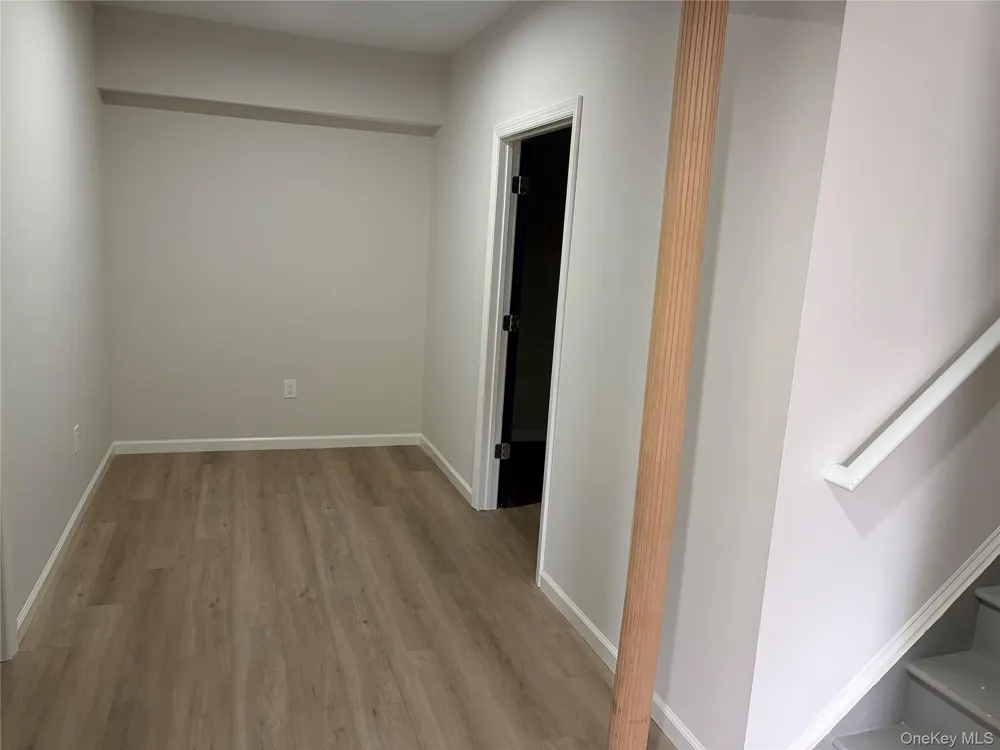
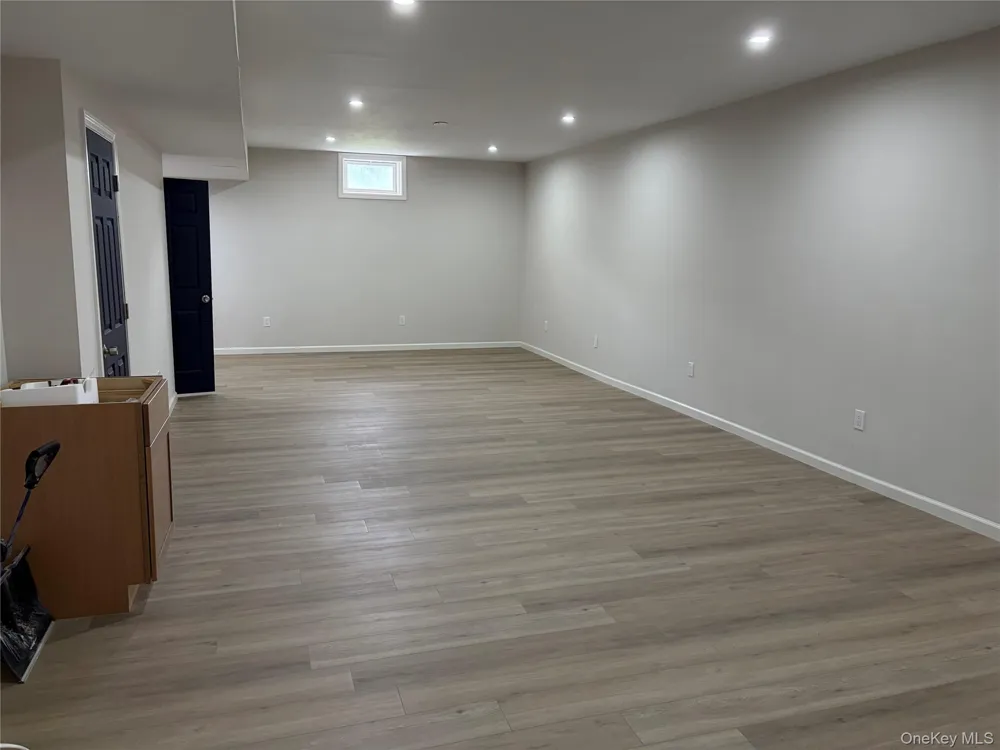
Full, Storage Space, Unfinished
Basement Finished
1
Year Built
2020
Sewer Information
Public Sewer
Utility Source
Public
Utility Features
Cable Available, Natural Gas Connected
Appliances
Dishwasher, Dryer, Gas Cooktop, Microwave, Refrigerator, Stainless Steel Appliance(s), Washer
Subdivision
Hopewell Glen
Community Features
Clubhouse, Fitness Center, Playground, Pool, Sidewalks, Tennis Court(s)
School District
Wappingers
Elementary School
Fishkill Plains Elementary School
Middle School
Van Wyck Junior High School
High School
John Jay Senior High School
County
Dutchess County
Region
East Fishkill
Original List Price
$799,900
Days on Market (Cumulative)
58
Taxes Annual
$19,769
HOA
1
HOA Fees
340.0
MLS #
1025044
Location
Legal

IDX information is provided exclusively for personal, non-commercial use, and may not be used for any purpose other than to identify prospective properties consumers may be interested in purchasing. Information is deemed reliable but not guaranteed.

Provided By
Listed by Lynn Fronckowiak (#KEY14201)
Listing Office: K. Fortuna Realty, Inc. (#KEYKFREAL)

Provided By (Buyer)
Buyer's Agent: Gabrielle Adonetti (#KEY25777)
Buyer's Office: K. Fortuna Realty, Inc. (#KEYKFREAL)

Realest Agent Day Have a question about this home?

Interested in Purchasing 48 E Van Buren Way?

Get an estimate on monthly payments on this property.
$
years
Down Payment
$
%
Interest Rate
%
Tax Rate
%
$
$annually
$monthly
Estimated Monthly Payment
$0.00
Loan Amount
$0.00