
(631) 704-1252 davonrea21@gmail.com Prince & Associates Realty Grp
Traffic Dashboard
Home
  • Home
  • Search
    • All Homes
    • Featured Listings
  • Communities
  • Buying
    • Buying Process
    • Mortgage Calculator
  • Selling
    • Selling Process
    • Home Valuation
    • Recently Sold
  • About
    • About Davon
    • Testimonials
    • Blog
  • Contact
Traffic Dashboard
Davon K Harris
(631) 704-1252 davonrea21@gmail.com
  • 1363 Fifth Avenue
    Bay Shore, NY 11706
Explore
  • Property Search
  • Communities
  • Buying
  • Selling
About
  • About
  • Contact Us
  • Testimonials
  • Blog
Local Guide
  • Search by City
  • Search by Subdivision
  • Search by Zip
  • Search by Area
Legal
  • Privacy
  • Terms
  • DMCA
  • Accessibility
  • Fair Housing
Account
  • Dashboard
  • Logout
  • Login
Realest Agent Day - Footer Logo
©2026 Prince & Associates Realty Grp. All rights reserved.
Website built by CloseHack.
OneKey MLS

IDX information is provided exclusively for personal, non-commercial use, and may not be used for any purpose other than to identify prospective properties consumers may be interested in purchasing. Information is deemed reliable but not guaranteed.

Return
  • All Types
  • House+2 more
  • Price
  • Bed/Bath
  • Size
  • Dates
  • Filters
  • Amenities
  • Save
  • Share
Listings
No results
Sort
Home / Croton-on-Hudson / 48 Scenic Circle #48
48 Scenic Circle #48 Croton-on-Hudson, NY 10520 48 Scenic Circle #48 Croton-on-Hudson, NY 10520 48 Scenic Circle #48 Croton-on-Hudson, NY 10520 48 Scenic Circle #48 Croton-on-Hudson, NY 10520 48 Scenic Circle #48 Croton-on-Hudson, NY 10520 48 Scenic Circle #48 Croton-on-Hudson, NY 10520 48 Scenic Circle #48 Croton-on-Hudson, NY 10520 48 Scenic Circle #48 Croton-on-Hudson, NY 10520 48 Scenic Circle #48 Croton-on-Hudson, NY 10520 48 Scenic Circle #48 Croton-on-Hudson, NY 10520 48 Scenic Circle #48 Croton-on-Hudson, NY 10520 48 Scenic Circle #48 Croton-on-Hudson, NY 10520 48 Scenic Circle #48 Croton-on-Hudson, NY 10520 48 Scenic Circle #48 Croton-on-Hudson, NY 10520 48 Scenic Circle #48 Croton-on-Hudson, NY 10520 48 Scenic Circle #48 Croton-on-Hudson, NY 10520 48 Scenic Circle #48 Croton-on-Hudson, NY 10520 48 Scenic Circle #48 Croton-on-Hudson, NY 10520 48 Scenic Circle #48 Croton-on-Hudson, NY 10520 48 Scenic Circle #48 Croton-on-Hudson, NY 10520 48 Scenic Circle #48 Croton-on-Hudson, NY 10520 View All Photos

$515,000

| Pending

48 Scenic Circle #48

Croton-on-Hudson, NY 10520

1,800
Square Feet
2
Beds
1.5
Baths
7.10
Acres
22
Days on Market
KEY1040124
MLS#
Condo
Structure
Residential
Zone
Contact

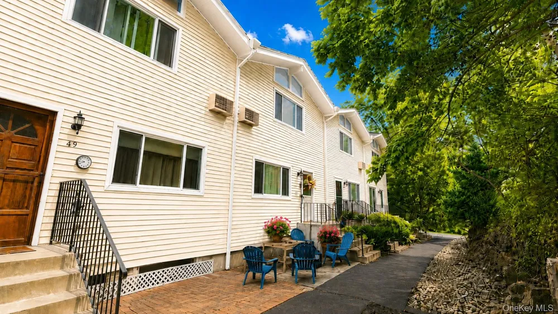
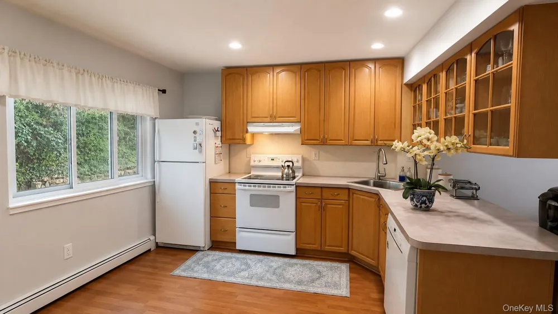
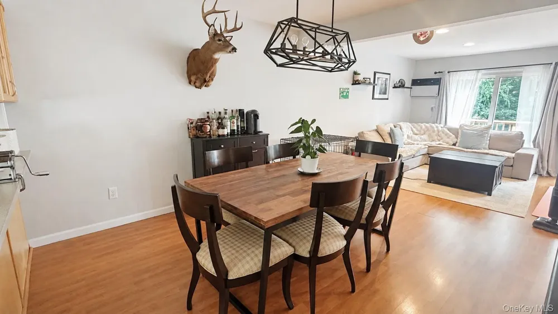
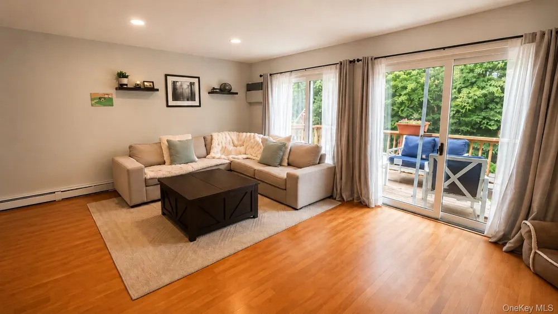
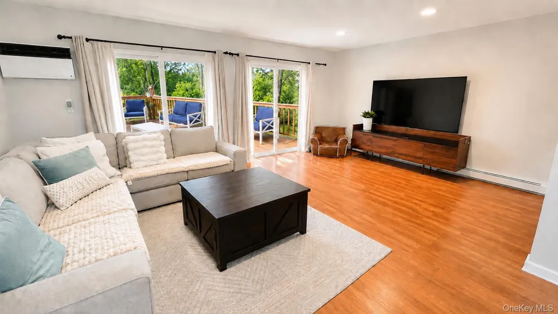
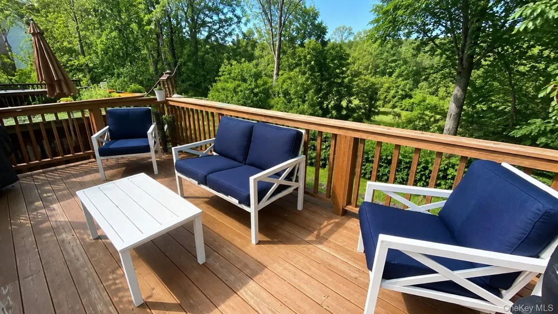
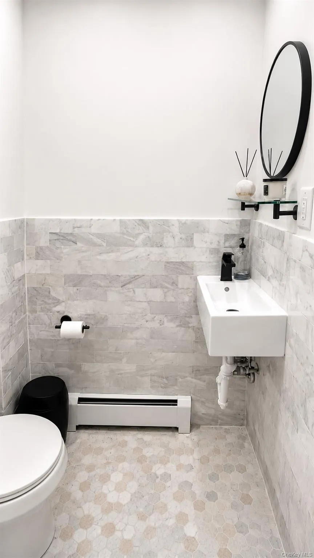
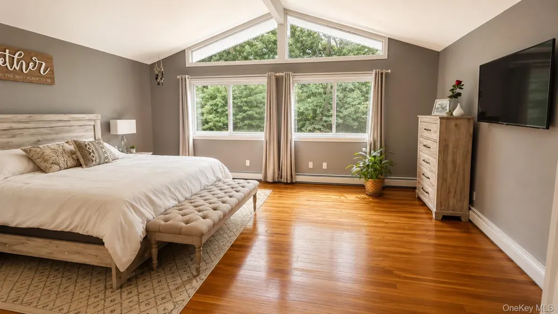
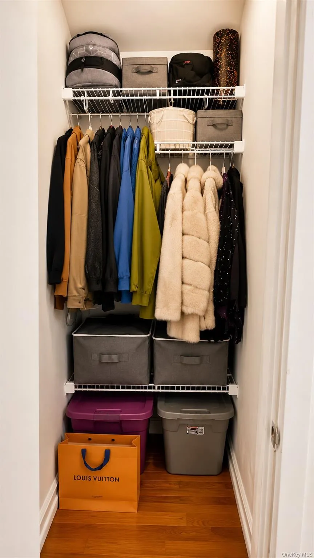
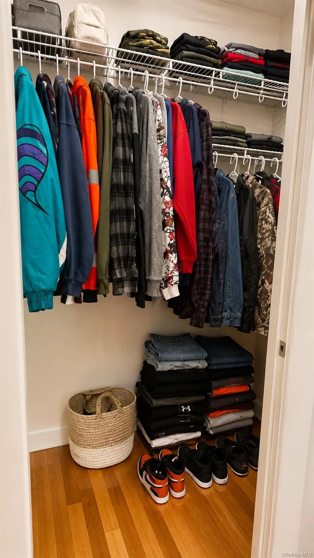
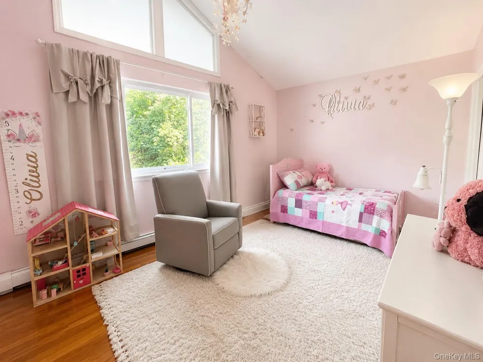
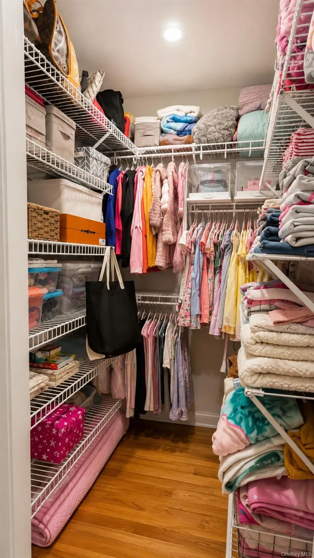
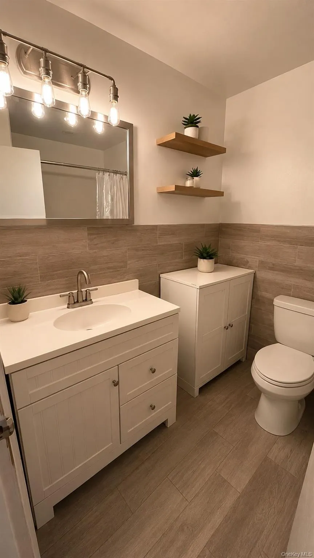
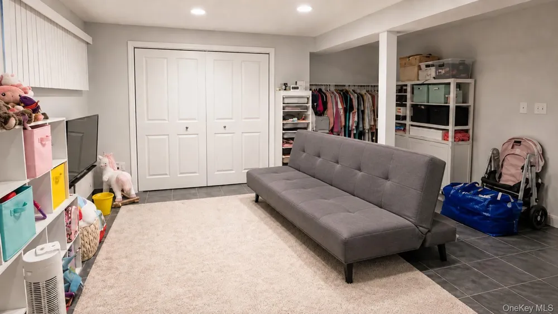
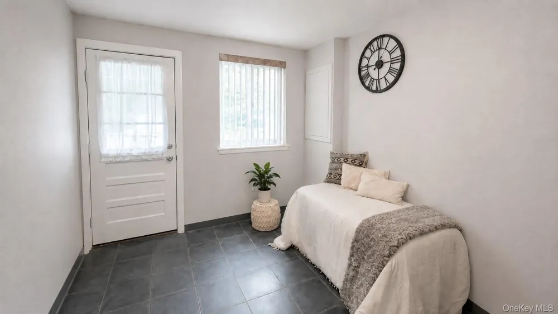
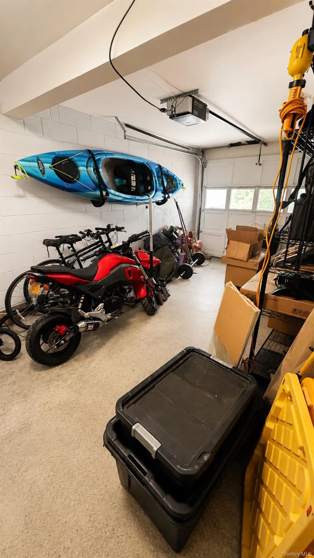
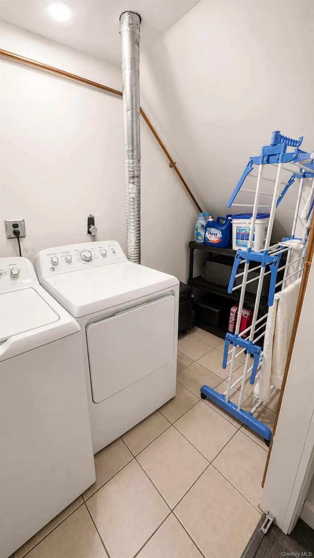
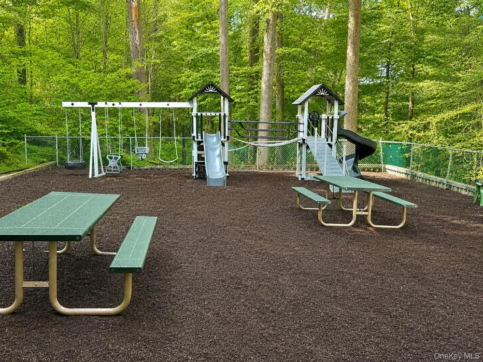
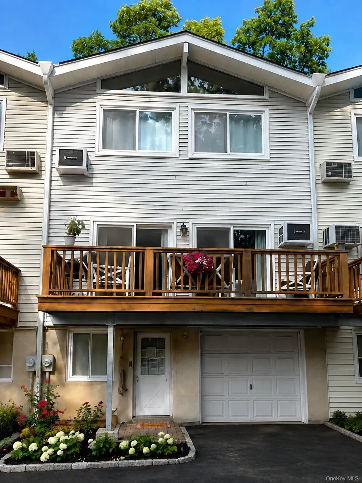
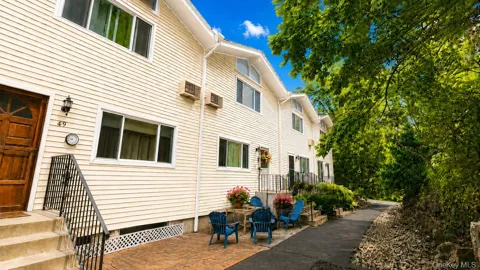
Located in the highly sought-after Furnace Dock Condominium Community, this two-bedroom, one-and-a-half-bathroom home features a bright main level with an open-concept kitchen, dining area, and living room. Two sliding glass doors fill the space with natural light and open to a large private deck overlooking peaceful wooded surroundings. Upstairs, there are two generously sized bedrooms and one full bath. The primary bedroom features high ceilings and two closets, while the second bedroom includes a walk-in closet plus an additional large closet. The finished lower level includes a laundry room and a flexible bonus area that can serve as a home office or gym. An attached one-car garage and two additional assigned parking spots add extra convenience. Recent updates include a new roof installed in 2025, a new hot water heater, and updated bathrooms. This pet-friendly community is surrounded by mature trees and features a new playground just a short walk away. Minutes from the Croton-Harmon Metro-North station, the property offers direct train service to Manhattan, making it a true commuter's dream. This home provides a rare combination of space, convenience, and commuter-friendly Hudson Valley living. Call to schedule your showing today!

Property Details
Interior
Beamed Ceilings, Open Floorplan, Recessed Lighting, Walk-In Closet(s), Washer/Dryer Hookup
Cooling
Wall/Window Unit(s)
Heating
Baseboard
Cooling Features
Wall/Window Unit(s)
Bedrooms
2
Bathrooms
1.5
Full Baths
1
Half Baths
1
Acres
7.1018
Square Feet
1800.0
Parking Features
Assigned
Parking
1
Parking Spaces
1
Parking Type
Garage
Parking Garage
1
Parking Garage Spaces
1.0
Property Type
Purchase
Basement
1
Basement Description
Full
Year Built
1974
Sewer Information
Public Sewer
Utility Source
Public
Utility Features
Electricity Connected, Natural Gas Connected
Appliances
Dishwasher, Dryer, Electric Range, Refrigerator, Washer
Community Features
Playground
School District
Hendrick Hudson
Elementary School
Hendrick Hudson
Middle School
Hendrick Hudson
High School
Hendrick Hudson High School
County
Westchester County
Region
Cortlandt
Original List Price
$515,000
Days on Market (Cumulative)
22
Taxes Annual
$4,682
HOA
1
HOA Fees
608.0
Pets
Size Limit, Yes
Pets Allowed
Size Limit, Yes
MLS #
1040124
Location
Legal

IDX information is provided exclusively for personal, non-commercial use, and may not be used for any purpose other than to identify prospective properties consumers may be interested in purchasing. Information is deemed reliable but not guaranteed.

Provided By
Listed by Lisa A. Pirraglia (#KEY74660)
Listing Office: Bee Home Realty (#KEYBEEHME)

Provided By (Buyer)
Buyer's Agent: Jo Ann Reilly (#KEY16741)
Buyer's Office: Julia B Fee Sothebys Int. Rlty (#KEYJBFSOT06)

Realest Agent Day Have a question about this home?

Interested in Purchasing 48 Scenic Circle #48?

Get an estimate on monthly payments on this property.
$
years
Down Payment
$
%
Interest Rate
%
Tax Rate
%
$
$annually
$monthly
Estimated Monthly Payment
$0.00
Loan Amount
$0.00