
(631) 704-1252 davonrea21@gmail.com Prince & Associates Realty Grp
Traffic Dashboard
Home
  • Home
  • Search
    • All Homes
    • Featured Listings
  • Communities
  • Buying
    • Buying Process
    • Mortgage Calculator
  • Selling
    • Selling Process
    • Home Valuation
    • Recently Sold
  • About
    • About Davon
    • Testimonials
    • Blog
  • Contact
Traffic Dashboard
Davon K Harris
(631) 704-1252 davonrea21@gmail.com
  • 1363 Fifth Avenue
    Bay Shore, NY 11706
Explore
  • Property Search
  • Communities
  • Buying
  • Selling
About
  • About
  • Contact Us
  • Testimonials
  • Blog
Local Guide
  • Search by City
  • Search by Subdivision
  • Search by Zip
  • Search by Area
Legal
  • Privacy
  • Terms
  • DMCA
  • Accessibility
  • Fair Housing
Account
  • Dashboard
  • Logout
  • Login
Realest Agent Day - Footer Logo
©2026 Prince & Associates Realty Grp. All rights reserved.
Website built by CloseHack.
OneKey MLS

IDX information is provided exclusively for personal, non-commercial use, and may not be used for any purpose other than to identify prospective properties consumers may be interested in purchasing. Information is deemed reliable but not guaranteed.

Return
  • All Types
  • House+2 more
  • Price
  • Bed/Bath
  • Size
  • Dates
  • Filters
  • Amenities
  • Save
  • Share
Listings
No results
Sort
Home / Bronx / 4810 Osgood Street
4810 Osgood Street Bronx, NY 10470 4810 Osgood Street Bronx, NY 10470 4810 Osgood Street Bronx, NY 10470 4810 Osgood Street Bronx, NY 10470 4810 Osgood Street Bronx, NY 10470 4810 Osgood Street Bronx, NY 10470 4810 Osgood Street Bronx, NY 10470 4810 Osgood Street Bronx, NY 10470 4810 Osgood Street Bronx, NY 10470 4810 Osgood Street Bronx, NY 10470 4810 Osgood Street Bronx, NY 10470 View All Photos

$715,000

| Active

4810 Osgood Street

Bronx, NY 10470

1,798
Square Feet
4
Beds
2.5
Baths
0.08
Acres
242
Days on Market
KEY951970
MLS#
House
Structure
Residential
Zone
Contact

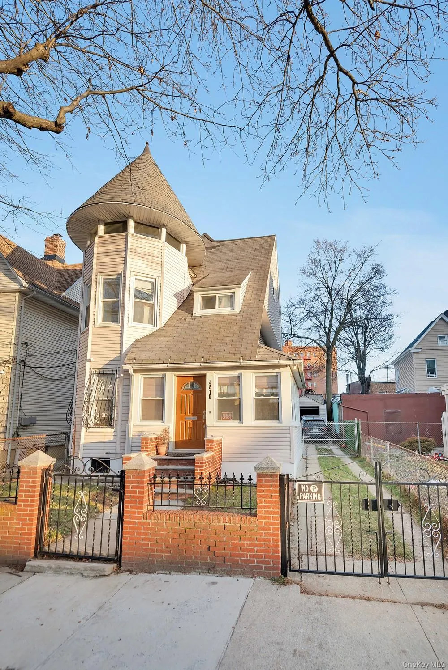
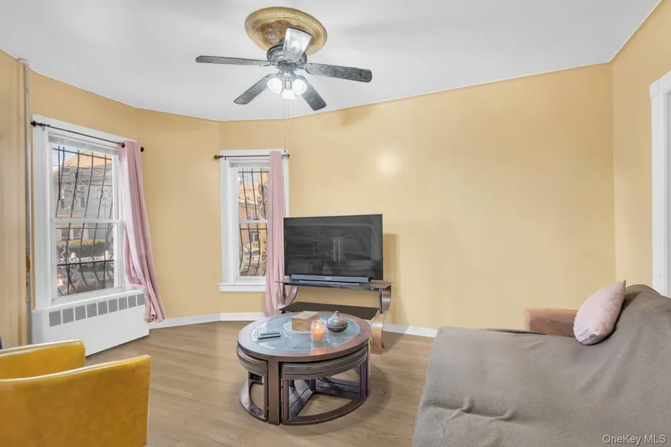
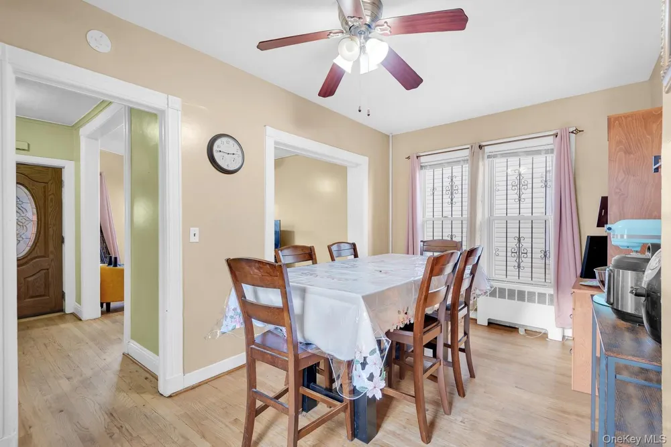
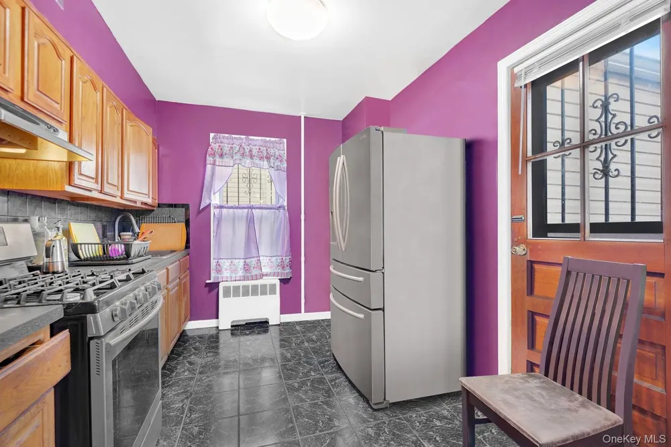
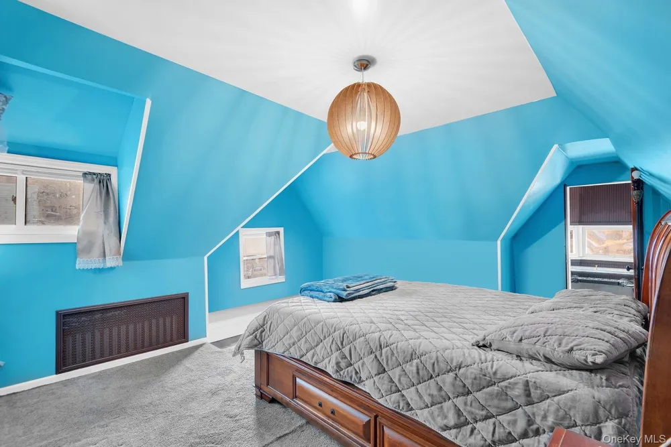
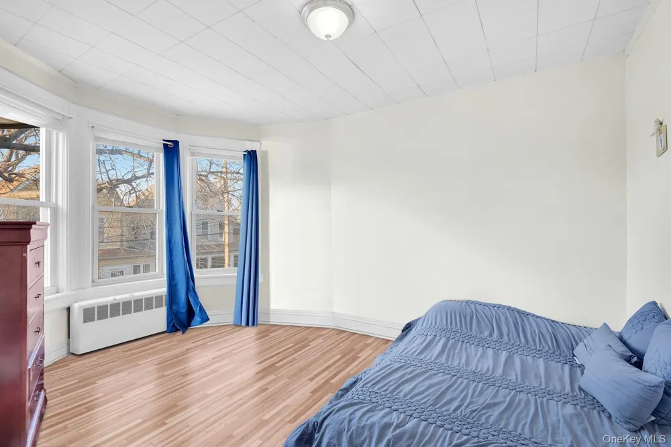
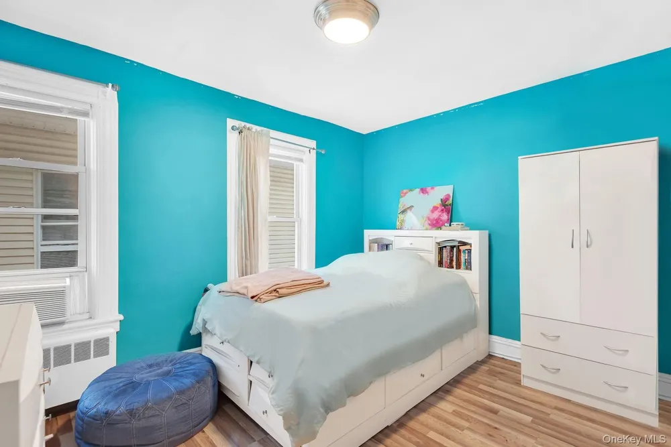
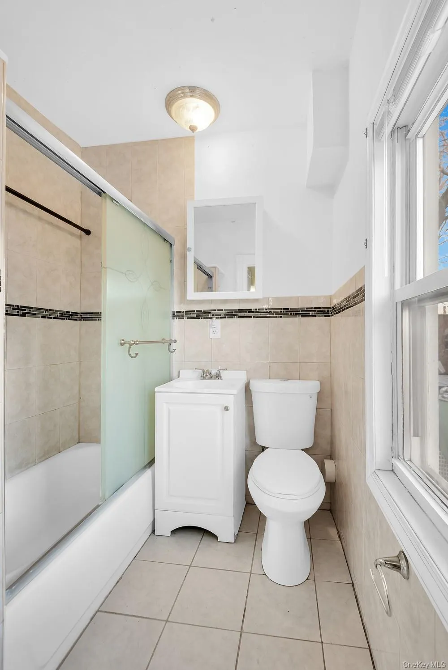
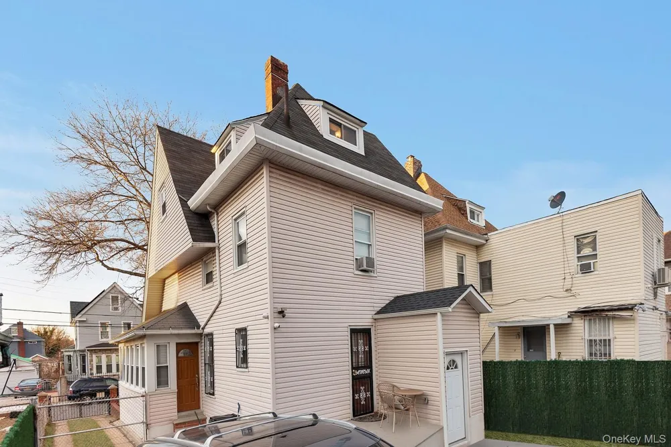
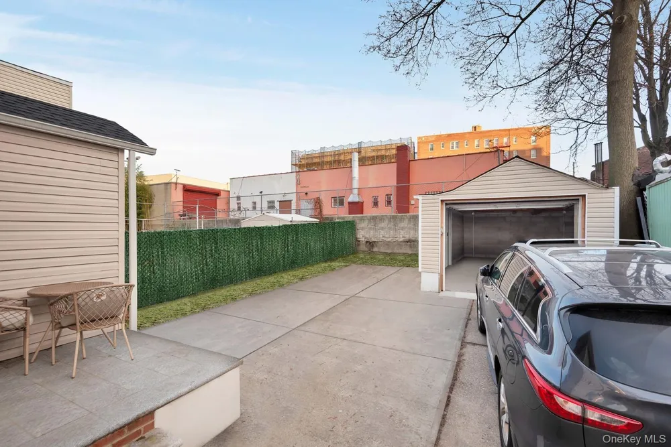
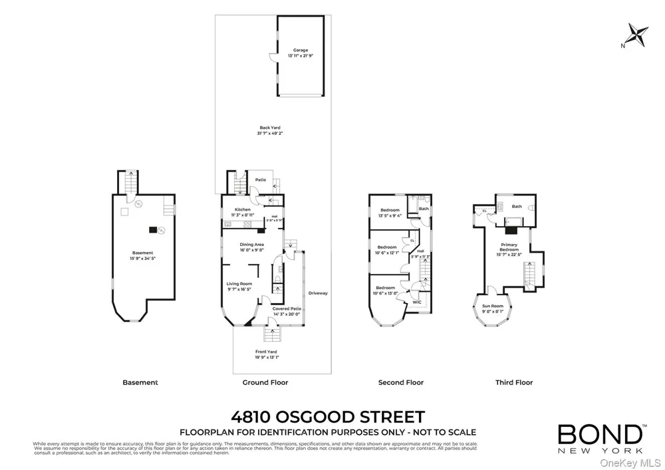
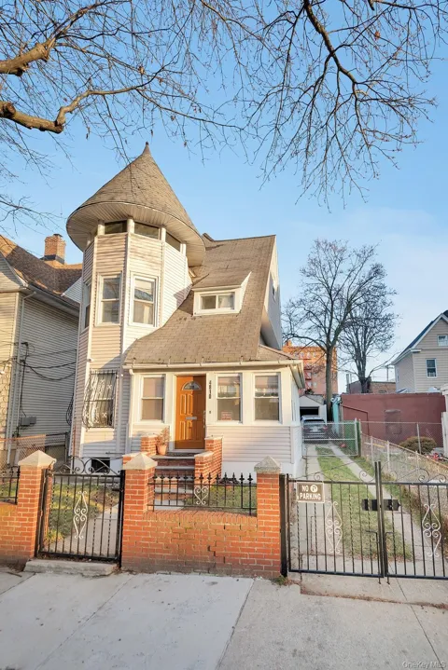
Welcome to this classic three-story single-family home in the heart of Wakefield — offering space, character, and unbeatable convenience. Set on an oversized lot with a private driveway, garage, and ample outdoor space, this four-bedroom, two-and-a-half-bath home delivers nearly 1,800 square feet of well-laid-out living space that’s perfect for entertaining or relaxing. The curb appeal hits right away with the home’s signature barrel-front windows, giving it that old-school, Victorian-inspired charm. Enter through the enclosed front porch into a bright, open living room that flows seamlessly into the dining area and kitchen — perfect for entertaining or everyday city living. A half bath on the main level adds convenience. Upstairs, the second floor features three generously sized bedrooms and a full bath. The entire third floor is a true standout: a massive primary suite with a large bedroom, full bathroom, and bonus sunroom — ideal for a home office, lounge, or creative space. The home is filled with natural light throughout, with windows in every room creating an airy, welcoming feel. A full basement provides plenty of storage, and the outdoor space offers rare flexibility for gatherings, play, or simply unwinding. Location-wise, it doesn’t get better. You’re just 1.5 blocks from the Wakefield–241st Street 1 train, 5.5 blocks from the Wakefield Metro-North, and minutes to the Bronx River Parkway — making commuting into Manhattan or beyond quick and easy. This is a rare opportunity to own a true single-family home with space, character, and transit access in one of the Bronx’s most convenient neighborhoods.

Property Details
Interior
Formal Dining
Cooling
Wall/Window Unit(s)
Heating
Natural Gas
Cooling Features
Wall/Window Unit(s)
Bedrooms
4
Bathrooms
2.5
Full Baths
2
Half Baths
1
Acres
0.0763
Square Feet
1798.0
Parking Features
Driveway, Garage, Private
Parking
1
Parking Spaces
1
Parking Type
Driveway
Parking Garage
1
Parking Garage Spaces
1.0
Property Type
Purchase
Basement
1
Basement Description
Unfinished, Walk-Out Access
Basement Finished
1
Year Built
1915
Sewer Information
Public Sewer
Utility Source
Public
Utility Features
Electricity Available, Natural Gas Available, Phone Available, Sewer Available, Trash Collection Public, Water Available
Appliances
Gas Range, Refrigerator, Stainless Steel Appliance(s)
School District
Contact Agent
Elementary School
Ps 16 Wakefield
Middle School
Leaders Of Tomorrow
High School
Contact Agent
County
Bronx County
Region
New York
Original List Price
$795,000
Days on Market (Cumulative)
242
Taxes Annual
$4,872
MLS #
951970
Location
Legal

IDX information is provided exclusively for personal, non-commercial use, and may not be used for any purpose other than to identify prospective properties consumers may be interested in purchasing. Information is deemed reliable but not guaranteed.

Provided By
Listed by David Sokolowski (#KEY504469)
Listing Office: Bond Property Mrkting Grp LLC (#KEYBND01)

Realest Agent Day Have a question about this home?

Interested in Purchasing 4810 Osgood Street?

Get an estimate on monthly payments on this property.
$
years
Down Payment
$
%
Interest Rate
%
Tax Rate
%
$
$annually
$monthly
Estimated Monthly Payment
$0.00
Loan Amount
$0.00