
(631) 704-1252 davonrea21@gmail.com Prince & Associates Realty Grp
Traffic Dashboard
Home
  • Home
  • Search
    • All Homes
    • Featured Listings
  • Communities
  • Buying
    • Buying Process
    • Mortgage Calculator
  • Selling
    • Selling Process
    • Home Valuation
    • Recently Sold
  • About
    • About Davon
    • Testimonials
    • Blog
  • Contact
Traffic Dashboard
Davon K Harris
(631) 704-1252 davonrea21@gmail.com
  • 1363 Fifth Avenue
    Bay Shore, NY 11706
Explore
  • Property Search
  • Communities
  • Buying
  • Selling
About
  • About
  • Contact Us
  • Testimonials
  • Blog
Local Guide
  • Search by City
  • Search by Subdivision
  • Search by Zip
  • Search by Area
Legal
  • Privacy
  • Terms
  • DMCA
  • Accessibility
  • Fair Housing
Account
  • Dashboard
  • Logout
  • Login
Realest Agent Day - Footer Logo
©2026 Prince & Associates Realty Grp. All rights reserved.
Website built by CloseHack.
OneKey MLS

IDX information is provided exclusively for personal, non-commercial use, and may not be used for any purpose other than to identify prospective properties consumers may be interested in purchasing. Information is deemed reliable but not guaranteed.

Return
  • All Types
  • House+2 more
  • Price
  • Bed/Bath
  • Size
  • Dates
  • Filters
  • Amenities
  • Save
  • Share
Listings
No results
Sort
Home / Middle Island / 5 Charley Lane
5 Charley Lane Middle Island, NY 11953 5 Charley Lane Middle Island, NY 11953 5 Charley Lane Middle Island, NY 11953 5 Charley Lane Middle Island, NY 11953 5 Charley Lane Middle Island, NY 11953 5 Charley Lane Middle Island, NY 11953 5 Charley Lane Middle Island, NY 11953 5 Charley Lane Middle Island, NY 11953 5 Charley Lane Middle Island, NY 11953 5 Charley Lane Middle Island, NY 11953 5 Charley Lane Middle Island, NY 11953 5 Charley Lane Middle Island, NY 11953 5 Charley Lane Middle Island, NY 11953 5 Charley Lane Middle Island, NY 11953 5 Charley Lane Middle Island, NY 11953 5 Charley Lane Middle Island, NY 11953 5 Charley Lane Middle Island, NY 11953 5 Charley Lane Middle Island, NY 11953 5 Charley Lane Middle Island, NY 11953 5 Charley Lane Middle Island, NY 11953 5 Charley Lane Middle Island, NY 11953 5 Charley Lane Middle Island, NY 11953 5 Charley Lane Middle Island, NY 11953 5 Charley Lane Middle Island, NY 11953 5 Charley Lane Middle Island, NY 11953 5 Charley Lane Middle Island, NY 11953 5 Charley Lane Middle Island, NY 11953 5 Charley Lane Middle Island, NY 11953 5 Charley Lane Middle Island, NY 11953 5 Charley Lane Middle Island, NY 11953 5 Charley Lane Middle Island, NY 11953 View All Photos

$575,000

| Active

5 Charley Lane

Middle Island, NY 11953

1,670
Square Feet
2
Beds
2
Baths
0.07
Acres
82
Days on Market
KEY1035934
MLS#
Condo
Structure
Residential
Zone
Contact

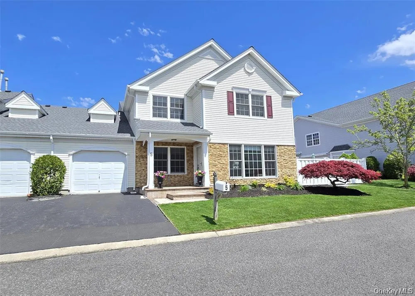
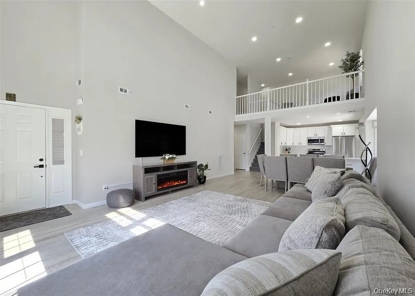
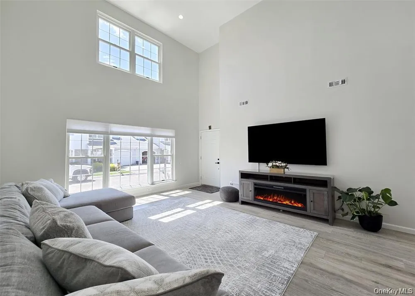
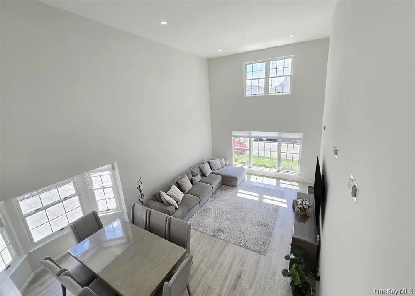
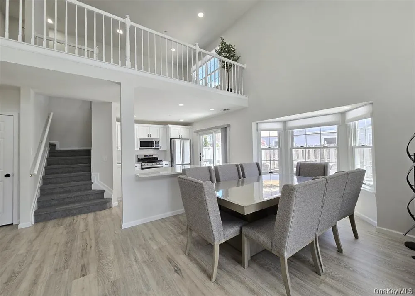
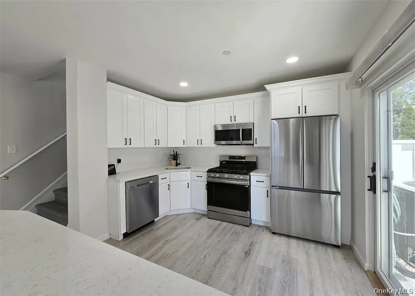
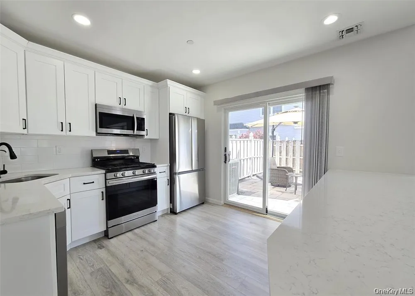
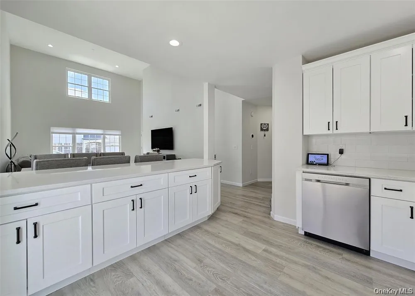
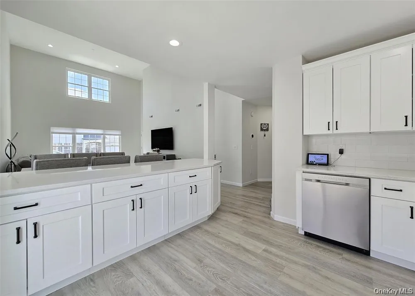
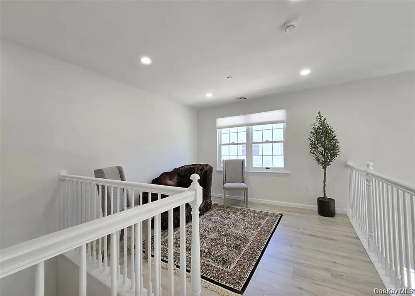
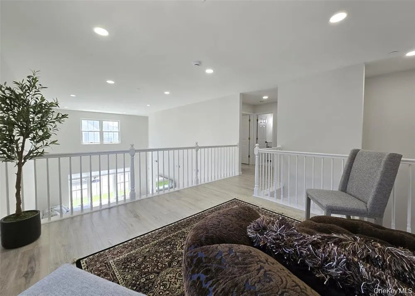
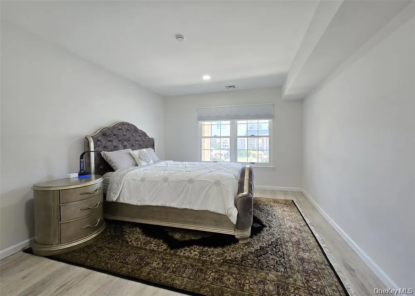
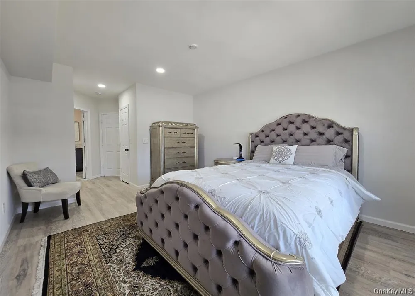
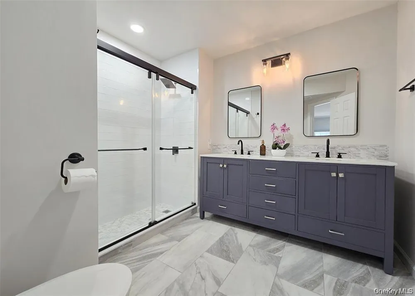
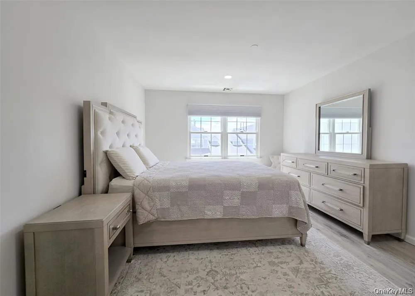
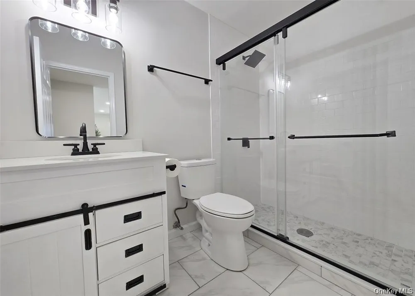
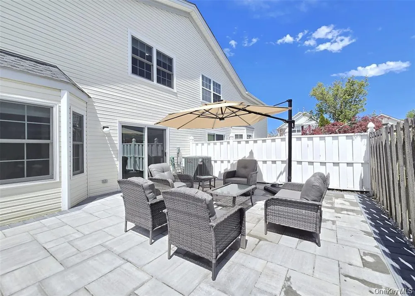
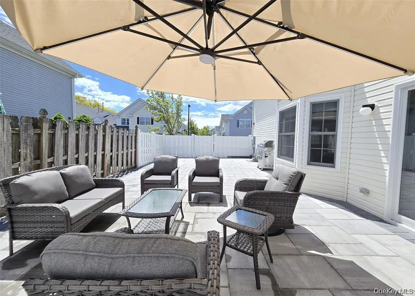
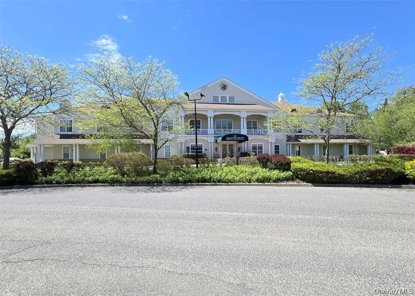
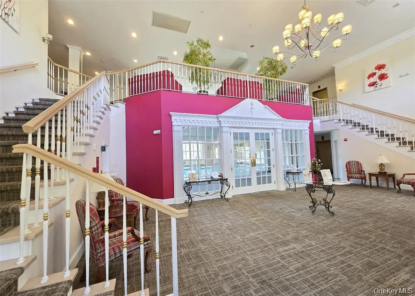
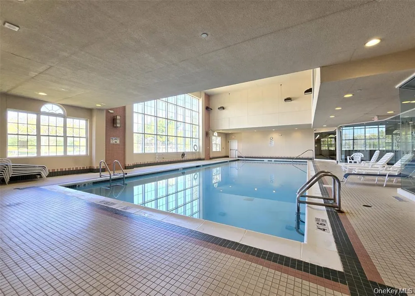
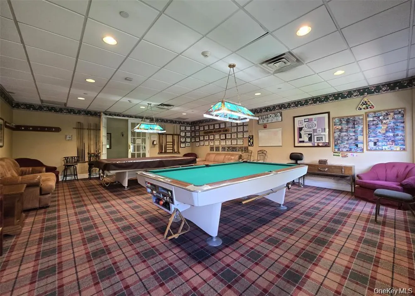
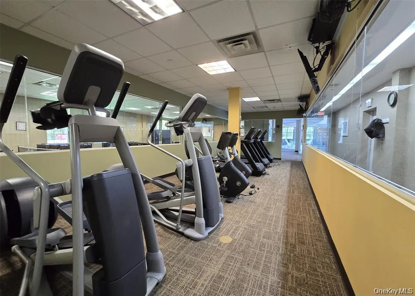
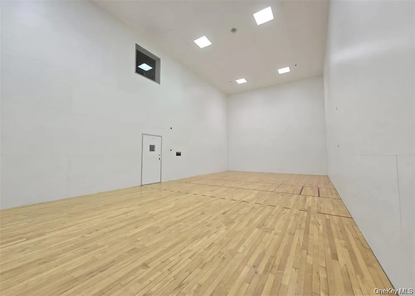
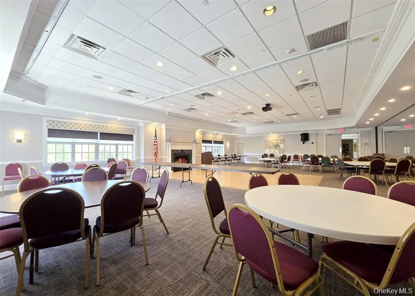
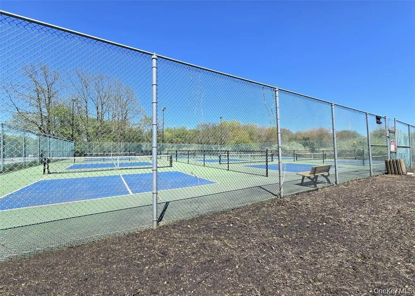
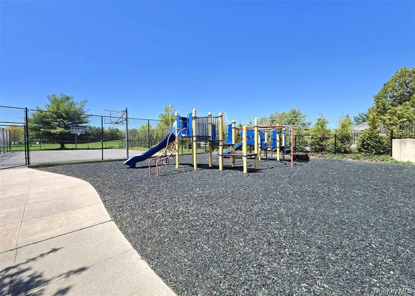
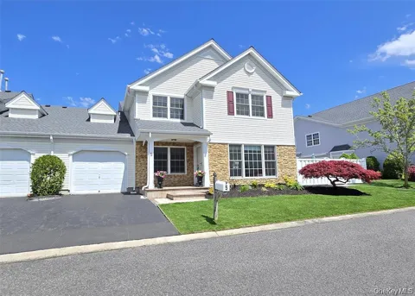
Welcome to effortless luxury living in this stunning, move-in-ready, completely renovated from top to bottom and nestled within a sought-after 24/7 gated community of Birchwood at Spring Lake offering resort-style amenities. Every detail has been thoughtfully updated, allowing you to simply unpack and start enjoying your new home. Enjoy complete peace of mind with extensive recent upgrades, including a new roof (2024), new central air conditioning and heating system (2024), all new Andersen windows with custom window treatments (2024), luxury flooring throughout (2024), newly carpeted stairs (2025), and fresh paint throughout. Every major improvement has already been completed, there truly is nothing left to do but move in. From the moment you arrive, the professionally landscaped grounds and elegant new paver walkway create exceptional curb appeal. Inside, you'll be greeted by soaring vaulted ceilings, abundant natural light, recessed lighting, and a bright open-concept floor plan designed for both everyday living and entertaining. The beautifully redesigned kitchen is the heart of the home, featuring quartz countertops, stainless steel appliances, gas cooking, a stylish tile backsplash, and soft-close cabinetry. Sliding glass doors lead to your own private outdoor retreat, complete with a fully fenced backyard, an expanded patio, and brand-new pavers that is perfect for morning coffee, summer barbecues, or simply unwinding in your own peaceful oasis. The first-floor primary suite offers comfort and convenience with a spacious walk-in closet, while both bathrooms have been tastefully updated with today's finishes. A dedicated mudroom with new washer and dryer provides direct access to the attached one-car garage. Upstairs, the versatile loft offers endless possibilities as a second living area, home office, media room, or guest space. A generously sized bedroom, full bathroom, utility closet, and pull-down attic complete the second level. The HOA also includes water, sewer, trash collection, common area maintenance, and snow removal (including your driveway) making homeownership as convenient as it is enjoyable. This is more than a beautifully renovated home; it's a lifestyle you'll love coming home to every day.

Property Details
Interior
First Floor Bedroom, First Floor Full Bath, Cathedral Ceiling(s), Double Vanity, Formal Dining, Granite Counters, High Ceilings,
Cooling
Central Air
Heating
Forced Air, Natural Gas
Cooling Features
Central Air
Bedrooms
2
Bathrooms
2.0
Full Baths
2
Lot Features
Front Yard, Landscaped, Level, Stone/Brick Wall
Lot Description
Front Yard, Landscaped, Level, Stone/Brick Wall
Pool Description
Community, In Ground, Outdoor Pool
Pool Features
Community, In Ground, Outdoor Pool
Exterior Materials
Garden, Lighting, Mailbox
Pool Shared
1
Acres
0.07
Square Feet
1670.0
Parking Features
Attached, Driveway, Garage, Garage Door Opener
Parking
1
Parking Spaces
1.0
Parking Type
Garage
Parking Garage
1
Parking Garage Spaces
1.0
Property Type
Purchase
Year Built
2000
Sewer Information
Shared
Utility Source
Public
Utility Features
Cable Available, Electricity Connected, Natural Gas Connected, Sewer Connected, Trash Collection Public, Water Connected
Appliances
Dishwasher, Dryer, Gas Range, Microwave, Refrigerator, Stainless Steel Appliance(s), Washer, Gas Water Heater
Subdivision
Birchwood at Spring Lake
School District
Longwood
Elementary School
West Middle Island School
Middle School
Longwood Junior High School
High School
Longwood High School
County
Suffolk County
Region
Brookhaven
Original List Price
$575,000
Days on Market (Cumulative)
82
Taxes Annual
$11,085
HOA
1
HOA Fees
844.0
Pets
Cats OK, Dogs OK
Pets Allowed
Cats OK, Dogs OK
MLS #
1035934
Location
Legal

IDX information is provided exclusively for personal, non-commercial use, and may not be used for any purpose other than to identify prospective properties consumers may be interested in purchasing. Information is deemed reliable but not guaranteed.

Provided By
Listed by Margaret Tsoukaris (#KEY9850)
Listing Office: BH&G R E Realty Connect (#KEYRLLE18)

Realest Agent Day Have a question about this home?

Interested in Purchasing 5 Charley Lane?

Get an estimate on monthly payments on this property.
$
years
Down Payment
$
%
Interest Rate
%
Tax Rate
%
$
$annually
$monthly
Estimated Monthly Payment
$0.00
Loan Amount
$0.00