
(631) 704-1252 davonrea21@gmail.com Prince & Associates Realty Grp
Traffic Dashboard
Home
  • Home
  • Search
    • All Homes
    • Featured Listings
  • Communities
  • Buying
    • Buying Process
    • Mortgage Calculator
  • Selling
    • Selling Process
    • Home Valuation
    • Recently Sold
  • About
    • About Davon
    • Testimonials
    • Blog
  • Contact
Traffic Dashboard
Davon K Harris
(631) 704-1252 davonrea21@gmail.com
  • 1363 Fifth Avenue
    Bay Shore, NY 11706
Explore
  • Property Search
  • Communities
  • Buying
  • Selling
About
  • About
  • Contact Us
  • Testimonials
  • Blog
Local Guide
  • Search by City
  • Search by Subdivision
  • Search by Zip
  • Search by Area
Legal
  • Privacy
  • Terms
  • DMCA
  • Accessibility
  • Fair Housing
Account
  • Dashboard
  • Logout
  • Login
Realest Agent Day - Footer Logo
©2026 Prince & Associates Realty Grp. All rights reserved.
Website built by CloseHack.
OneKey MLS

IDX information is provided exclusively for personal, non-commercial use, and may not be used for any purpose other than to identify prospective properties consumers may be interested in purchasing. Information is deemed reliable but not guaranteed.

Return
  • All Types
  • House+2 more
  • Price
  • Bed/Bath
  • Size
  • Dates
  • Filters
  • Amenities
  • Save
  • Share
Listings
No results
Sort
Home / Saint James / 5 Kenwood Lane
5 Kenwood Lane Saint James, NY 11780 5 Kenwood Lane Saint James, NY 11780 5 Kenwood Lane Saint James, NY 11780 5 Kenwood Lane Saint James, NY 11780 5 Kenwood Lane Saint James, NY 11780 5 Kenwood Lane Saint James, NY 11780 5 Kenwood Lane Saint James, NY 11780 5 Kenwood Lane Saint James, NY 11780 5 Kenwood Lane Saint James, NY 11780 5 Kenwood Lane Saint James, NY 11780 5 Kenwood Lane Saint James, NY 11780 5 Kenwood Lane Saint James, NY 11780 5 Kenwood Lane Saint James, NY 11780 5 Kenwood Lane Saint James, NY 11780 5 Kenwood Lane Saint James, NY 11780 5 Kenwood Lane Saint James, NY 11780 5 Kenwood Lane Saint James, NY 11780 5 Kenwood Lane Saint James, NY 11780 5 Kenwood Lane Saint James, NY 11780 5 Kenwood Lane Saint James, NY 11780 5 Kenwood Lane Saint James, NY 11780 5 Kenwood Lane Saint James, NY 11780 5 Kenwood Lane Saint James, NY 11780 5 Kenwood Lane Saint James, NY 11780 5 Kenwood Lane Saint James, NY 11780 5 Kenwood Lane Saint James, NY 11780 5 Kenwood Lane Saint James, NY 11780 5 Kenwood Lane Saint James, NY 11780 5 Kenwood Lane Saint James, NY 11780 5 Kenwood Lane Saint James, NY 11780 5 Kenwood Lane Saint James, NY 11780 5 Kenwood Lane Saint James, NY 11780 5 Kenwood Lane Saint James, NY 11780 5 Kenwood Lane Saint James, NY 11780 5 Kenwood Lane Saint James, NY 11780 5 Kenwood Lane Saint James, NY 11780 5 Kenwood Lane Saint James, NY 11780 5 Kenwood Lane Saint James, NY 11780 5 Kenwood Lane Saint James, NY 11780 5 Kenwood Lane Saint James, NY 11780 5 Kenwood Lane Saint James, NY 11780 5 Kenwood Lane Saint James, NY 11780 5 Kenwood Lane Saint James, NY 11780 5 Kenwood Lane Saint James, NY 11780 5 Kenwood Lane Saint James, NY 11780 5 Kenwood Lane Saint James, NY 11780 5 Kenwood Lane Saint James, NY 11780 5 Kenwood Lane Saint James, NY 11780 5 Kenwood Lane Saint James, NY 11780 5 Kenwood Lane Saint James, NY 11780 View All Photos

$1,599,990

| Pending

5 Kenwood Lane

Saint James, NY 11780

3,420
Square Feet
5
Beds
4.5
Baths
1.00
Acres
13
Days on Market
KEY1038556
MLS#
House
Structure
Residential
Zone
Contact

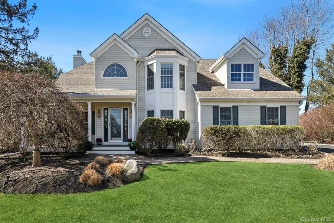
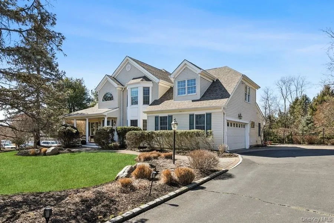
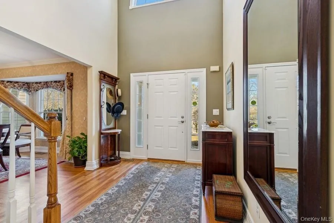
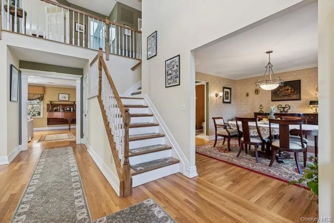
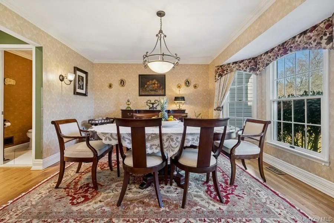
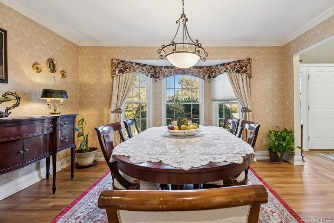
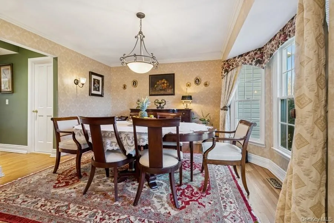
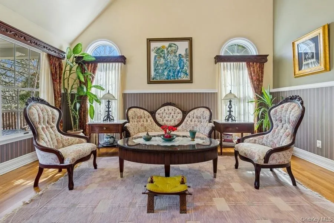
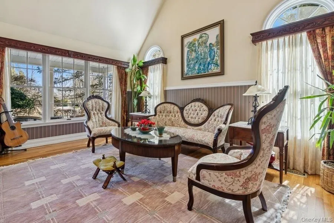
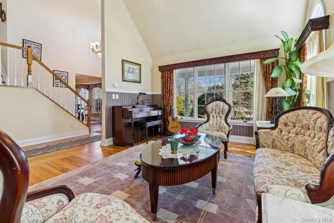
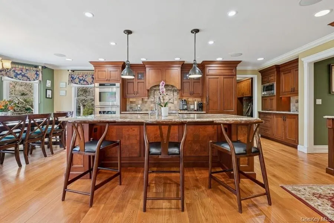
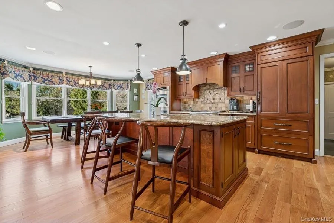
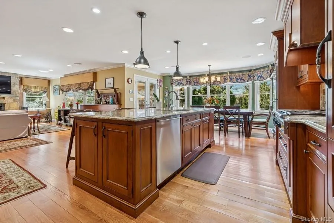
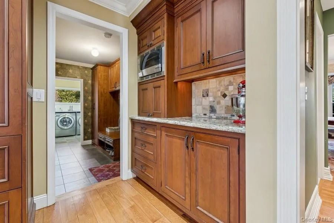
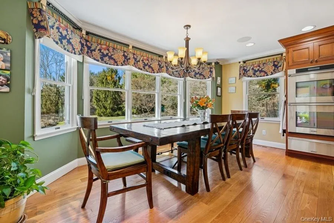
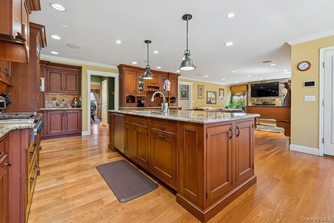
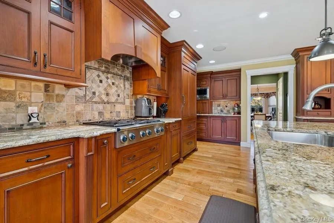
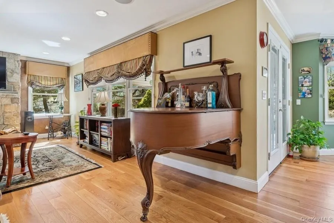
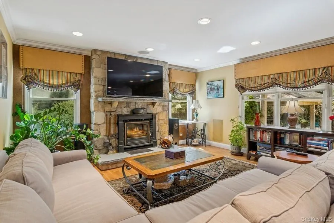
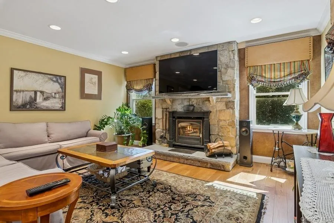
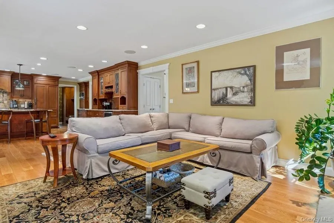
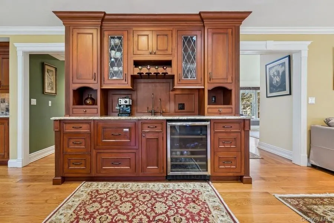
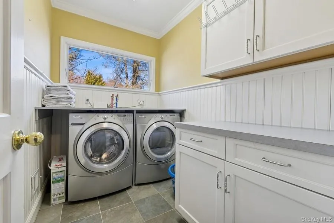
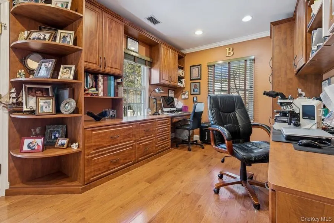
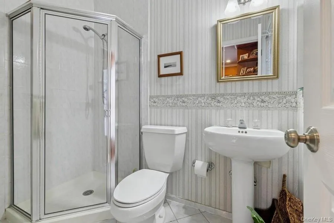
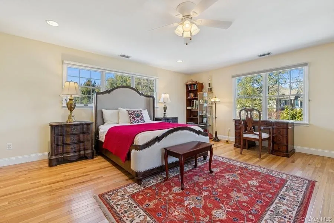
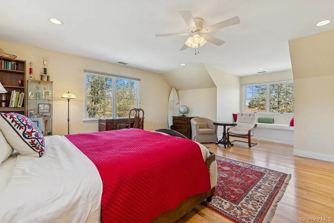
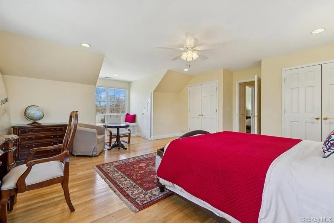
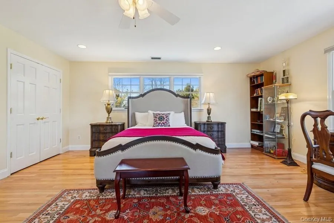
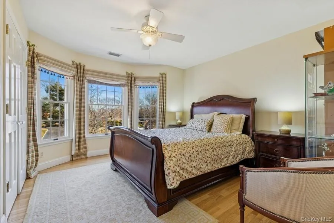
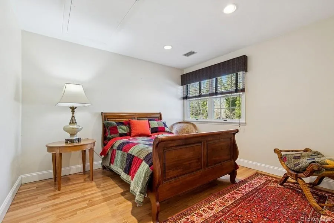
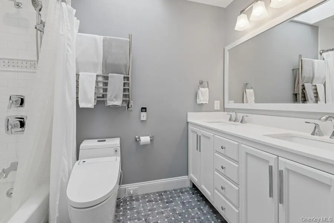
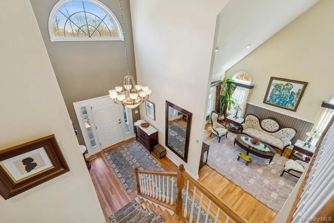
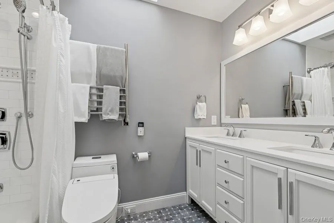
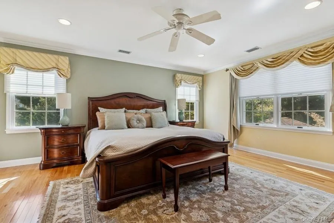
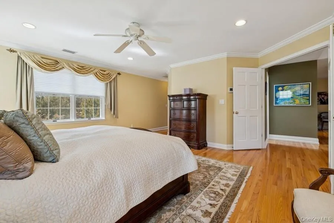
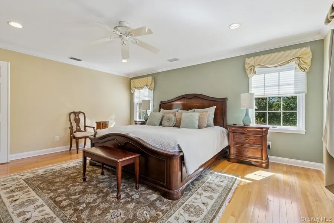
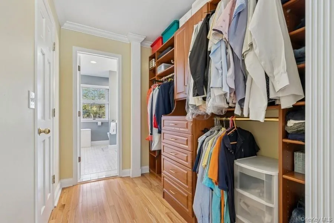
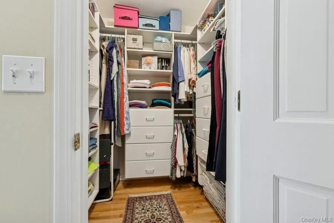
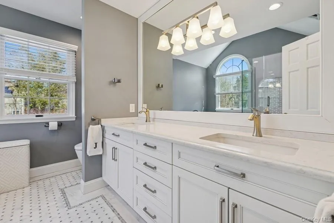
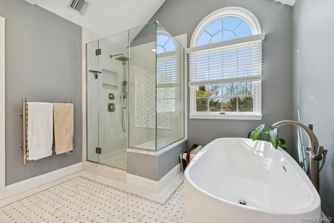
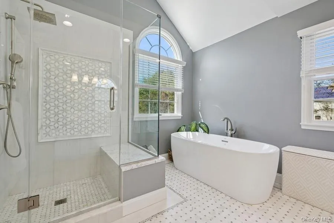
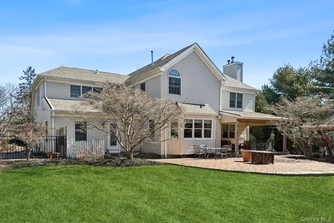
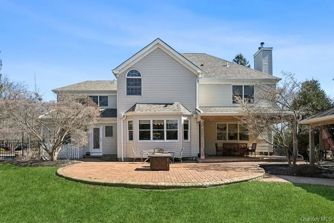
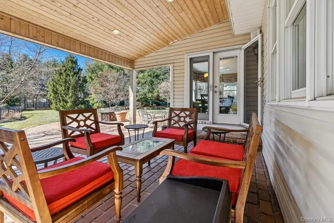
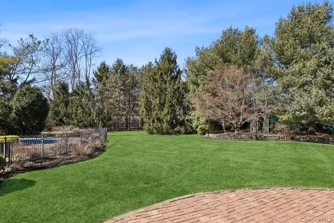
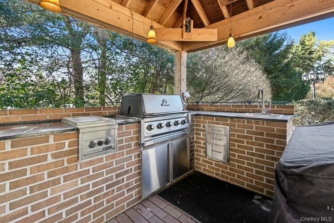
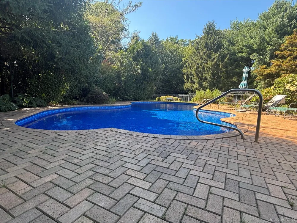
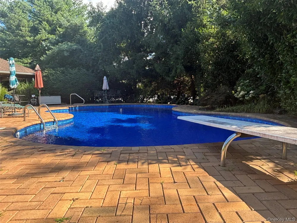
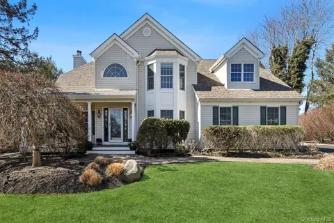
Rare offering in Mills Pond Estates. Situated in a quiet cul de sac sits this beautifully maintained post modern gem. Soaring entry foyer, Formal living room with vaulted ceilings, banquet dining room, custom gourmet kitchen with custom cabinetry, granite counters, sub-zero refrigerator, Dacor double over and gas range, two dishwashers, wine bar with sink and wine refrigerator and large center island and spacious dining area. The kitchen flows into a cozy family room with wood burning fireplace/wood stove... countless memories will be made in this beautiful, flowing ,open living space. The first floor affords a fifth bedroom or, as currently used, a custom built and designed office space with desks and cabinetry and full bath. Office leads to the back yard making the space ideal for guests or nanny or a quick rinse after a dip in the pool. Enjoy your primary suite with amble closet space and newer beautifully tiled bath with walk in shower, soaking tub, dual vanity, radiant heat floors, towel warming bar and state of the art commode. Three additional spacious bedrooms and newer full bath with similar features.. beautiful tile, radiant heat floors, heated towel bar and state of the art commode. The home affords you all of the amenities you would expect. Efficient gas heat ( new in 2024) Newer roof (2023), Andersen windows, CAC, IGS, CVAC, Surround Sound and lighting controlled from your phone, Extensive hardscaping, patios and outdoor kitchen with gas BBQ... Lazy mountain lake salt water pool with new liner and new gas heater... to much to list and must be seen! All this in the desired and sought after Hamlet of St. James with it's neighborly Lake Ave and restaurant row on 25A.... Visit Avalon, The St. James General Store, local North Shore Beaches, Kayak the Nissequogue River.. take a short ride to Stony Brook Village with its shops, restaurants, museums and the Jazz Loft or the New England like harbor front Port Jefferson Village with it's ferry to New England.. The North Shore affords you the best in health care with Stony Brook Hospital, St. Catherine's, Mather Hospital and St. Charles hospital all a short car ride away. Stony Brook University also offers an array of activities from athletics events to events and shows at the Staller and Wang Center. Hop on the LIRR and in no time you're in the most exciting city in the world! Did we mention the acclaimed Smithtown School District. A lifetime of memories will be made in this home. It's why Mills Pond Estates homes rarely come up for sale.

Property Details
Interior
First Floor Bedroom, First Floor Full Bath, Built-in Features, Cathedral Ceiling(s), Ceiling Fan(s), Central Vacuum, Chandelier,
Fireplaces
1
Cooling
Central Air
Heating
Ducts, Forced Air, Natural Gas, Radiant, Radiant Floor
Cooling Features
Central Air
Bedrooms
5
Bathrooms
4.5
Full Baths
4
Half Baths
1
Lot Features
Back Yard, Cul-De-Sac, Level, Near Public Transit, Near School, Near Shops, Part Wooded, Sprinklers In Front, Sprinklers In Rear
Lot Description
Back Yard, Cul-De-Sac, Level, Near Public Transit, Near School, Near Shops, Part Wooded, Sprinklers In Front, Sprinklers In Rear
Pool
1
Pool Description
In Ground
Pool Features
In Ground
Exterior Materials
Awning(s), Basketball Hoop, Garden, Gas Grill, Lighting, Mailbox, Rain Gutters, Speakers
Acres
1.0
Square Feet
3420.0
Parking Features
Attached, Driveway, Garage, Garage Door Opener, On Street
Parking
1
Parking Type
Garage
Parking Garage
1
Parking Garage Spaces
2.0
Property Type
Purchase
Basement
1
Basement Description
Finished, Full, Walk-Out Access
Basement Finished
1
Year Built
1995
Sewer Information
Cesspool, Septic Tank
Utility Source
Public
Utility Features
Cable Connected, Electricity Connected, Natural Gas Connected, Phone Connected, Trash Collection Public, Underground Utilities,
Appliances
Convection Oven, Dishwasher, Dryer, Microwave, Oven, Range, Refrigerator, Washer, Wine Refrigerator
Subdivision
Mills Pond Estates
School District
Smithtown
Elementary School
St James Elementary School
Middle School
Nesaquake Middle School
High School
Smithtown High School-East
County
Suffolk County
Region
Smithtown
Original List Price
$1,599,990
Days on Market (Cumulative)
13
Taxes Annual
$24,969
MLS #
1038556
Location
Legal

IDX information is provided exclusively for personal, non-commercial use, and may not be used for any purpose other than to identify prospective properties consumers may be interested in purchasing. Information is deemed reliable but not guaranteed.

Provided By
Listed by John S. Sanders (#KEY14751)
Listing Office: Shea & Sanders Real Estate Inc (#KEYSHEA01)

Provided By (Buyer)
Buyer's Agent: Zehava Friedman (#KEY192070)
Buyer's Office: Coldwell Banker American Homes (#KEYBRMN23)

Realest Agent Day Have a question about this home?

Interested in Purchasing 5 Kenwood Lane?

Get an estimate on monthly payments on this property.
$
years
Down Payment
$
%
Interest Rate
%
Tax Rate
%
$
$annually
$monthly
Estimated Monthly Payment
$0.00
Loan Amount
$0.00