
(631) 704-1252 davonrea21@gmail.com Prince & Associates Realty Grp
Traffic Dashboard
Home
  • Home
  • Search
    • All Homes
    • Featured Listings
  • Communities
  • Buying
    • Buying Process
    • Mortgage Calculator
  • Selling
    • Selling Process
    • Home Valuation
    • Recently Sold
  • About
    • About Davon
    • Testimonials
    • Blog
  • Contact
Traffic Dashboard
Davon K Harris
(631) 704-1252 davonrea21@gmail.com
  • 1363 Fifth Avenue
    Bay Shore, NY 11706
Explore
  • Property Search
  • Communities
  • Buying
  • Selling
About
  • About
  • Contact Us
  • Testimonials
  • Blog
Local Guide
  • Search by City
  • Search by Subdivision
  • Search by Zip
  • Search by Area
Legal
  • Privacy
  • Terms
  • DMCA
  • Accessibility
  • Fair Housing
Account
  • Dashboard
  • Logout
  • Login
Realest Agent Day - Footer Logo
©2026 Prince & Associates Realty Grp. All rights reserved.
Website built by CloseHack.
OneKey MLS

IDX information is provided exclusively for personal, non-commercial use, and may not be used for any purpose other than to identify prospective properties consumers may be interested in purchasing. Information is deemed reliable but not guaranteed.

Return
  • All Types
  • House+2 more
  • Price
  • Bed/Bath
  • Size
  • Dates
  • Filters
  • Amenities
  • Save
  • Share
Listings
No results
Sort
Home / Dix Hills / 5 Somner Drive
5 Somner Drive Dix Hills, NY 11746 5 Somner Drive Dix Hills, NY 11746 5 Somner Drive Dix Hills, NY 11746 5 Somner Drive Dix Hills, NY 11746 5 Somner Drive Dix Hills, NY 11746 5 Somner Drive Dix Hills, NY 11746 5 Somner Drive Dix Hills, NY 11746 5 Somner Drive Dix Hills, NY 11746 5 Somner Drive Dix Hills, NY 11746 5 Somner Drive Dix Hills, NY 11746 5 Somner Drive Dix Hills, NY 11746 5 Somner Drive Dix Hills, NY 11746 5 Somner Drive Dix Hills, NY 11746 5 Somner Drive Dix Hills, NY 11746 5 Somner Drive Dix Hills, NY 11746 5 Somner Drive Dix Hills, NY 11746 5 Somner Drive Dix Hills, NY 11746 5 Somner Drive Dix Hills, NY 11746 5 Somner Drive Dix Hills, NY 11746 5 Somner Drive Dix Hills, NY 11746 5 Somner Drive Dix Hills, NY 11746 5 Somner Drive Dix Hills, NY 11746 5 Somner Drive Dix Hills, NY 11746 5 Somner Drive Dix Hills, NY 11746 5 Somner Drive Dix Hills, NY 11746 5 Somner Drive Dix Hills, NY 11746 5 Somner Drive Dix Hills, NY 11746 5 Somner Drive Dix Hills, NY 11746 5 Somner Drive Dix Hills, NY 11746 5 Somner Drive Dix Hills, NY 11746 5 Somner Drive Dix Hills, NY 11746 5 Somner Drive Dix Hills, NY 11746 5 Somner Drive Dix Hills, NY 11746 5 Somner Drive Dix Hills, NY 11746 5 Somner Drive Dix Hills, NY 11746 5 Somner Drive Dix Hills, NY 11746 5 Somner Drive Dix Hills, NY 11746 5 Somner Drive Dix Hills, NY 11746 5 Somner Drive Dix Hills, NY 11746 5 Somner Drive Dix Hills, NY 11746 5 Somner Drive Dix Hills, NY 11746 5 Somner Drive Dix Hills, NY 11746 5 Somner Drive Dix Hills, NY 11746 5 Somner Drive Dix Hills, NY 11746 5 Somner Drive Dix Hills, NY 11746 5 Somner Drive Dix Hills, NY 11746 5 Somner Drive Dix Hills, NY 11746 5 Somner Drive Dix Hills, NY 11746 5 Somner Drive Dix Hills, NY 11746 5 Somner Drive Dix Hills, NY 11746 View All Photos

$4,699,000

| Active

5 Somner Drive

Dix Hills, NY 11746

8,756
Square Feet
6
Beds
6.5
Baths
1.10
Acres
89
Days on Market
KEY1021536
MLS#
House
Structure
Residential
Zone
Contact

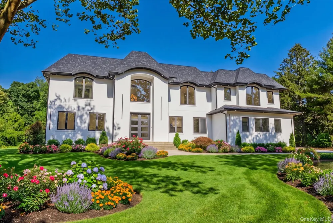
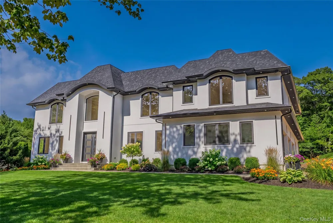
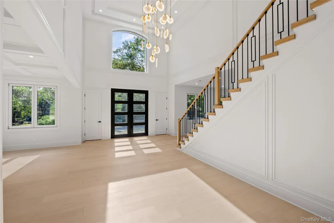
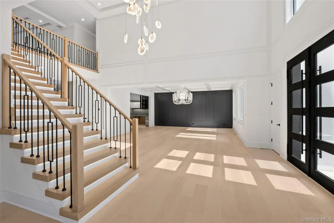
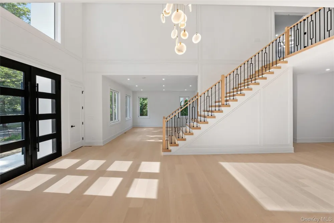
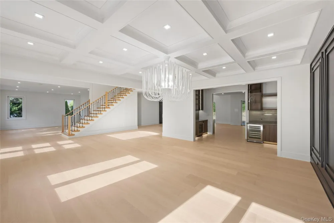
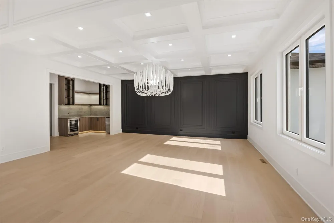
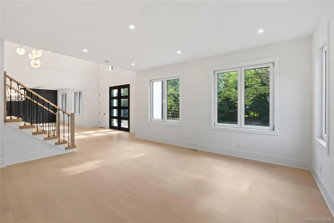
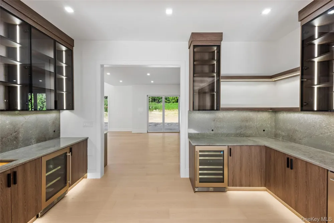
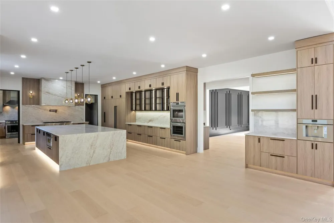
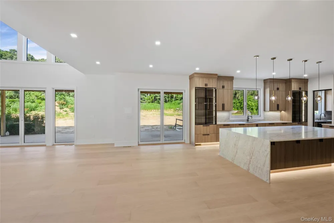
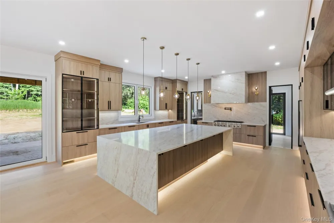
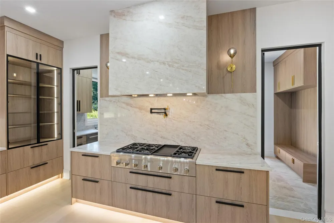
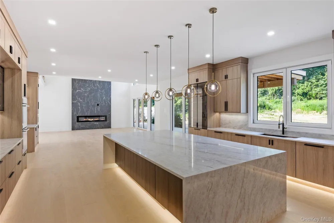
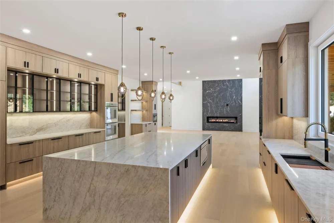
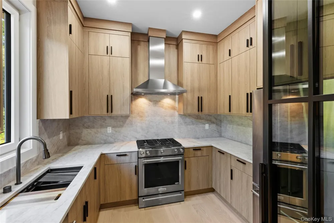
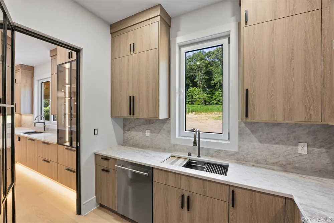
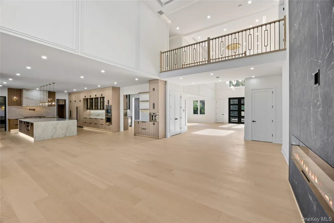
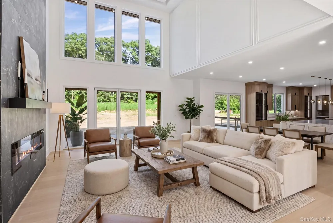
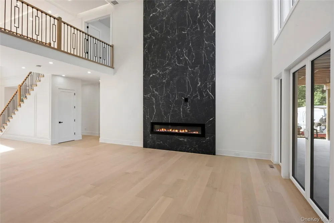
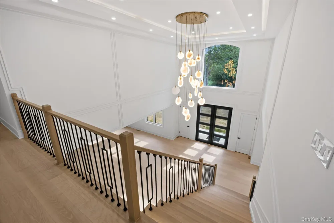
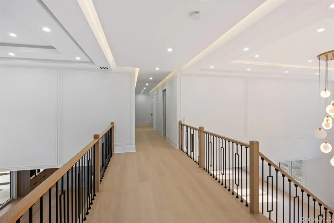
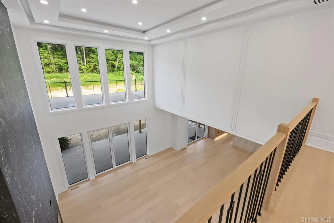
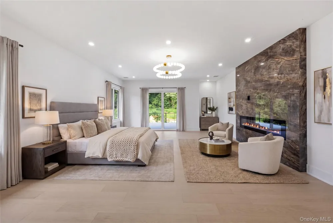
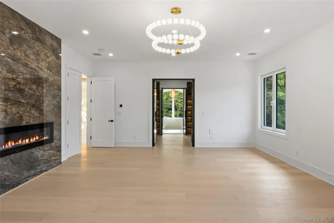
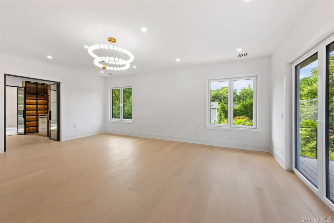
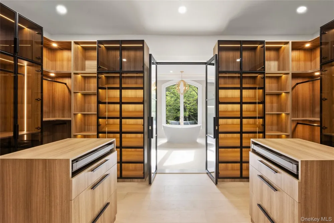
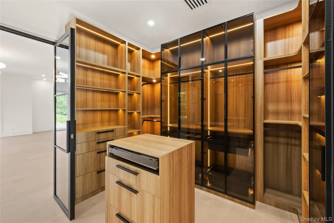
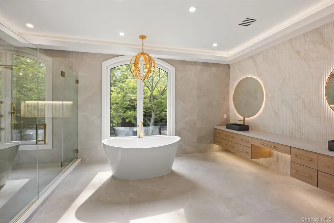
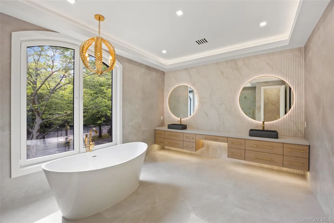
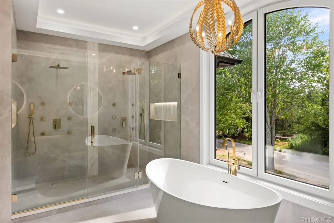
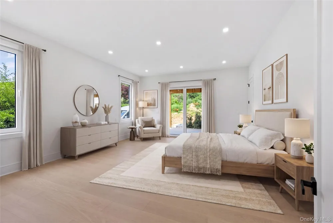
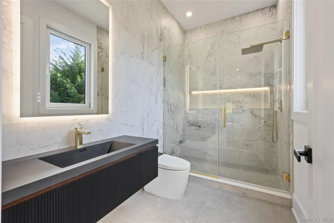
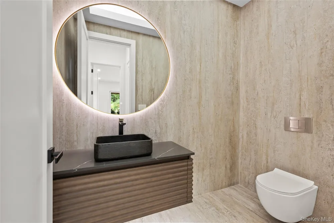
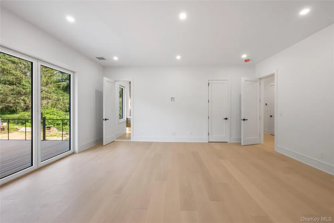
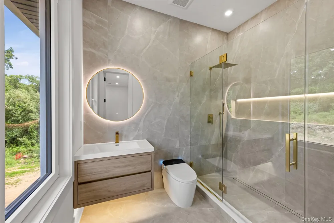
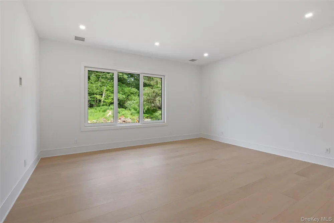
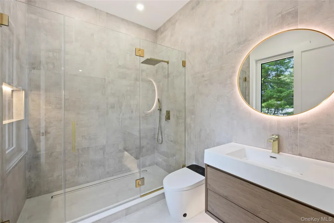
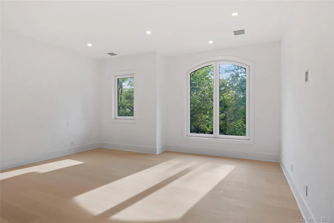
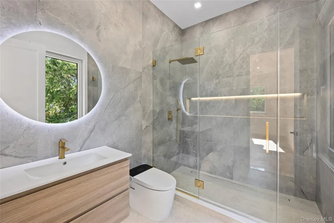
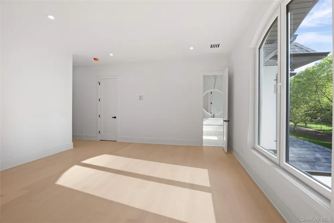
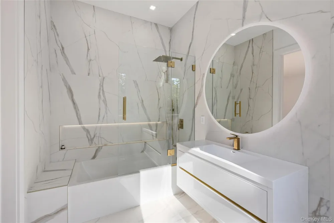
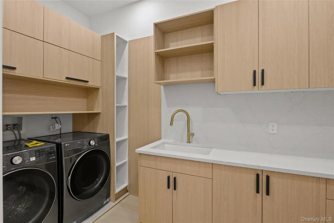
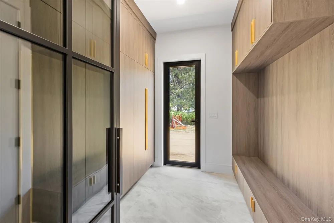
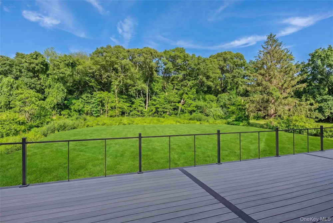
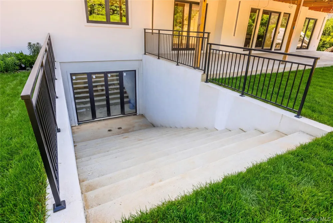
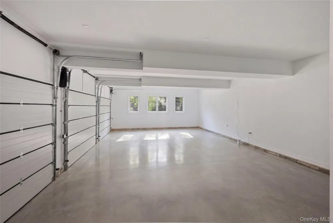
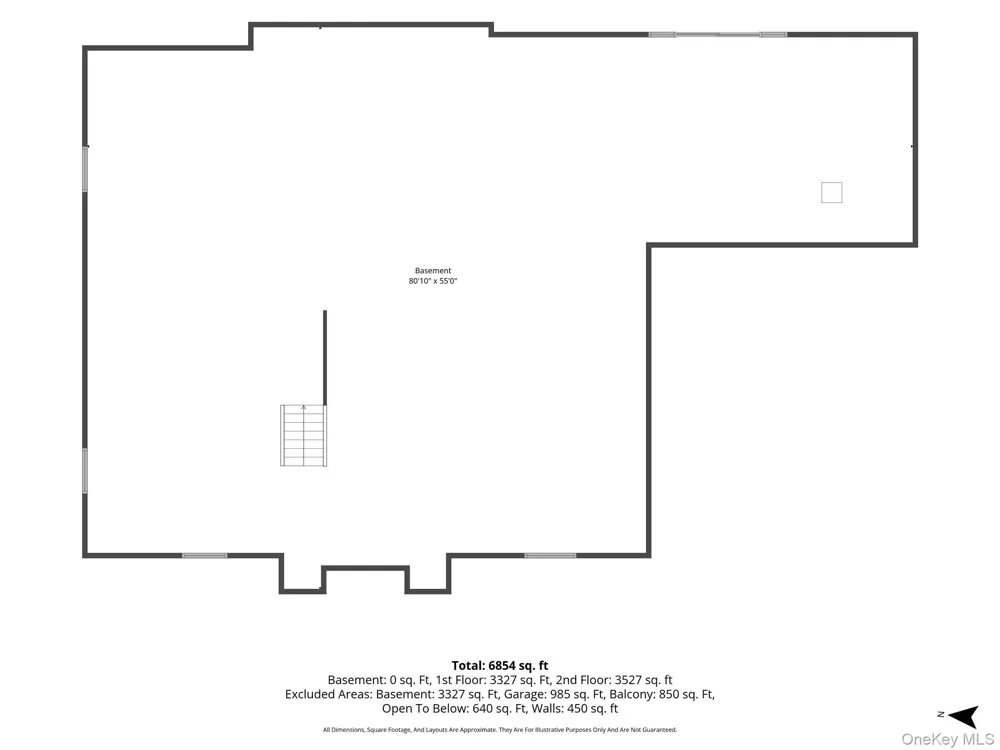
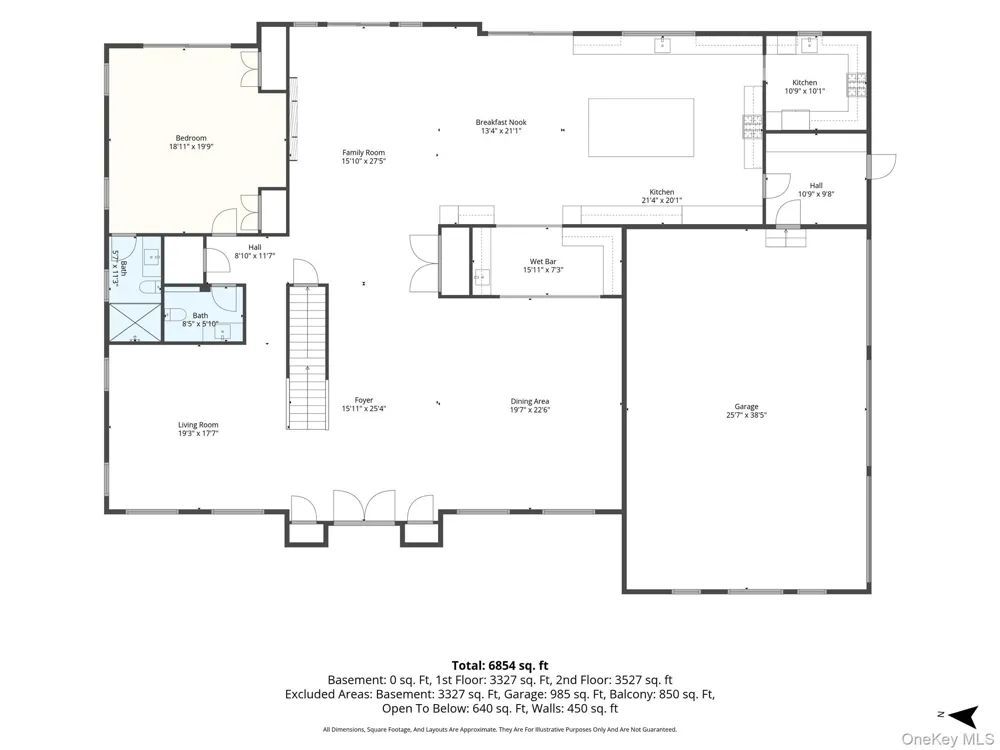
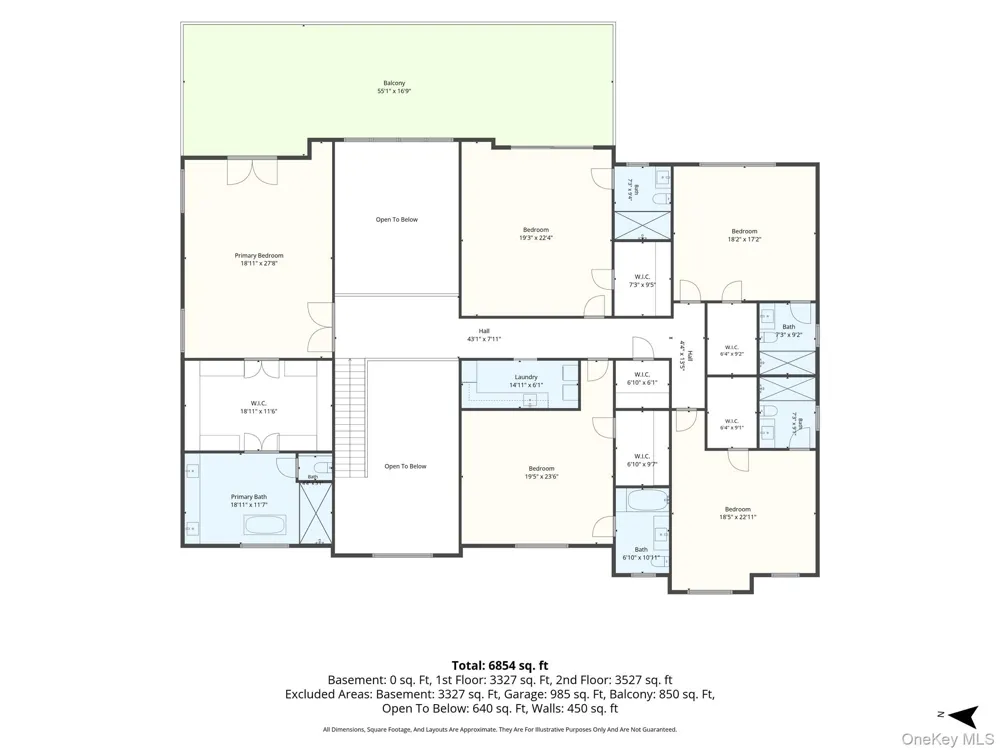
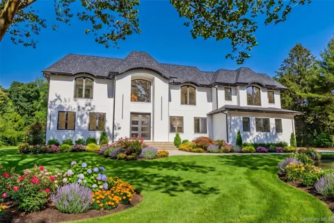
Welcome to this beautiful Luxury New Construction home set on 1.1 rectangular flat land, located on a very quiet street in the most desirable location of Dix Hills. This new custom-built, approximately 8,800 sq ft masterpiece of European craftsmanship is a masterpiece of European craftsmanship. This home offers a grand 2-story entrance, 10-foot ceilings on both levels, including the basement, large windows and a full, expanded walkout. Floor plan features a large, high-end custom kitchen with built-in Thermador appliances & built-in coffee station. Bonus: secondary custom prep kitchen with appliances. Mud room, custom bar area leading to formal dining room, cozy den, half bathroom, and living room, open to the second floor, with an electric fireplace finished with European ceramic slabs. Guest bedroom with bathroom, lots of closet space, European windows, with large double doors leading to a 895 sqft outdoor covered patio space. Expanded three-car garage with two electric vehicle stations. The second floor features a gorgeous primary Suite leading to a spacious, large 895 sqft deck. This bedroom also has a beautiful electric fireplace, a large walk-in closet, leading to a magnificent bathroom with heated floors, Custom build -in double vanity with LED mirrors, a freestanding tub, and a large double shower. From an open hallway, on both sides leading to four large bedrooms, with large walk-in closets and bathrooms. One bathroom features a tub with a shower. In the hallway, there is a spacious laundry room with access to the attic. Led lights throughout the house, a central vacuum, and set up for audio speakers with smart home iPad controls. This home is built to create a secondary primary Suite if needed. Central A/C, Main source of heating is gas. Back-up secondary electric heat. Taxes not verified.

Open Houses
  • Sun, Sep 20 · 5:00 PM – 7:00 PM
Property Details
Interior
First Floor Full Bath, Eat-in Kitchen, Formal Dining, His and Hers Closets, Kitchen Island, Primary Bathroom, Walk-In Closet(s)
Fireplaces
2
Cooling
Central Air
Heating
Natural Gas
Cooling Features
Central Air
Bedrooms
6
Bathrooms
6.5
Full Baths
6
Half Baths
1
Lot Features
Sprinklers In Front, Sprinklers In Rear
Lot Description
Sprinklers In Front, Sprinklers In Rear
Acres
1.1
Square Feet
8756.0
Parking Features
Driveway, Garage
Parking
1
Parking Spaces
3
Parking Type
Driveway
Parking Garage
1
Parking Garage Spaces
3.0
Property Type
Purchase
Basement
1
Basement Description
Full, Unfinished
Basement Finished
1
Year Built
2026
Sewer Information
Cesspool
Utility Source
Public
Utility Features
Electricity Connected
Appliances
Stainless Steel Appliance(s)
School District
Half Hollow Hills
Elementary School
Contact Agent
Middle School
Candlewood Middle School
High School
Half Hollow Hills High School East
County
Suffolk County
Region
Babylon
Original List Price
$4,699,000
Days on Market (Cumulative)
89
Taxes Annual
$23,072
MLS #
1021536
Location
Legal

IDX information is provided exclusively for personal, non-commercial use, and may not be used for any purpose other than to identify prospective properties consumers may be interested in purchasing. Information is deemed reliable but not guaranteed.

Provided By
Listed by Matthew Hart (#KEY112688)
Listing Office: World Prop Intl Sea to Sky (#KEYWOPR01)

Realest Agent Day Have a question about this home?

Interested in Purchasing 5 Somner Drive?

Get an estimate on monthly payments on this property.
$
years
Down Payment
$
%
Interest Rate
%
Tax Rate
%
$
$annually
$monthly
Estimated Monthly Payment
$0.00
Loan Amount
$0.00