
(631) 704-1252 davonrea21@gmail.com Prince & Associates Realty Grp
Traffic Dashboard
Home
  • Home
  • Search
    • All Homes
    • Featured Listings
  • Communities
  • Buying
    • Buying Process
    • Mortgage Calculator
  • Selling
    • Selling Process
    • Home Valuation
    • Recently Sold
  • About
    • About Davon
    • Testimonials
    • Blog
  • Contact
Traffic Dashboard
Davon K Harris
(631) 704-1252 davonrea21@gmail.com
  • 1363 Fifth Avenue
    Bay Shore, NY 11706
Explore
  • Property Search
  • Communities
  • Buying
  • Selling
About
  • About
  • Contact Us
  • Testimonials
  • Blog
Local Guide
  • Search by City
  • Search by Subdivision
  • Search by Zip
  • Search by Area
Legal
  • Privacy
  • Terms
  • DMCA
  • Accessibility
  • Fair Housing
Account
  • Dashboard
  • Logout
  • Login
Realest Agent Day - Footer Logo
©2026 Prince & Associates Realty Grp. All rights reserved.
Website built by CloseHack.
OneKey MLS

IDX information is provided exclusively for personal, non-commercial use, and may not be used for any purpose other than to identify prospective properties consumers may be interested in purchasing. Information is deemed reliable but not guaranteed.

Return
  • All Types
  • House+2 more
  • Price
  • Bed/Bath
  • Size
  • Dates
  • Filters
  • Amenities
  • Save
  • Share
Listings
No results
Sort
Home / Douglaston / 5022 Overbrook Street
5022 Overbrook Street Douglaston, NY 11362 5022 Overbrook Street Douglaston, NY 11362 5022 Overbrook Street Douglaston, NY 11362 5022 Overbrook Street Douglaston, NY 11362 5022 Overbrook Street Douglaston, NY 11362 5022 Overbrook Street Douglaston, NY 11362 5022 Overbrook Street Douglaston, NY 11362 5022 Overbrook Street Douglaston, NY 11362 5022 Overbrook Street Douglaston, NY 11362 5022 Overbrook Street Douglaston, NY 11362 5022 Overbrook Street Douglaston, NY 11362 5022 Overbrook Street Douglaston, NY 11362 5022 Overbrook Street Douglaston, NY 11362 5022 Overbrook Street Douglaston, NY 11362 5022 Overbrook Street Douglaston, NY 11362 5022 Overbrook Street Douglaston, NY 11362 5022 Overbrook Street Douglaston, NY 11362 5022 Overbrook Street Douglaston, NY 11362 5022 Overbrook Street Douglaston, NY 11362 5022 Overbrook Street Douglaston, NY 11362 5022 Overbrook Street Douglaston, NY 11362 5022 Overbrook Street Douglaston, NY 11362 5022 Overbrook Street Douglaston, NY 11362 5022 Overbrook Street Douglaston, NY 11362 5022 Overbrook Street Douglaston, NY 11362 5022 Overbrook Street Douglaston, NY 11362 5022 Overbrook Street Douglaston, NY 11362 5022 Overbrook Street Douglaston, NY 11362 5022 Overbrook Street Douglaston, NY 11362 5022 Overbrook Street Douglaston, NY 11362 View All Photos

$1,375,000

| Active

5022 Overbrook Street

Douglaston, NY 11362

1,780
Square Feet
3
Beds
2.5
Baths
0.08
Acres
38
Days on Market
KEY1033227
MLS#
House
Structure
Residential
Zone
Contact

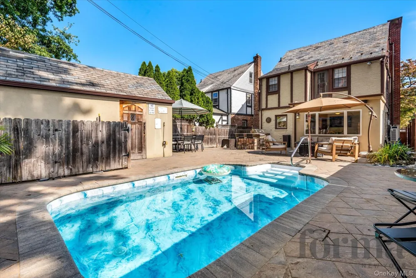
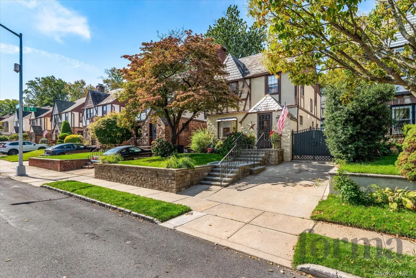
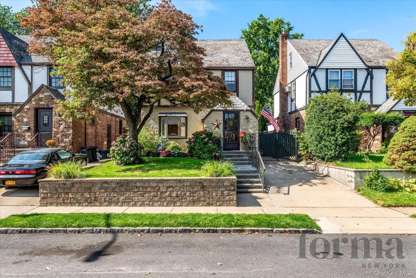
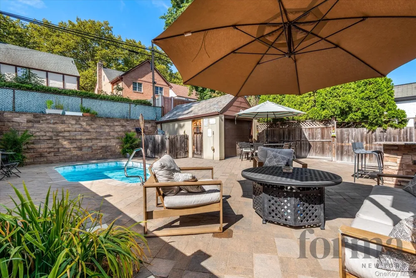
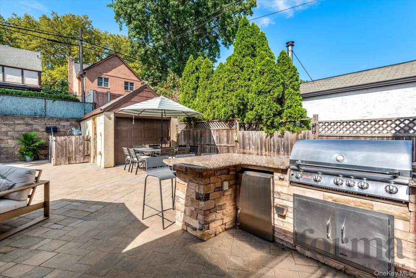
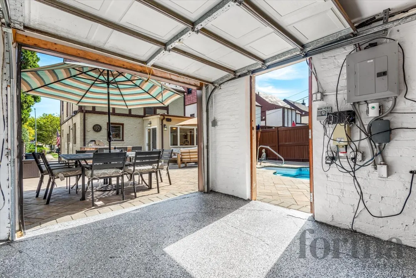
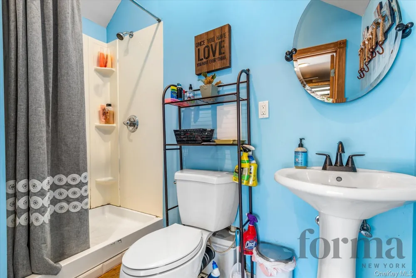
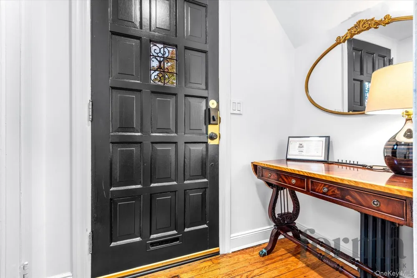
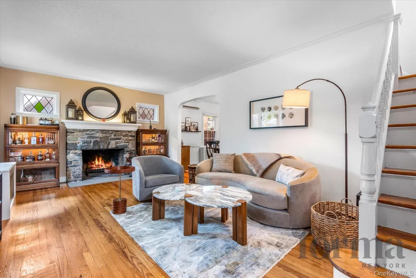
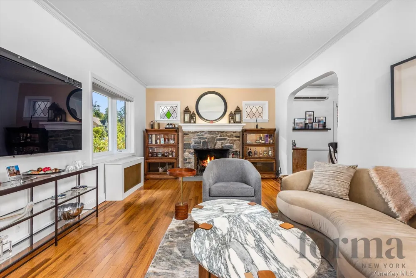
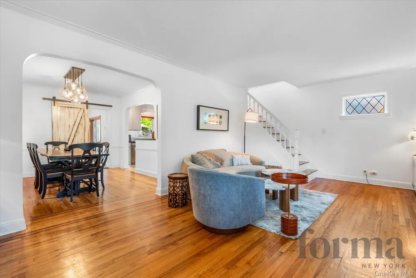
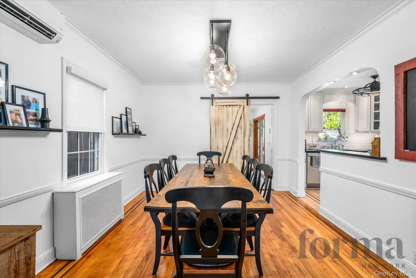
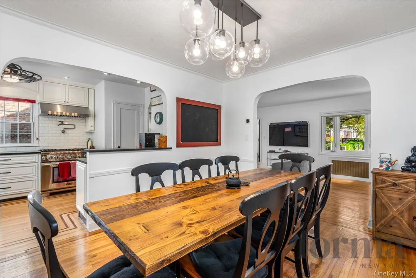
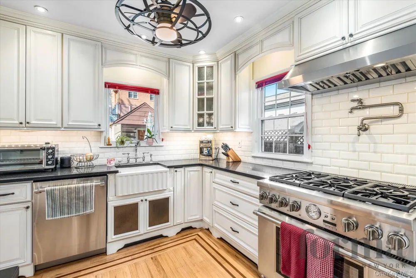
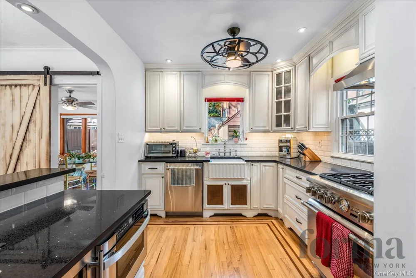
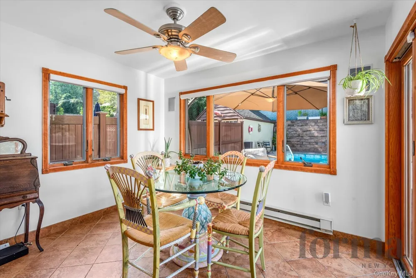
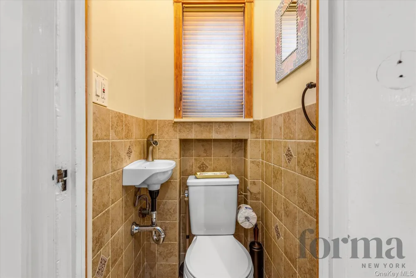
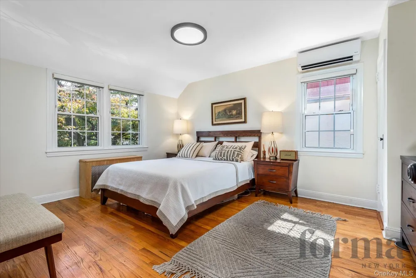
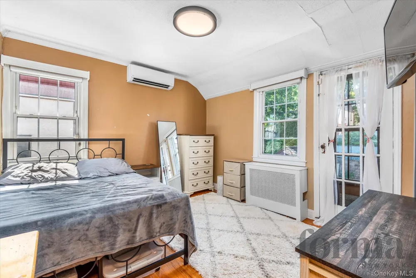
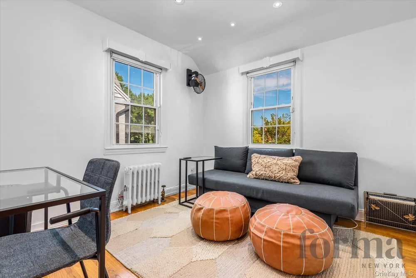
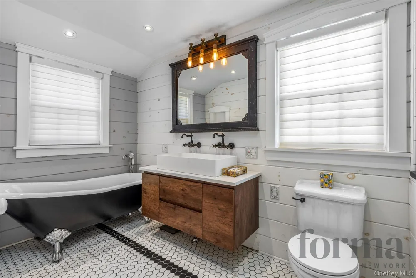
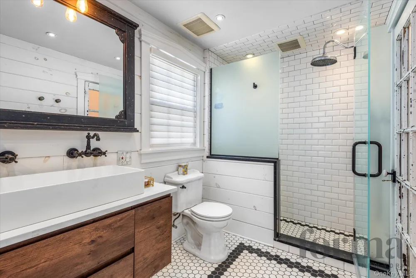
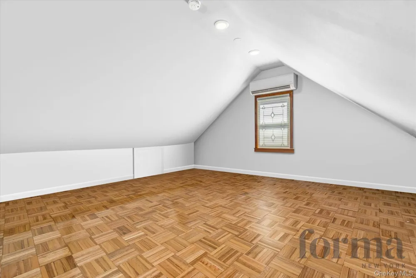
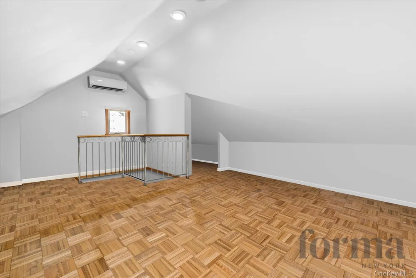
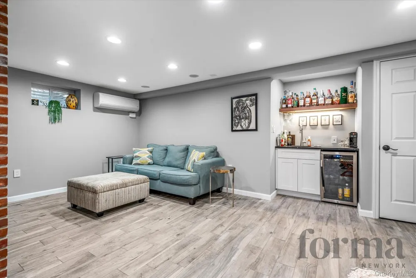
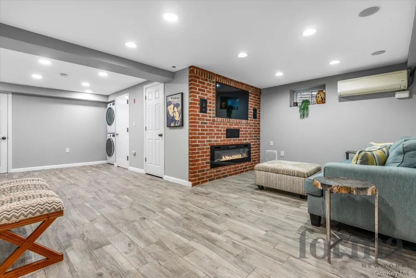
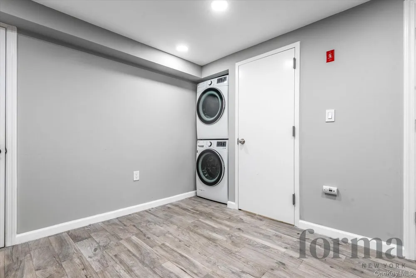
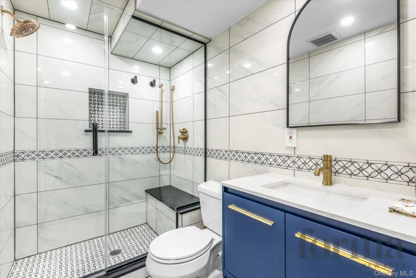
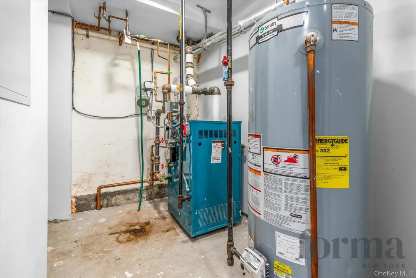
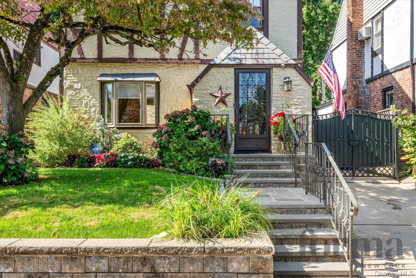
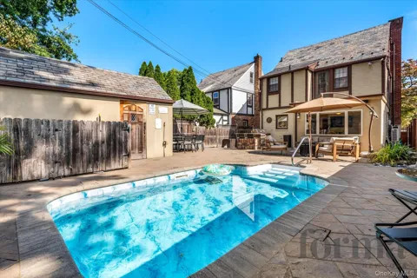
Nestled in the highly desirable Douglaston–Little Neck neighborhood, this exceptional Tudor-style residence seamlessly blends timeless architecture with modern luxury. Featuring 3 spacious bedrooms and 2.5 bathrooms, this meticulously home offers an elegant balance of character, comfort, and functionality. The inviting entry foyer opens to a thoughtfully designed floor plan featuring a bright sunroom with built-in speakers, a formal dining room, and a warm living room centered around a wood-burning fireplace. Rich hardwood floors, detailed craftsmanship, and abundant natural light create an inviting atmosphere throughout. The custom designed kitchen is a standout, offering stone countertops, cabinetry, stainless steel appliances, a Thermador oven and dishwasher, built-in microwave, pot filler, beverage station, and a refrigerator, perfectly suited for everyday living and entertaining. Additional living space includes a finished attic and an impressive renovated basement with approximately 8-foot ceilings, a full bathroom, laundry area, wet bar, generous storage, and flexible recreation space. Major mechanical systems have been updated, including the boiler, hot water heater, electrical service, gas lines, and plumbing. Modern conveniences include split-system air conditioning and motorized Hunter Douglas window treatments that can be operated by remote control or smartphone. Multiple entrances from the front, side, and rear enhance both accessibility and convenience. The private backyard is designed for entertaining and relaxation, featuring an outdoor kitchen complete with a built-in gas grill, sink, and refrigerator. A heated in-ground pool, outdoor speaker system, tranquil koi pond, and full irrigation system create a true backyard retreat. Completing the property are beautifully crafted stone and bluestone hardscapes, elegant wrought-iron fencing and gates, and a classic slate roof that perfectly complements the home's distinguished Tudor architecture. Note: Approximate living area of 1,780 sq. ft. includes the finished attic. Approximate total of 2,205 sq. ft. includes both the finished attic and the finished basement.

Open Houses
  • Sun, Sep 20 · 2:30 PM – 3:30 PM
Property Details
Interior
Ceiling Fan(s), Chefs Kitchen, Natural Woodwork, Smart Thermostat, Soaking Tub, Stone Counters, Washer/Dryer Hookup, Wet Bar, Wi
Fireplaces
1
Cooling
Ductless
Heating
Heat Pump, Natural Gas, Radiant
Cooling Features
Ductless
Bedrooms
3
Bathrooms
2.5
Full Baths
2
Half Baths
1
Lot Features
Back Yard, Front Yard, Landscaped, Paved, Sprinklers In Front, Sprinklers In Rear, Stone/Brick Wall
Lot Description
Back Yard, Front Yard, Landscaped, Paved, Sprinklers In Front, Sprinklers In Rear, Stone/Brick Wall
Pool
1
Pool Description
In Ground
Pool Features
In Ground
Exterior Materials
Gas Grill, Rain Gutters, Speakers
Acres
0.0781
Square Feet
1780.0
Parking Features
Driveway
Parking
1
Parking Type
Driveway
Parking Garage
1
Parking Garage Spaces
1.0
Property Type
Purchase
Basement
1
Basement Description
Finished
Basement Finished
1
Year Built
1925
Sewer Information
Public Sewer
Utility Source
Public
Utility Features
Cable Connected, Electricity Connected, Trash Collection Public, Water Connected
Appliances
Dishwasher, Exhaust Fan, Freezer, Gas Range, Microwave, Refrigerator, Stainless Steel Appliance(s), Wine Refrigerator
School District
Queens 26
Elementary School
Ps 98 Douglaston School
Middle School
Jhs 67 Louis Pasteur
High School
Benjamin N Cardozo High School
County
Queens
Region
New York
Original List Price
$1,375,000
Days on Market (Cumulative)
38
Taxes Annual
$8,899
MLS #
1033227
Location
Legal

IDX information is provided exclusively for personal, non-commercial use, and may not be used for any purpose other than to identify prospective properties consumers may be interested in purchasing. Information is deemed reliable but not guaranteed.

Provided By
Listed by Matthew D. Morris (#KEY228980)
Listing Office: Forma New York LLC (#KEYFRMN01)

Realest Agent Day Have a question about this home?

Interested in Purchasing 5022 Overbrook Street?

Get an estimate on monthly payments on this property.
$
years
Down Payment
$
%
Interest Rate
%
Tax Rate
%
$
$annually
$monthly
Estimated Monthly Payment
$0.00
Loan Amount
$0.00