
(631) 704-1252 davonrea21@gmail.com Prince & Associates Realty Grp
Traffic Dashboard
Home
  • Home
  • Search
    • All Homes
    • Featured Listings
  • Communities
  • Buying
    • Buying Process
    • Mortgage Calculator
  • Selling
    • Selling Process
    • Home Valuation
    • Recently Sold
  • About
    • About Davon
    • Testimonials
    • Blog
  • Contact
Traffic Dashboard
Davon K Harris
(631) 704-1252 davonrea21@gmail.com
  • 1363 Fifth Avenue
    Bay Shore, NY 11706
Explore
  • Property Search
  • Communities
  • Buying
  • Selling
About
  • About
  • Contact Us
  • Testimonials
  • Blog
Local Guide
  • Search by City
  • Search by Subdivision
  • Search by Zip
  • Search by Area
Legal
  • Privacy
  • Terms
  • DMCA
  • Accessibility
  • Fair Housing
Account
  • Dashboard
  • Logout
  • Login
Realest Agent Day - Footer Logo
©2026 Prince & Associates Realty Grp. All rights reserved.
Website built by CloseHack.
OneKey MLS

IDX information is provided exclusively for personal, non-commercial use, and may not be used for any purpose other than to identify prospective properties consumers may be interested in purchasing. Information is deemed reliable but not guaranteed.

Return
  • All Types
  • House+2 more
  • Price
  • Bed/Bath
  • Size
  • Dates
  • Filters
  • Amenities
  • Save
  • Share
Listings
No results
Sort
Home / Riverhead / 52 Tyler Drive
52 Tyler Drive Riverhead, NY 11901 52 Tyler Drive Riverhead, NY 11901 52 Tyler Drive Riverhead, NY 11901 52 Tyler Drive Riverhead, NY 11901 52 Tyler Drive Riverhead, NY 11901 52 Tyler Drive Riverhead, NY 11901 52 Tyler Drive Riverhead, NY 11901 52 Tyler Drive Riverhead, NY 11901 52 Tyler Drive Riverhead, NY 11901 52 Tyler Drive Riverhead, NY 11901 52 Tyler Drive Riverhead, NY 11901 52 Tyler Drive Riverhead, NY 11901 52 Tyler Drive Riverhead, NY 11901 52 Tyler Drive Riverhead, NY 11901 52 Tyler Drive Riverhead, NY 11901 52 Tyler Drive Riverhead, NY 11901 52 Tyler Drive Riverhead, NY 11901 52 Tyler Drive Riverhead, NY 11901 52 Tyler Drive Riverhead, NY 11901 52 Tyler Drive Riverhead, NY 11901 52 Tyler Drive Riverhead, NY 11901 52 Tyler Drive Riverhead, NY 11901 52 Tyler Drive Riverhead, NY 11901 52 Tyler Drive Riverhead, NY 11901 52 Tyler Drive Riverhead, NY 11901 52 Tyler Drive Riverhead, NY 11901 52 Tyler Drive Riverhead, NY 11901 52 Tyler Drive Riverhead, NY 11901 52 Tyler Drive Riverhead, NY 11901 52 Tyler Drive Riverhead, NY 11901 52 Tyler Drive Riverhead, NY 11901 52 Tyler Drive Riverhead, NY 11901 52 Tyler Drive Riverhead, NY 11901 52 Tyler Drive Riverhead, NY 11901 52 Tyler Drive Riverhead, NY 11901 52 Tyler Drive Riverhead, NY 11901 52 Tyler Drive Riverhead, NY 11901 52 Tyler Drive Riverhead, NY 11901 52 Tyler Drive Riverhead, NY 11901 52 Tyler Drive Riverhead, NY 11901 52 Tyler Drive Riverhead, NY 11901 52 Tyler Drive Riverhead, NY 11901 52 Tyler Drive Riverhead, NY 11901 52 Tyler Drive Riverhead, NY 11901 52 Tyler Drive Riverhead, NY 11901 View All Photos

$899,000

| Pending

52 Tyler Drive

Riverhead, NY 11901

2,033
Square Feet
3
Beds
2.5
Baths
0.17
Acres
120
Days on Market
KEY994127
MLS#
House
Structure
Residential
Zone
Contact

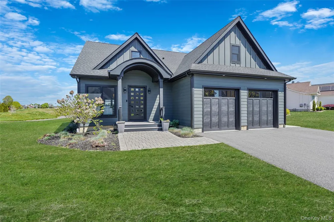
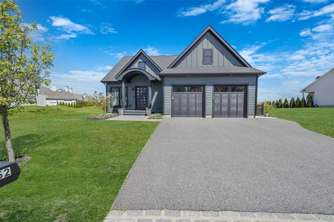
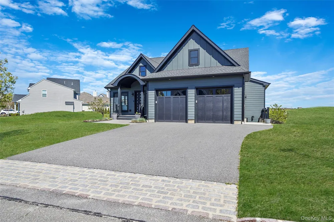
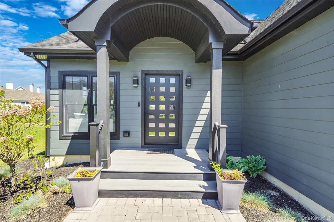
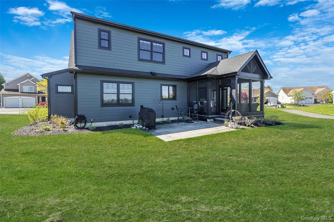
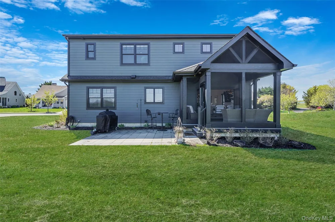
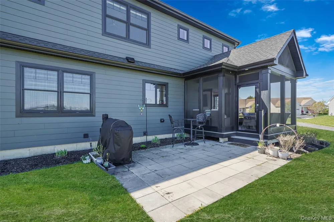
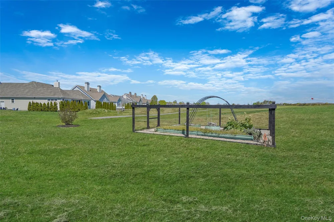
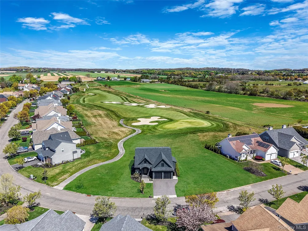
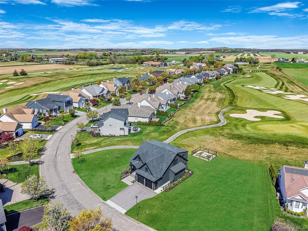
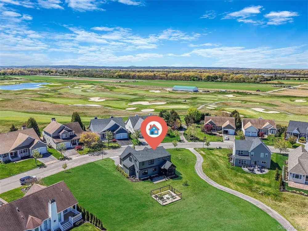
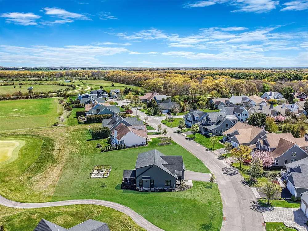
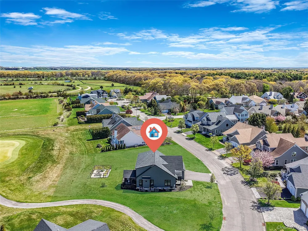
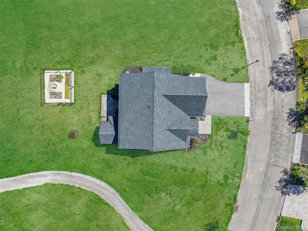
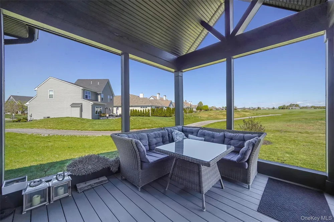
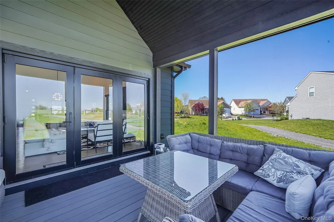
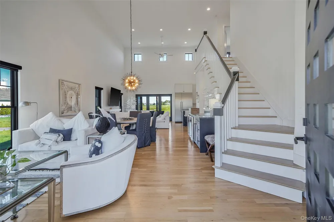
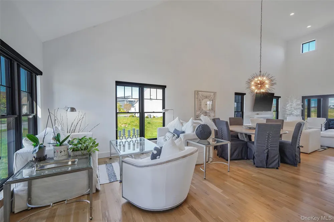
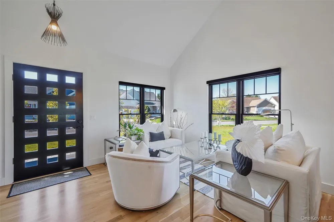
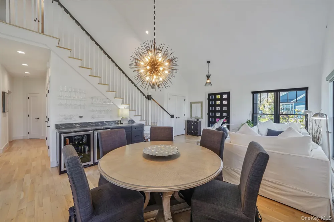
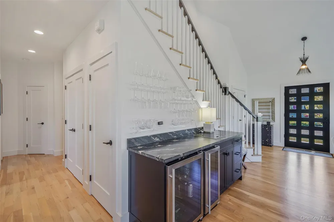
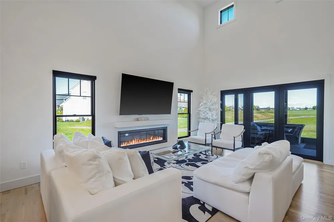
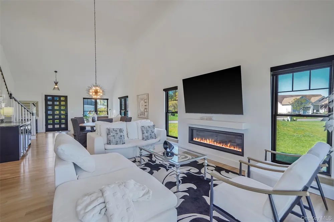
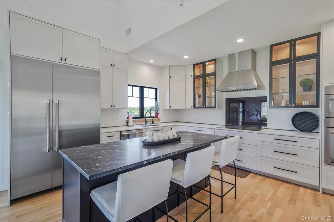
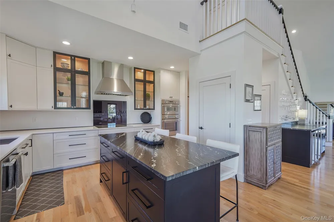
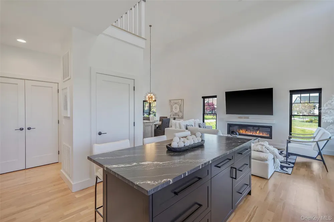
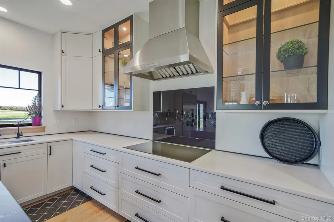
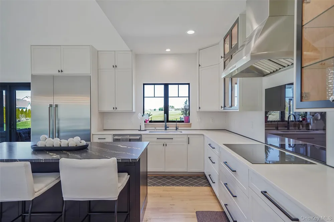
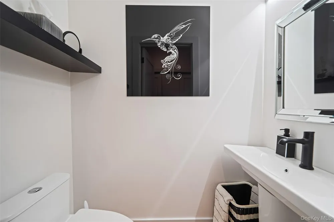
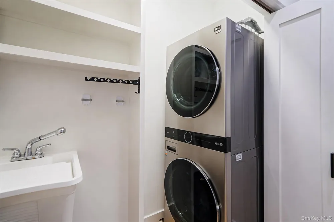
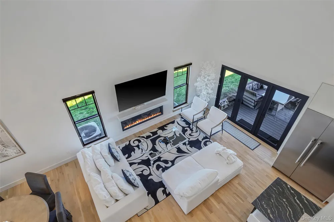
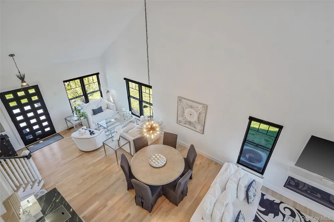
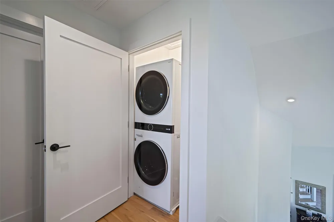
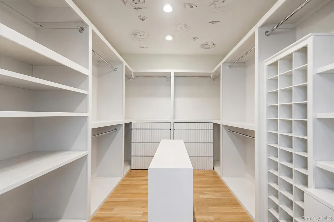
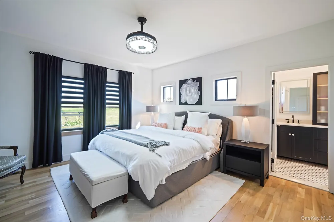
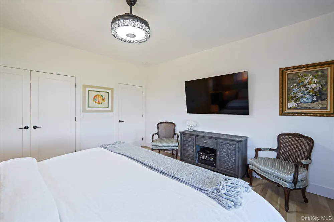
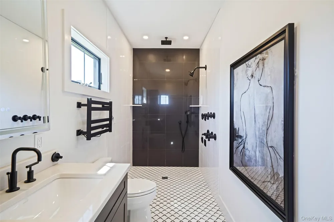
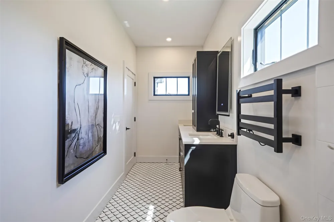
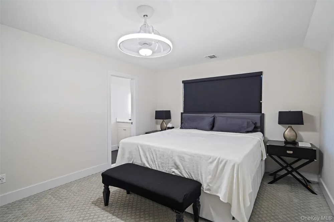
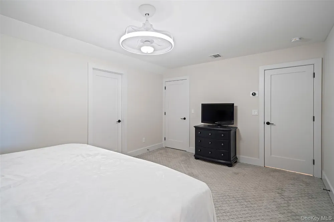
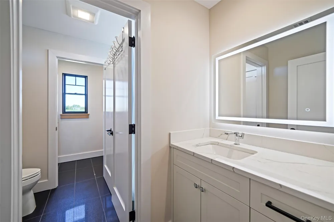
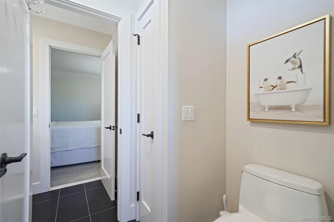
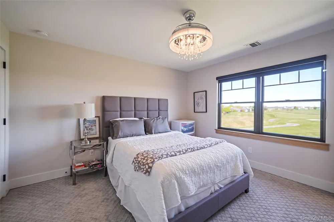
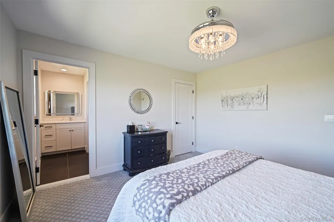
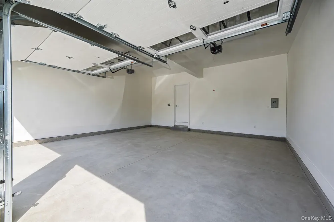
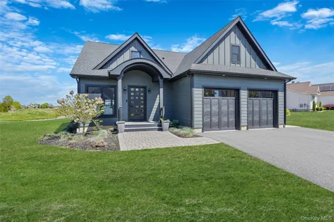
Set within the sought after Estates at Old Vine community and Vineyards Golf Club in Riverhead, this architecturally striking residence blends modern sophistication with refined North Fork living. A bold exterior with clean lines and curated landscaping creates immediate presence, while the interior unfolds with soaring ceilings, expansive windows, and a sleek linear fireplace that anchors the main living space in warmth and style. The open concept design seamlessly connects the living, dining, and kitchen areas, where a Thermador appliance package, contemporary finishes, and layered textures create an elevated yet inviting environment ideal for both daily living and entertaining. The thoughtfully designed main level offers a private primary suite that feels like a retreat, complete with a spa inspired bath and generous walk in closet, along with the convenience of first floor laundry. Upstairs, two oversized bedrooms provide comfortable separation and flexibility, complemented by an additional laundry area and an unfinished bonus space above the garage that offers exceptional storage or future potential. A full basement with nine foot ceilings further expands the possibilities for customization. Outdoor living is equally compelling, with a screened porch overlooking the 11th hole, offering a tranquil setting to take in the surrounding landscape. Natural gas heat and central air conditioning enhance comfort and efficiency throughout the seasons. Located in Riverhead’s renowned North Fork region, this home offers close proximity to acclaimed wineries, farm to table dining, boutique shopping, and coastal destinations. Optional membership opportunities provide access to golf, tennis, pickleball, and a resort style pool, adding to the lifestyle appeal of this exceptional property.

Property Details
Interior
First Floor Bedroom, First Floor Full Bath, Cathedral Ceiling(s), Ceiling Fan(s), Stone Counters
Fireplaces
1
Cooling
Central Air
Heating
Natural Gas
Cooling Features
Central Air
Bedrooms
3
Bathrooms
2.5
Full Baths
2
Half Baths
1
Acres
0.17
Square Feet
2033.0
Parking Features
Private
Parking
1
Parking Spaces
2
Parking Type
Garage
Parking Garage
1
Parking Garage Spaces
2.0
Property Type
Purchase
Basement
1
Basement Description
Walk-Out Access
Year Built
2022
Sewer Information
Septic Tank
Utility Source
Public
Utility Features
Cable Connected, Electricity Connected, Natural Gas Connected, Phone Connected, Trash Collection Public, Water Connected
Appliances
Electric Cooktop, Electric Oven, Refrigerator, Wine Refrigerator
School District
Riverhead
Elementary School
Roanoke Avenue School
Middle School
Riverhead Middle School
High School
Riverhead Senior High School
County
Suffolk County
Region
Riverhead
Original List Price
$999,000
Days on Market (Cumulative)
120
Taxes Annual
$15,877
MLS #
994127
Location
Legal

IDX information is provided exclusively for personal, non-commercial use, and may not be used for any purpose other than to identify prospective properties consumers may be interested in purchasing. Information is deemed reliable but not guaranteed.

Provided By
Listed by Joshua Whalley (#KEY184064)
Listing Office: Douglas Elliman Real Estate (#KEYDERE24)

Provided By (Buyer)
Buyer's Agent: Non Member-MLS (#KEY8888)
Buyer's Office: Buyer Representation Office (#KEY888888)

Realest Agent Day Have a question about this home?

Interested in Purchasing 52 Tyler Drive?

Get an estimate on monthly payments on this property.
$
years
Down Payment
$
%
Interest Rate
%
Tax Rate
%
$
$annually
$monthly
Estimated Monthly Payment
$0.00
Loan Amount
$0.00