
(631) 704-1252 davonrea21@gmail.com Prince & Associates Realty Grp
Traffic Dashboard
Home
  • Home
  • Search
    • All Homes
    • Featured Listings
  • Communities
  • Buying
    • Buying Process
    • Mortgage Calculator
  • Selling
    • Selling Process
    • Home Valuation
    • Recently Sold
  • About
    • About Davon
    • Testimonials
    • Blog
  • Contact
Traffic Dashboard
Davon K Harris
(631) 704-1252 davonrea21@gmail.com
  • 1363 Fifth Avenue
    Bay Shore, NY 11706
Explore
  • Property Search
  • Communities
  • Buying
  • Selling
About
  • About
  • Contact Us
  • Testimonials
  • Blog
Local Guide
  • Search by City
  • Search by Subdivision
  • Search by Zip
  • Search by Area
Legal
  • Privacy
  • Terms
  • DMCA
  • Accessibility
  • Fair Housing
Account
  • Dashboard
  • Logout
  • Login
Realest Agent Day - Footer Logo
©2026 Prince & Associates Realty Grp. All rights reserved.
Website built by CloseHack.
OneKey MLS

IDX information is provided exclusively for personal, non-commercial use, and may not be used for any purpose other than to identify prospective properties consumers may be interested in purchasing. Information is deemed reliable but not guaranteed.

Return
  • All Types
  • House+2 more
  • Price
  • Bed/Bath
  • Size
  • Dates
  • Filters
  • Amenities
  • Save
  • Share
Listings
No results
Sort
Home / Douglaston / 52-04 Redfield Street
52-04 Redfield Street Douglaston, NY 11362 52-04 Redfield Street Douglaston, NY 11362 52-04 Redfield Street Douglaston, NY 11362 52-04 Redfield Street Douglaston, NY 11362 52-04 Redfield Street Douglaston, NY 11362 52-04 Redfield Street Douglaston, NY 11362 52-04 Redfield Street Douglaston, NY 11362 52-04 Redfield Street Douglaston, NY 11362 52-04 Redfield Street Douglaston, NY 11362 52-04 Redfield Street Douglaston, NY 11362 52-04 Redfield Street Douglaston, NY 11362 52-04 Redfield Street Douglaston, NY 11362 52-04 Redfield Street Douglaston, NY 11362 52-04 Redfield Street Douglaston, NY 11362 52-04 Redfield Street Douglaston, NY 11362 52-04 Redfield Street Douglaston, NY 11362 52-04 Redfield Street Douglaston, NY 11362 52-04 Redfield Street Douglaston, NY 11362 52-04 Redfield Street Douglaston, NY 11362 52-04 Redfield Street Douglaston, NY 11362 52-04 Redfield Street Douglaston, NY 11362 52-04 Redfield Street Douglaston, NY 11362 52-04 Redfield Street Douglaston, NY 11362 52-04 Redfield Street Douglaston, NY 11362 52-04 Redfield Street Douglaston, NY 11362 52-04 Redfield Street Douglaston, NY 11362 52-04 Redfield Street Douglaston, NY 11362 52-04 Redfield Street Douglaston, NY 11362 52-04 Redfield Street Douglaston, NY 11362 52-04 Redfield Street Douglaston, NY 11362 52-04 Redfield Street Douglaston, NY 11362 52-04 Redfield Street Douglaston, NY 11362 52-04 Redfield Street Douglaston, NY 11362 52-04 Redfield Street Douglaston, NY 11362 52-04 Redfield Street Douglaston, NY 11362 52-04 Redfield Street Douglaston, NY 11362 52-04 Redfield Street Douglaston, NY 11362 52-04 Redfield Street Douglaston, NY 11362 52-04 Redfield Street Douglaston, NY 11362 52-04 Redfield Street Douglaston, NY 11362 52-04 Redfield Street Douglaston, NY 11362 52-04 Redfield Street Douglaston, NY 11362 52-04 Redfield Street Douglaston, NY 11362 52-04 Redfield Street Douglaston, NY 11362 52-04 Redfield Street Douglaston, NY 11362 52-04 Redfield Street Douglaston, NY 11362 52-04 Redfield Street Douglaston, NY 11362 52-04 Redfield Street Douglaston, NY 11362 52-04 Redfield Street Douglaston, NY 11362 52-04 Redfield Street Douglaston, NY 11362 View All Photos

$1,799,888

| Active

52-04 Redfield Street

Douglaston, NY 11362

3,000
Square Feet
7
Beds
3
Baths
96
Days on Market
KEY1012928
MLS#
House
Structure
Residential
Zone
Contact

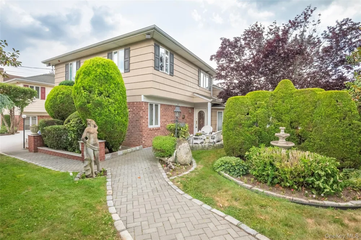
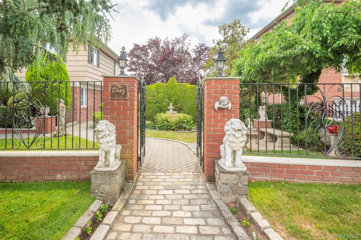
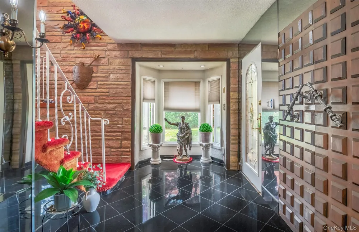
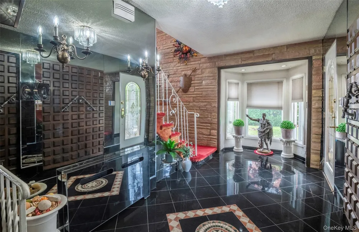
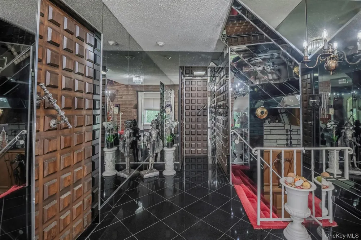
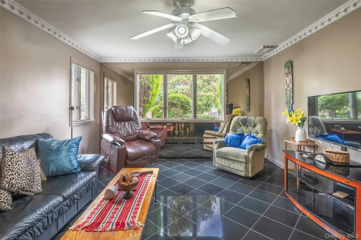
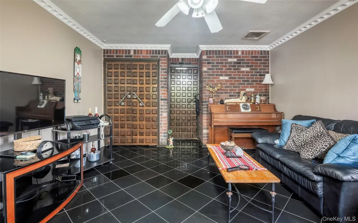
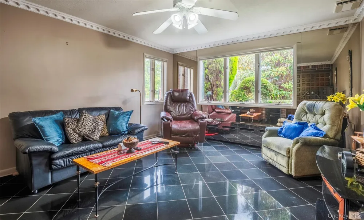
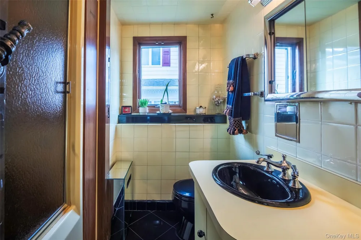
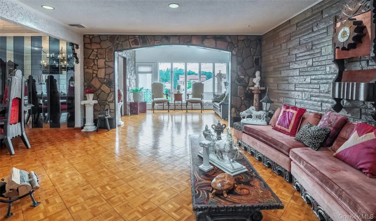
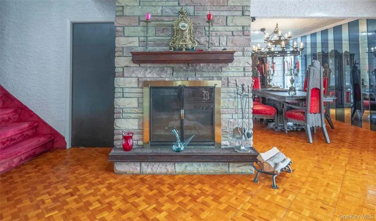
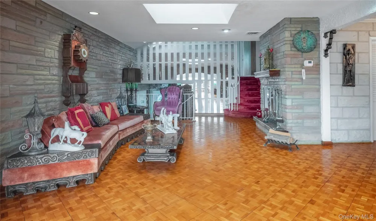
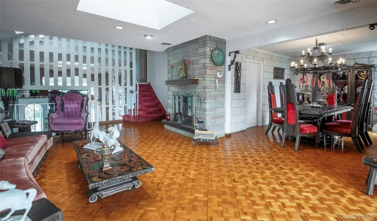
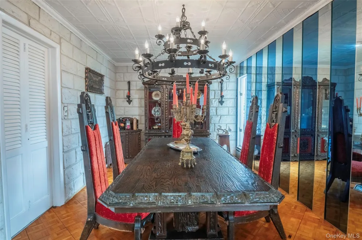
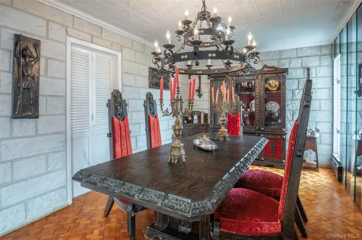
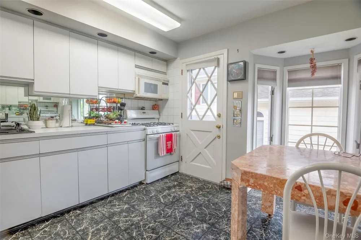
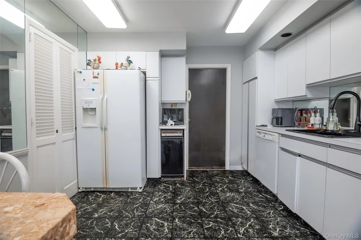
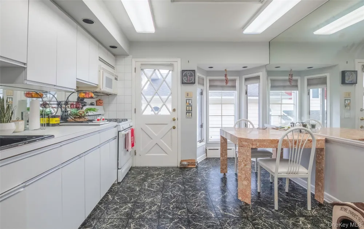
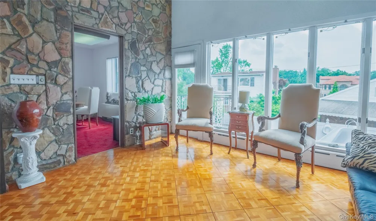
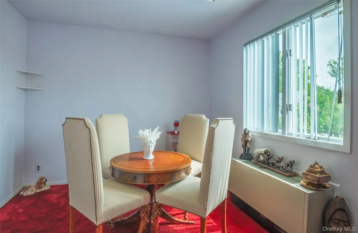
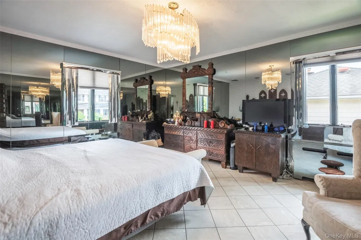
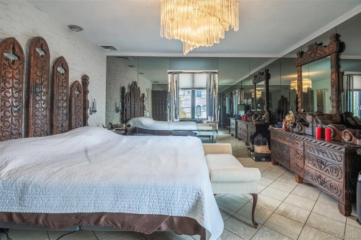
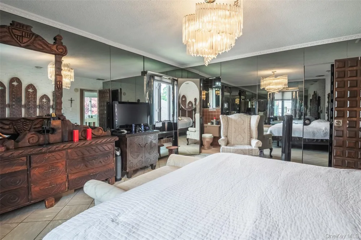
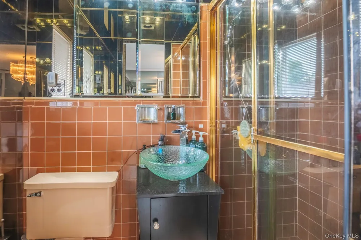
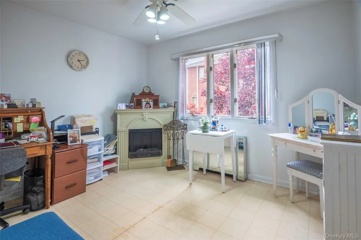
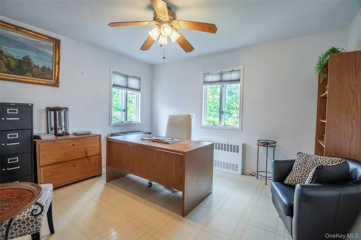
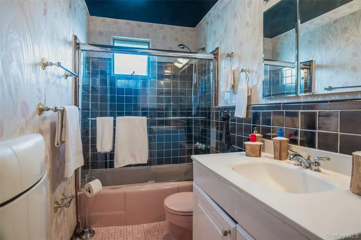
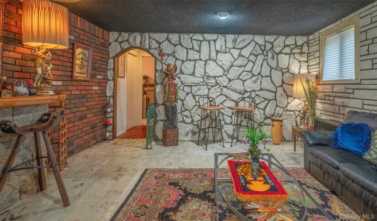
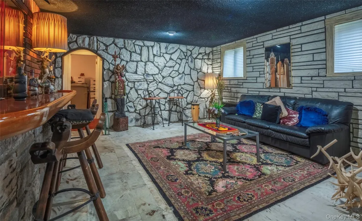
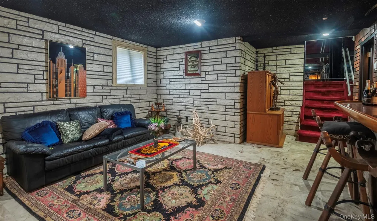
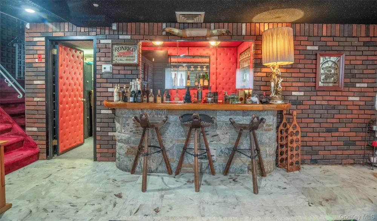
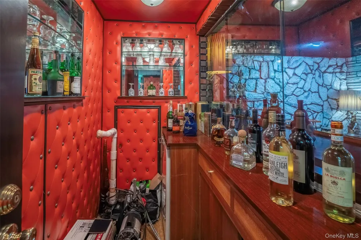
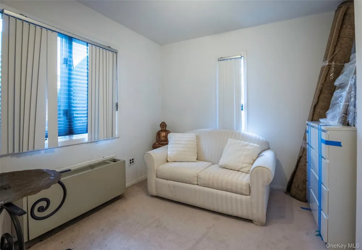
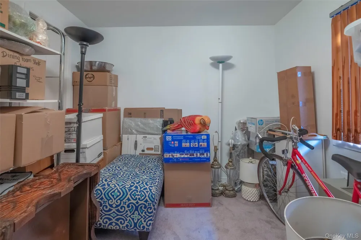
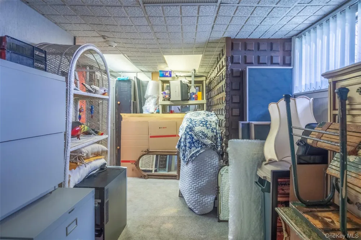
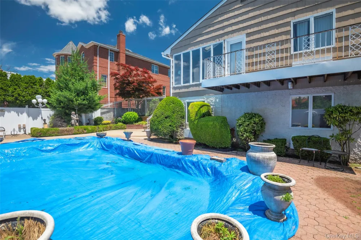
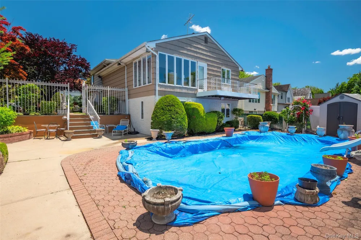
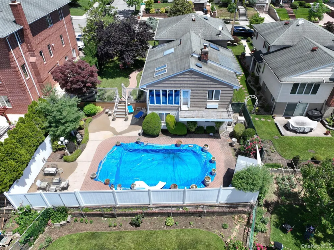
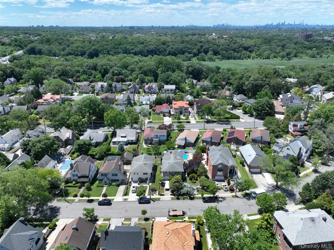
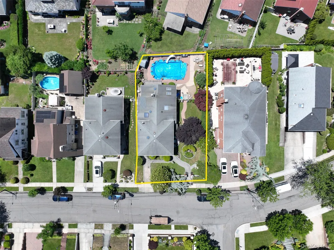
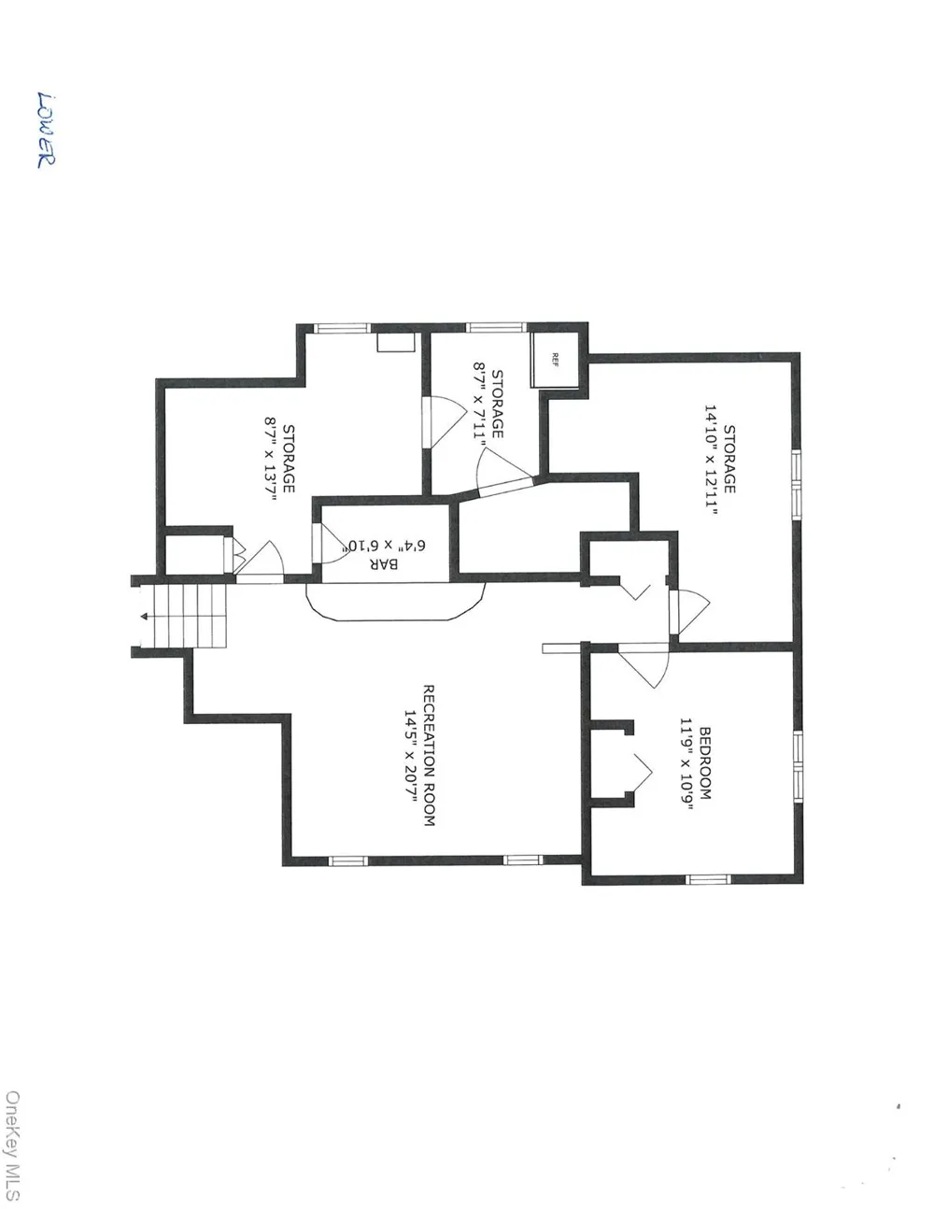
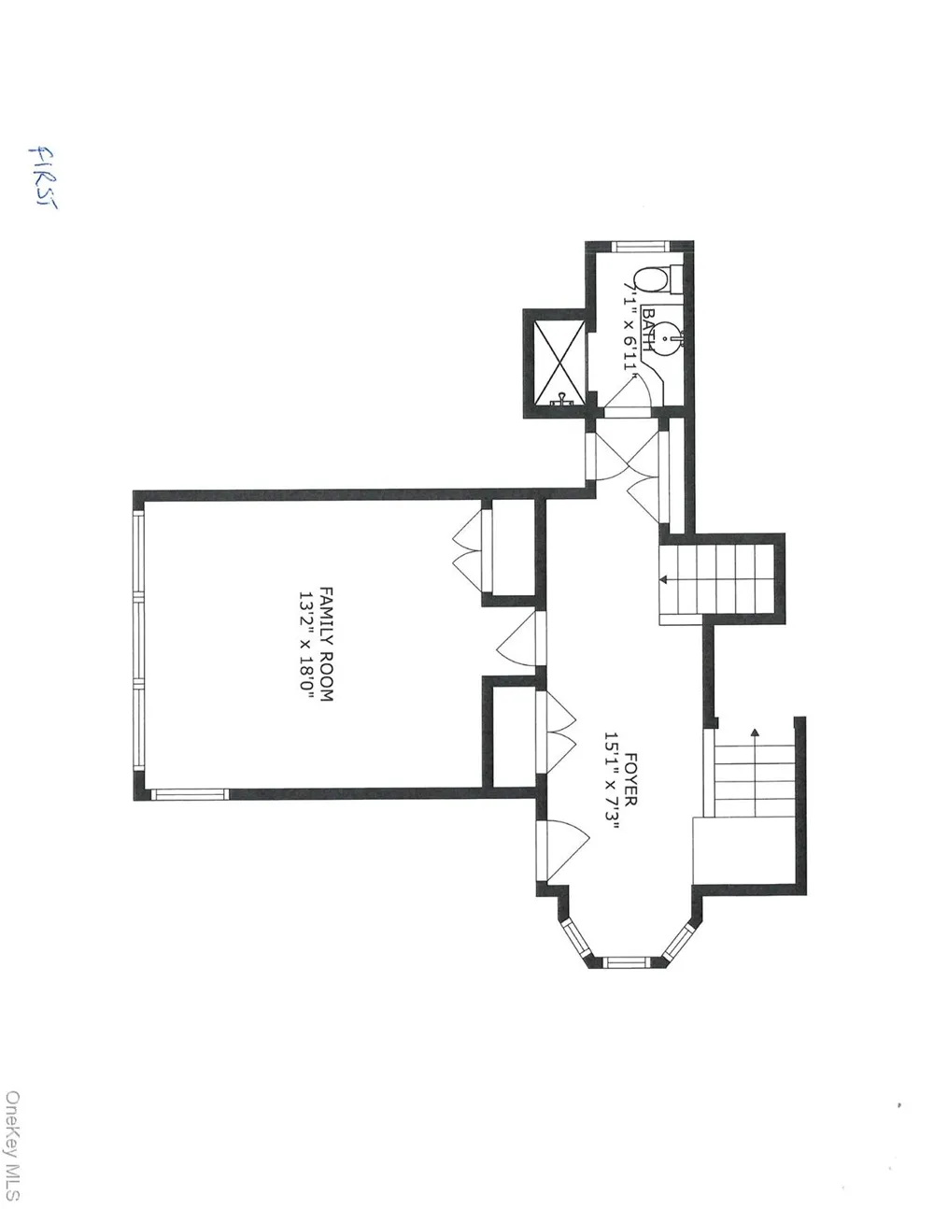
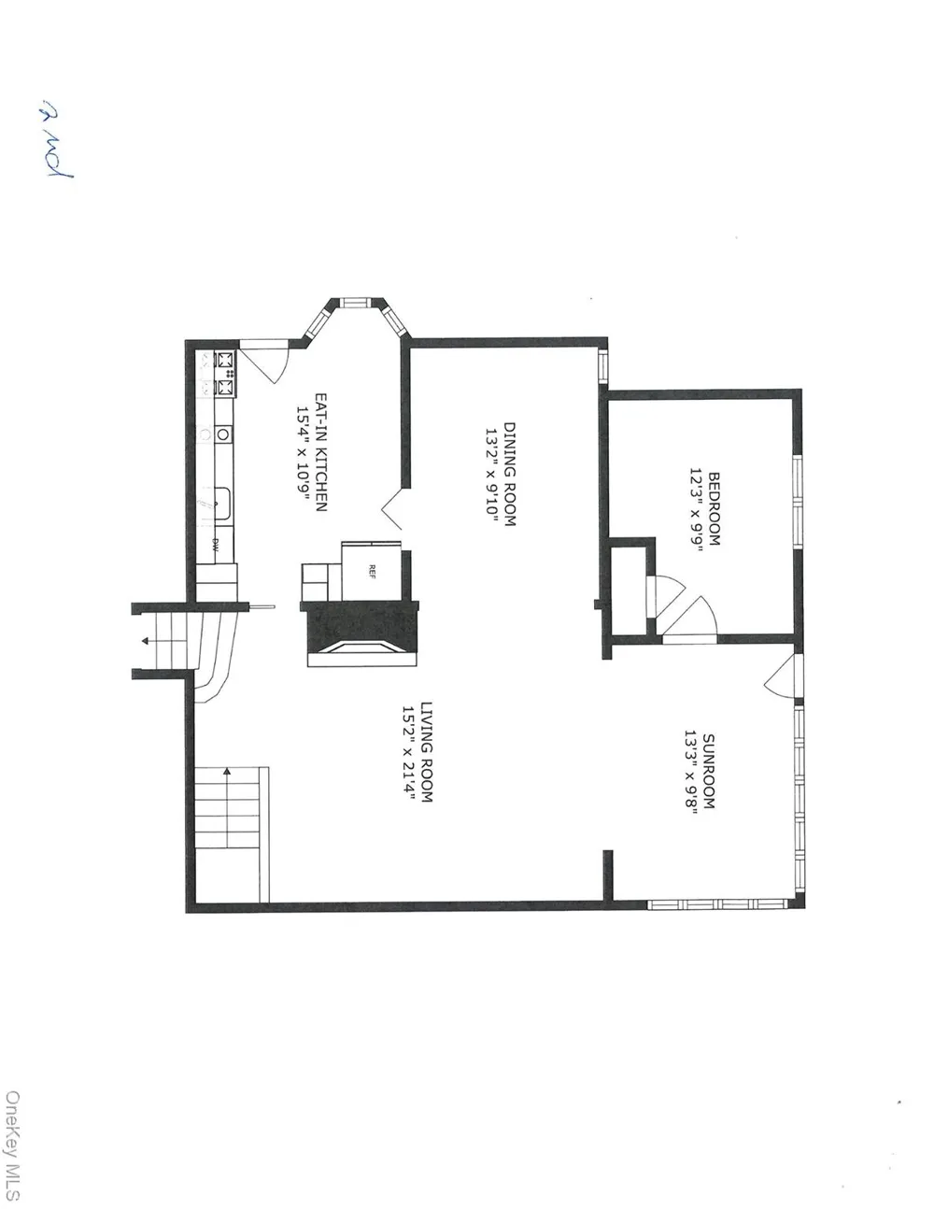
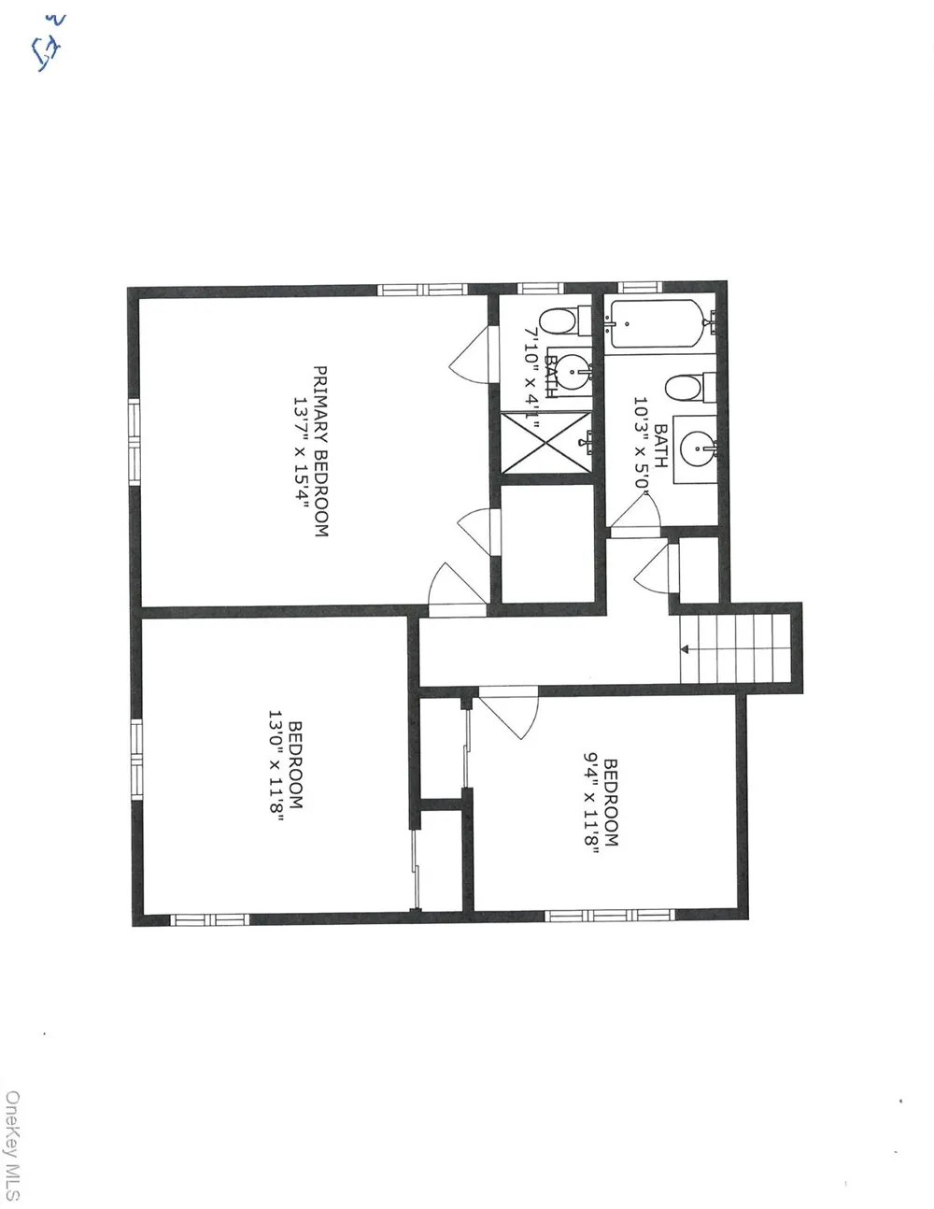
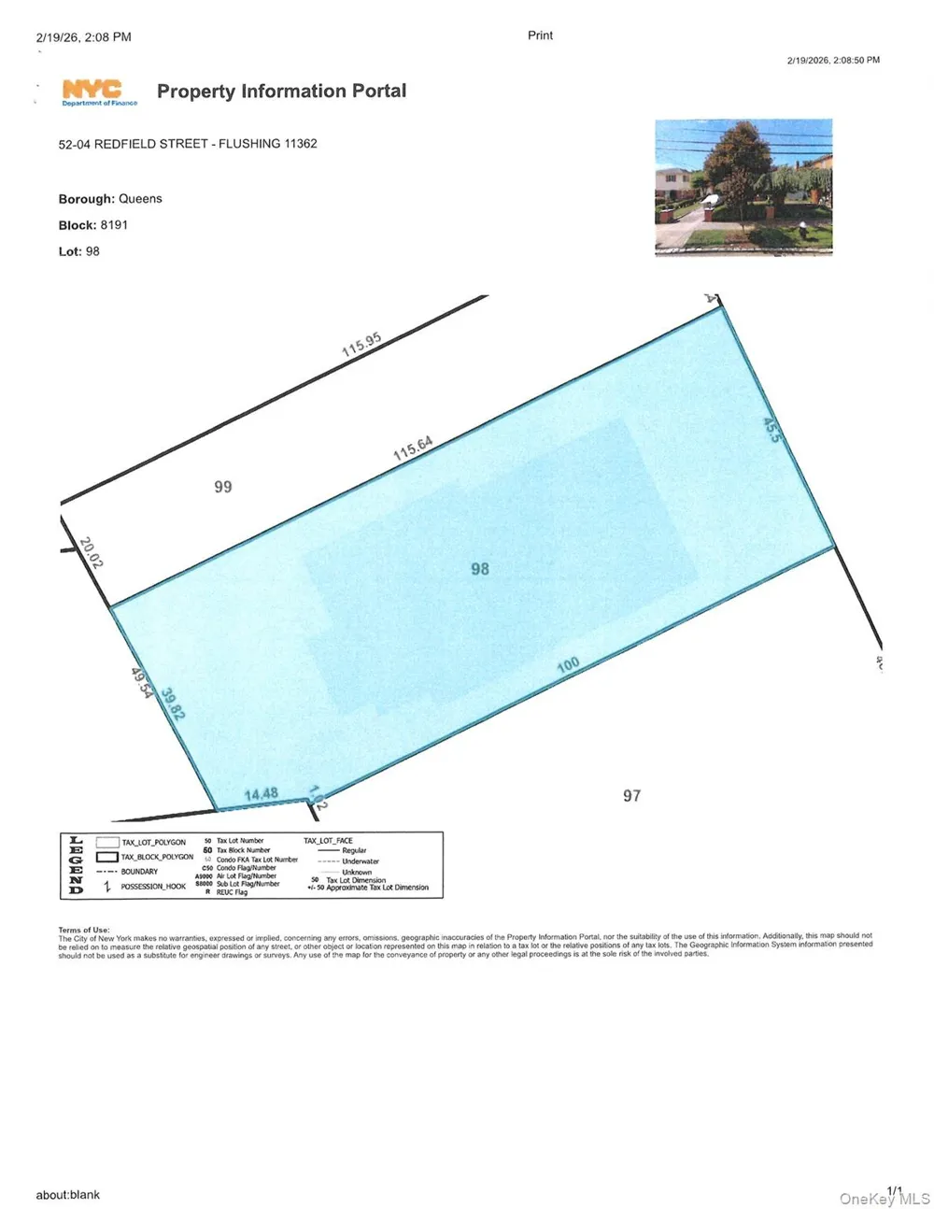
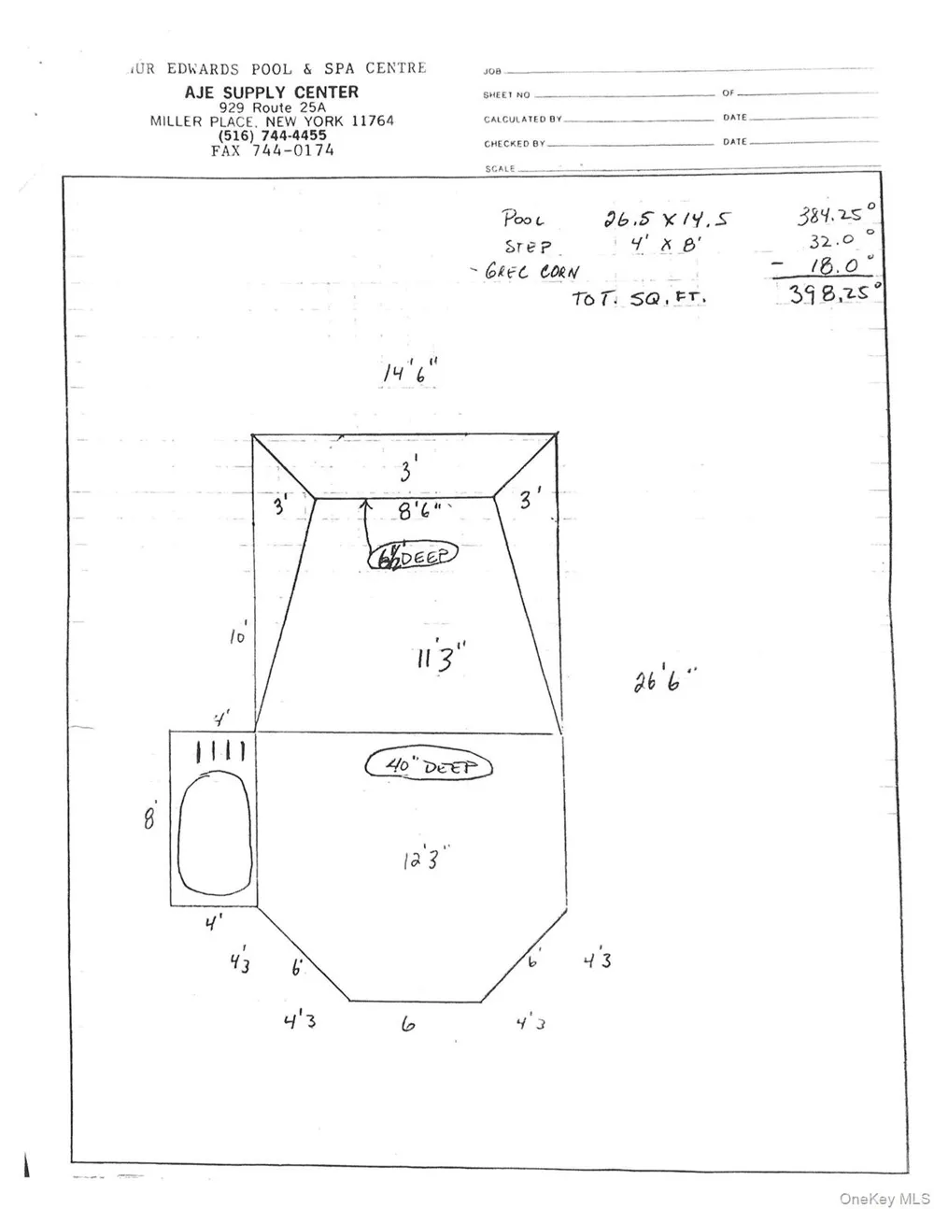
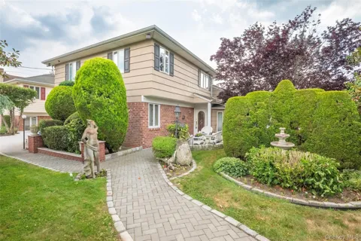
Welcome to this one-of-a-kind custom-designed residence in the prestigious Douglaston Park neighborhood. Showcasing luxurious inspired interiors and exceptional craftsmanship throughout, this remarkable stone home offers a unique blend of elegance, comfort, and functionality. This spacious multi level home is designed for both everyday living and entertaining. The inviting four-season sunroom and expansive balcony overlook the stunning heated in-ground pool, creating the perfect setting for relaxation and gatherings. The charming exterior features a beautiful combination of brick, cedar, and stucco, complemented by professionally landscaped grounds, an in-ground sprinkler system, and a security alarm system. Inside, custom teak flooring flows through the living room, dining room, and sunroom, while California-style ceilings, stone accents, and mirrored details add sophistication and character throughout the home. The renovated kitchen is equipped with a Jet Air cooktop and quality finishes. The spacious living room is highlighted by a cozy wood-burning fireplace, creating a warm and inviting atmosphere. It has 4 skylights. Step outside to your private backyard oasis featuring a 15' x 27' heated in-ground swimming pool, hot tub, and expansive patio area perfect for outdoor entertaining. The property spans two lots—Lot 98 (approximately 5,248 sq. ft.) and Lot 99 (approximately 2,300 sq. ft.)—offering exceptional outdoor space and privacy. Ideally located less than one mile from the Long Island Rail Road, providing a convenient 25-minute commute to Manhattan. Just two blocks from Northern Boulevard with access to local and express bus service. Close to shopping, schools, parks, and houses of worship. A truly special property with countless custom features—this is a must-see home!!

Open Houses
  • Sat, Sep 19 · 5:00 PM – 8:00 PM
  • Sun, Sep 20 · 5:00 PM – 8:00 PM
Property Details
Interior
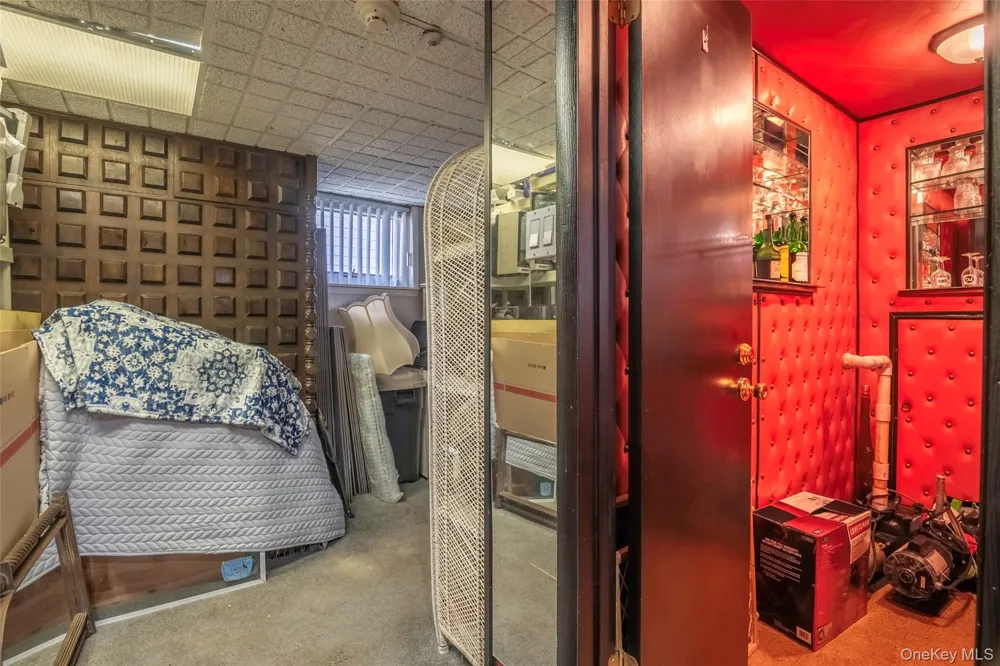
First Floor Bedroom, First Floor Full Bath, Ceiling Fan(s), Chefs Kitchen, Dry Bar, Eat-in Kitchen, Formal Dining, Natural Woodw
Fireplaces
1
Cooling
Central Air
Heating
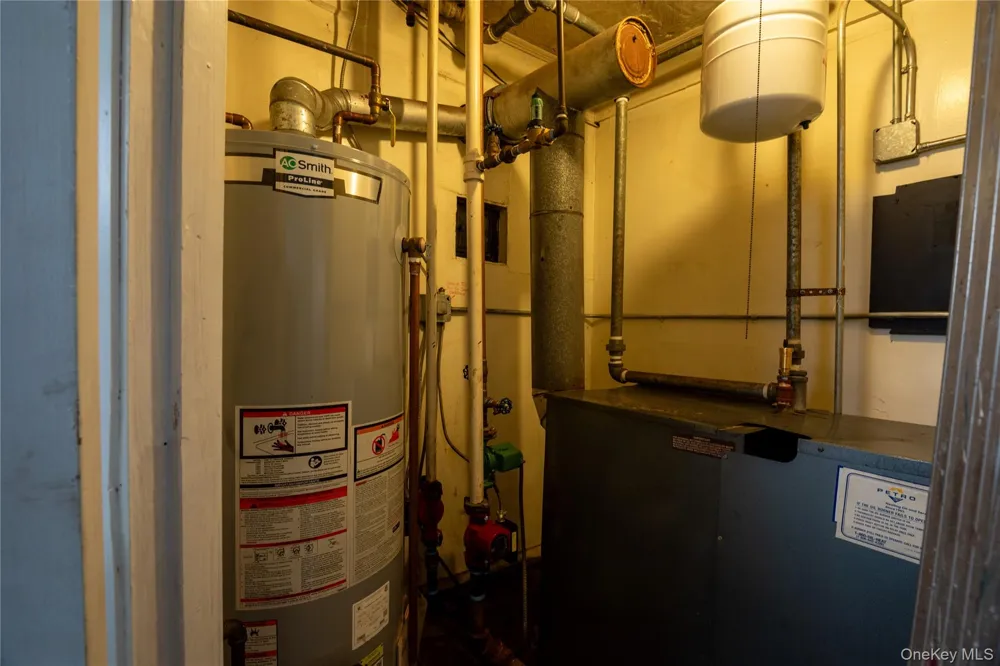
Baseboard, Oil
Cooling Features
Central Air
Bedrooms
7
Bathrooms
3.0
Full Baths
3
View
Open
Lot Features
Back Yard, Front Yard, Garden, Landscaped, Level, Near Public Transit, Near School, Near Shops, Paved, Sprinklers In Front, Spri
Lot Description
Back Yard, Front Yard, Garden, Landscaped, Level, Near Public Transit, Near School, Near Shops, Paved, Sprinklers In Front, Spri
Pool
1
Pool Description
Fenced, In Ground, Outdoor Pool, Pool Cover, Pool/Spa Combo
Pool Features
Fenced, In Ground, Outdoor Pool, Pool Cover, Pool/Spa Combo
Exterior Materials
Balcony, Garden, Mailbox, Rain Gutters
Acres
0.0
Square Feet
3000.0
Parking Features
Driveway, Garage, Garage Door Opener
Parking
1
Parking Spaces
2.0
Parking Type
Driveway
Parking Garage
1
Parking Garage Spaces
1.0
Property Type
Purchase
Basement
1
Basement Description
Finished, Full
Basement Finished
1
Year Built
1960
Foundation
Block, Concrete Perimeter
Sewer Information
Public Sewer
Utility Source
Public
Utility Features
Cable Available, Cable Connected, Electricity Available, Electricity Connected, Natural Gas Connected, Phone Available, Phone Co
Appliances
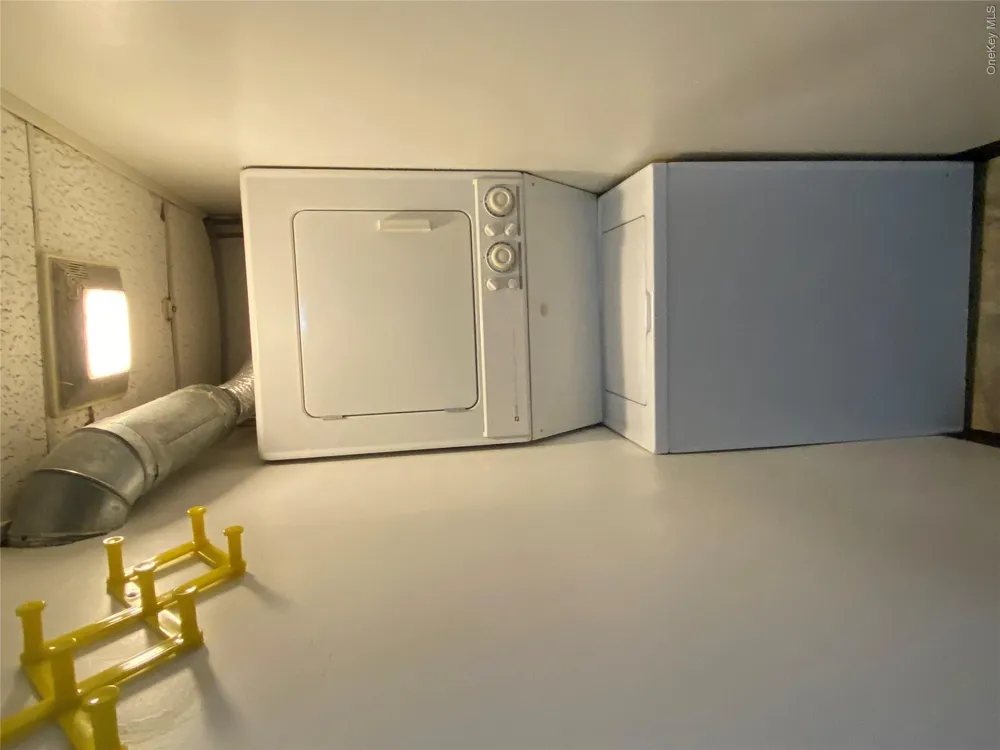
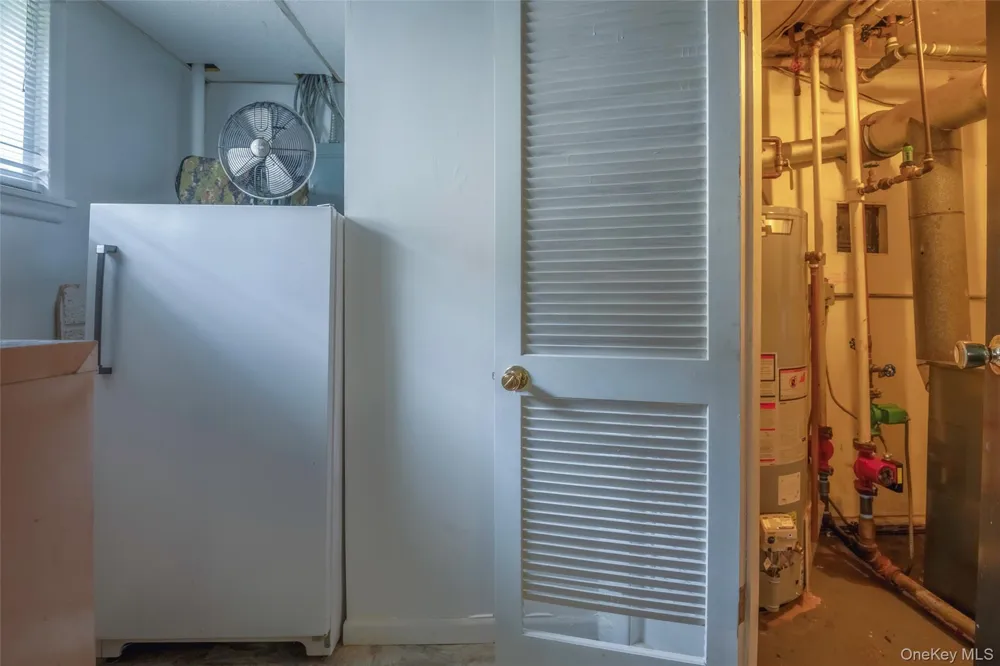
Dishwasher, Dryer, Exhaust Fan, Refrigerator, Washer, Gas Water Heater
School District
Queens 26
Elementary School
Ps 98 Douglaston School
Middle School
Jhs 67 Louis Pasteur
High School
Benjamin N Cardozo High School
County
Queens
Region
New York
Original List Price
$1,799,888
Days on Market (Cumulative)
96
Taxes Annual
$12,000
MLS #
1012928
Location
Legal

IDX information is provided exclusively for personal, non-commercial use, and may not be used for any purpose other than to identify prospective properties consumers may be interested in purchasing. Information is deemed reliable but not guaranteed.

Provided By
Listed by Gracijela Duras (#KEY90454)
Listing Office: LAFFEY REAL ESTATE (#KEYLRE14)

Realest Agent Day Have a question about this home?

Interested in Purchasing 52-04 Redfield Street?

Get an estimate on monthly payments on this property.
$
years
Down Payment
$
%
Interest Rate
%
Tax Rate
%
$
$annually
$monthly
Estimated Monthly Payment
$0.00
Loan Amount
$0.00