
(631) 704-1252 davonrea21@gmail.com Prince & Associates Realty Grp
Traffic Dashboard
Home
  • Home
  • Search
    • All Homes
    • Featured Listings
  • Communities
  • Buying
    • Buying Process
    • Mortgage Calculator
  • Selling
    • Selling Process
    • Home Valuation
    • Recently Sold
  • About
    • About Davon
    • Testimonials
    • Blog
  • Contact
Traffic Dashboard
Davon K Harris
(631) 704-1252 davonrea21@gmail.com
  • 1363 Fifth Avenue
    Bay Shore, NY 11706
Explore
  • Property Search
  • Communities
  • Buying
  • Selling
About
  • About
  • Contact Us
  • Testimonials
  • Blog
Local Guide
  • Search by City
  • Search by Subdivision
  • Search by Zip
  • Search by Area
Legal
  • Privacy
  • Terms
  • DMCA
  • Accessibility
  • Fair Housing
Account
  • Dashboard
  • Logout
  • Login
Realest Agent Day - Footer Logo
©2026 Prince & Associates Realty Grp. All rights reserved.
Website built by CloseHack.
OneKey MLS

IDX information is provided exclusively for personal, non-commercial use, and may not be used for any purpose other than to identify prospective properties consumers may be interested in purchasing. Information is deemed reliable but not guaranteed.

Return
  • All Types
  • House+2 more
  • Price
  • Bed/Bath
  • Size
  • Dates
  • Filters
  • Amenities
  • Save
  • Share
Listings
No results
Sort
Home / East Rockaway / 54 Denton Avenue
54 Denton Avenue East Rockaway, NY 11518 54 Denton Avenue East Rockaway, NY 11518 54 Denton Avenue East Rockaway, NY 11518 54 Denton Avenue East Rockaway, NY 11518 54 Denton Avenue East Rockaway, NY 11518 54 Denton Avenue East Rockaway, NY 11518 54 Denton Avenue East Rockaway, NY 11518 54 Denton Avenue East Rockaway, NY 11518 54 Denton Avenue East Rockaway, NY 11518 54 Denton Avenue East Rockaway, NY 11518 54 Denton Avenue East Rockaway, NY 11518 54 Denton Avenue East Rockaway, NY 11518 54 Denton Avenue East Rockaway, NY 11518 54 Denton Avenue East Rockaway, NY 11518 54 Denton Avenue East Rockaway, NY 11518 54 Denton Avenue East Rockaway, NY 11518 54 Denton Avenue East Rockaway, NY 11518 54 Denton Avenue East Rockaway, NY 11518 54 Denton Avenue East Rockaway, NY 11518 54 Denton Avenue East Rockaway, NY 11518 54 Denton Avenue East Rockaway, NY 11518 54 Denton Avenue East Rockaway, NY 11518 54 Denton Avenue East Rockaway, NY 11518 54 Denton Avenue East Rockaway, NY 11518 54 Denton Avenue East Rockaway, NY 11518 54 Denton Avenue East Rockaway, NY 11518 54 Denton Avenue East Rockaway, NY 11518 54 Denton Avenue East Rockaway, NY 11518 54 Denton Avenue East Rockaway, NY 11518 54 Denton Avenue East Rockaway, NY 11518 54 Denton Avenue East Rockaway, NY 11518 54 Denton Avenue East Rockaway, NY 11518 54 Denton Avenue East Rockaway, NY 11518 54 Denton Avenue East Rockaway, NY 11518 54 Denton Avenue East Rockaway, NY 11518 54 Denton Avenue East Rockaway, NY 11518 54 Denton Avenue East Rockaway, NY 11518 54 Denton Avenue East Rockaway, NY 11518 54 Denton Avenue East Rockaway, NY 11518 54 Denton Avenue East Rockaway, NY 11518 54 Denton Avenue East Rockaway, NY 11518 54 Denton Avenue East Rockaway, NY 11518 54 Denton Avenue East Rockaway, NY 11518 54 Denton Avenue East Rockaway, NY 11518 54 Denton Avenue East Rockaway, NY 11518 54 Denton Avenue East Rockaway, NY 11518 54 Denton Avenue East Rockaway, NY 11518 View All Photos

$889,000

| Active

54 Denton Avenue

East Rockaway, NY 11518

1,924
Square Feet
4
Beds
2
Baths
0.21
Acres
29
Days on Market
KEY1039459
MLS#
House
Structure
Residential
Zone
Contact

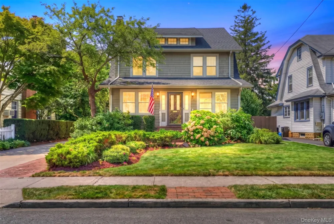
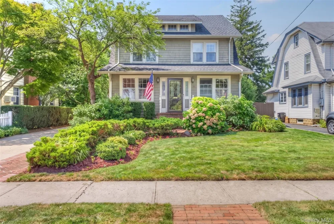
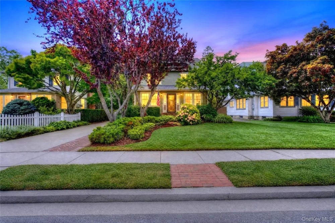
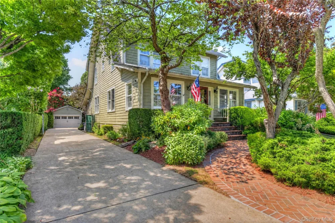
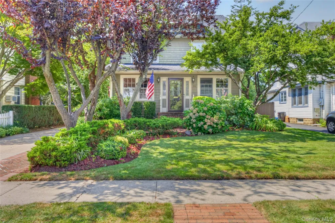
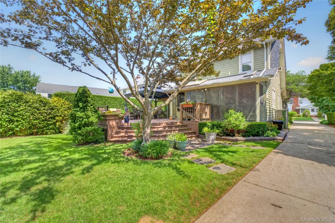
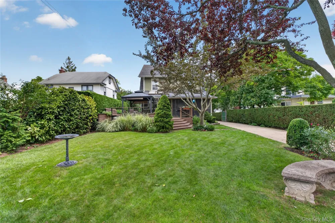
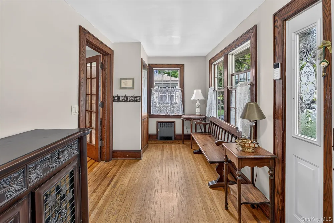
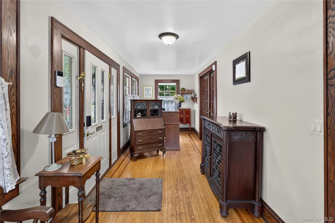
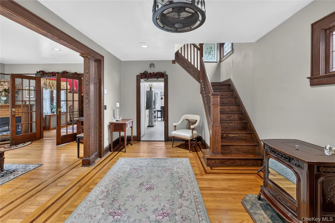
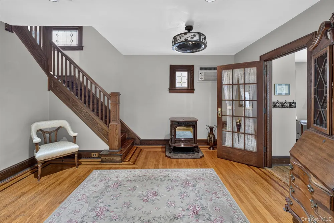
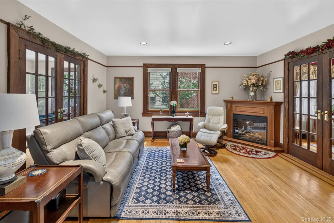
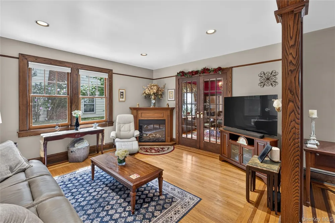
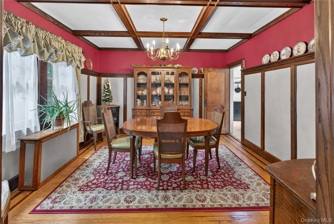
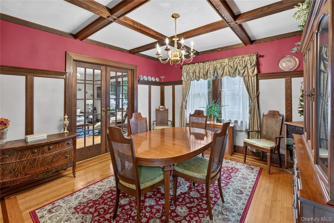
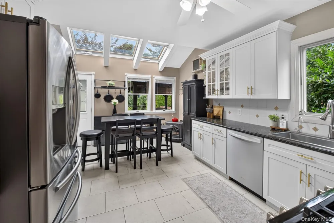
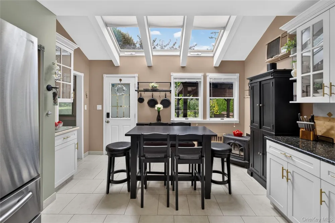
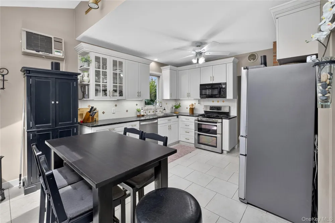
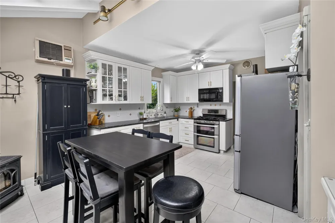
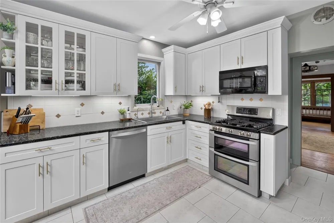
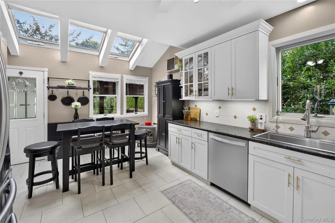
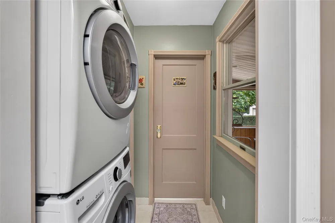
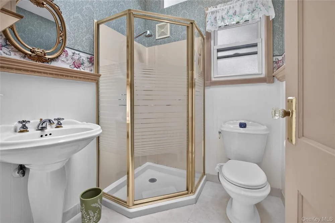
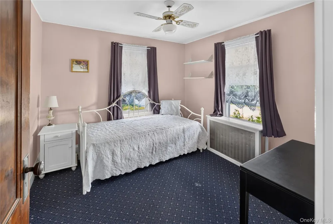
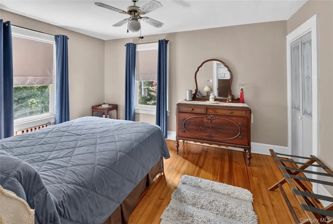
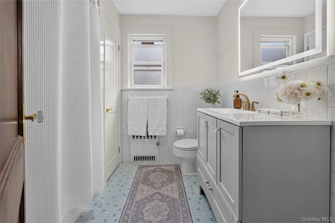
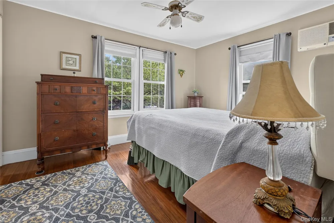
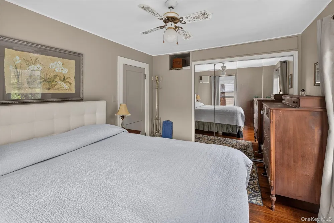
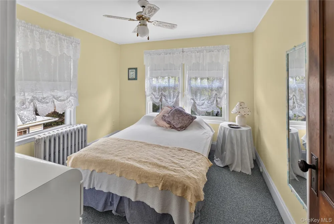
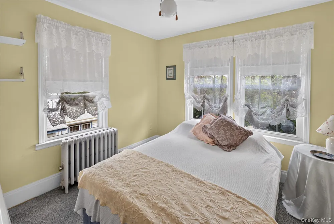
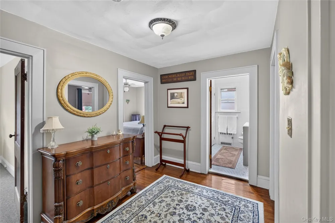
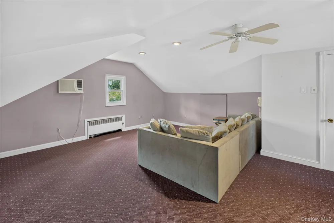
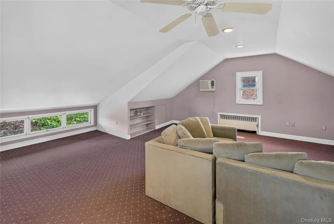
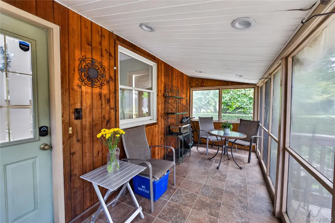
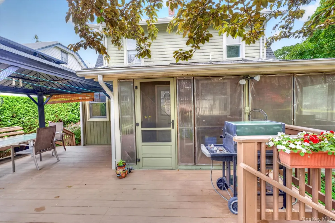
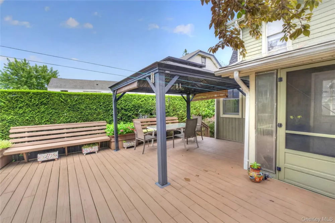
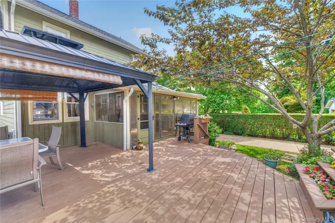
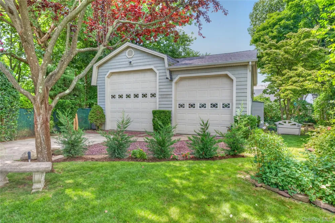
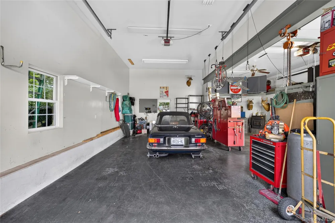
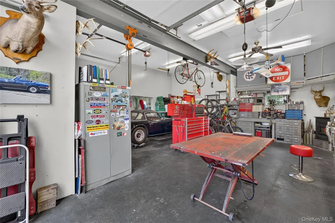
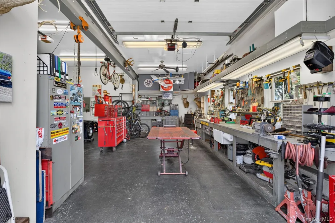
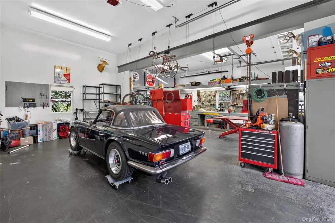
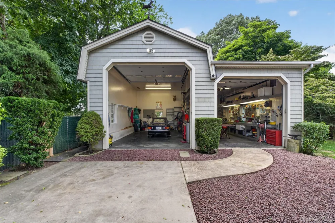
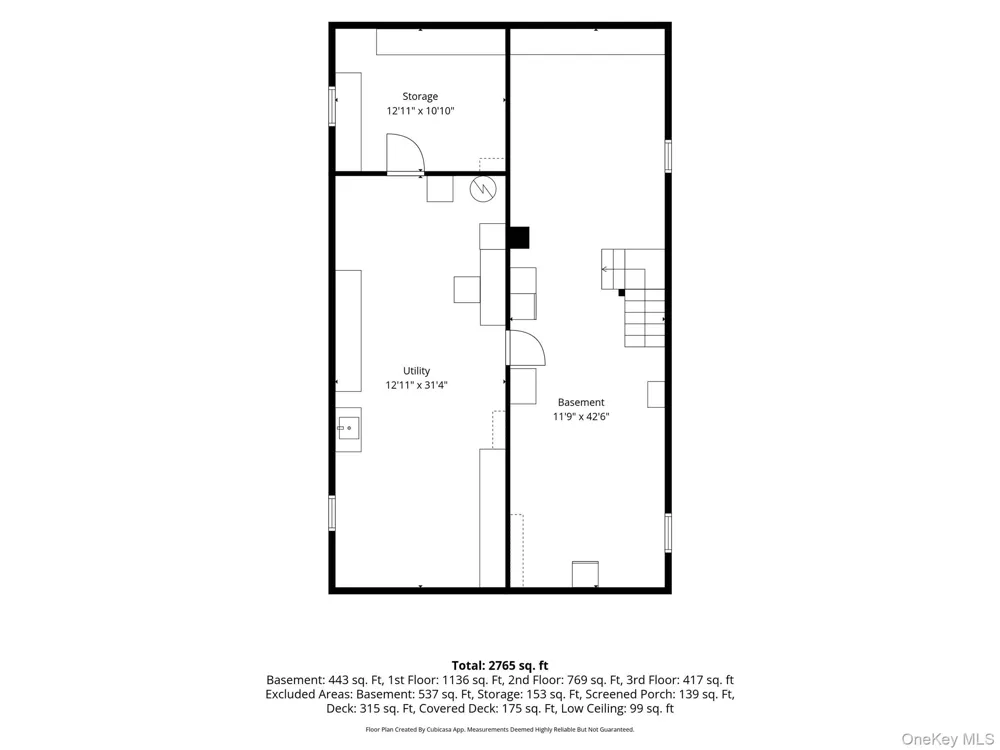
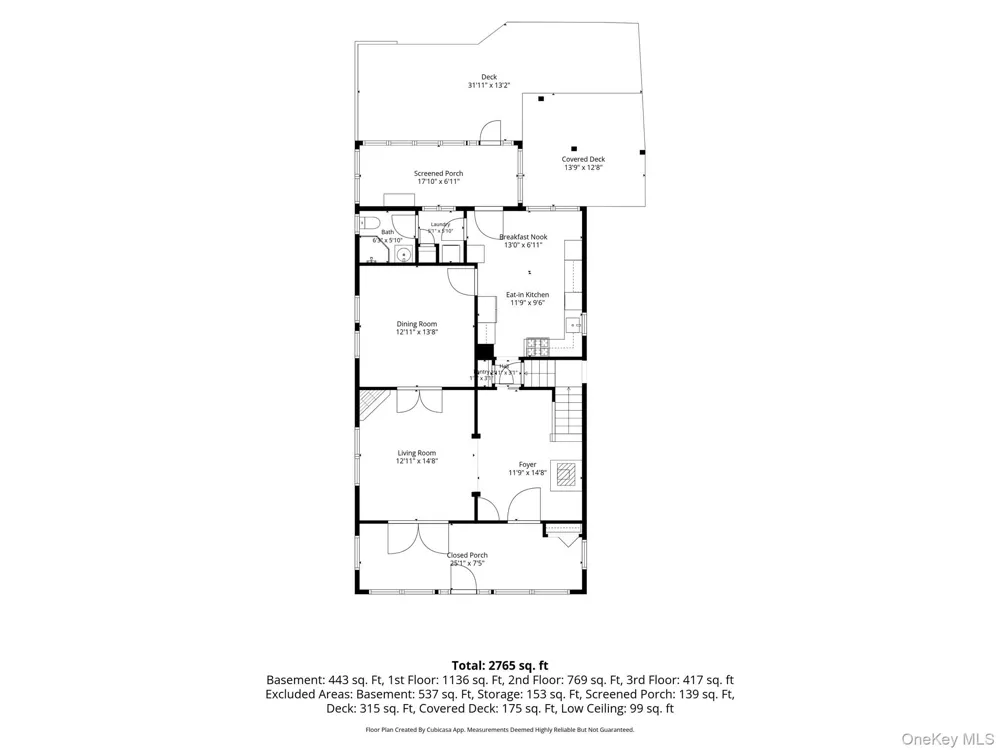
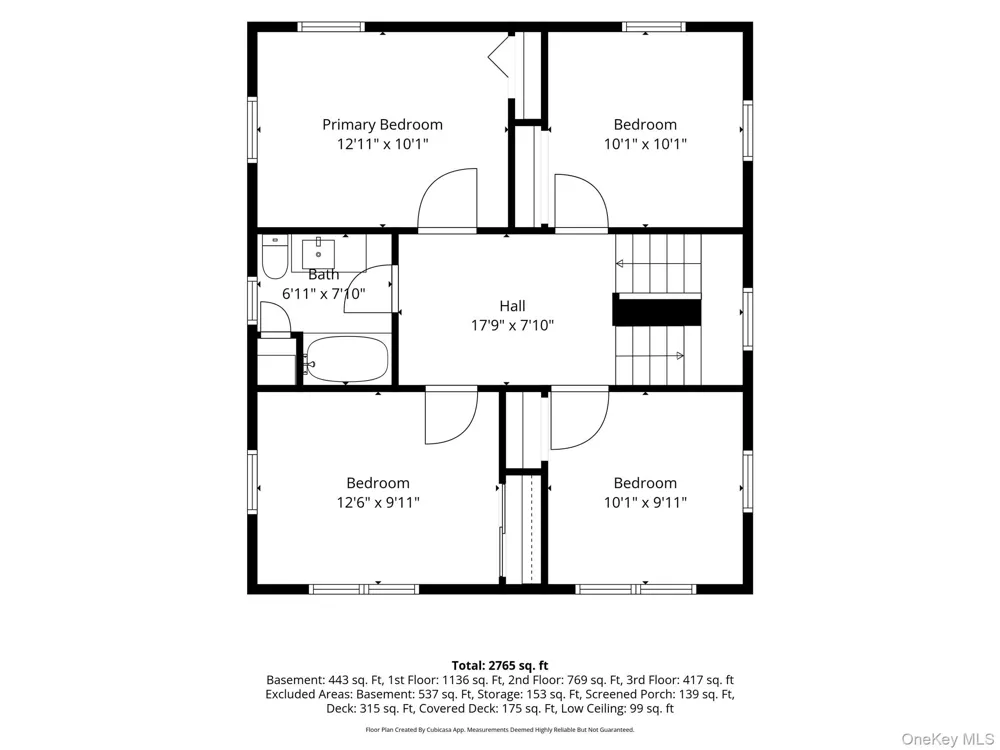
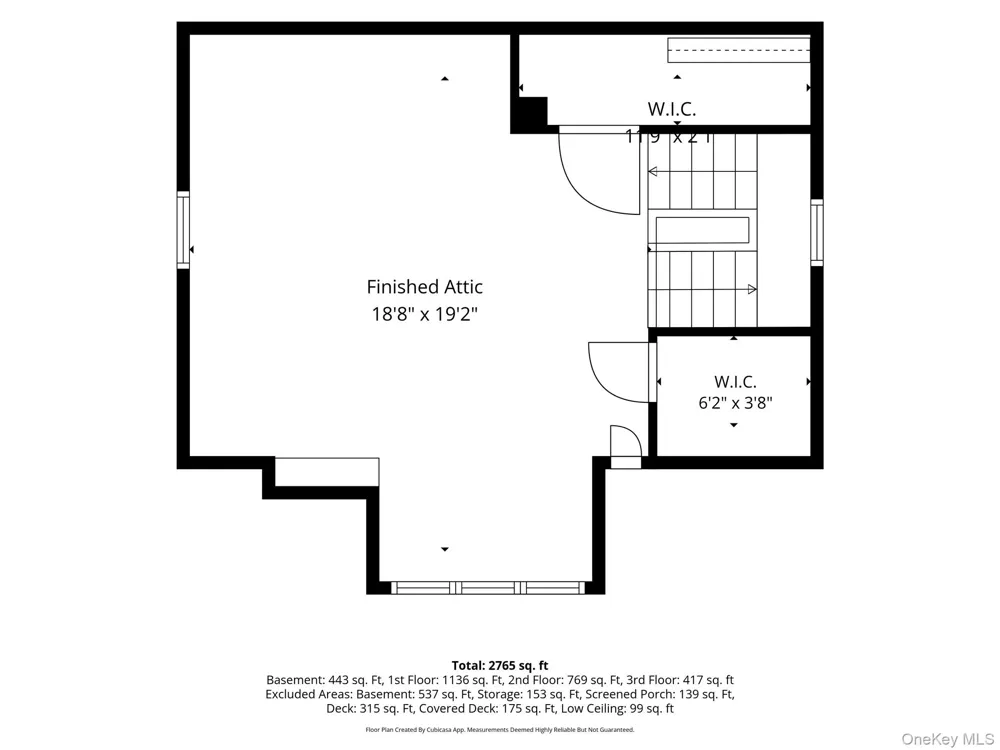
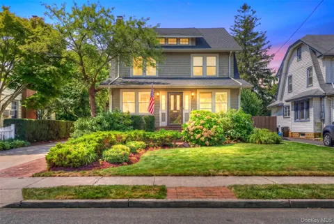
Introducing 54 Denton Ave! Situated on a historic tree lined street named after the prominent Denton name—pioneers who helped shape early East Rockaway—this fabulous Colonial sits on an oversized 50X185 lot (9,250 sq. ft.) featuring an incredible 30x30, (900 sq. ft.) custom-built detached garage. The Main Level features a closed porch, an Entrance Foyer with High ceilings, custom Milwork with a Harmon 25 Pellet Stove. A living room anchored by an electric fireplace flows into a formal dining room with coffered ceilings. A Brand New Sun lit eat-in kitchen features granite countertops, stainless steel appliances, high-end cabinetry and vaulted ceilings with skylights. Off the kitchen there is a dedicated laundry room, full bathroom and a screened rear porch which opens to a deck overlooking park-like grounds. Beautiful hardwood floors with mahogany inlay throughout the entire first level. The Second Level features a Primary bedroom, an updated full bathroom, and three additional bedrooms. An expansive finished attic with steps providing excellent extra space or storage. Private yard, wood deck, gas hookup for a barbecue, in-ground sprinklers, water supplied by a private water well, and a long driveway accommodating up to 8 vehicles. Custom Detached Garage (Built 2010): 30x30, (900 sq. ft.) setup featuring an RV bay with a 12-foot door and an additional bay with a 10-foot door, supported by its own 100-amp subpanel. Gas cooking and Gas-fired steam heating system with a separate gas hot water heater. Electrical: 200-amp main electrical service. 100-amp panel in garage and so much more.

Property Details
Interior
First Floor Full Bath, Chandelier, Crown Molding, Eat-in Kitchen, Entrance Foyer, Formal Dining, Granite Counters, Open Kitchen,
Fireplaces
1
Cooling
Wall/Window Unit(s)
Heating
Natural Gas, Steam
Cooling Features
Wall/Window Unit(s)
Bedrooms
4
Bathrooms
2.0
Full Baths
2
Lot Features
Front Yard, Landscaped, Level, Sprinklers In Front, Sprinklers In Rear
Lot Description
Front Yard, Landscaped, Level, Sprinklers In Front, Sprinklers In Rear
Acres
0.2124
Square Feet
1924.0
Parking Features
Detached, Driveway, Garage
Parking
1
Parking Spaces
8.0
Parking Type
Driveway
Parking Garage
1
Parking Garage Spaces
2.0
Property Type
Purchase
Basement
1
Basement Description
Full, Partially Finished
Basement Finished
1
Year Built
1926
Sewer Information
Public Sewer
Utility Source
Public
Utility Features
Cable Connected, Electricity Connected, Natural Gas Connected, Sewer Connected, Trash Collection Public, Water Connected
Appliances
Dishwasher, Dryer, Gas Oven, Gas Range, Microwave, Oven, Washer
School District
East Rockaway
Elementary School
Centre Avenue Elementary School
Middle School
East Rockaway Junior-Senior High Sch
High School
East Rockaway Junior-Senior High Sch
County
Nassau County
Region
Hempstead
Original List Price
$889,000
Days on Market (Cumulative)
29
Taxes Annual
$13,985
MLS #
1039459
Location
Legal

IDX information is provided exclusively for personal, non-commercial use, and may not be used for any purpose other than to identify prospective properties consumers may be interested in purchasing. Information is deemed reliable but not guaranteed.

Provided By
Listed by John C. Gandolfo (#KEY105241)
Listing Office: Coldwell Banker American Homes (#KEYBRMN05)

Realest Agent Day Have a question about this home?

Interested in Purchasing 54 Denton Avenue?

Get an estimate on monthly payments on this property.
$
years
Down Payment
$
%
Interest Rate
%
Tax Rate
%
$
$annually
$monthly
Estimated Monthly Payment
$0.00
Loan Amount
$0.00