
(631) 704-1252 davonrea21@gmail.com Prince & Associates Realty Grp
Traffic Dashboard
Home
  • Home
  • Search
    • All Homes
    • Featured Listings
  • Communities
  • Buying
    • Buying Process
    • Mortgage Calculator
  • Selling
    • Selling Process
    • Home Valuation
    • Recently Sold
  • About
    • About Davon
    • Testimonials
    • Blog
  • Contact
Traffic Dashboard
Davon K Harris
(631) 704-1252 davonrea21@gmail.com
  • 1363 Fifth Avenue
    Bay Shore, NY 11706
Explore
  • Property Search
  • Communities
  • Buying
  • Selling
About
  • About
  • Contact Us
  • Testimonials
  • Blog
Local Guide
  • Search by City
  • Search by Subdivision
  • Search by Zip
  • Search by Area
Legal
  • Privacy
  • Terms
  • DMCA
  • Accessibility
  • Fair Housing
Account
  • Dashboard
  • Logout
  • Login
Realest Agent Day - Footer Logo
©2026 Prince & Associates Realty Grp. All rights reserved.
Website built by CloseHack.
OneKey MLS

IDX information is provided exclusively for personal, non-commercial use, and may not be used for any purpose other than to identify prospective properties consumers may be interested in purchasing. Information is deemed reliable but not guaranteed.

Return
  • All Types
  • House+2 more
  • Price
  • Bed/Bath
  • Size
  • Dates
  • Filters
  • Amenities
  • Save
  • Share
Listings
No results
Sort
Home / Rye / 54 Locust Avenue #A
54 Locust Avenue #A Rye, NY 10580 54 Locust Avenue #A Rye, NY 10580 54 Locust Avenue #A Rye, NY 10580 54 Locust Avenue #A Rye, NY 10580 54 Locust Avenue #A Rye, NY 10580 54 Locust Avenue #A Rye, NY 10580 54 Locust Avenue #A Rye, NY 10580 54 Locust Avenue #A Rye, NY 10580 54 Locust Avenue #A Rye, NY 10580 54 Locust Avenue #A Rye, NY 10580 View All Photos

$2,975,000

| Active

54 Locust Avenue #A

Rye, NY 10580

2,236
Square Feet
3
Beds
3.5
Baths
12
Days on Market
KEY893842
MLS#
Condo
Structure
Residential
Zone
Contact

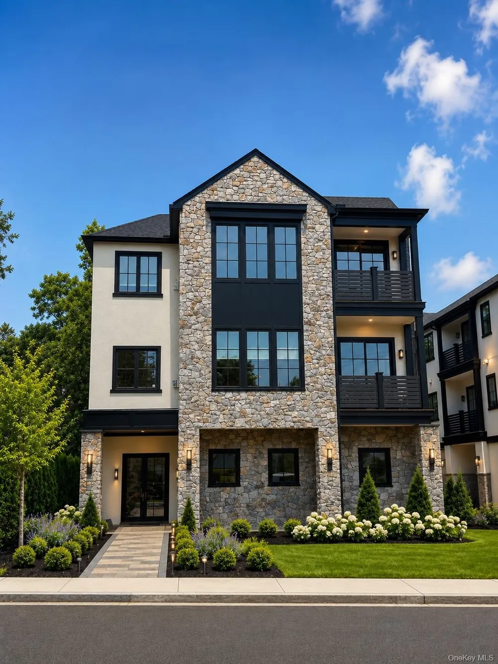
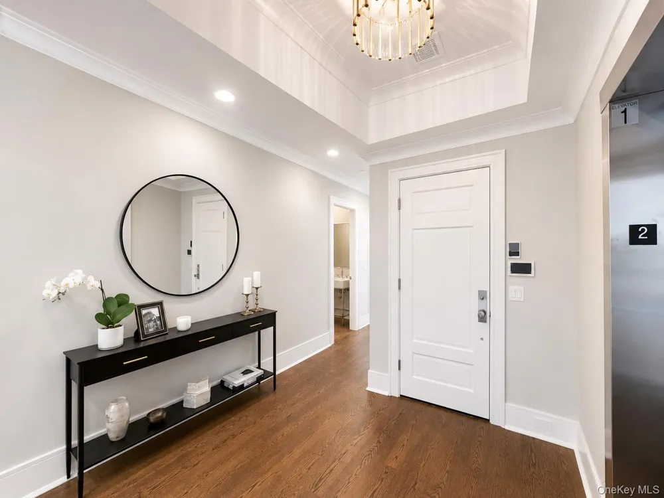
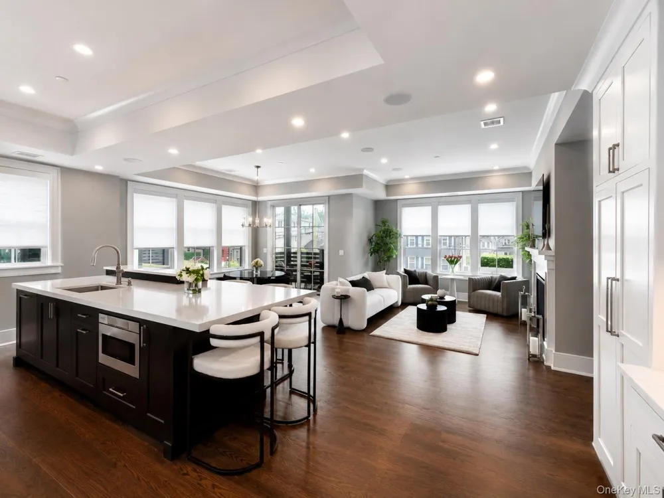
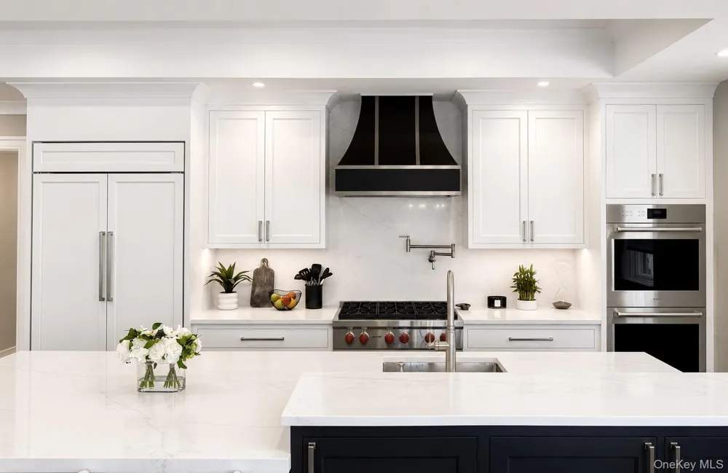
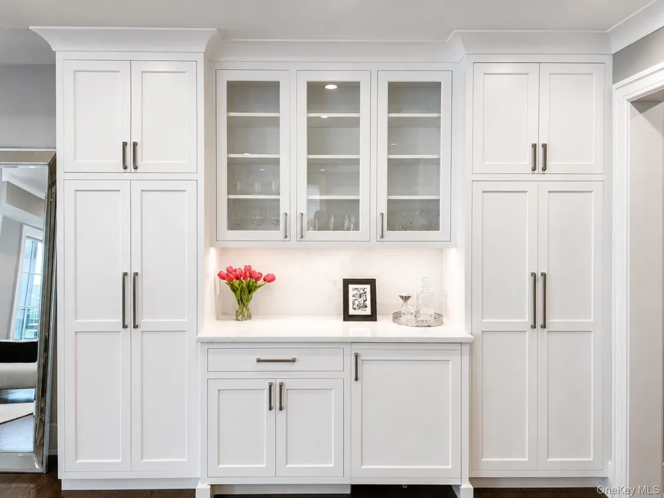
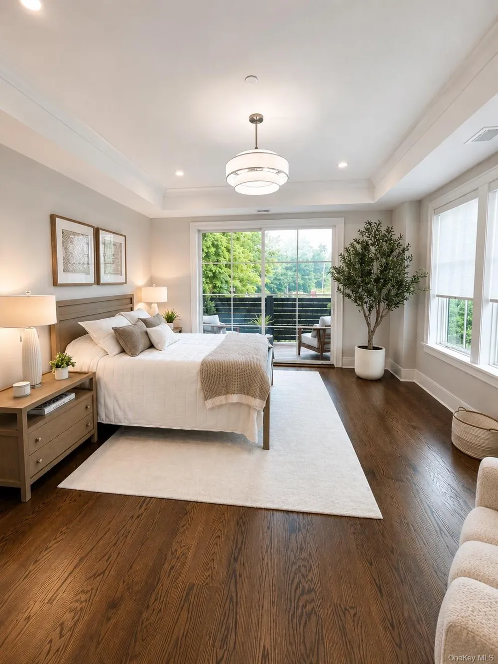
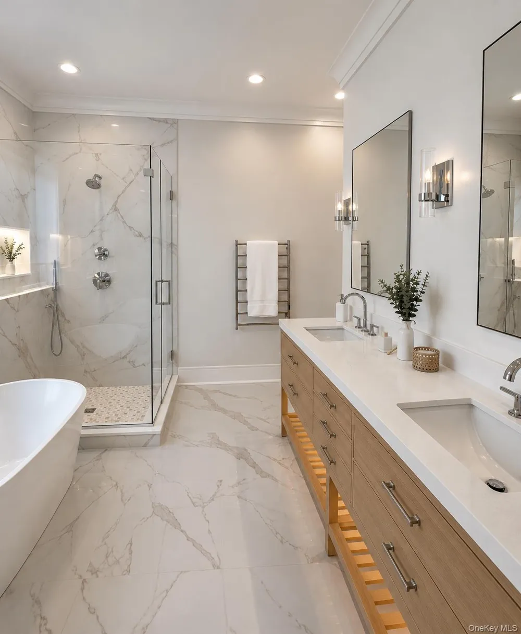
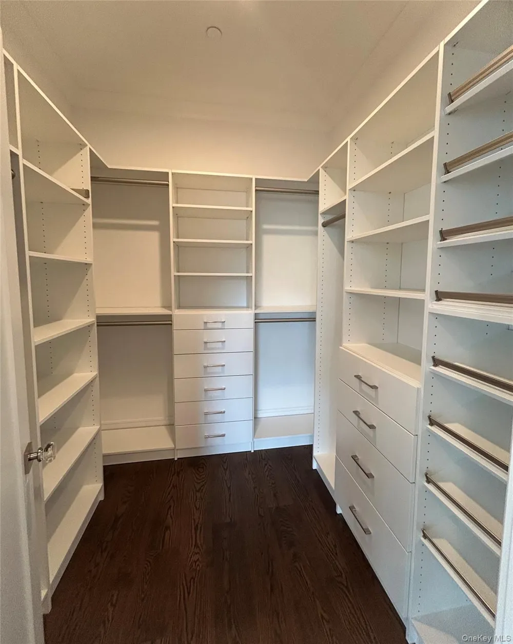
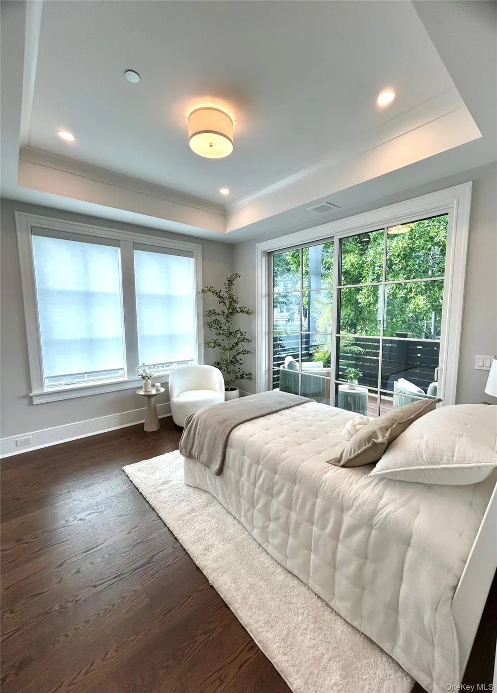
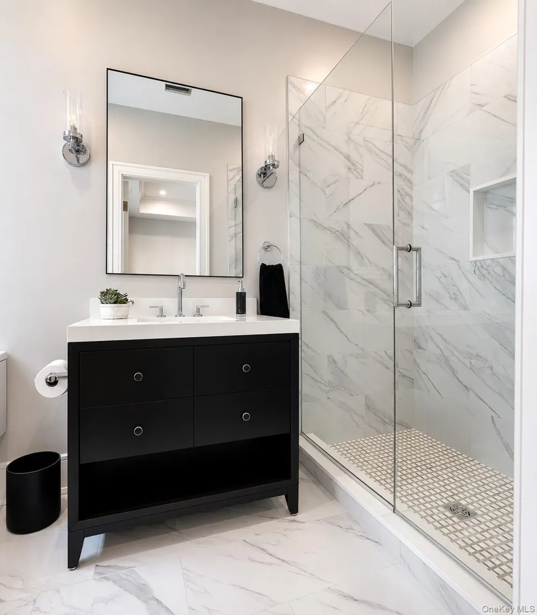
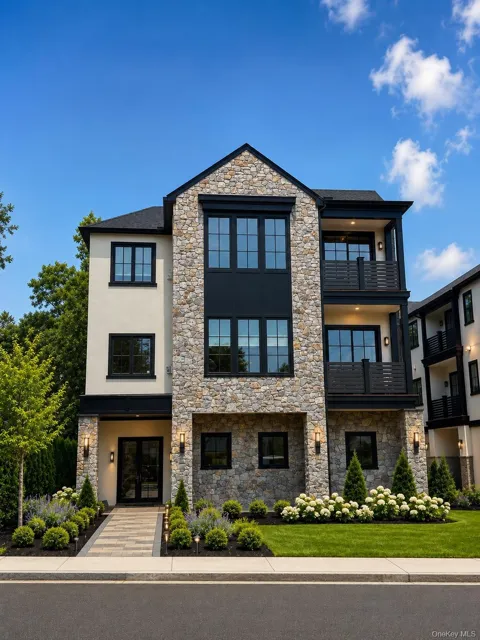
Step off your private elevator into this newly constructed luxury condominium situated steps from downtown Rye's fabulous restaurants and shops. Built with the highest level of craftsmanship and attention to detail by esteemed local developer Landmark Construction, this gorgeous home with sun filled rooms and vaulted ceilings is what you've been waiting for. Off your foyer is an open floor plan featuring a custom JWH kitchen and bar area with Sub Zero and Wolf Appliances that flows seamlessly into your living area with gas fireplace and dining area with sliders to a balcony. Down the hallway are 2 bedrooms each with sliders to a private balcony and en-suite bathroom with radiant heated floor. The primary suite includes 2 WICs, a spa bath with soaking tub and radiant heat floor, and a primary bedroom with sliders onto a balcony where you can sit back and relax looking at the beautifully landscaped back yard.

Property Details
Interior
Elevator, High Ceilings, Open Floorplan, Sound System
Fireplaces
1
Cooling
Central Air
Heating
Natural Gas
Cooling Features
Central Air
Bedrooms
3
Bathrooms
3.5
Full Baths
3
Half Baths
1
Stories
2
Exterior Materials
Balcony, Courtyard
Square Feet
2236.0
Parking Features
Garage
Parking
1
Parking Type
Garage
Parking Garage
1
Parking Garage Spaces
2.0
Property Type
Purchase
Year Built
2026
Sewer Information
Public Sewer
Utility Source
Public
Utility Features
Natural Gas Connected
Appliances
Wine Refrigerator
School District
Rye City
Elementary School
Midland
Middle School
Rye Middle School
High School
Rye High School
County
Westchester County
Region
Rye City
Original List Price
$2,975,000
Days on Market (Cumulative)
12
Taxes Annual
$1
HOA
1
HOA Fees
1533.0
Pets
1
Pets Allowed
1
MLS #
893842
Location
Legal

IDX information is provided exclusively for personal, non-commercial use, and may not be used for any purpose other than to identify prospective properties consumers may be interested in purchasing. Information is deemed reliable but not guaranteed.

Provided By
Listed by Nora H. Kirk (#KEY49349)
Listing Office: Nora H Kirk (#KEYNORAHK)

Realest Agent Day Have a question about this home?

Interested in Purchasing 54 Locust Avenue #A?

Get an estimate on monthly payments on this property.
$
years
Down Payment
$
%
Interest Rate
%
Tax Rate
%
$
$annually
$monthly
Estimated Monthly Payment
$0.00
Loan Amount
$0.00