
(631) 704-1252 davonrea21@gmail.com Prince & Associates Realty Grp
Traffic Dashboard
Home
  • Home
  • Search
    • All Homes
    • Featured Listings
  • Communities
  • Buying
    • Buying Process
    • Mortgage Calculator
  • Selling
    • Selling Process
    • Home Valuation
    • Recently Sold
  • About
    • About Davon
    • Testimonials
    • Blog
  • Contact
Traffic Dashboard
Davon K Harris
(631) 704-1252 davonrea21@gmail.com
  • 1363 Fifth Avenue
    Bay Shore, NY 11706
Explore
  • Property Search
  • Communities
  • Buying
  • Selling
About
  • About
  • Contact Us
  • Testimonials
  • Blog
Local Guide
  • Search by City
  • Search by Subdivision
  • Search by Zip
  • Search by Area
Legal
  • Privacy
  • Terms
  • DMCA
  • Accessibility
  • Fair Housing
Account
  • Dashboard
  • Logout
  • Login
Realest Agent Day - Footer Logo
©2026 Prince & Associates Realty Grp. All rights reserved.
Website built by CloseHack.
OneKey MLS

IDX information is provided exclusively for personal, non-commercial use, and may not be used for any purpose other than to identify prospective properties consumers may be interested in purchasing. Information is deemed reliable but not guaranteed.

Return
  • All Types
  • House+2 more
  • Price
  • Bed/Bath
  • Size
  • Dates
  • Filters
  • Amenities
  • Save
  • Share
Listings
No results
Sort
Home / Bayside / 56-16 212 STREET
56-16 212 STREET Bayside, NY 11364 56-16 212 STREET Bayside, NY 11364 56-16 212 STREET Bayside, NY 11364 56-16 212 STREET Bayside, NY 11364 56-16 212 STREET Bayside, NY 11364 56-16 212 STREET Bayside, NY 11364 56-16 212 STREET Bayside, NY 11364 56-16 212 STREET Bayside, NY 11364 56-16 212 STREET Bayside, NY 11364 56-16 212 STREET Bayside, NY 11364 56-16 212 STREET Bayside, NY 11364 56-16 212 STREET Bayside, NY 11364 56-16 212 STREET Bayside, NY 11364 56-16 212 STREET Bayside, NY 11364 56-16 212 STREET Bayside, NY 11364 56-16 212 STREET Bayside, NY 11364 56-16 212 STREET Bayside, NY 11364 56-16 212 STREET Bayside, NY 11364 56-16 212 STREET Bayside, NY 11364 56-16 212 STREET Bayside, NY 11364 56-16 212 STREET Bayside, NY 11364 56-16 212 STREET Bayside, NY 11364 56-16 212 STREET Bayside, NY 11364 56-16 212 STREET Bayside, NY 11364 56-16 212 STREET Bayside, NY 11364 56-16 212 STREET Bayside, NY 11364 56-16 212 STREET Bayside, NY 11364 56-16 212 STREET Bayside, NY 11364 56-16 212 STREET Bayside, NY 11364 56-16 212 STREET Bayside, NY 11364 56-16 212 STREET Bayside, NY 11364 56-16 212 STREET Bayside, NY 11364 56-16 212 STREET Bayside, NY 11364 56-16 212 STREET Bayside, NY 11364 56-16 212 STREET Bayside, NY 11364 56-16 212 STREET Bayside, NY 11364 56-16 212 STREET Bayside, NY 11364 56-16 212 STREET Bayside, NY 11364 56-16 212 STREET Bayside, NY 11364 56-16 212 STREET Bayside, NY 11364 View All Photos

$1,350,000

| Active

56-16 212 STREET

Bayside, NY 11364

1,973
Square Feet
4
Beds
2
Baths
0.09
Acres
43
Days on Market
KEY1034910
MLS#
House
Structure
Residential
Zone
Contact

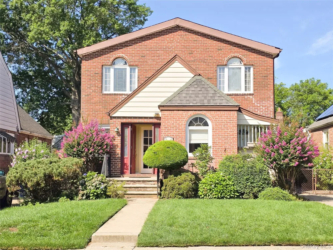
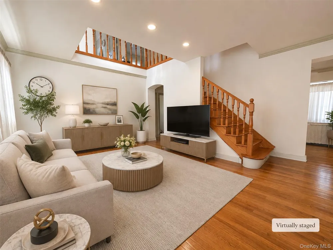
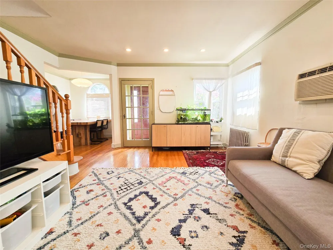
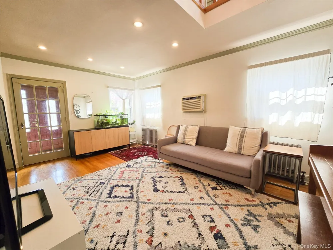
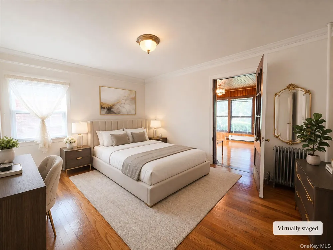
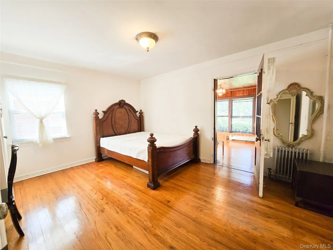
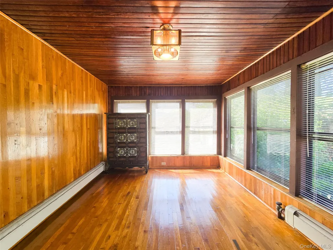
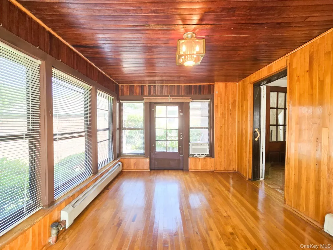
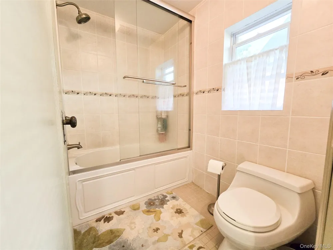
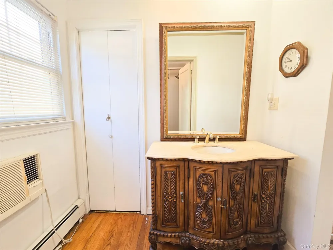
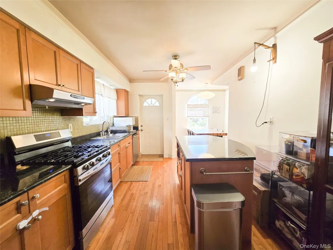
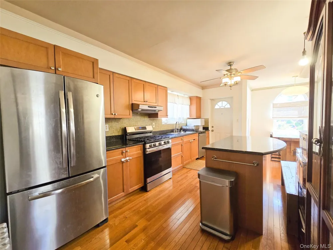
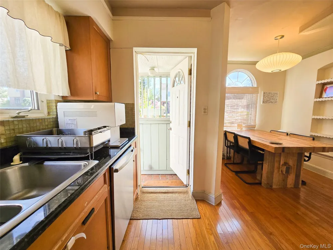
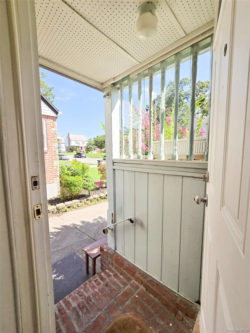
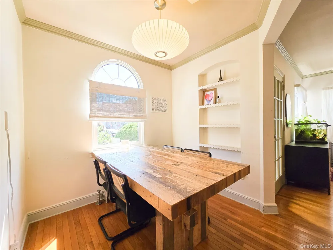
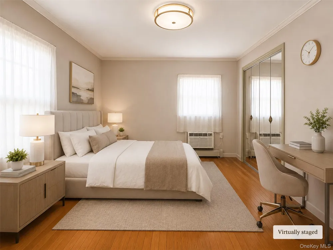
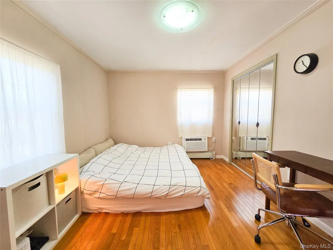
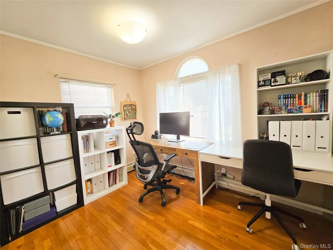
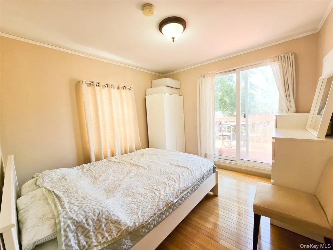
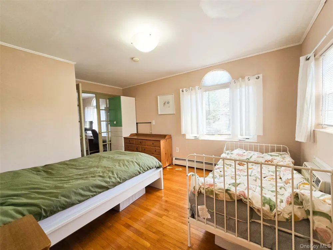
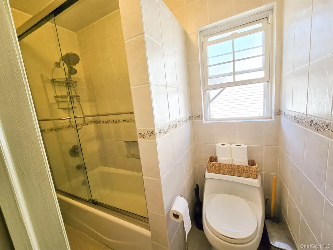
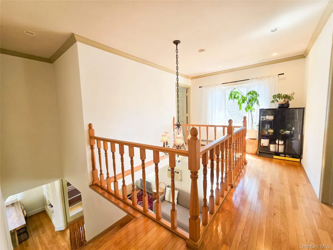
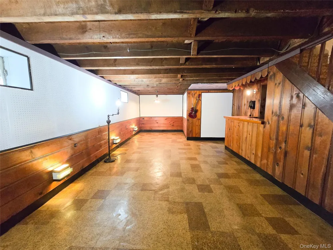
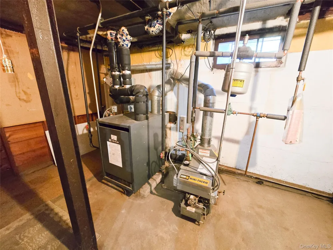
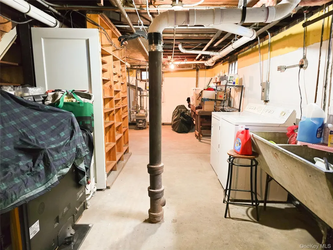
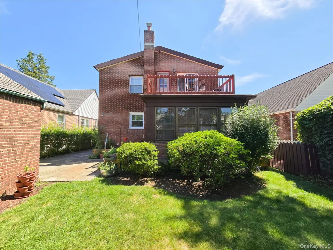
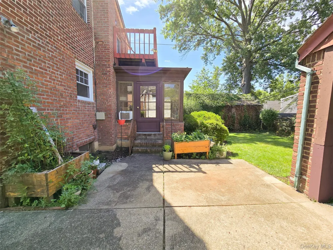
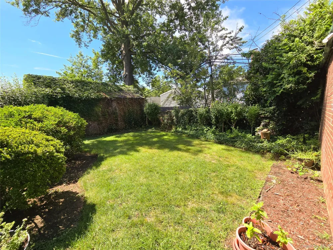
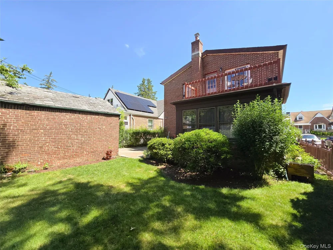
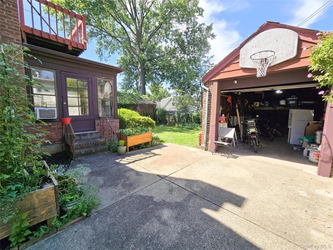
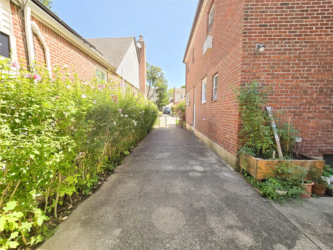
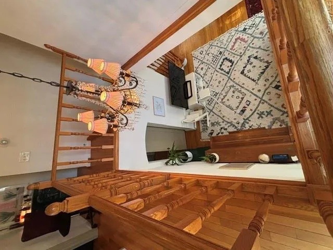
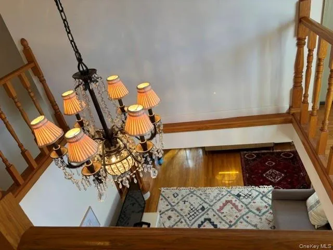
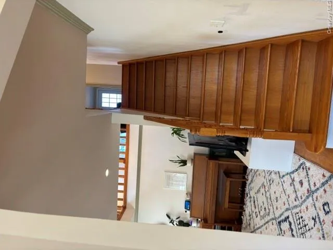
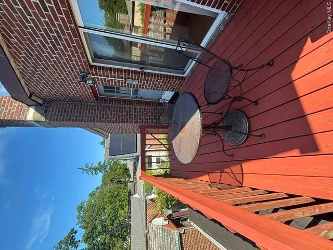
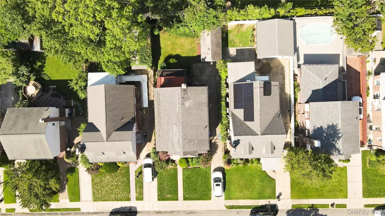
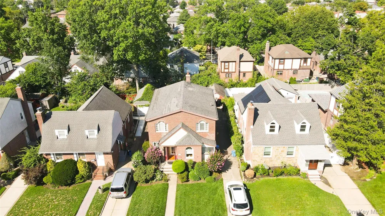
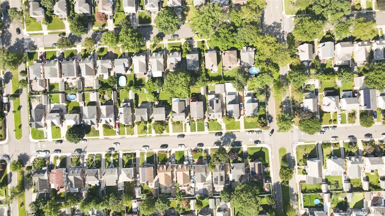
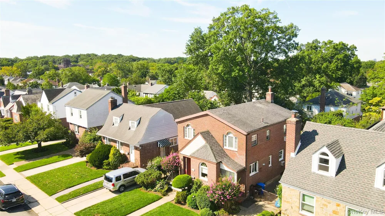
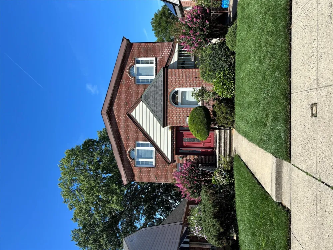
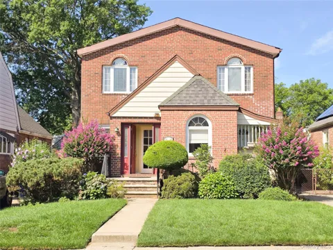
Welcome to this beautifully maintained 4-bedroom, 2-bath home featuring a spacious family room and a dedicated home office, ideally situated on a quiet, tree-lined street in the highly desirable Bayside Hills community within the award-winning School District 26. Elegantly expanded colonial residence, completely rebuilt with a full second- story addition in 2007, offering a refined blend of space, comfort and functionality - perfectly suited for large or multi -generation Home. The first level showcases a sun-drenched, open ceiling living room that enhances volume and architectural appeal, formal dining room, spacious family room, large bedroom, and updated eat-in kitchen with direct access to private driveway. Full bath with separate powder area completes the main level Second floor features a primary suite with adjoining office or computer room, providing a work-from-home retreat, along with two additional well - proportioned bedrooms that open to a private deck and full bath. Fully finished lower level offers exceptional versatility with recreation space, dedicated boiler room, and extensive storage capacity, ideal for organization and seasonal needs. The home is further enhanced by dual heating zones with separate Boiler for each level as well as two electrical panels, ensuring efficiency and convenience throughout private backyard, detached garage, and extended driveway accommodating vehicles 3 cars. Ideally located just steps from Bell Blvd and approximately 6 minutes (1 mile) from Bayside LIRR Station within easy access to major highways for Manhattan commutes.

Property Details
Interior
First Floor Bedroom, First Floor Full Bath, Cathedral Ceiling(s), Eat-in Kitchen, Formal Dining, High Ceilings, Kitchen Island,
Cooling
Wall/Window Unit(s)
Heating
Hot Water, Natural Gas, Radiant, Steam
Cooling Features
Wall/Window Unit(s)
Bedrooms
4
Bathrooms
2.0
Full Baths
2
Acres
0.09
Square Feet
1973.0
Parking Features
Driveway, Garage
Parking
1
Parking Spaces
4.0
Parking Type
Driveway
Parking Garage
1
Parking Carport
1
Parking Garage Spaces
1.0
Parking Carport Spaces
1.0
Property Type
Purchase
Basement
1
Basement Description
Finished, Full
Basement Finished
1
Year Built
1950
Sewer Information
Public Sewer
Utility Source
Public
Utility Features
Electricity Connected, Natural Gas Connected, Phone Available, Water Connected
Appliances
Refrigerator, Stainless Steel Appliance(s)
School District
Queens 26
Elementary School
Ps 376
Middle School
Jhs 74 Nathaniel Hawthorne
High School
Benjamin N Cardozo High School
County
Queens
Region
New York
Original List Price
$1,395,000
Days on Market (Cumulative)
43
Taxes Annual
$11,599
MLS #
1034910
Location
Legal

IDX information is provided exclusively for personal, non-commercial use, and may not be used for any purpose other than to identify prospective properties consumers may be interested in purchasing. Information is deemed reliable but not guaranteed.

Provided By
Listed by Young Sil Shin CBR (#KEY113152)
Listing Office: Good Choice Realty & Mgmt Corp (#KEYGC01)

Realest Agent Day Have a question about this home?

Interested in Purchasing 56-16 212 STREET?

Get an estimate on monthly payments on this property.
$
years
Down Payment
$
%
Interest Rate
%
Tax Rate
%
$
$annually
$monthly
Estimated Monthly Payment
$0.00
Loan Amount
$0.00