
(631) 704-1252 davonrea21@gmail.com Prince & Associates Realty Grp
Traffic Dashboard
Home
  • Home
  • Search
    • All Homes
    • Featured Listings
  • Communities
  • Buying
    • Buying Process
    • Mortgage Calculator
  • Selling
    • Selling Process
    • Home Valuation
    • Recently Sold
  • About
    • About Davon
    • Testimonials
    • Blog
  • Contact
Traffic Dashboard
Davon K Harris
(631) 704-1252 davonrea21@gmail.com
  • 1363 Fifth Avenue
    Bay Shore, NY 11706
Explore
  • Property Search
  • Communities
  • Buying
  • Selling
About
  • About
  • Contact Us
  • Testimonials
  • Blog
Local Guide
  • Search by City
  • Search by Subdivision
  • Search by Zip
  • Search by Area
Legal
  • Privacy
  • Terms
  • DMCA
  • Accessibility
  • Fair Housing
Account
  • Dashboard
  • Logout
  • Login
Realest Agent Day - Footer Logo
©2026 Prince & Associates Realty Grp. All rights reserved.
Website built by CloseHack.
OneKey MLS

IDX information is provided exclusively for personal, non-commercial use, and may not be used for any purpose other than to identify prospective properties consumers may be interested in purchasing. Information is deemed reliable but not guaranteed.

Return
  • All Types
  • House+2 more
  • Price
  • Bed/Bath
  • Size
  • Dates
  • Filters
  • Amenities
  • Save
  • Share
Listings
No results
Sort
Home / Sparrowbush / 563 Peenpack Trail
563 Peenpack Trail Sparrowbush, NY 12780 563 Peenpack Trail Sparrowbush, NY 12780 563 Peenpack Trail Sparrowbush, NY 12780 563 Peenpack Trail Sparrowbush, NY 12780 563 Peenpack Trail Sparrowbush, NY 12780 563 Peenpack Trail Sparrowbush, NY 12780 563 Peenpack Trail Sparrowbush, NY 12780 563 Peenpack Trail Sparrowbush, NY 12780 563 Peenpack Trail Sparrowbush, NY 12780 563 Peenpack Trail Sparrowbush, NY 12780 563 Peenpack Trail Sparrowbush, NY 12780 563 Peenpack Trail Sparrowbush, NY 12780 563 Peenpack Trail Sparrowbush, NY 12780 563 Peenpack Trail Sparrowbush, NY 12780 563 Peenpack Trail Sparrowbush, NY 12780 563 Peenpack Trail Sparrowbush, NY 12780 563 Peenpack Trail Sparrowbush, NY 12780 563 Peenpack Trail Sparrowbush, NY 12780 563 Peenpack Trail Sparrowbush, NY 12780 563 Peenpack Trail Sparrowbush, NY 12780 563 Peenpack Trail Sparrowbush, NY 12780 563 Peenpack Trail Sparrowbush, NY 12780 563 Peenpack Trail Sparrowbush, NY 12780 563 Peenpack Trail Sparrowbush, NY 12780 563 Peenpack Trail Sparrowbush, NY 12780 563 Peenpack Trail Sparrowbush, NY 12780 563 Peenpack Trail Sparrowbush, NY 12780 563 Peenpack Trail Sparrowbush, NY 12780 563 Peenpack Trail Sparrowbush, NY 12780 563 Peenpack Trail Sparrowbush, NY 12780 563 Peenpack Trail Sparrowbush, NY 12780 563 Peenpack Trail Sparrowbush, NY 12780 563 Peenpack Trail Sparrowbush, NY 12780 563 Peenpack Trail Sparrowbush, NY 12780 563 Peenpack Trail Sparrowbush, NY 12780 563 Peenpack Trail Sparrowbush, NY 12780 563 Peenpack Trail Sparrowbush, NY 12780 563 Peenpack Trail Sparrowbush, NY 12780 563 Peenpack Trail Sparrowbush, NY 12780 View All Photos

$560,000

| Active

563 Peenpack Trail

Sparrowbush, NY 12780

1,400
Square Feet
3
Beds
2
Baths
2.77
Acres
155
Days on Market
KEY979369
MLS#
House
Structure
Residential
Zone
Contact

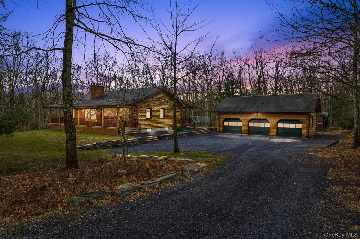
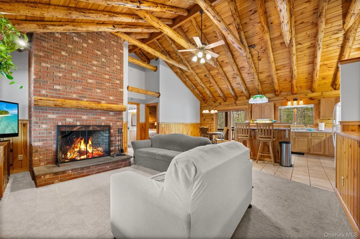
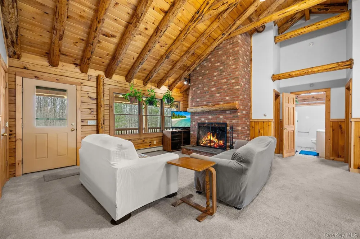
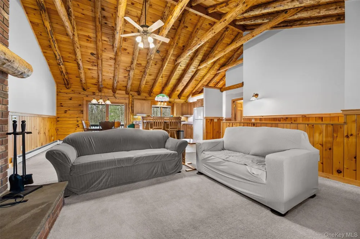
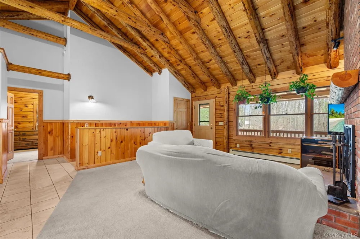
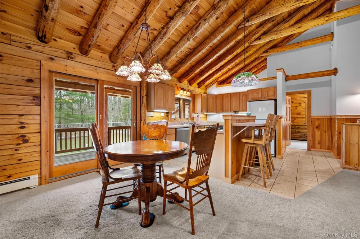
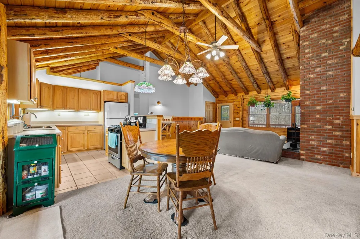
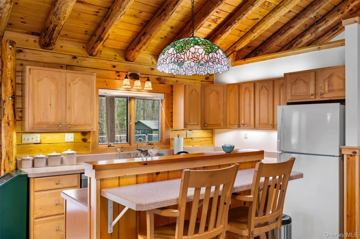
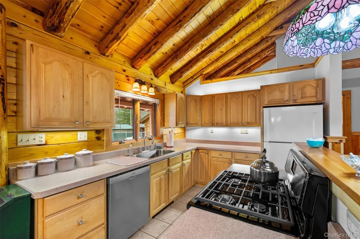
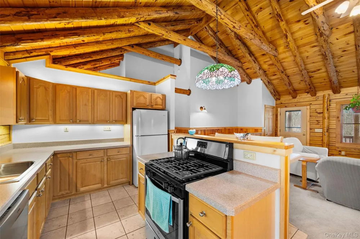
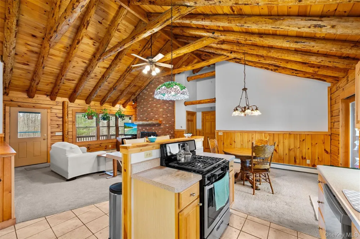
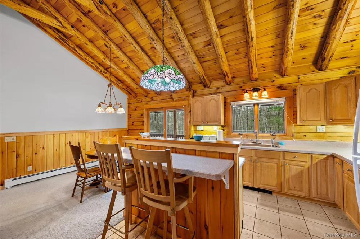
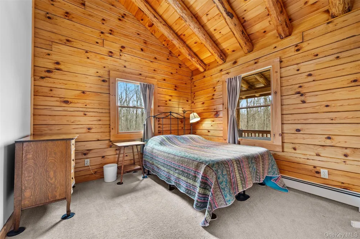
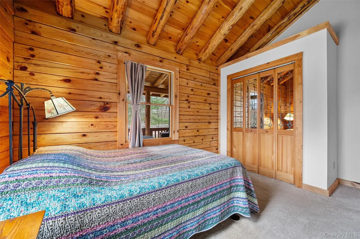
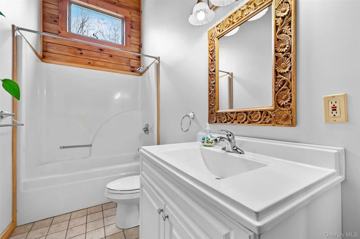
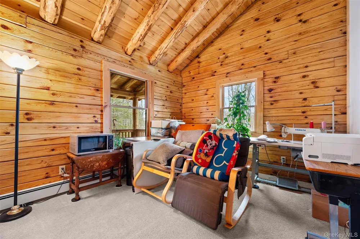
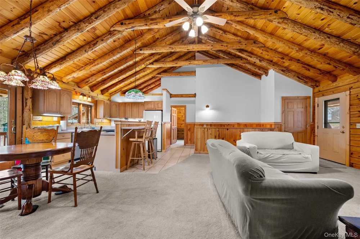
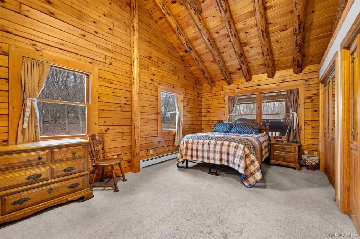
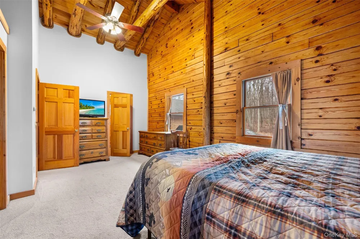
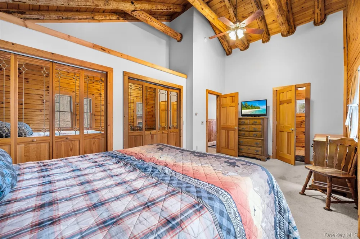
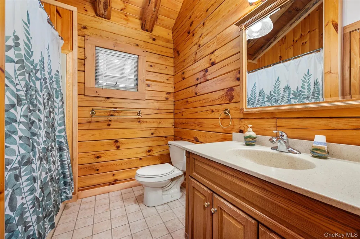
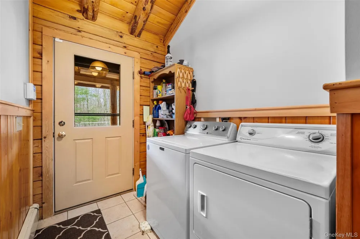
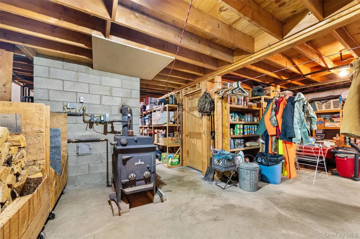
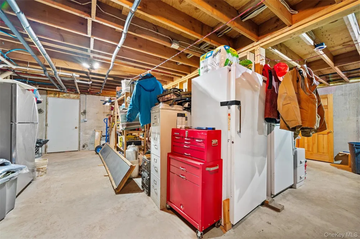
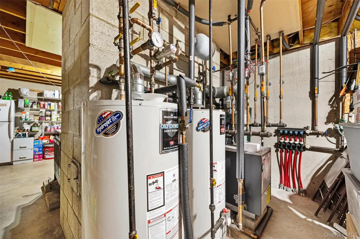
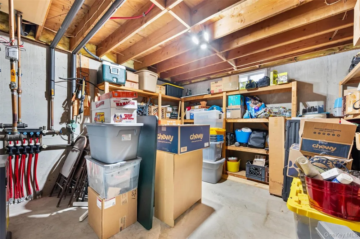
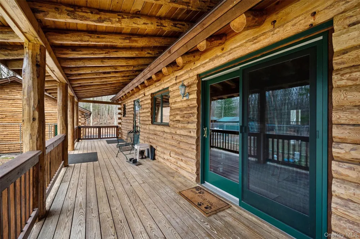
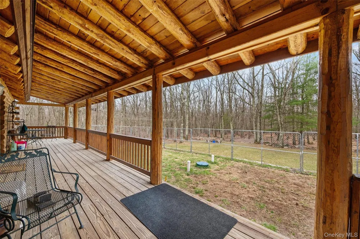
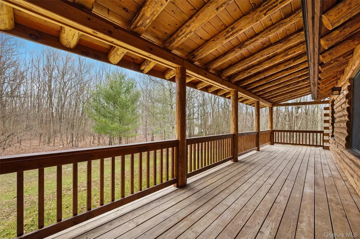
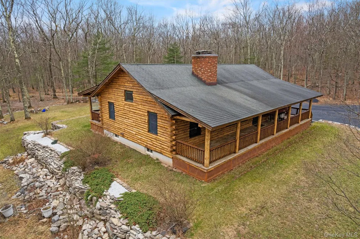
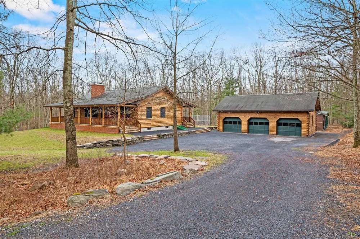
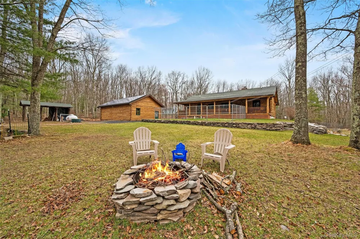
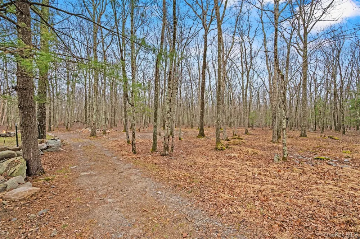
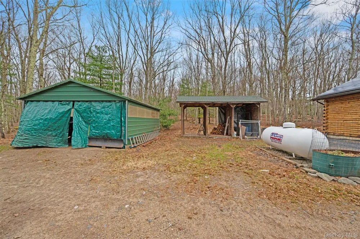
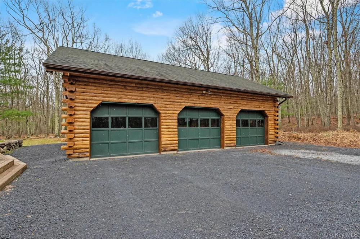
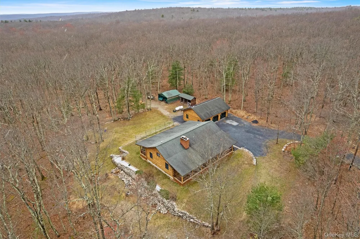
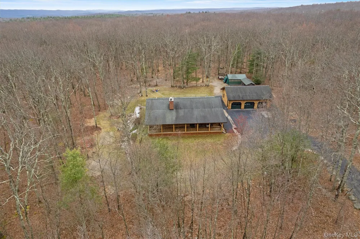
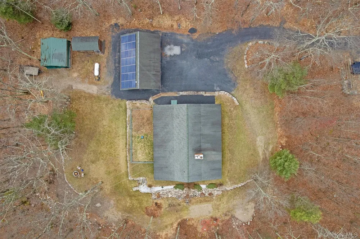
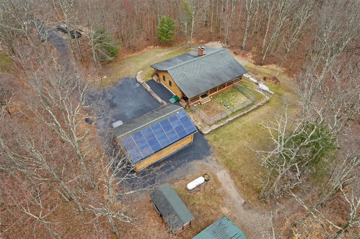
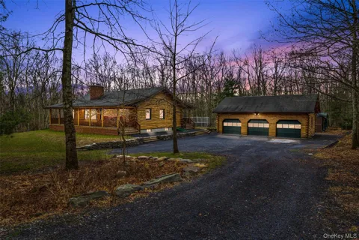
Cozy Custom Log Cabin on 2.77 Acres in the Town of Deerpark – A Must See! Welcome to your dream retreat! Nestled on a peaceful 2.77-acre lot in the scenic Town of Deerpark, this meticulously maintained custom-built log cabin offers the perfect blend of rustic charm and modern comfort. Featuring 3 bedrooms and 2 full baths, this home is an absolute gem for anyone seeking tranquility, character, and quality craftsmanship. Step inside and be welcomed by a spacious living room adorned with a stunning floor-to-ceiling brick fireplace, the heart of the home. The custom beamed ceiling is accented with rustic rope detail, adding a unique and inviting touch. The kitchen boasts a tile floor, breakfast bar, and plenty of space for your culinary adventures. A dedicated mudroom with washer & dryer keeps things tidy, while plush wall-to-wall carpeting adds comfort throughout the home. The Primary bedroom features a beamed ceiling and mirrored double closet doors, creating a cozy and airy atmosphere. Relax or entertain on your expansive front and back porches, perfect for morning coffee or evening sunsets. Downstairs, the full unfinished basement spans the entire footprint of the home and features radiant heat plus a woodstove that efficiently heats the entire house—huge energy savings on your O&R bill! Outside, a massive 3-bay log garage (36’ x 23’) awaits, ideal for car enthusiasts, a workshop, or extra storage. Solar panels on the rear roof help power the home, making this not just a beautiful choice—but a smart one. This property has it all—privacy, charm, efficiency, and space. Truly one-of-a-kind and move-in ready. Come see it for yourself!

Property Details
Interior
First Floor Bedroom, First Floor Full Bath, Beamed Ceilings
Fireplaces
1
Heating
Propane
Bedrooms
3
Bathrooms
2.0
Full Baths
2
View
Trees/Woods
Lot Features
Back Yard, Cleared, Front Yard, Landscaped, Level, Part Wooded, Private
Lot Description
Back Yard, Cleared, Front Yard, Landscaped, Level, Part Wooded, Private
Acres
2.77
Square Feet
1400.0
Parking Features
Driveway, Garage, Off Street, Private
Parking
1
Parking Spaces
10.0
Parking Type
Driveway
Parking Garage
1
Parking Garage Spaces
3.0
Property Type
Purchase
Basement
1
Basement Description
Full
Year Built
2001
Sewer Information
Septic Tank
Utility Source
Well
Utility Features
Electricity Connected, Propane, Trash Collection Private, Water Connected
Appliances
Gas Range, Microwave, Oven, Refrigerator
School District
Port Jervis
Elementary School
N A Hamilton Bicentennial School
Middle School
Port Jervis Middle School
High School
Port Jervis Senior High School
County
Orange County
Region
Deerpark
Original List Price
$575,000
Days on Market (Cumulative)
155
Taxes Annual
$7,158
MLS #
979369
Location
Legal

IDX information is provided exclusively for personal, non-commercial use, and may not be used for any purpose other than to identify prospective properties consumers may be interested in purchasing. Information is deemed reliable but not guaranteed.

Provided By
Listed by Dominick J Tufano (#KEY37420)
Listing Office: RE/MAX Benchmark Realty Group (#KEYBENC03)

Realest Agent Day Have a question about this home?

Interested in Purchasing 563 Peenpack Trail?

Get an estimate on monthly payments on this property.
$
years
Down Payment
$
%
Interest Rate
%
Tax Rate
%
$
$annually
$monthly
Estimated Monthly Payment
$0.00
Loan Amount
$0.00