
(631) 704-1252 davonrea21@gmail.com Prince & Associates Realty Grp
Traffic Dashboard
Home
  • Home
  • Search
    • All Homes
    • Featured Listings
  • Communities
  • Buying
    • Buying Process
    • Mortgage Calculator
  • Selling
    • Selling Process
    • Home Valuation
    • Recently Sold
  • About
    • About Davon
    • Testimonials
    • Blog
  • Contact
Traffic Dashboard
Davon K Harris
(631) 704-1252 davonrea21@gmail.com
  • 1363 Fifth Avenue
    Bay Shore, NY 11706
Explore
  • Property Search
  • Communities
  • Buying
  • Selling
About
  • About
  • Contact Us
  • Testimonials
  • Blog
Local Guide
  • Search by City
  • Search by Subdivision
  • Search by Zip
  • Search by Area
Legal
  • Privacy
  • Terms
  • DMCA
  • Accessibility
  • Fair Housing
Account
  • Dashboard
  • Logout
  • Login
Realest Agent Day - Footer Logo
©2026 Prince & Associates Realty Grp. All rights reserved.
Website built by CloseHack.
OneKey MLS

IDX information is provided exclusively for personal, non-commercial use, and may not be used for any purpose other than to identify prospective properties consumers may be interested in purchasing. Information is deemed reliable but not guaranteed.

Return
  • All Types
  • House+2 more
  • Price
  • Bed/Bath
  • Size
  • Dates
  • Filters
  • Amenities
  • Save
  • Share
Listings
No results
Sort
Home / Washingtonville / 58 Decker Drive
58 Decker Drive Washingtonville, NY 10992 58 Decker Drive Washingtonville, NY 10992 58 Decker Drive Washingtonville, NY 10992 58 Decker Drive Washingtonville, NY 10992 58 Decker Drive Washingtonville, NY 10992 58 Decker Drive Washingtonville, NY 10992 58 Decker Drive Washingtonville, NY 10992 58 Decker Drive Washingtonville, NY 10992 58 Decker Drive Washingtonville, NY 10992 58 Decker Drive Washingtonville, NY 10992 58 Decker Drive Washingtonville, NY 10992 58 Decker Drive Washingtonville, NY 10992 58 Decker Drive Washingtonville, NY 10992 58 Decker Drive Washingtonville, NY 10992 58 Decker Drive Washingtonville, NY 10992 58 Decker Drive Washingtonville, NY 10992 58 Decker Drive Washingtonville, NY 10992 58 Decker Drive Washingtonville, NY 10992 58 Decker Drive Washingtonville, NY 10992 58 Decker Drive Washingtonville, NY 10992 58 Decker Drive Washingtonville, NY 10992 58 Decker Drive Washingtonville, NY 10992 58 Decker Drive Washingtonville, NY 10992 58 Decker Drive Washingtonville, NY 10992 58 Decker Drive Washingtonville, NY 10992 58 Decker Drive Washingtonville, NY 10992 58 Decker Drive Washingtonville, NY 10992 58 Decker Drive Washingtonville, NY 10992 58 Decker Drive Washingtonville, NY 10992 58 Decker Drive Washingtonville, NY 10992 58 Decker Drive Washingtonville, NY 10992 58 Decker Drive Washingtonville, NY 10992 58 Decker Drive Washingtonville, NY 10992 58 Decker Drive Washingtonville, NY 10992 58 Decker Drive Washingtonville, NY 10992 58 Decker Drive Washingtonville, NY 10992 58 Decker Drive Washingtonville, NY 10992 58 Decker Drive Washingtonville, NY 10992 58 Decker Drive Washingtonville, NY 10992 58 Decker Drive Washingtonville, NY 10992 58 Decker Drive Washingtonville, NY 10992 58 Decker Drive Washingtonville, NY 10992 View All Photos

$499,900

| Pending

58 Decker Drive

Washingtonville, NY 10992

1,738
Square Feet
3
Beds
2
Baths
0.30
Acres
36
Days on Market
KEY1024248
MLS#
House
Structure
Residential
Zone
Contact

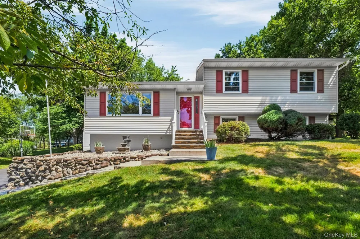
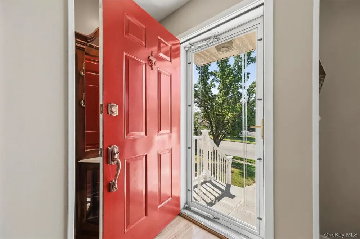
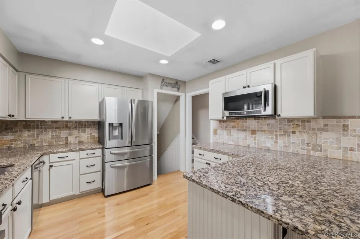
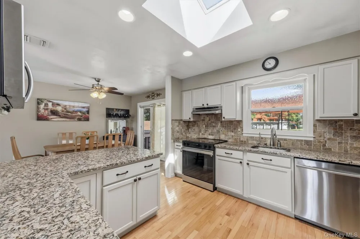
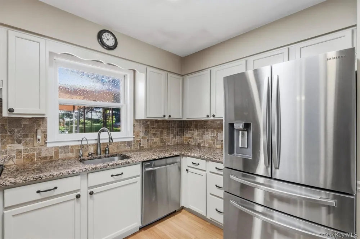
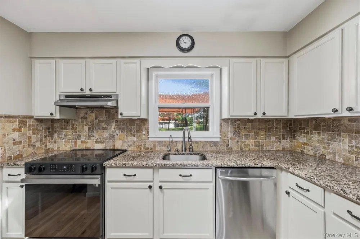
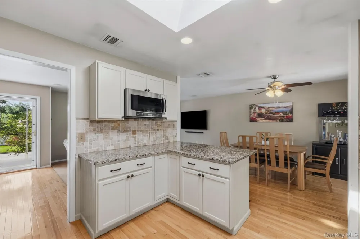
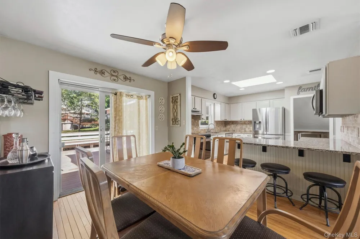
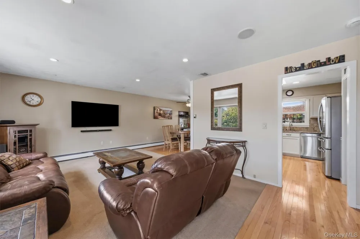
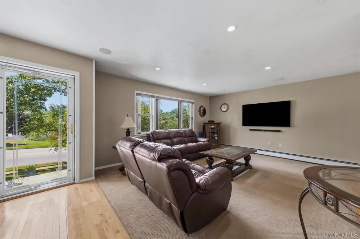
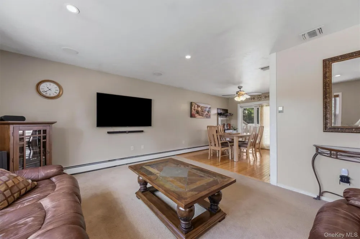
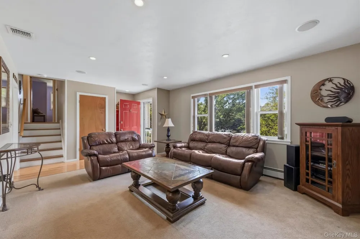
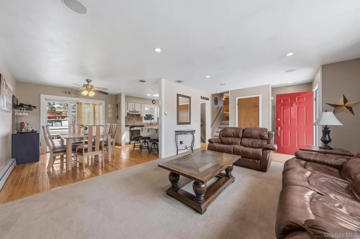
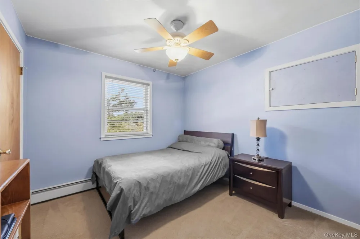
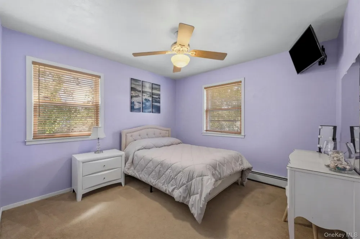
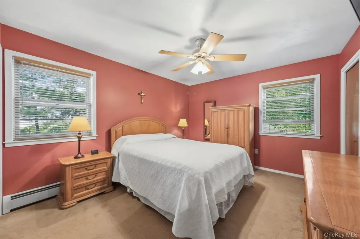
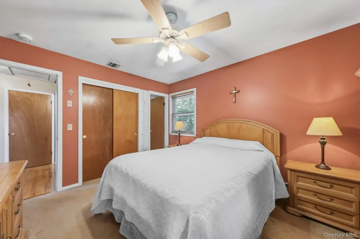
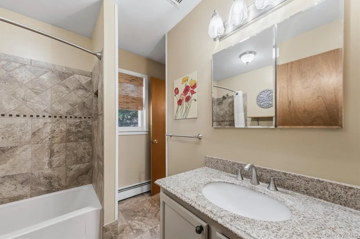
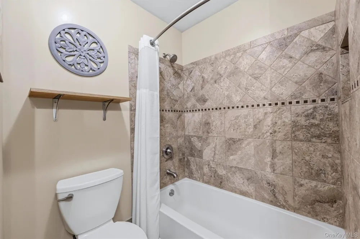
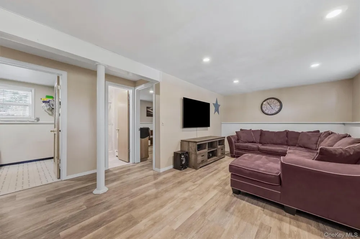
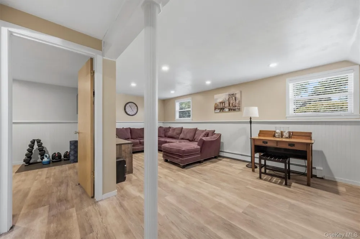
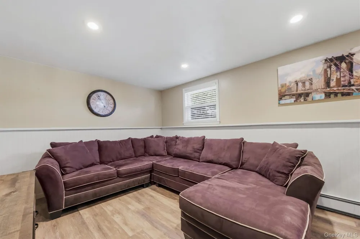
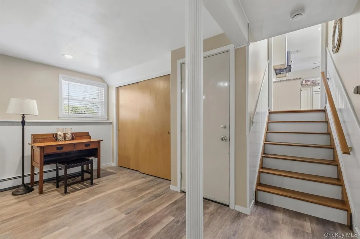
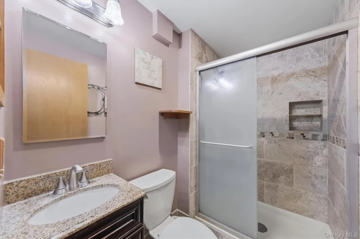
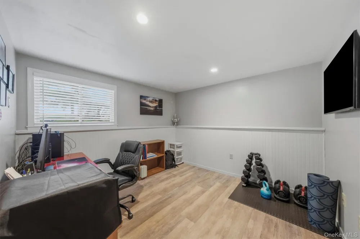
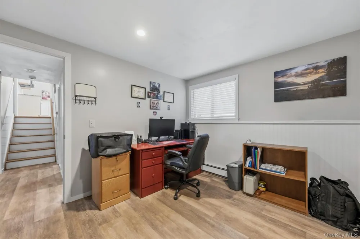
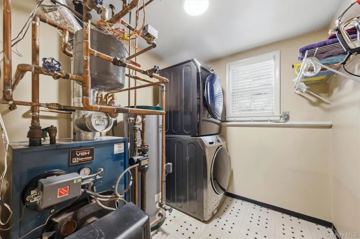
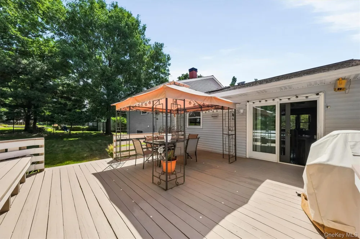
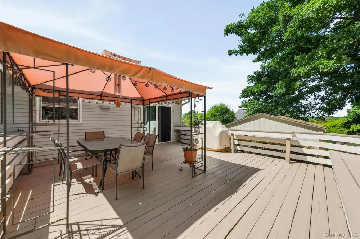
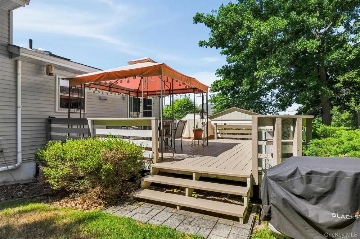
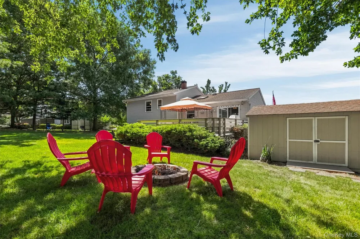
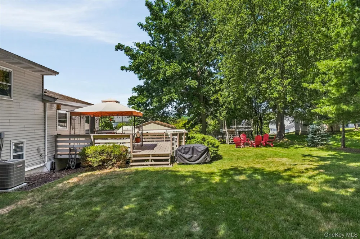
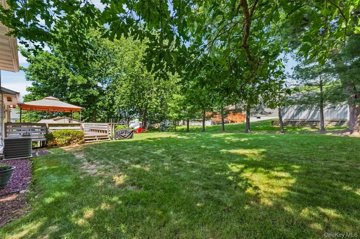
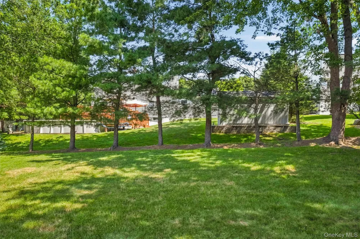
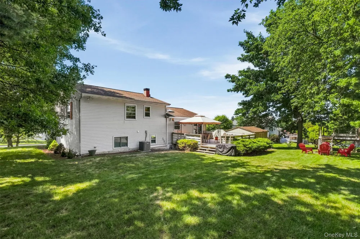
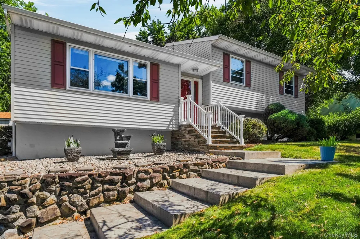
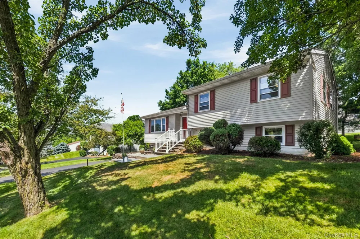
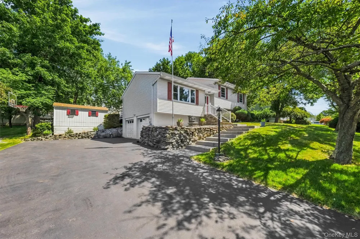
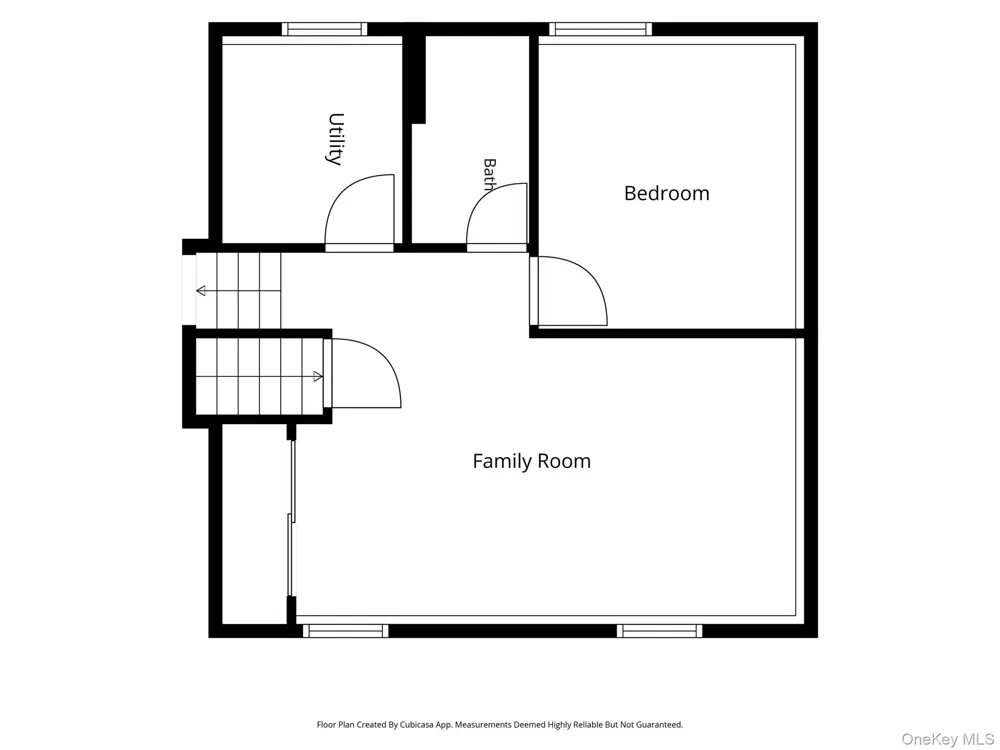
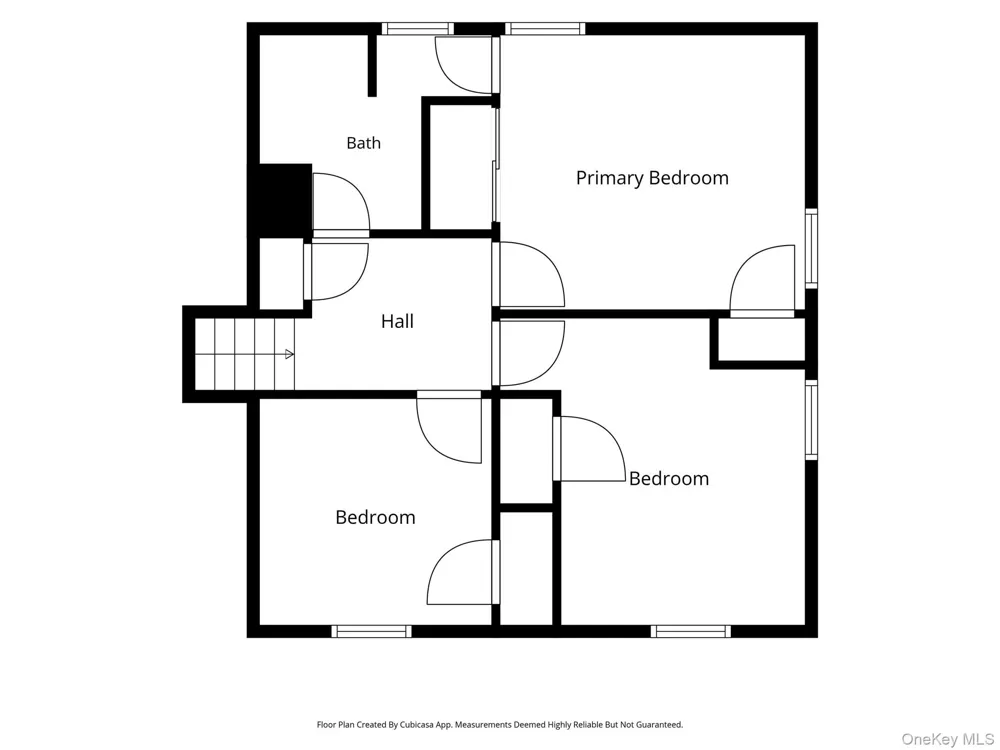
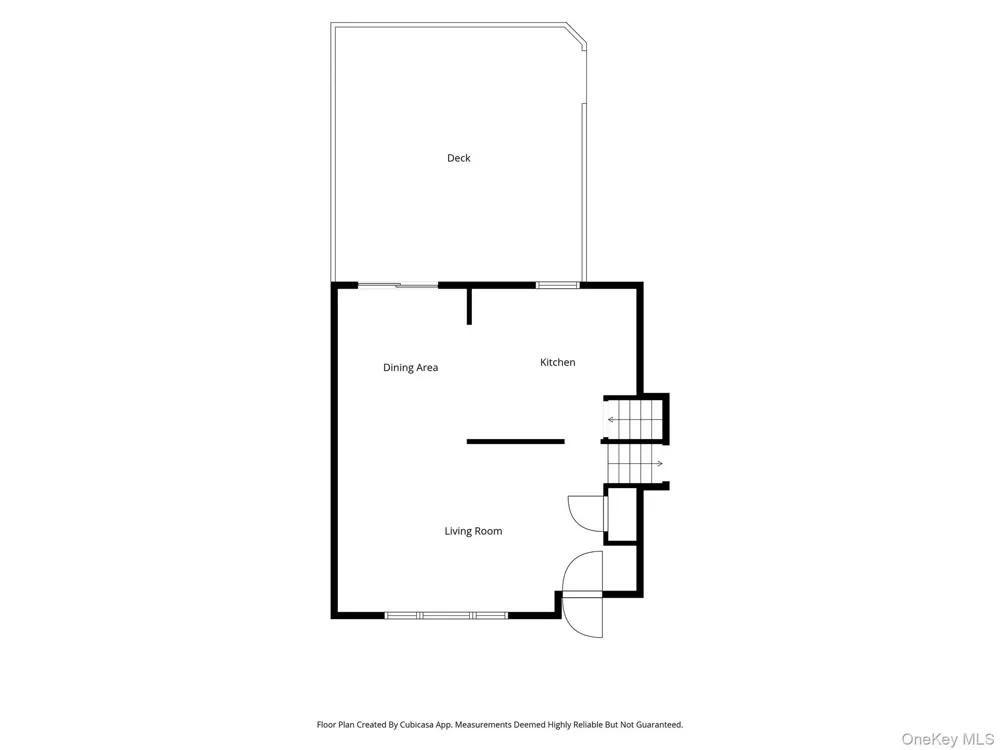
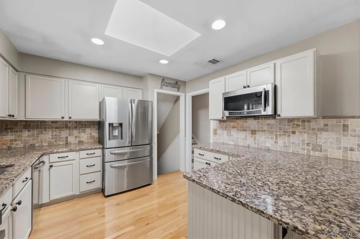
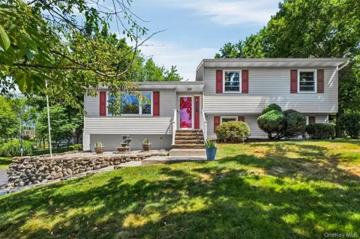
Welcome to this beautifully maintained split-level home in the desirable Stone Ridge neighborhood of Washingtonville! Proudly offered by the original owners, this move-in ready home offers 3 bedrooms, 2 full bathrooms and a comfortable, functional layout. The bright main level features a spacious living room and an eat-in kitchen with granite countertops, skylight, breakfast bar seating and ample cabinet space. The dining room opens through sliding glass doors to an oversized deck, perfect for entertaining. The lower level offers a family room with luxury vinyl plank flooring, a versatile den ideal for a home office, gym or playroom, and a second full bath with a granite vanity and stall shower. Enjoy the level backyard with a fire pit, oversized deck and plenty of room to relax. Additional features include a two-car garage, storage shed, central air, generator hookup and attic storage. Conveniently located near shopping, dining, and major commuter routes in the Washingtonville School District.

Property Details
Interior
Granite Counters
Cooling
Central Air
Heating
Baseboard, Oil
Cooling Features
Central Air
Bedrooms
3
Bathrooms
2.0
Full Baths
2
Lot Features
Back Yard, Front Yard
Lot Description
Back Yard, Front Yard
Exterior Materials
Fire Pit, Mailbox
Acres
0.3032
Square Feet
1738.0
Parking Features
Attached, Driveway
Parking
1
Parking Type
Garage
Parking Garage
1
Parking Garage Spaces
2.0
Property Type
Purchase
Basement
1
Basement Description
Finished
Basement Finished
1
Year Built
1991
Sewer Information
Public Sewer
Utility Source
Public
Utility Features
Cable Connected, Electricity Connected, Sewer Connected, Trash Collection Public, Water Connected
Appliances
Dishwasher, Dryer, Electric Cooktop, Electric Oven, Electric Range, Microwave, Refrigerator, Washer, Water Purifier Owned
School District
Washingtonville
Elementary School
Taft Elementary School
Middle School
Washingtonville Middle School
High School
Washingtonville Senior High School
County
Orange County
Region
Blooming Grove
Original List Price
$499,900
Days on Market (Cumulative)
36
Taxes Annual
$12,379
MLS #
1024248
Location
Legal

IDX information is provided exclusively for personal, non-commercial use, and may not be used for any purpose other than to identify prospective properties consumers may be interested in purchasing. Information is deemed reliable but not guaranteed.

Provided By
Listed by Celina I Rofer (#KEY38452)
Listing Office: Howard Hanna Rand Realty (#KEYRAND12)

Provided By (Buyer)
Buyer's Agent: Conrad N. Pascal (#KEY199416)
Buyer's Office: All New York Property LLC (#KEYALNY01)

Realest Agent Day Have a question about this home?

Interested in Purchasing 58 Decker Drive?

Get an estimate on monthly payments on this property.
$
years
Down Payment
$
%
Interest Rate
%
Tax Rate
%
$
$annually
$monthly
Estimated Monthly Payment
$0.00
Loan Amount
$0.00