
(631) 704-1252 davonrea21@gmail.com Prince & Associates Realty Grp
Traffic Dashboard
Home
  • Home
  • Search
    • All Homes
    • Featured Listings
  • Communities
  • Buying
    • Buying Process
    • Mortgage Calculator
  • Selling
    • Selling Process
    • Home Valuation
    • Recently Sold
  • About
    • About Davon
    • Testimonials
    • Blog
  • Contact
Traffic Dashboard
Davon K Harris
(631) 704-1252 davonrea21@gmail.com
  • 1363 Fifth Avenue
    Bay Shore, NY 11706
Explore
  • Property Search
  • Communities
  • Buying
  • Selling
About
  • About
  • Contact Us
  • Testimonials
  • Blog
Local Guide
  • Search by City
  • Search by Subdivision
  • Search by Zip
  • Search by Area
Legal
  • Privacy
  • Terms
  • DMCA
  • Accessibility
  • Fair Housing
Account
  • Dashboard
  • Logout
  • Login
Realest Agent Day - Footer Logo
©2026 Prince & Associates Realty Grp. All rights reserved.
Website built by CloseHack.
OneKey MLS

IDX information is provided exclusively for personal, non-commercial use, and may not be used for any purpose other than to identify prospective properties consumers may be interested in purchasing. Information is deemed reliable but not guaranteed.

Return
  • All Types
  • House+2 more
  • Price
  • Bed/Bath
  • Size
  • Dates
  • Filters
  • Amenities
  • Save
  • Share
Listings
No results
Sort
Home / Ridge / 58 Iroquois Trail
58 Iroquois Trail Ridge, NY 11961 58 Iroquois Trail Ridge, NY 11961 58 Iroquois Trail Ridge, NY 11961 58 Iroquois Trail Ridge, NY 11961 58 Iroquois Trail Ridge, NY 11961 58 Iroquois Trail Ridge, NY 11961 58 Iroquois Trail Ridge, NY 11961 58 Iroquois Trail Ridge, NY 11961 58 Iroquois Trail Ridge, NY 11961 58 Iroquois Trail Ridge, NY 11961 58 Iroquois Trail Ridge, NY 11961 58 Iroquois Trail Ridge, NY 11961 View All Photos

$569,000

| Active

58 Iroquois Trail

Ridge, NY 11961

1,365
Square Feet
2
Beds
2
Baths
0.23
Acres
19
Days on Market
KEY1041774
MLS#
House
Structure
Residential
Zone
Contact

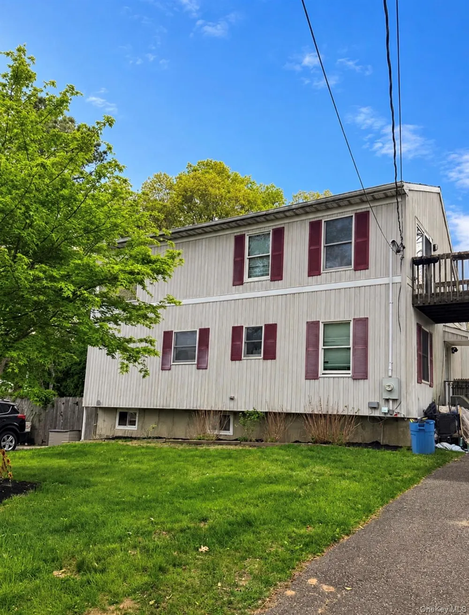
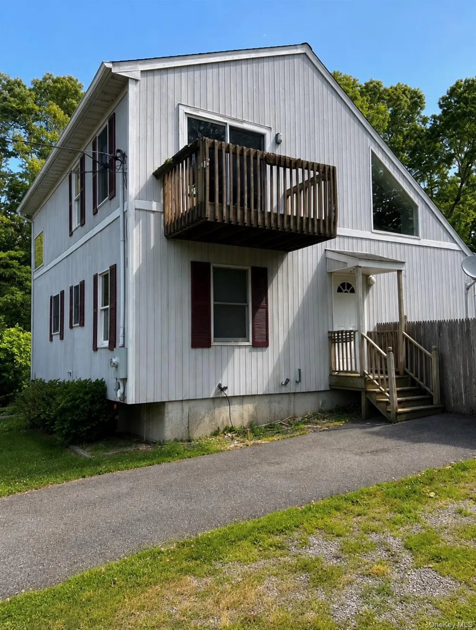
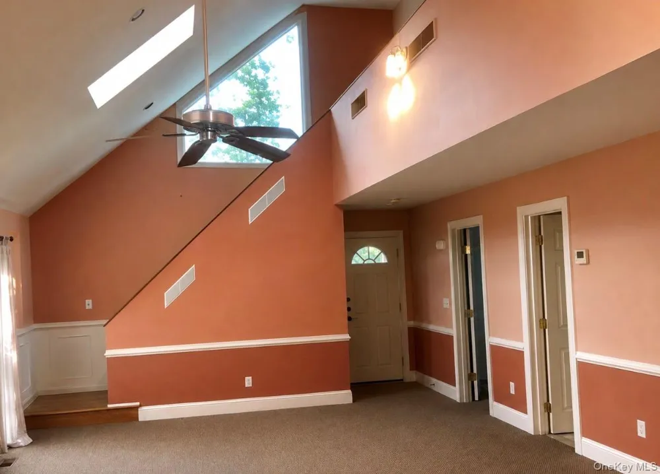
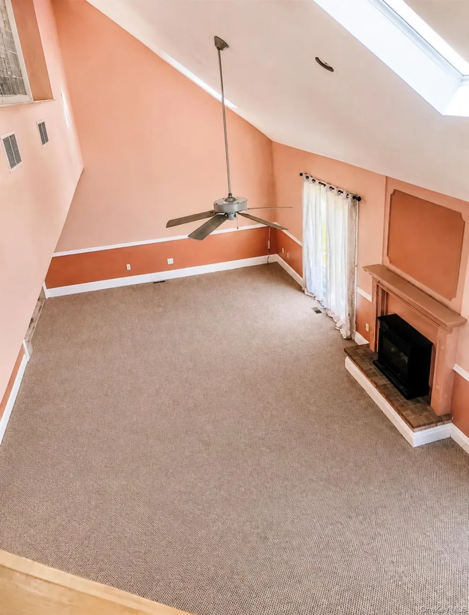
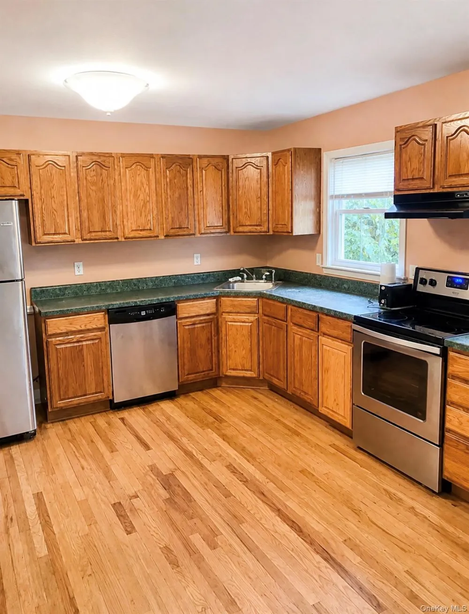
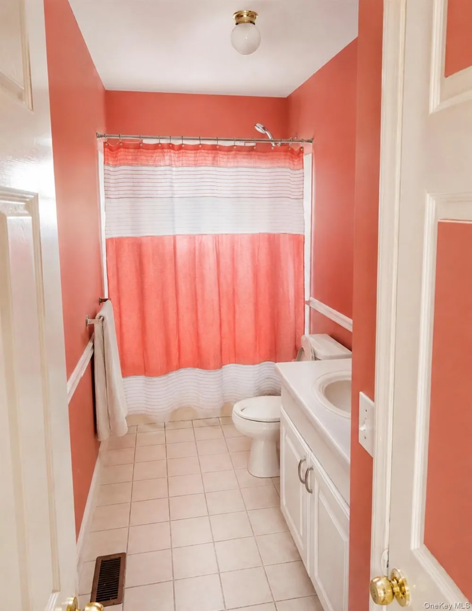
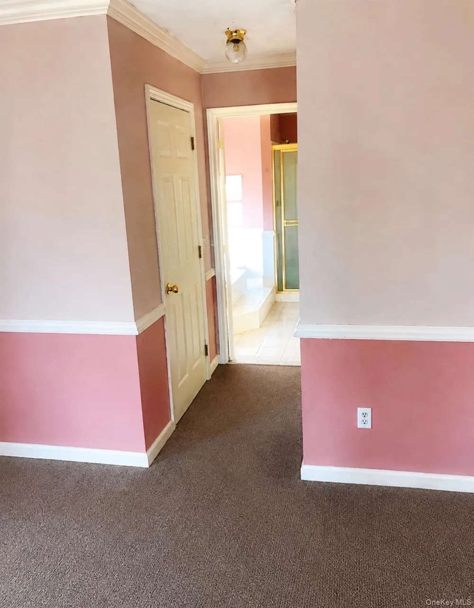
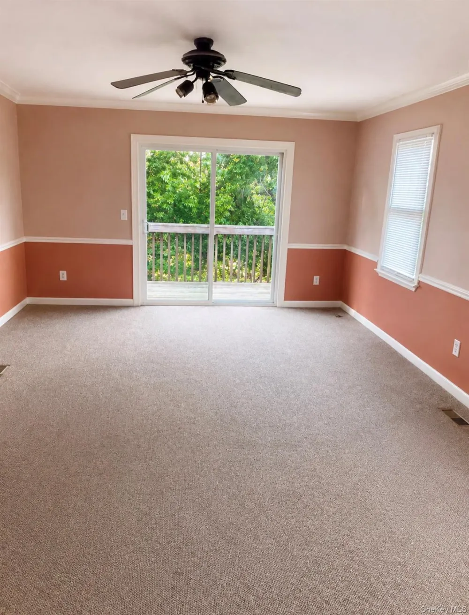
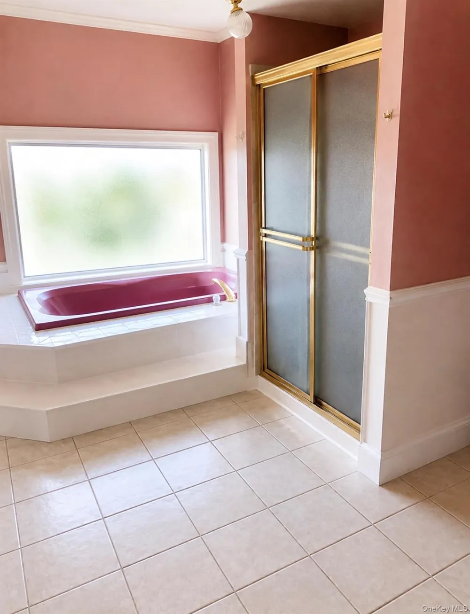
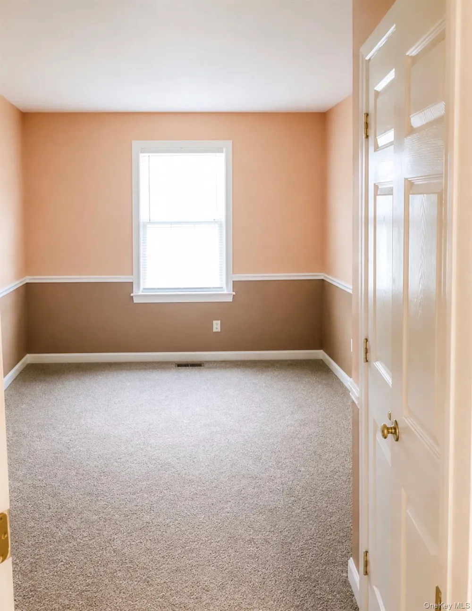
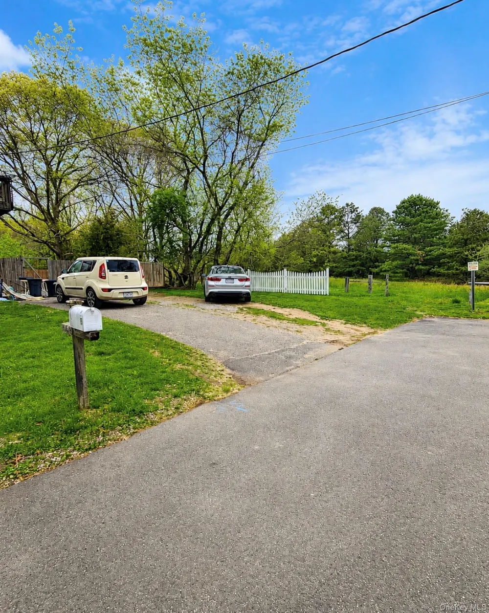
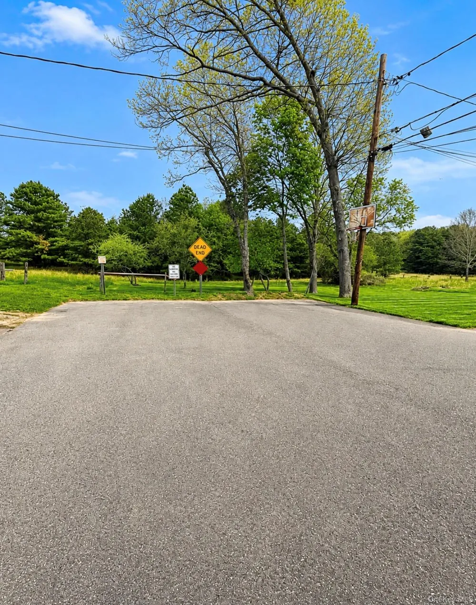
Welcome home to this private, custom two-story contemporary offering a peaceful setting, spacious interior, and beautiful views overlooking an approximately 10,000-acre preserve. Situated as the last home on a dead-end street, this property provides a wonderful sense of privacy and tranquility. Step inside to an impressive, oversized great room featuring soaring cathedral ceilings, a fireplace, and abundant natural light. Oak hardwood floors flow throughout much of the main living area, with carpeting in the bedrooms. The main level also features a bedroom, full bathroom, eat-in kitchen, and separate dining room, providing a versatile and functional floor plan. Upstairs, you'll find a spacious primary suite designed as a private retreat. The en-suite bathroom features a Jacuzzi-style tub and distinctive glass-block detailing. The suite also offers not one, but TWO walk-in closets, along with French doors that open to a private balcony-the perfect spot to take in the peaceful preserve views and enjoy the surrounding natural setting. The home is also equipped with several important mechanical and utility features, including a six-year-young burner and water tank, 50-gallon water heater, and 200-amp electrical service. The property features a low-line cesspool positioned below basement level, eliminating the need for a pump. Outside, the fenced yard offers additional privacy and plenty of space for outdoor enjoyment. An electric hot tub is included as a gift, creating another spot to relax and enjoy the property's peaceful surroundings. A full basement provides even more possibilities for storage, recreation, hobbies, or future use, subject to applicable approvals. With its unique setting, generous room sizes, flexible layout, preserve views, updated mechanical features, and numerous amenities throughout, this home has so much to offer that it truly must be seen to be appreciated!

Property Details
Interior
First Floor Bedroom, First Floor Full Bath, Cathedral Ceiling(s), High Ceilings, His and Hers Closets, Open Floorplan, Primary B
Fireplaces
1
Cooling
Wall/Window Unit(s)
Heating
Forced Air, Natural Gas
Cooling Features
Wall/Window Unit(s)
Bedrooms
2
Bathrooms
2.0
Full Baths
2
Acres
0.23
Square Feet
1365.0
Parking Features
Driveway, Off Street, Other, Private
Parking Spaces
3.0
Parking Type
Driveway
Property Type
Purchase
Basement
1
Basement Description
Full, See Remarks, Walk-Out Access
Year Built
1995
Foundation
Other, Concrete Perimeter
Sewer Information
Cesspool, Septic Tank
Utility Source
Public
Utility Features
Electricity Connected, Natural Gas Connected, Water Connected
Appliances
Cooktop, Dishwasher, Electric Cooktop, Electric Oven, Electric Range, Other, Stainless Steel Appliance(s)
School District
Longwood
Elementary School
Ridge Elementary School
Middle School
Longwood Junior High School
High School
Longwood High School
County
Suffolk County
Region
Brookhaven
Original List Price
$569,000
Days on Market (Cumulative)
19
Taxes Annual
$9,673
MLS #
1041774
Location
Legal

IDX information is provided exclusively for personal, non-commercial use, and may not be used for any purpose other than to identify prospective properties consumers may be interested in purchasing. Information is deemed reliable but not guaranteed.

Provided By
Listed by Michelle A. Best (#KEY154065)
Listing Office: Exit Realty First Choice (#KEYNOW02)

Realest Agent Day Have a question about this home?

Interested in Purchasing 58 Iroquois Trail?

Get an estimate on monthly payments on this property.

$
years
Down Payment
$
%
Interest Rate
%
Tax Rate
%
$
$annually
$monthly
Estimated Monthly Payment
$0.00
Loan Amount
$0.00