
(631) 704-1252 davonrea21@gmail.com Prince & Associates Realty Grp
Traffic Dashboard
Home
  • Home
  • Search
    • All Homes
    • Featured Listings
  • Communities
  • Buying
    • Buying Process
    • Mortgage Calculator
  • Selling
    • Selling Process
    • Home Valuation
    • Recently Sold
  • About
    • About Davon
    • Testimonials
    • Blog
  • Contact
Traffic Dashboard
Davon K Harris
(631) 704-1252 davonrea21@gmail.com
  • 1363 Fifth Avenue
    Bay Shore, NY 11706
Explore
  • Property Search
  • Communities
  • Buying
  • Selling
About
  • About
  • Contact Us
  • Testimonials
  • Blog
Local Guide
  • Search by City
  • Search by Subdivision
  • Search by Zip
  • Search by Area
Legal
  • Privacy
  • Terms
  • DMCA
  • Accessibility
  • Fair Housing
Account
  • Dashboard
  • Logout
  • Login
Realest Agent Day - Footer Logo
©2026 Prince & Associates Realty Grp. All rights reserved.
Website built by CloseHack.
OneKey MLS

IDX information is provided exclusively for personal, non-commercial use, and may not be used for any purpose other than to identify prospective properties consumers may be interested in purchasing. Information is deemed reliable but not guaranteed.

Return
  • All Types
  • House+2 more
  • Price
  • Bed/Bath
  • Size
  • Dates
  • Filters
  • Amenities
  • Save
  • Share
Listings
No results
Sort
Home / Ossining / 6 Reeback Drive
6 Reeback Drive Ossining, NY 10562 6 Reeback Drive Ossining, NY 10562 6 Reeback Drive Ossining, NY 10562 6 Reeback Drive Ossining, NY 10562 6 Reeback Drive Ossining, NY 10562 6 Reeback Drive Ossining, NY 10562 6 Reeback Drive Ossining, NY 10562 6 Reeback Drive Ossining, NY 10562 6 Reeback Drive Ossining, NY 10562 6 Reeback Drive Ossining, NY 10562 6 Reeback Drive Ossining, NY 10562 6 Reeback Drive Ossining, NY 10562 6 Reeback Drive Ossining, NY 10562 6 Reeback Drive Ossining, NY 10562 6 Reeback Drive Ossining, NY 10562 6 Reeback Drive Ossining, NY 10562 6 Reeback Drive Ossining, NY 10562 View All Photos

$799,999

| Active

6 Reeback Drive

Ossining, NY 10562

1,867
Square Feet
3
Beds
1.5
Baths
0.46
Acres
18
Days on Market
KEY1044028
MLS#
House
Structure
Residential
Zone
Contact

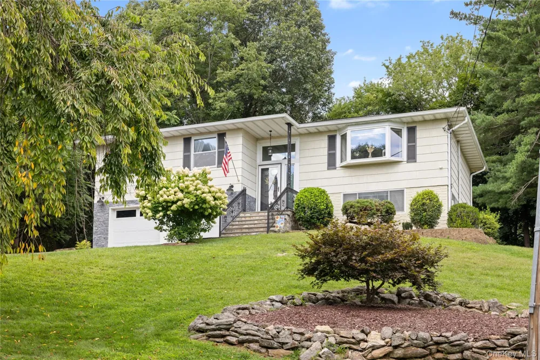
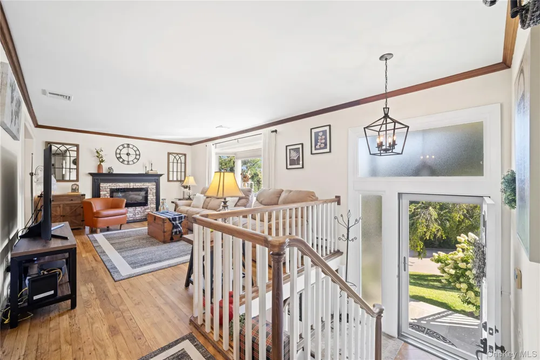
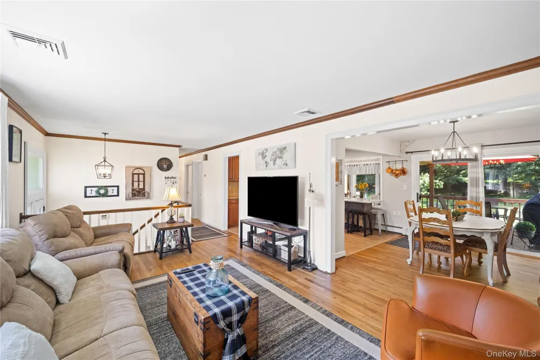
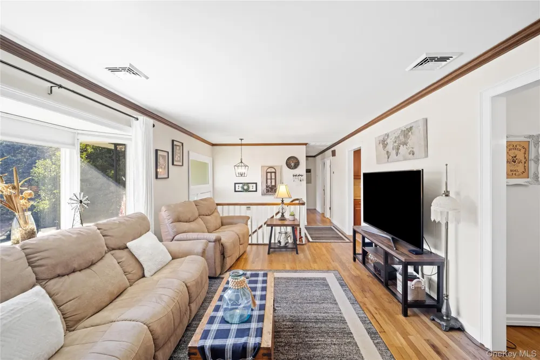
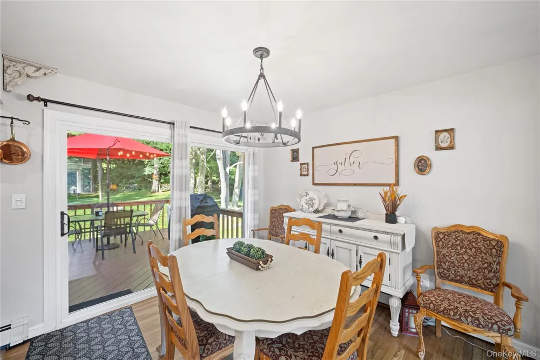
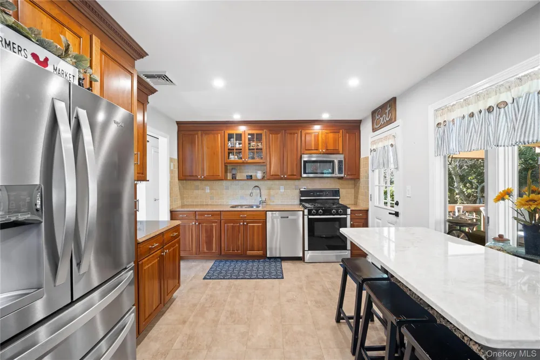
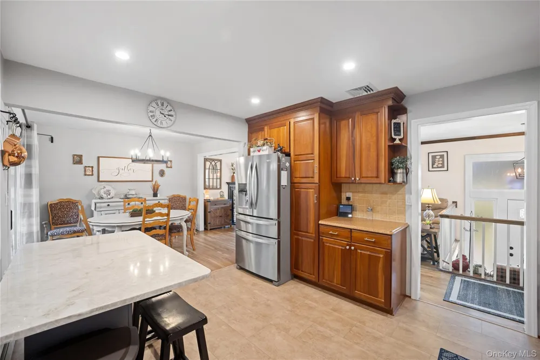
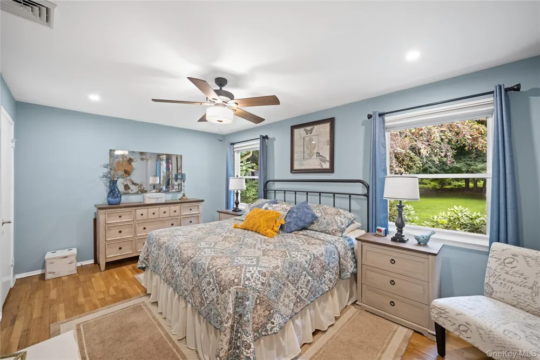
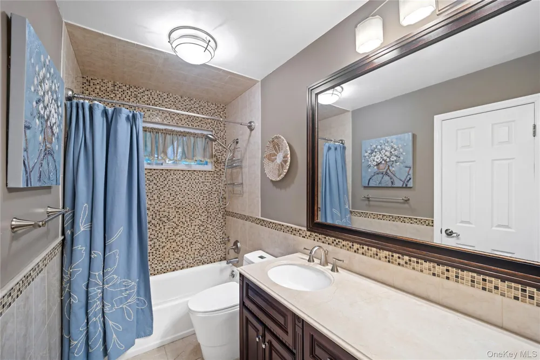
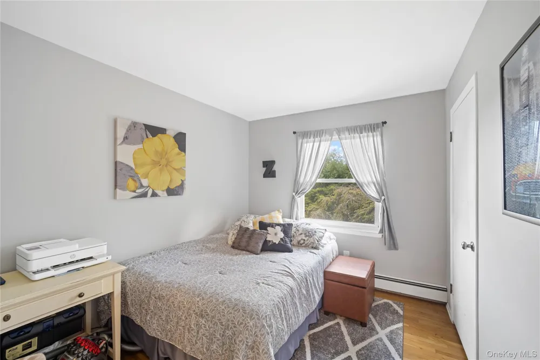
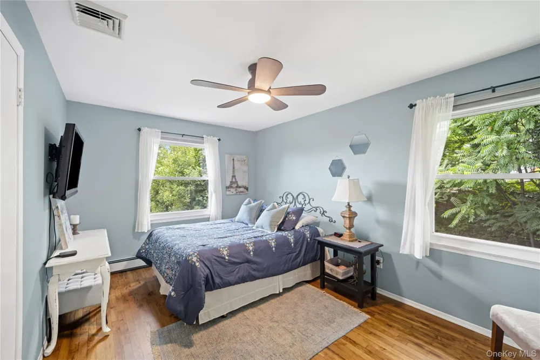
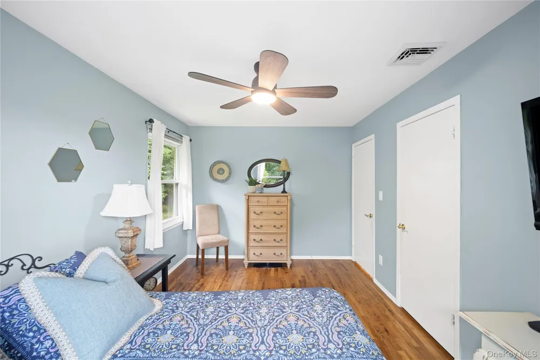
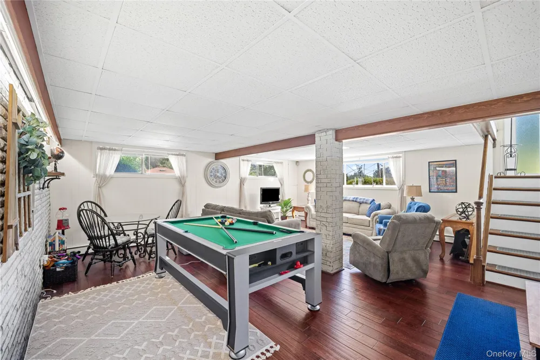
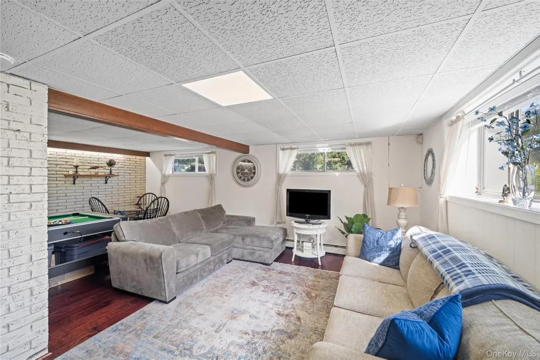
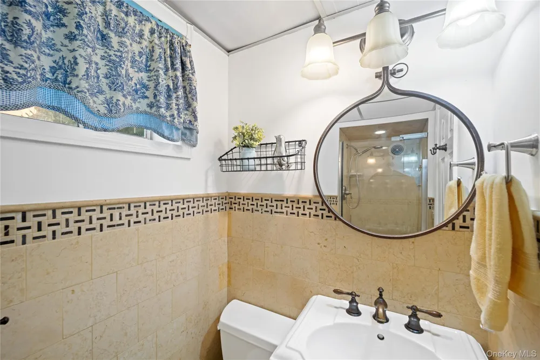
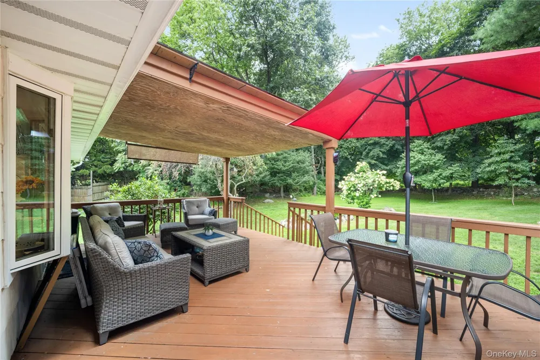
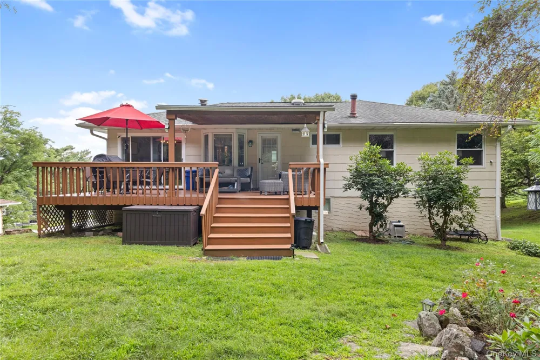
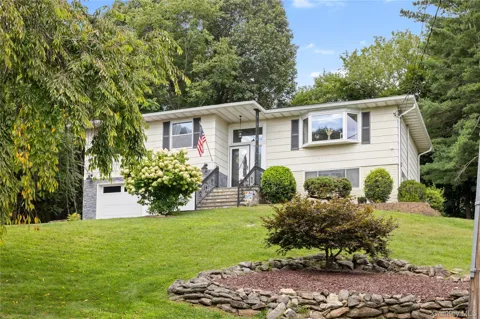
Set back from the road and perched high on the hill, this move-in-ready 3-bedroom, 2-bath Raised Ranch offers privacy, scenic views, and a spacious 0.46-acre property with a large, level backyard. The bright and inviting main level features an open-concept living and dining area, an eat-in kitchen, and beautifully refinished hardwood floors throughout. Large windows provide abundant natural light, while the living space is enhanced by a newly added fireplace, creating a warm and welcoming focal point. The kitchen offers a great flow for everyday living and entertaining and includes a new refrigerator. Additional recent improvements include a new high-efficiency A/C heat pump system and a new hot water heater, providing added comfort and efficiency for the next owner. The primary bedroom offers private access to the full hall bathroom, with two additional bedrooms completing the main level. Downstairs, the large finished lower level provides flexible additional living space ideal for a family room, recreation room, home office, gym, or gaming/TV area. It also features a second full bathroom, laundry room, and direct access to the attached two-car garage. Enjoy indoor-outdoor living with dual access to the partially covered oversized deck overlooking the expansive backyard—offering plenty of room for a pool, gardens, play area, entertaining, or outdoor recreation. Conveniently located approximately five minutes from both the Ossining and Croton-Harmon Metro-North stations, providing express service to Manhattan, and close to restaurants, shopping, major thoroughfares, Teatown Lake Reservation, the Hudson River waterfront and marinas. Major updates, move-in-ready condition, refinished hardwood floors, a new fireplace, new A/C heat pump, new hot water heater, and new refrigerator make this home ready for its next owner to simply move in and enjoy.

Property Details
Interior
Ceiling Fan(s), Formal Dining
Cooling
Central Air
Heating
Baseboard
Cooling Features
Central Air
Bedrooms
3
Bathrooms
1.5
Full Baths
1
Half Baths
1
Acres
0.4584
Square Feet
1867.0
Parking Features
Garage
Parking
1
Parking Type
Garage
Parking Garage
1
Parking Garage Spaces
2.0
Property Type
Purchase
Basement
1
Basement Description
Finished, Full
Basement Finished
1
Year Built
1967
Foundation
Pillar/Post/Pier
Sewer Information
Public Sewer
Utility Source
Public
Utility Features
Natural Gas Connected
Appliances
Dishwasher, Refrigerator, Stainless Steel Appliance(s)
School District
Ossining
Elementary School
Claremont School
Middle School
Anne M Dorner Middle School
High School
Ossining High School
County
Westchester County
Region
Ossining
Original List Price
$799,999
Days on Market (Cumulative)
18
Taxes Annual
$15,891
MLS #
1044028
Location
Legal

IDX information is provided exclusively for personal, non-commercial use, and may not be used for any purpose other than to identify prospective properties consumers may be interested in purchasing. Information is deemed reliable but not guaranteed.

Provided By
Listed by Brian Doherty (#KEY31245)
Listing Office: Mary Jane Pastor Realty (#KEYPASTOR)

Realest Agent Day Have a question about this home?

Interested in Purchasing 6 Reeback Drive?

Get an estimate on monthly payments on this property.
$
years
Down Payment
$
%
Interest Rate
%
Tax Rate
%
$
$annually
$monthly
Estimated Monthly Payment
$0.00
Loan Amount
$0.00