
(631) 704-1252 davonrea21@gmail.com Prince & Associates Realty Grp
Traffic Dashboard
Home
  • Home
  • Search
    • All Homes
    • Featured Listings
  • Communities
  • Buying
    • Buying Process
    • Mortgage Calculator
  • Selling
    • Selling Process
    • Home Valuation
    • Recently Sold
  • About
    • About Davon
    • Testimonials
    • Blog
  • Contact
Traffic Dashboard
Davon K Harris
(631) 704-1252 davonrea21@gmail.com
  • 1363 Fifth Avenue
    Bay Shore, NY 11706
Explore
  • Property Search
  • Communities
  • Buying
  • Selling
About
  • About
  • Contact Us
  • Testimonials
  • Blog
Local Guide
  • Search by City
  • Search by Subdivision
  • Search by Zip
  • Search by Area
Legal
  • Privacy
  • Terms
  • DMCA
  • Accessibility
  • Fair Housing
Account
  • Dashboard
  • Logout
  • Login
Realest Agent Day - Footer Logo
©2026 Prince & Associates Realty Grp. All rights reserved.
Website built by CloseHack.
OneKey MLS

IDX information is provided exclusively for personal, non-commercial use, and may not be used for any purpose other than to identify prospective properties consumers may be interested in purchasing. Information is deemed reliable but not guaranteed.

Return
  • All Types
  • House+2 more
  • Price
  • Bed/Bath
  • Size
  • Dates
  • Filters
  • Amenities
  • Save
  • Share
Listings
No results
Sort
Home / Upper Brookville / 60 Piping Rock Road
60 Piping Rock Road Upper Brookville, NY 11545 60 Piping Rock Road Upper Brookville, NY 11545 60 Piping Rock Road Upper Brookville, NY 11545 60 Piping Rock Road Upper Brookville, NY 11545 60 Piping Rock Road Upper Brookville, NY 11545 60 Piping Rock Road Upper Brookville, NY 11545 60 Piping Rock Road Upper Brookville, NY 11545 60 Piping Rock Road Upper Brookville, NY 11545 60 Piping Rock Road Upper Brookville, NY 11545 60 Piping Rock Road Upper Brookville, NY 11545 60 Piping Rock Road Upper Brookville, NY 11545 60 Piping Rock Road Upper Brookville, NY 11545 60 Piping Rock Road Upper Brookville, NY 11545 60 Piping Rock Road Upper Brookville, NY 11545 60 Piping Rock Road Upper Brookville, NY 11545 60 Piping Rock Road Upper Brookville, NY 11545 60 Piping Rock Road Upper Brookville, NY 11545 60 Piping Rock Road Upper Brookville, NY 11545 60 Piping Rock Road Upper Brookville, NY 11545 60 Piping Rock Road Upper Brookville, NY 11545 60 Piping Rock Road Upper Brookville, NY 11545 60 Piping Rock Road Upper Brookville, NY 11545 60 Piping Rock Road Upper Brookville, NY 11545 60 Piping Rock Road Upper Brookville, NY 11545 60 Piping Rock Road Upper Brookville, NY 11545 60 Piping Rock Road Upper Brookville, NY 11545 60 Piping Rock Road Upper Brookville, NY 11545 60 Piping Rock Road Upper Brookville, NY 11545 60 Piping Rock Road Upper Brookville, NY 11545 60 Piping Rock Road Upper Brookville, NY 11545 60 Piping Rock Road Upper Brookville, NY 11545 60 Piping Rock Road Upper Brookville, NY 11545 60 Piping Rock Road Upper Brookville, NY 11545 60 Piping Rock Road Upper Brookville, NY 11545 60 Piping Rock Road Upper Brookville, NY 11545 60 Piping Rock Road Upper Brookville, NY 11545 View All Photos

$5,585,000

| Active

60 Piping Rock Road

Upper Brookville, NY 11545

17,587
Square Feet
9
Beds
10.5
Baths
8.96
Acres
437
Days on Market
KEY885874
MLS#
House
Structure
Residential
Zone
Contact

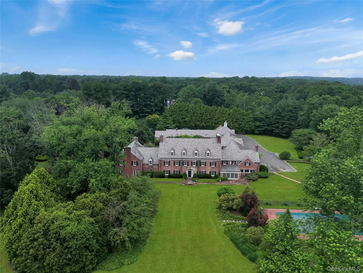
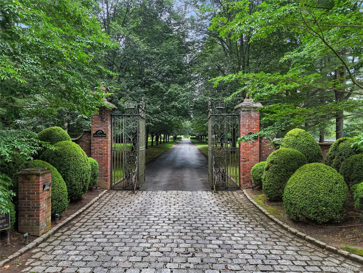
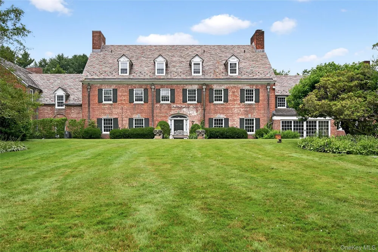
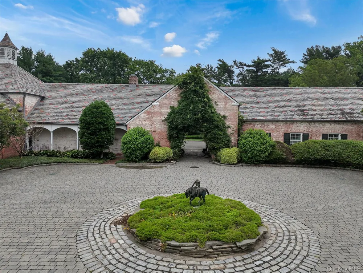
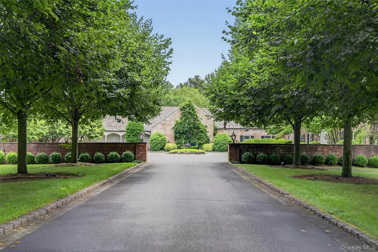
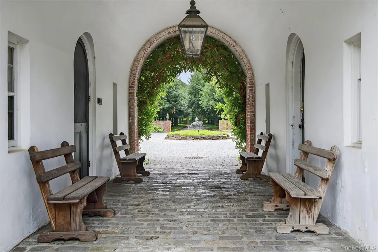
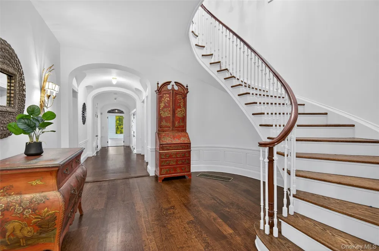
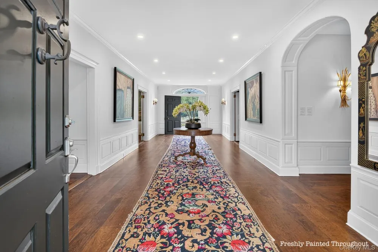
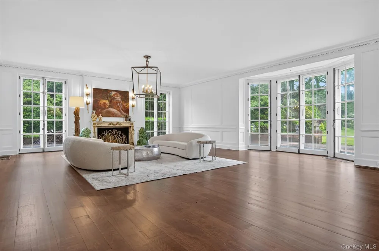
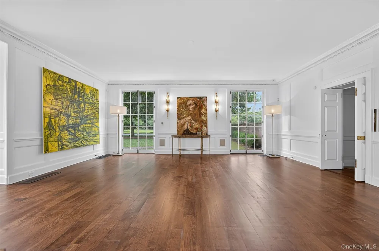
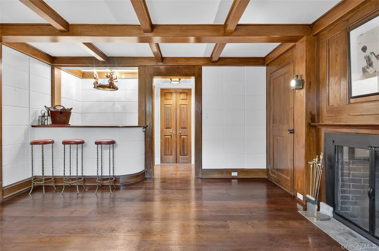
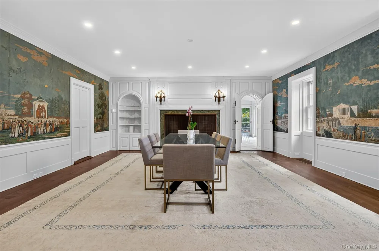
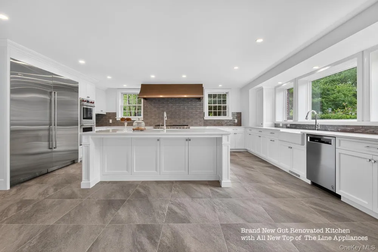
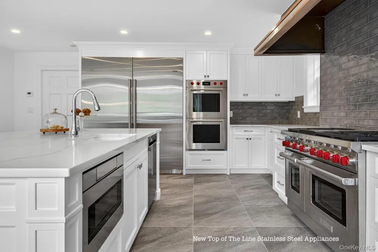
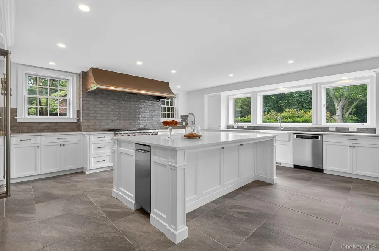
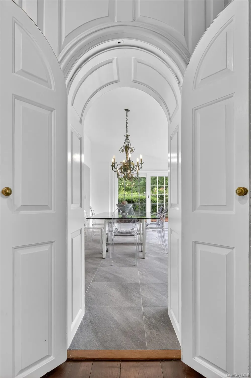
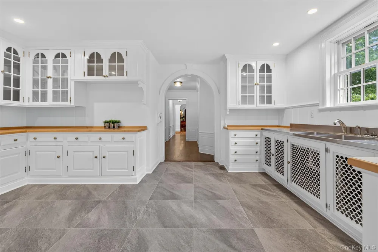
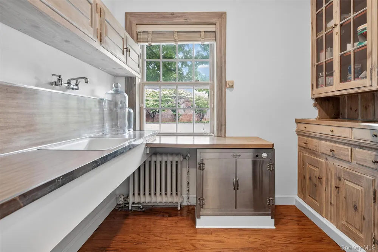
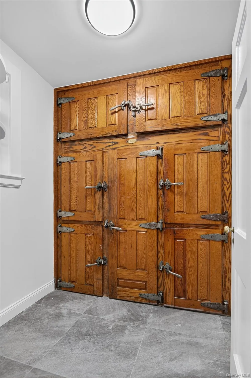
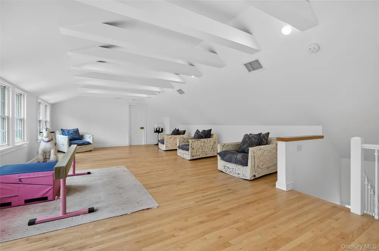
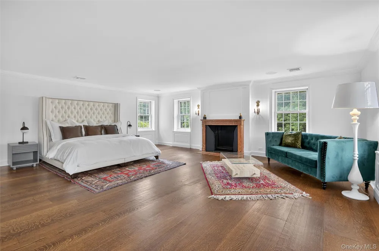
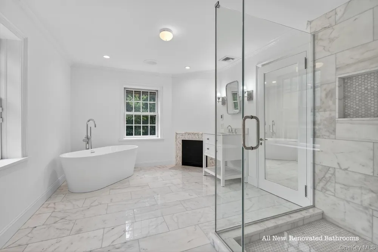
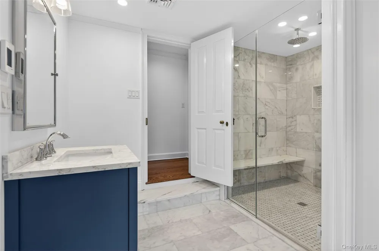
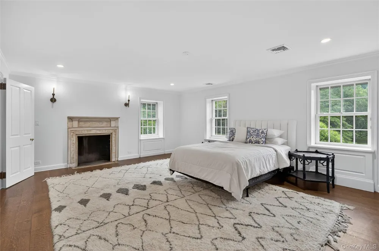
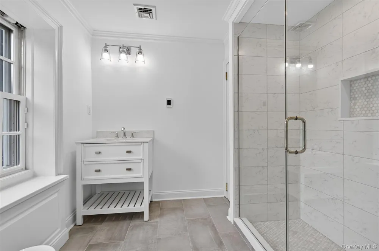
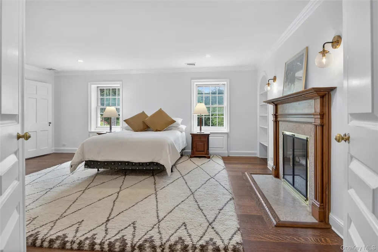
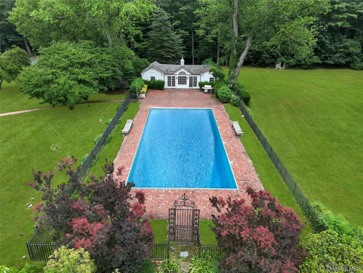
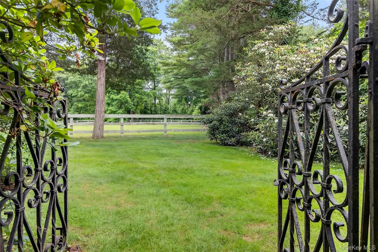
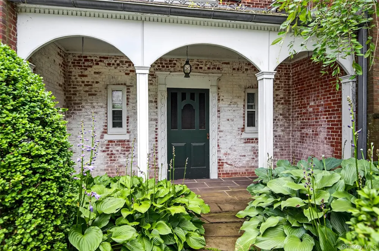
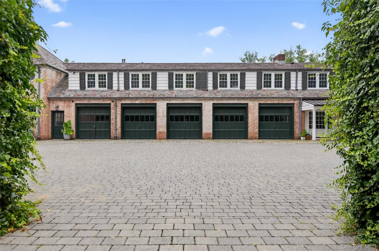
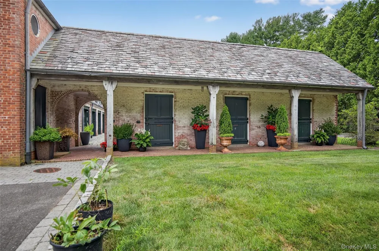
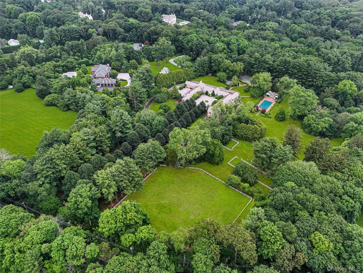
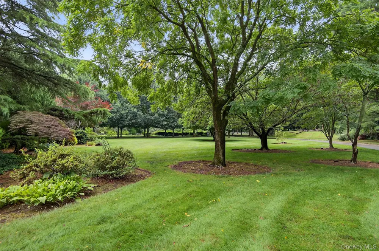
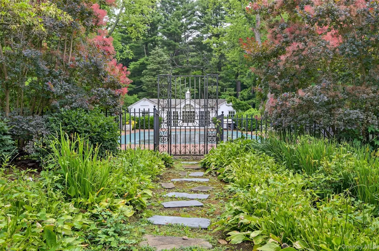
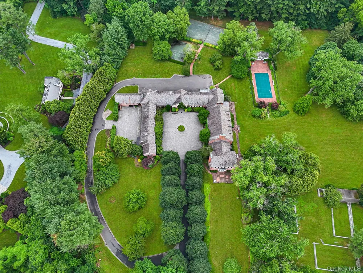
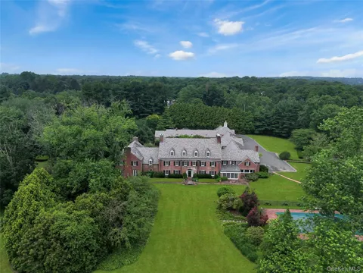
Welcome to GRAY HORSE FARM - Just Updated & Renovated for 2025 luxury living! Recently transformed with a gut-renovated Top of the line chef's kitchen with new cabinets, countertops, backsplash, floor, and high-end appliances. There are six new designer bathrooms, all-new recessed lighting throughout, upgraded 800-AMP electric and utility systems. This grand estate seamlessly blends timeless elegance with modern comforts. A truly iconic Georgian estate nestled in the heart of Upper Brookville, this 17,587 square feet of total living space, this sprawling residence features 9 bedrooms, 9.555+ bathrooms, 10 wood-burning fireplaces, and exquisite architectural details, including vintage millwork, antique hand-painted wallpaper, and Samuel Yellin wrought-iron gates from the JP Morgan estate. Designed in 1924 by renowned architect James W. O’Connor and landscape architect Robert Ludlow Fowler, Gray Horse Farm is where classic architecture meets nearly 9 acres of pristine, equestrian-ready grounds. Perfectly suited for multigenerational living, the estate includes three separate guest/staff quarters (two 1-bedrooms and one 3-bedroom), offering privacy while staying connected. For those who love to entertain and enjoy the outdoors, the estate features a 20' x 55' heated saltwater pool with a pool house that's fully equipped, tennis and basketball courts, and a secret meditation garden you don't want to miss. For the car enthusiast there's a 7-car garage. Equestrian enthusiasts will appreciate the 3-stall stable, multiple paddocks, and run-in horse shed, all designed for top-tier country living. Additional highlights include a whole-house generator, —all just 27 miles from Manhattan. Whether you're seeking a premier equestrian retreat or an expansive generational compound, Gray Horse Farm delivers an unmatched lifestyle of luxury, privacy, and prestige. A rare offering close to top universities,marinas, beaches, golf, museums and americana shopping!

Property Details
Interior
First Floor Bedroom, First Floor Full Bath, Beamed Ceilings, Built-in Features, Chefs Kitchen, Crown Molding, Eat-in Kitchen, El
Fireplaces
11
Cooling
Central Air
Heating
Forced Air, Natural Gas
Cooling Features
Central Air
Bedrooms
9
Bathrooms
10.5
Full Baths
9
Half Baths
3
Lot Features
Garden, Landscaped, Level, Private, Secluded, Sprinklers In Front, Sprinklers In Rear
Lot Description
Garden, Landscaped, Level, Private, Secluded, Sprinklers In Front, Sprinklers In Rear
Pool
1
Pool Description
Fenced, In Ground, Outdoor Pool, Pool Cover, Salt Water
Pool Features
Fenced, In Ground, Outdoor Pool, Pool Cover, Salt Water
Exterior Materials
Basketball Court, Courtyard, Garden, Tennis Court(s)
Acres
8.96
Square Feet
17587.0
Horse Stable
1
Parking Features
Driveway, Garage, Garage Door Opener, Private
Parking
1
Parking Spaces
7
Parking Type
Driveway
Parking Garage
1
Parking Garage Spaces
7.0
Property Type
Purchase
Basement
1
Basement Description
Full, Unfinished, Walk-Out Access
Basement Finished
1
Year Built
1924
Sewer Information
Cesspool
Utility Source
Public
Utility Features
Cable Available, Electricity Connected, Natural Gas Connected, Trash Collection Private, Water Connected
Appliances
Dishwasher, Dryer, Gas Range, Microwave, Refrigerator, Stainless Steel Appliance(s), Tankless Water Heater, Washer, Wine Refrige
School District
Locust Valley
Elementary School
Ann Macarthur Primary School
Middle School
Locust Valley Middle School
High School
Locust Valley High School
County
Nassau County
Region
Oyster Bay
Original List Price
$8,250,000
Days on Market (Cumulative)
437
Taxes Annual
$125,619
MLS #
885874
Location
Legal

IDX information is provided exclusively for personal, non-commercial use, and may not be used for any purpose other than to identify prospective properties consumers may be interested in purchasing. Information is deemed reliable but not guaranteed.

Provided By
Listed by Aileen J. Murstein (#KEY9024003)
Listing Office: Compass Greater NY LLC (#KEYCMPA05)

Realest Agent Day Have a question about this home?

Interested in Purchasing 60 Piping Rock Road?

Get an estimate on monthly payments on this property.
$
years
Down Payment
$
%
Interest Rate
%
Tax Rate
%
$
$annually
$monthly
Estimated Monthly Payment
$0.00
Loan Amount
$0.00