
(631) 704-1252 davonrea21@gmail.com Prince & Associates Realty Grp
Traffic Dashboard
Home
  • Home
  • Search
    • All Homes
    • Featured Listings
  • Communities
  • Buying
    • Buying Process
    • Mortgage Calculator
  • Selling
    • Selling Process
    • Home Valuation
    • Recently Sold
  • About
    • About Davon
    • Testimonials
    • Blog
  • Contact
Traffic Dashboard
Davon K Harris
(631) 704-1252 davonrea21@gmail.com
  • 1363 Fifth Avenue
    Bay Shore, NY 11706
Explore
  • Property Search
  • Communities
  • Buying
  • Selling
About
  • About
  • Contact Us
  • Testimonials
  • Blog
Local Guide
  • Search by City
  • Search by Subdivision
  • Search by Zip
  • Search by Area
Legal
  • Privacy
  • Terms
  • DMCA
  • Accessibility
  • Fair Housing
Account
  • Dashboard
  • Logout
  • Login
Realest Agent Day - Footer Logo
©2026 Prince & Associates Realty Grp. All rights reserved.
Website built by CloseHack.
OneKey MLS

IDX information is provided exclusively for personal, non-commercial use, and may not be used for any purpose other than to identify prospective properties consumers may be interested in purchasing. Information is deemed reliable but not guaranteed.

Return
  • All Types
  • House+2 more
  • Price
  • Bed/Bath
  • Size
  • Dates
  • Filters
  • Amenities
  • Save
  • Share
Listings
No results
Sort
Home / Maybrook / 620 Homestead Avenue
620 Homestead Avenue Maybrook, NY 12543 620 Homestead Avenue Maybrook, NY 12543 620 Homestead Avenue Maybrook, NY 12543 620 Homestead Avenue Maybrook, NY 12543 620 Homestead Avenue Maybrook, NY 12543 620 Homestead Avenue Maybrook, NY 12543 620 Homestead Avenue Maybrook, NY 12543 620 Homestead Avenue Maybrook, NY 12543 620 Homestead Avenue Maybrook, NY 12543 620 Homestead Avenue Maybrook, NY 12543 620 Homestead Avenue Maybrook, NY 12543 620 Homestead Avenue Maybrook, NY 12543 620 Homestead Avenue Maybrook, NY 12543 620 Homestead Avenue Maybrook, NY 12543 620 Homestead Avenue Maybrook, NY 12543 620 Homestead Avenue Maybrook, NY 12543 620 Homestead Avenue Maybrook, NY 12543 620 Homestead Avenue Maybrook, NY 12543 620 Homestead Avenue Maybrook, NY 12543 620 Homestead Avenue Maybrook, NY 12543 620 Homestead Avenue Maybrook, NY 12543 620 Homestead Avenue Maybrook, NY 12543 620 Homestead Avenue Maybrook, NY 12543 620 Homestead Avenue Maybrook, NY 12543 620 Homestead Avenue Maybrook, NY 12543 620 Homestead Avenue Maybrook, NY 12543 620 Homestead Avenue Maybrook, NY 12543 620 Homestead Avenue Maybrook, NY 12543 620 Homestead Avenue Maybrook, NY 12543 620 Homestead Avenue Maybrook, NY 12543 620 Homestead Avenue Maybrook, NY 12543 620 Homestead Avenue Maybrook, NY 12543 620 Homestead Avenue Maybrook, NY 12543 620 Homestead Avenue Maybrook, NY 12543 620 Homestead Avenue Maybrook, NY 12543 620 Homestead Avenue Maybrook, NY 12543 620 Homestead Avenue Maybrook, NY 12543 620 Homestead Avenue Maybrook, NY 12543 620 Homestead Avenue Maybrook, NY 12543 620 Homestead Avenue Maybrook, NY 12543 620 Homestead Avenue Maybrook, NY 12543 620 Homestead Avenue Maybrook, NY 12543 620 Homestead Avenue Maybrook, NY 12543 620 Homestead Avenue Maybrook, NY 12543 620 Homestead Avenue Maybrook, NY 12543 620 Homestead Avenue Maybrook, NY 12543 620 Homestead Avenue Maybrook, NY 12543 620 Homestead Avenue Maybrook, NY 12543 620 Homestead Avenue Maybrook, NY 12543 620 Homestead Avenue Maybrook, NY 12543 View All Photos

$4,500

| Active

620 Homestead Avenue

Maybrook, NY 12543

3,360
Square Feet
4
Beds
3
Baths
0.22
Acres
31
Days on Market
KEY1039578
MLS#
Rental
Type
House
Structure
Residential
Zone
Contact

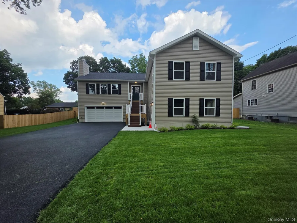
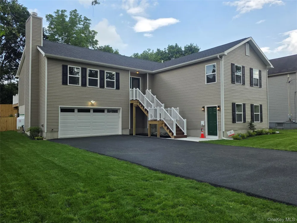
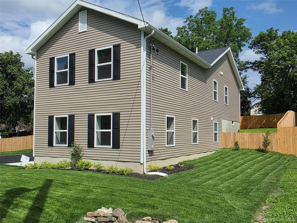
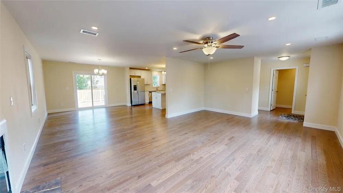
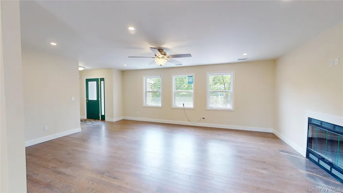
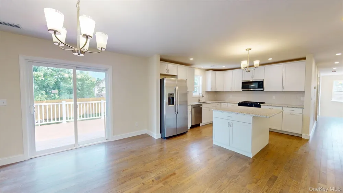
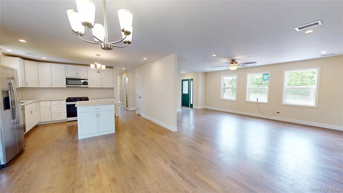
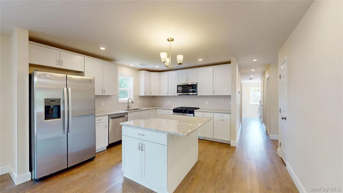
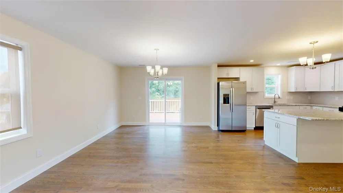
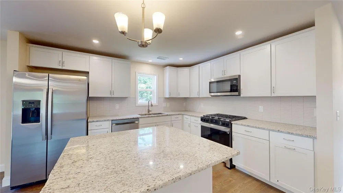
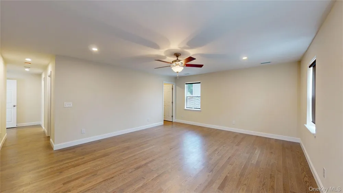
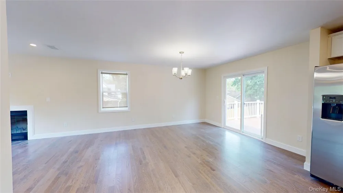
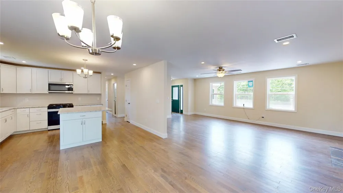
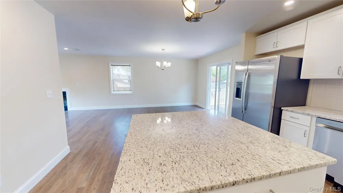
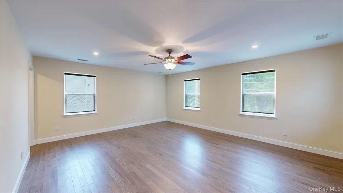
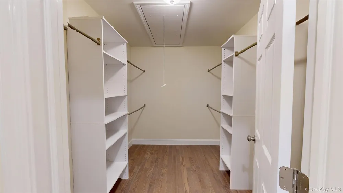
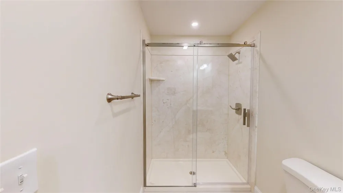
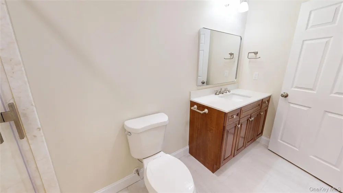
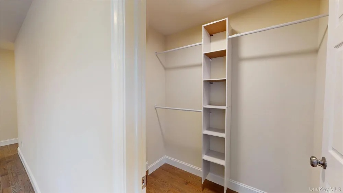
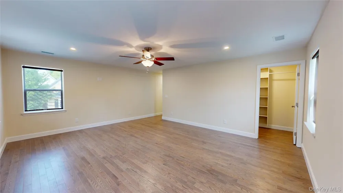
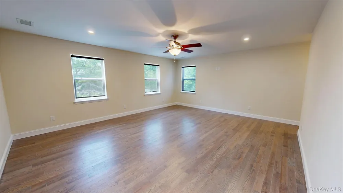
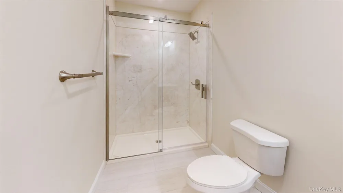
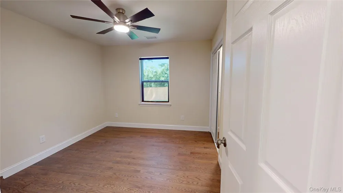
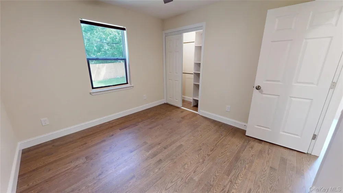
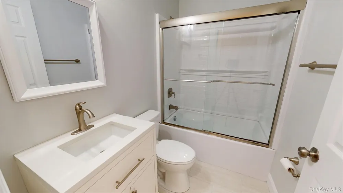
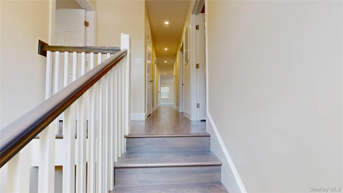
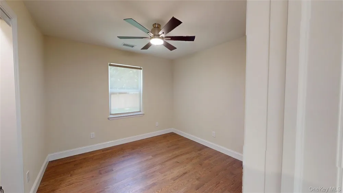
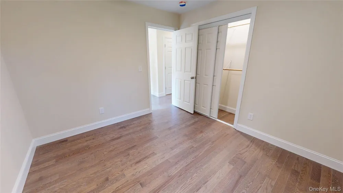
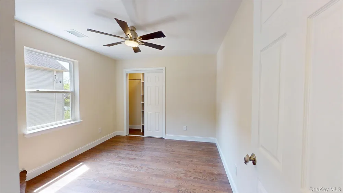
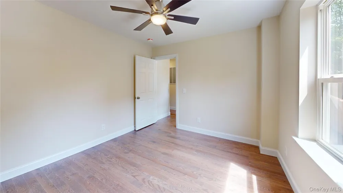
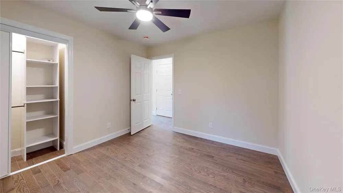
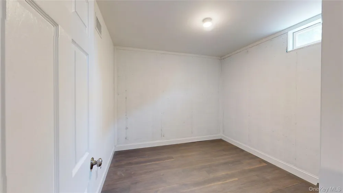
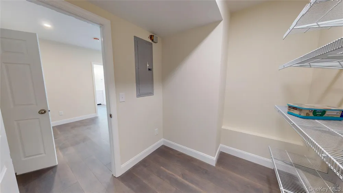
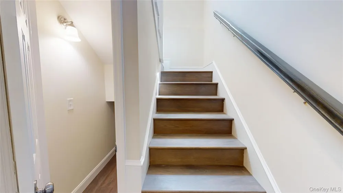
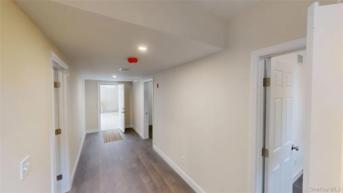
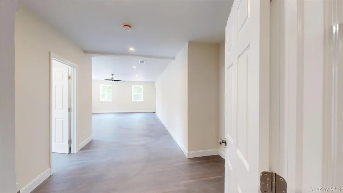
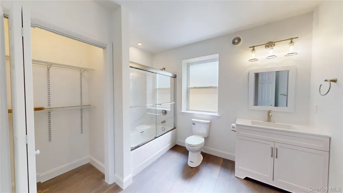
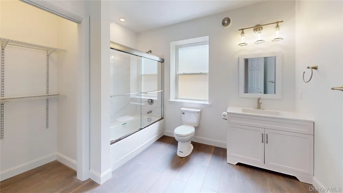
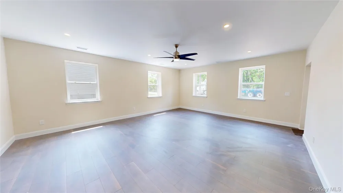
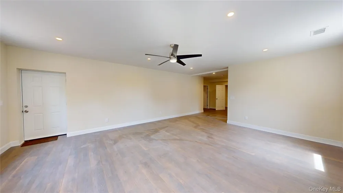
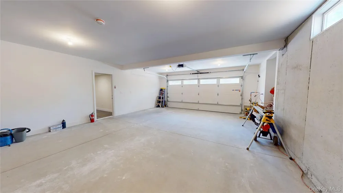
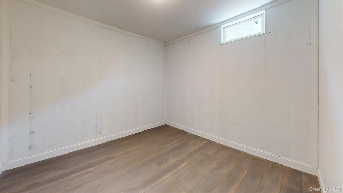
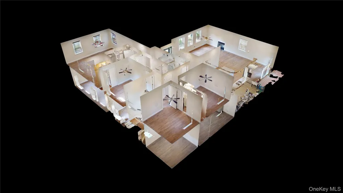
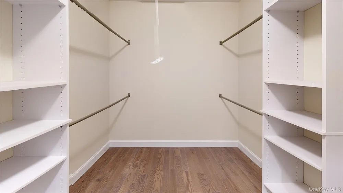
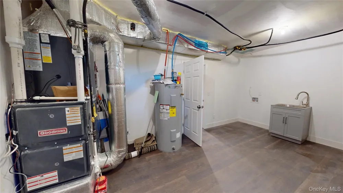
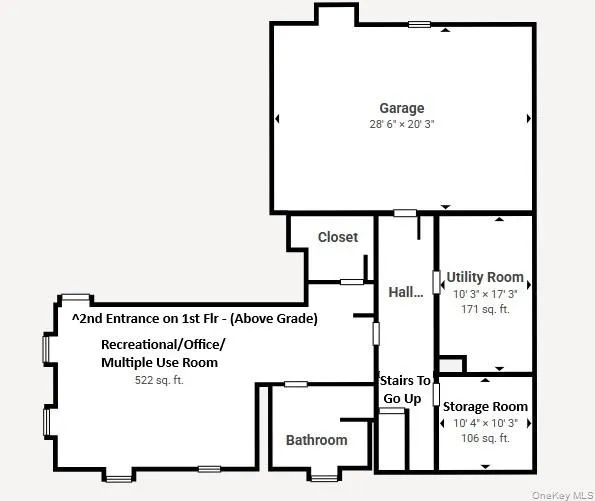
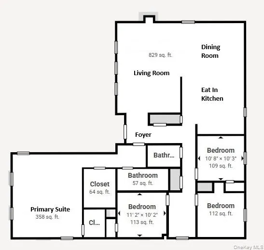
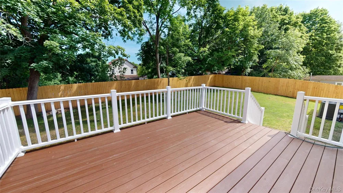
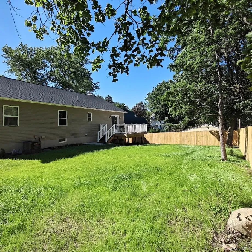
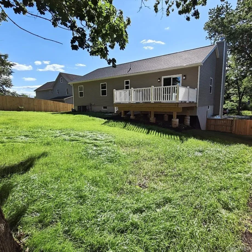
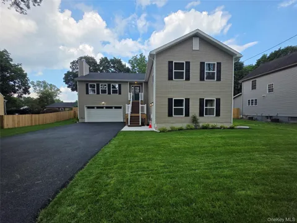
**NOW OFFERED FOR RENT** This home will accept ALL types of Mortgages - Offered for Sale @ $550,000: USDA -100% Financing, VA-100% Financing, FHA & Conventional Mortgages are ALL ACCEPTED! Exceptional value in new construction! This spacious contemporary Colonial offers over 3,330 square feet of thoughtfully designed living space in the Village of Maybrook. Built with quality craftsmanship throughout, the home offers flexible living options, including the potential for a home business with its separate first-floor entrance or accommodations for multigenerational living. The main level features an open-concept layout with a large living room, a formal dining area with access to the rear deck and fenced backyard, and a spacious kitchen. The kitchen includes granite countertops, a tiled backsplash, a center island with seating, a pantry closet, and stainless-steel appliances. The primary suite serves as a private retreat, complete with its own bathroom, walk-in shower, and two walk-in closets. The main floor also includes three additional bedrooms and another full bathroom. The bright, finished first floor is above grade and features 9-foot ceilings and a separate entrance. This level includes a recreation room, a full bathroom, a large utility/laundry room with a sink and vanity, an additional storage room, and a two-car garage. Additional features include a wood-burning fireplace, mission-style cabinetry, hardwood floors throughout the main floor, and luxury vinyl plank flooring at the lower level, central air conditioning, a fenced yard, paved driveway, landscaping and sod, composite decking and railing, a two-car garage with remote controls, and award-winning Valley Central Schools. The home also offers convenient access to shopping, dining, major commuter routes including I-84 and I-87, and nearby Metro-North service for easy travel to New York City.

Property Details
Interior
First Floor Full Bath, Eat-in Kitchen, Entrance Foyer, Formal Dining, Granite Counters, High Ceilings, His and Hers Closets, Kit
Fireplaces
1
Cooling
Central Air
Heating
Forced Air
Cooling Features
Central Air
Bedrooms
4
Bathrooms
3.0
Full Baths
3
Lot Features
Back Yard, Cleared, Front Yard, Near Public Transit, Near School, Near Shops
Lot Description
Back Yard, Cleared, Front Yard, Near Public Transit, Near School, Near Shops
Exterior Materials
Rain Gutters
Acres
0.2238
Square Feet
3360.0
Parking Features
Driveway, Garage, Garage Door Opener
Parking
1
Parking Spaces
6.0
Parking Type
Driveway
Parking Garage
1
Parking Garage Spaces
2.0
Property Type
Rental
Year Built
2026
Foundation
Concrete Perimeter
Sewer Information
Public Sewer
Utility Source
Public
Utility Features
Cable Available, Electricity Connected, Propane, Sewer Connected, Water Connected
Appliances
Dishwasher, Electric Water Heater, Microwave, Oven, Refrigerator, Stainless Steel Appliance(s)
School District
Valley Central (Montgomery)
Elementary School
Montgomery Elementary School
Middle School
Valley Central Middle School
High School
Valley Central High School
County
Orange County
Region
Montgomery
Date Available
August 17, 2026
Original List Price
$4,500
Days on Market (Cumulative)
31
MLS #
1039578
Location
Legal

IDX information is provided exclusively for personal, non-commercial use, and may not be used for any purpose other than to identify prospective properties consumers may be interested in purchasing. Information is deemed reliable but not guaranteed.

Provided By
Listed by A Lena Silk (#KEY39797)
Listing Office: National Veterans Realty Group (#KEYNATVET)

Realest Agent Day Have a question about this home?

Interested in Purchasing 620 Homestead Avenue?

Get an estimate on monthly payments on this property.
$
years
Down Payment
$
%
Interest Rate
%
Tax Rate
%
$
$annually
$monthly
Estimated Monthly Payment
$0.00
Loan Amount
$0.00