
(631) 704-1252 davonrea21@gmail.com Prince & Associates Realty Grp
Traffic Dashboard
Home
  • Home
  • Search
    • All Homes
    • Featured Listings
  • Communities
  • Buying
    • Buying Process
    • Mortgage Calculator
  • Selling
    • Selling Process
    • Home Valuation
    • Recently Sold
  • About
    • About Davon
    • Testimonials
    • Blog
  • Contact
Traffic Dashboard
Davon K Harris
(631) 704-1252 davonrea21@gmail.com
  • 1363 Fifth Avenue
    Bay Shore, NY 11706
Explore
  • Property Search
  • Communities
  • Buying
  • Selling
About
  • About
  • Contact Us
  • Testimonials
  • Blog
Local Guide
  • Search by City
  • Search by Subdivision
  • Search by Zip
  • Search by Area
Legal
  • Privacy
  • Terms
  • DMCA
  • Accessibility
  • Fair Housing
Account
  • Dashboard
  • Logout
  • Login
Realest Agent Day - Footer Logo
©2026 Prince & Associates Realty Grp. All rights reserved.
Website built by CloseHack.
OneKey MLS

IDX information is provided exclusively for personal, non-commercial use, and may not be used for any purpose other than to identify prospective properties consumers may be interested in purchasing. Information is deemed reliable but not guaranteed.

Return
  • All Types
  • House+2 more
  • Price
  • Bed/Bath
  • Size
  • Dates
  • Filters
  • Amenities
  • Save
  • Share
Listings
No results
Sort
Home / Rock Hill / 63 Pebble Path
63 Pebble Path Rock Hill, NY 12775 63 Pebble Path Rock Hill, NY 12775 63 Pebble Path Rock Hill, NY 12775 63 Pebble Path Rock Hill, NY 12775 63 Pebble Path Rock Hill, NY 12775 63 Pebble Path Rock Hill, NY 12775 63 Pebble Path Rock Hill, NY 12775 63 Pebble Path Rock Hill, NY 12775 63 Pebble Path Rock Hill, NY 12775 63 Pebble Path Rock Hill, NY 12775 63 Pebble Path Rock Hill, NY 12775 63 Pebble Path Rock Hill, NY 12775 63 Pebble Path Rock Hill, NY 12775 63 Pebble Path Rock Hill, NY 12775 63 Pebble Path Rock Hill, NY 12775 63 Pebble Path Rock Hill, NY 12775 63 Pebble Path Rock Hill, NY 12775 63 Pebble Path Rock Hill, NY 12775 63 Pebble Path Rock Hill, NY 12775 63 Pebble Path Rock Hill, NY 12775 63 Pebble Path Rock Hill, NY 12775 63 Pebble Path Rock Hill, NY 12775 63 Pebble Path Rock Hill, NY 12775 63 Pebble Path Rock Hill, NY 12775 63 Pebble Path Rock Hill, NY 12775 63 Pebble Path Rock Hill, NY 12775 63 Pebble Path Rock Hill, NY 12775 63 Pebble Path Rock Hill, NY 12775 63 Pebble Path Rock Hill, NY 12775 63 Pebble Path Rock Hill, NY 12775 63 Pebble Path Rock Hill, NY 12775 63 Pebble Path Rock Hill, NY 12775 63 Pebble Path Rock Hill, NY 12775 63 Pebble Path Rock Hill, NY 12775 63 Pebble Path Rock Hill, NY 12775 View All Photos

$469,000

| Active

63 Pebble Path

Rock Hill, NY 12775

2,400
Square Feet
4
Beds
3
Baths
0.29
Acres
263
Days on Market
KEY945841
MLS#
House
Structure
Residential
Zone
Contact

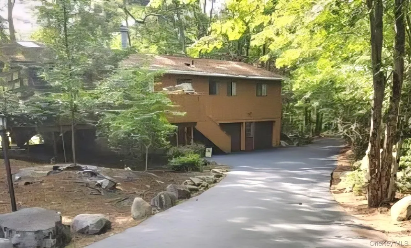
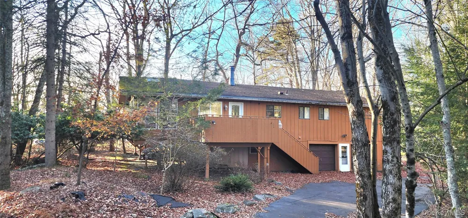
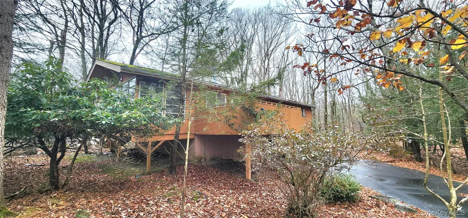
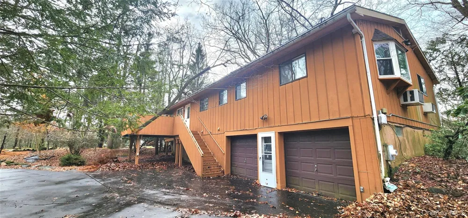
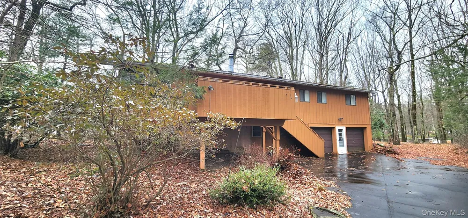
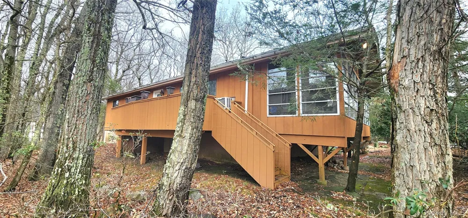
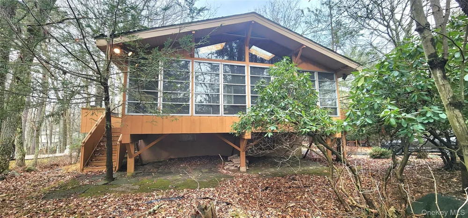
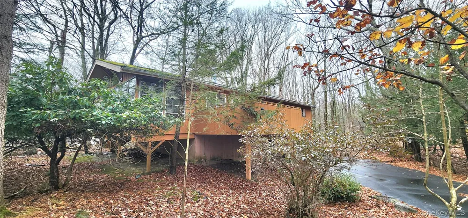
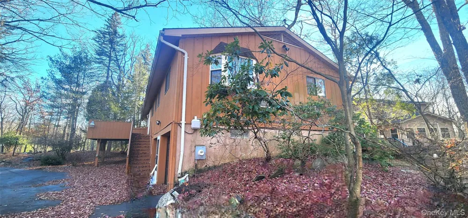
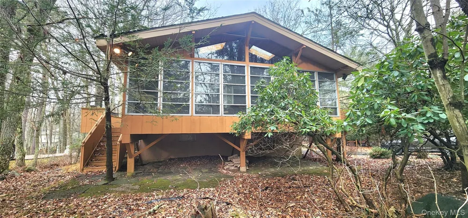
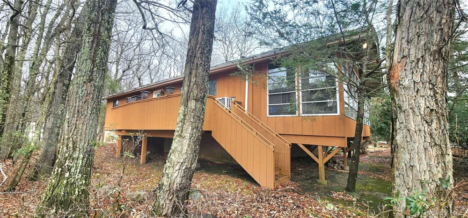
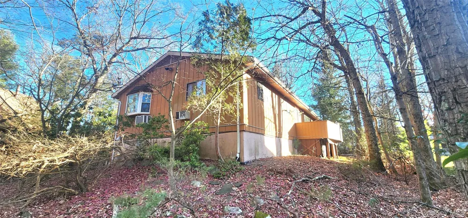
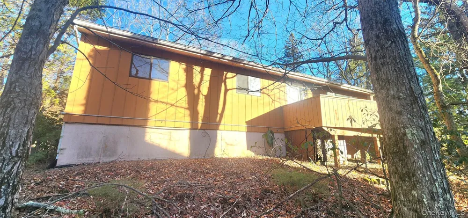
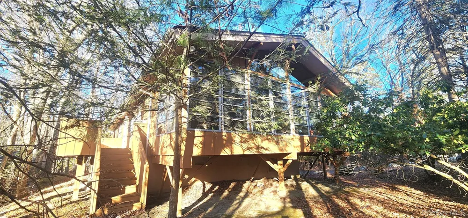
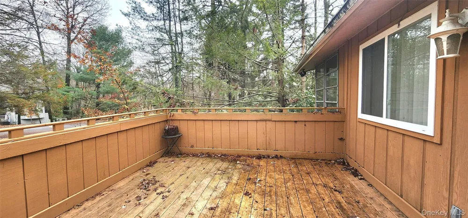
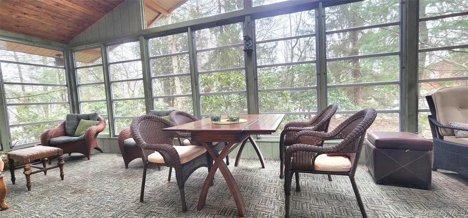
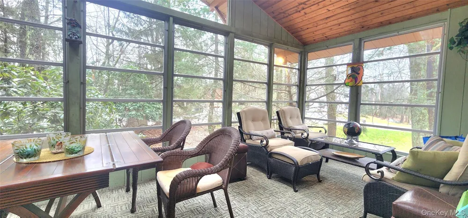
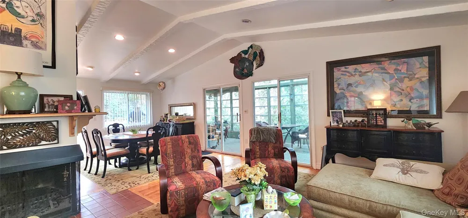
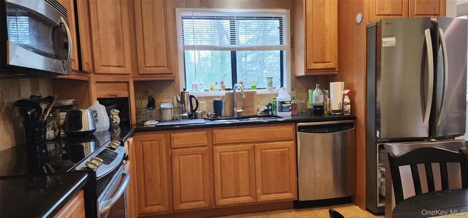
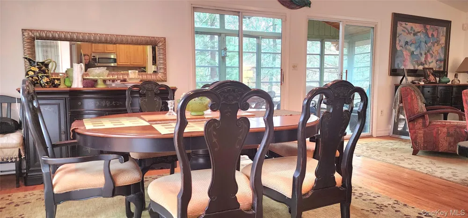
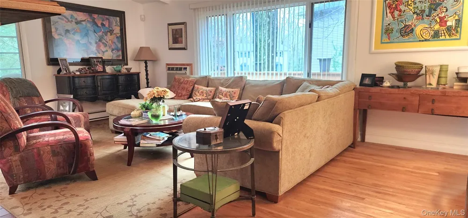
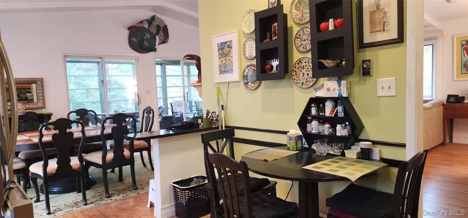
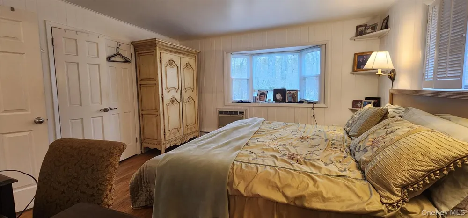
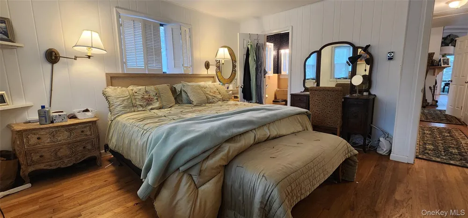
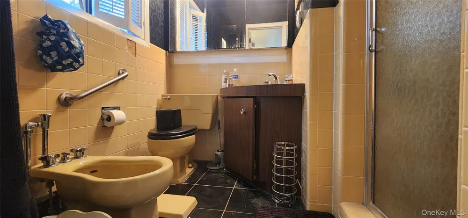
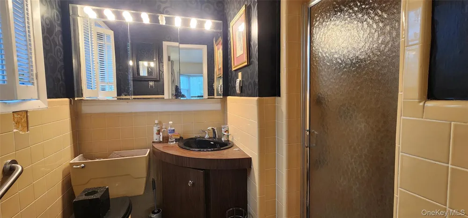
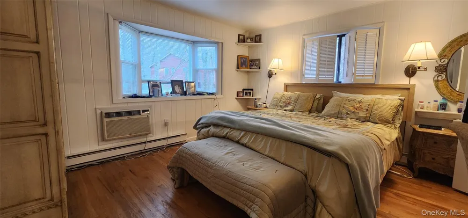
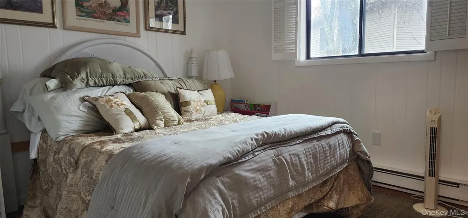
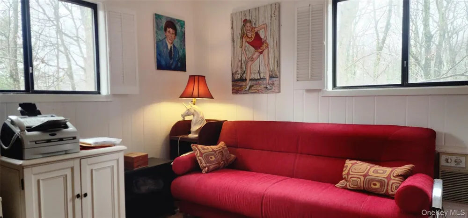
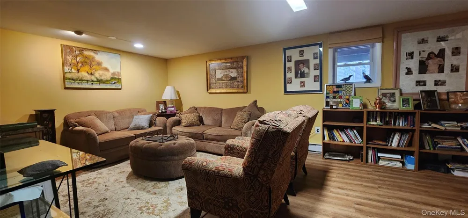
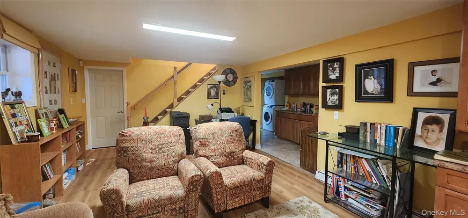
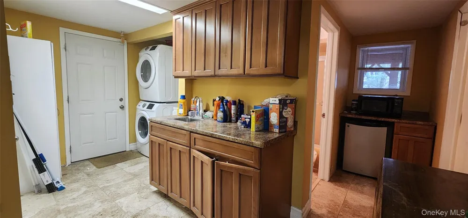
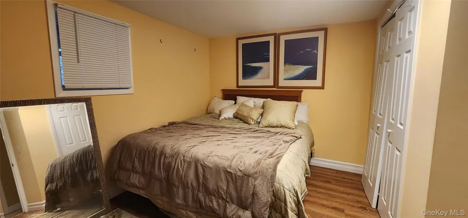
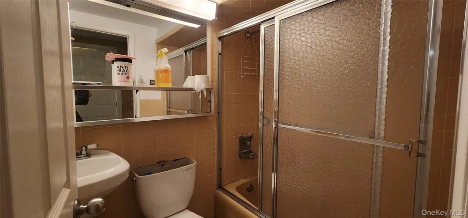
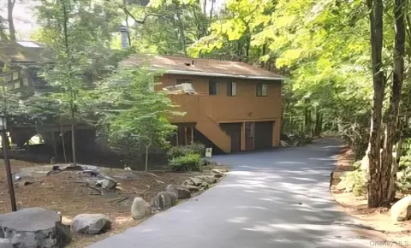
Spacious Bi level ranch Home with 4 Bedrooms & 3 Full Baths, full walk out basement, fabulous enclosed porch, 2 decks and 2 car garage, paved driveway. With 4 bedrooms and 3 full baths, this residence is designed to accommodate both everyday living and country club style vacation home. Open-concept kitchen featuring stainless steel appliances, updated kitchen leading into the dining and living room combo, perfect for entertaining. 3 bedrooms, 2 full bathrooms on the main floor make it this home convenience of the one level living. The enclosed porch / summer room makes it desirable to spend time at any time of the day. On lower level cozy family room that’s perfect for movie nights or quiet relaxation and an additional bedroom, offering flexibility for guests, office space, or extended family. A convenient laundry room with direct access to the attached spacious 2-car garage. Located within the desirable Emerald Green community with a state of the art new club house, gym, residents enjoy access to Lake Louise Marie, complete with a private beach and boat launch, access to 3 lakes, tennis, pickleball, basketball, gym. Central location offers to enjoy Sullivan county attractions like Bethel Woods, Kartrite Water Park, and Resorts World Catskills Casino. The residence is being sold fully furnished—just start enjoying everything this beautiful property and community have to offer.

Property Details
Interior
First Floor Bedroom, First Floor Full Bath, Beamed Ceilings, Bidet, Built-in Features, Cathedral Ceiling(s), Ceiling Fan(s), Wal
Fireplaces
1
Cooling
Wall/Window Unit(s)
Heating
Baseboard, Electric
Cooling Features
Wall/Window Unit(s)
Bedrooms
4
Bathrooms
3.0
Full Baths
3
View
Neighborhood
Lot Features
Front Yard, Level
Lot Description
Front Yard, Level
Pool Description
Community
Pool Features
Community
Pool Shared
1
Acres
0.29
Square Feet
2400.0
Parking Features
Attached
Parking
1
Parking Spaces
2.0
Parking Type
Garage
Parking Garage
1
Parking Garage Spaces
2.0
Property Type
Purchase
Basement
1
Basement Description
Finished, Full, Walk-Out Access
Basement Finished
1
Year Built
1972
Foundation
Concrete Perimeter
Sewer Information
Public Sewer
Utility Source
Public
Utility Features
Cable Available, Electricity Connected
Appliances
Dishwasher, Dryer, Range, Refrigerator, Stainless Steel Appliance(s), Washer
Subdivision
Emerald green
Community Features
Clubhouse, Fitness Center, Playground, Pool, Tennis Court(s)
School District
Monticello
Elementary School
George L Cooke School
Middle School
Robert J Kaiser Middle School
High School
Monticello High School
County
Sullivan County
Region
Thompson
Original List Price
$495,000
Days on Market (Cumulative)
263
Taxes Annual
$6,398
HOA
1
HOA Fees
1746.0
MLS #
945841
Location
Legal

IDX information is provided exclusively for personal, non-commercial use, and may not be used for any purpose other than to identify prospective properties consumers may be interested in purchasing. Information is deemed reliable but not guaranteed.

Provided By
Listed by Alla Sienitsky (#KEY37163)
Listing Office: Resort Realty (#KEYRSRT01)

Realest Agent Day Have a question about this home?

Interested in Purchasing 63 Pebble Path?

Get an estimate on monthly payments on this property.
$
years
Down Payment
$
%
Interest Rate
%
Tax Rate
%
$
$annually
$monthly
Estimated Monthly Payment
$0.00
Loan Amount
$0.00