
(631) 704-1252 davonrea21@gmail.com Prince & Associates Realty Grp
Traffic Dashboard
Home
  • Home
  • Search
    • All Homes
    • Featured Listings
  • Communities
  • Buying
    • Buying Process
    • Mortgage Calculator
  • Selling
    • Selling Process
    • Home Valuation
    • Recently Sold
  • About
    • About Davon
    • Testimonials
    • Blog
  • Contact
Traffic Dashboard
Davon K Harris
(631) 704-1252 davonrea21@gmail.com
  • 1363 Fifth Avenue
    Bay Shore, NY 11706
Explore
  • Property Search
  • Communities
  • Buying
  • Selling
About
  • About
  • Contact Us
  • Testimonials
  • Blog
Local Guide
  • Search by City
  • Search by Subdivision
  • Search by Zip
  • Search by Area
Legal
  • Privacy
  • Terms
  • DMCA
  • Accessibility
  • Fair Housing
Account
  • Dashboard
  • Logout
  • Login
Realest Agent Day - Footer Logo
©2026 Prince & Associates Realty Grp. All rights reserved.
Website built by CloseHack.
OneKey MLS

IDX information is provided exclusively for personal, non-commercial use, and may not be used for any purpose other than to identify prospective properties consumers may be interested in purchasing. Information is deemed reliable but not guaranteed.

Return
  • All Types
  • House+2 more
  • Price
  • Bed/Bath
  • Size
  • Dates
  • Filters
  • Amenities
  • Save
  • Share
Listings
No results
Sort
Home / Scarsdale / 64 Cushman Road
64 Cushman Road Scarsdale, NY 10583 64 Cushman Road Scarsdale, NY 10583 64 Cushman Road Scarsdale, NY 10583 64 Cushman Road Scarsdale, NY 10583 64 Cushman Road Scarsdale, NY 10583 64 Cushman Road Scarsdale, NY 10583 64 Cushman Road Scarsdale, NY 10583 64 Cushman Road Scarsdale, NY 10583 64 Cushman Road Scarsdale, NY 10583 64 Cushman Road Scarsdale, NY 10583 64 Cushman Road Scarsdale, NY 10583 64 Cushman Road Scarsdale, NY 10583 64 Cushman Road Scarsdale, NY 10583 64 Cushman Road Scarsdale, NY 10583 64 Cushman Road Scarsdale, NY 10583 64 Cushman Road Scarsdale, NY 10583 64 Cushman Road Scarsdale, NY 10583 64 Cushman Road Scarsdale, NY 10583 64 Cushman Road Scarsdale, NY 10583 64 Cushman Road Scarsdale, NY 10583 64 Cushman Road Scarsdale, NY 10583 64 Cushman Road Scarsdale, NY 10583 64 Cushman Road Scarsdale, NY 10583 64 Cushman Road Scarsdale, NY 10583 64 Cushman Road Scarsdale, NY 10583 64 Cushman Road Scarsdale, NY 10583 64 Cushman Road Scarsdale, NY 10583 64 Cushman Road Scarsdale, NY 10583 64 Cushman Road Scarsdale, NY 10583 64 Cushman Road Scarsdale, NY 10583 64 Cushman Road Scarsdale, NY 10583 64 Cushman Road Scarsdale, NY 10583 View All Photos

$10,999,000

| Active

64 Cushman Road

Scarsdale, NY 10583

9,601
Square Feet
7
Beds
6.5
Baths
1.13
Acres
114
Days on Market
KEY1004759
MLS#
House
Structure
Residential
Zone
Contact

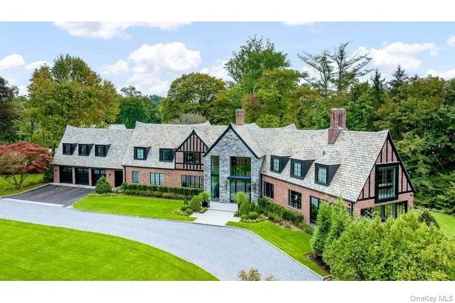
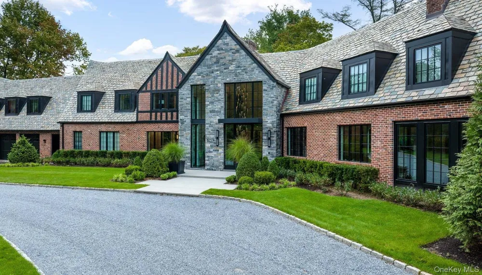
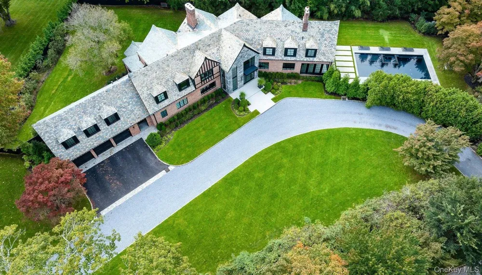
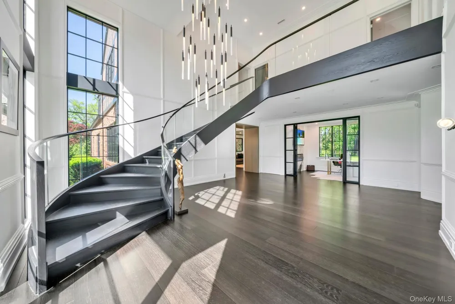
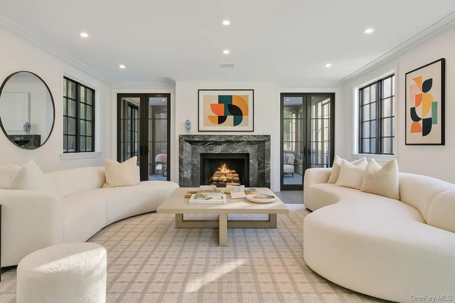
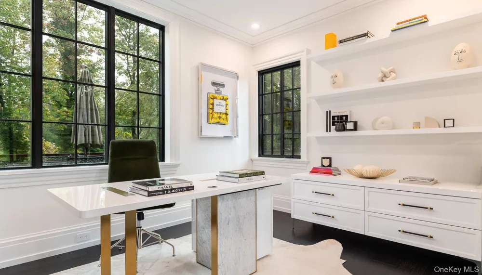
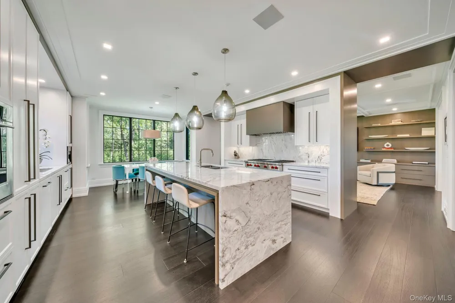
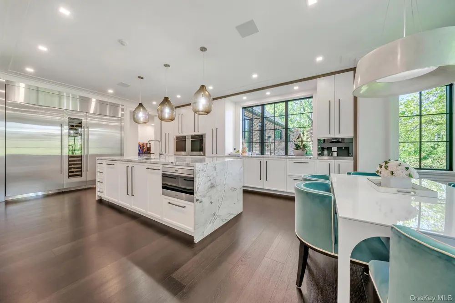
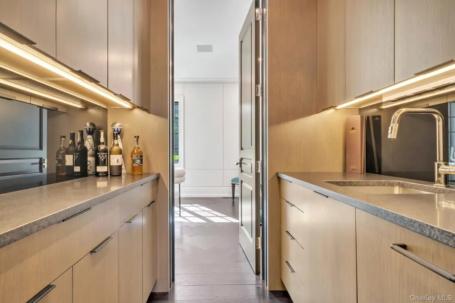
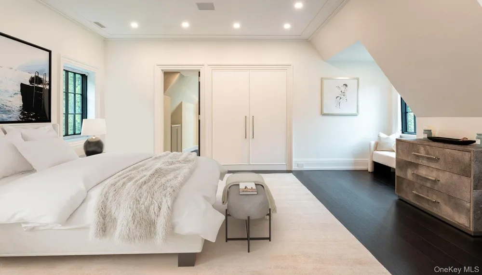
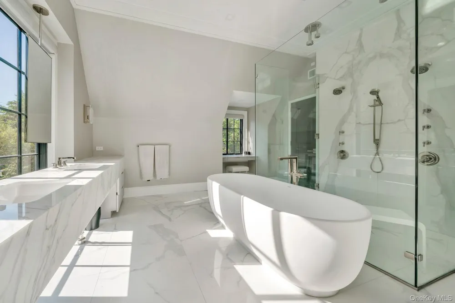
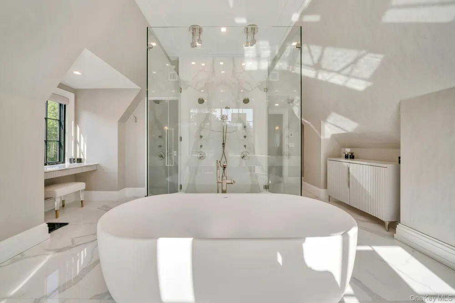
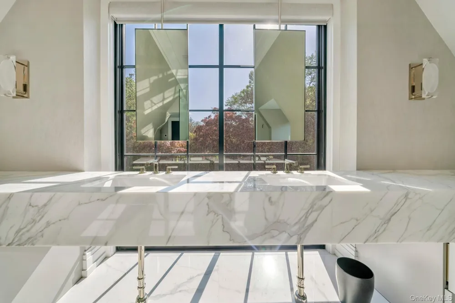
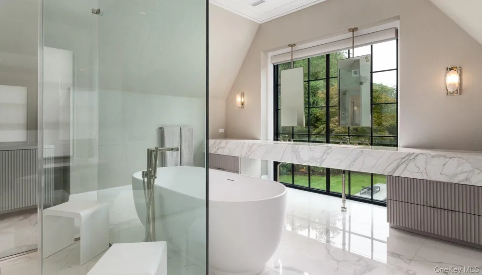
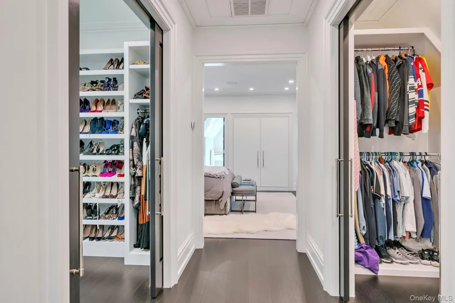
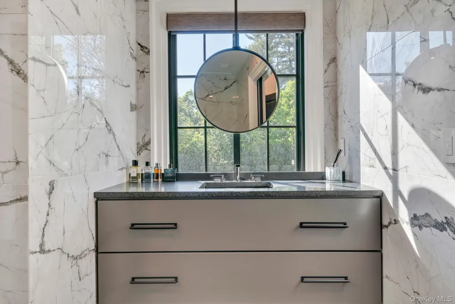
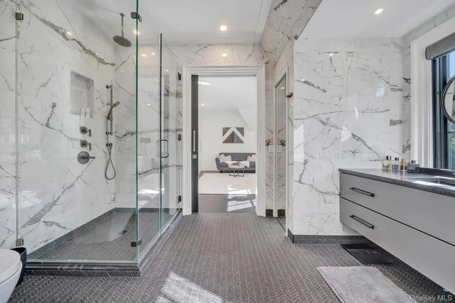
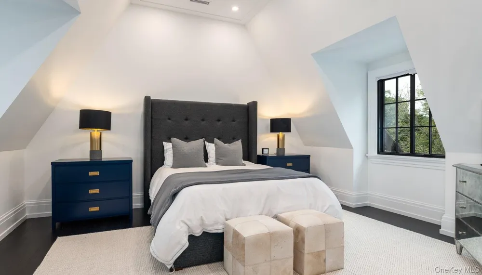
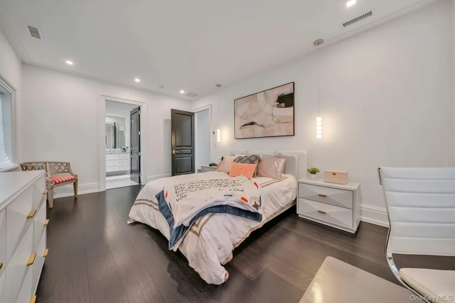
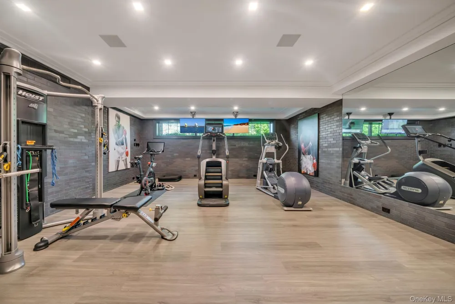
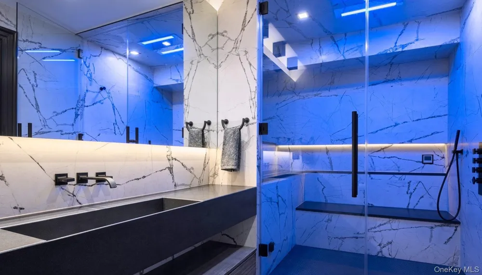
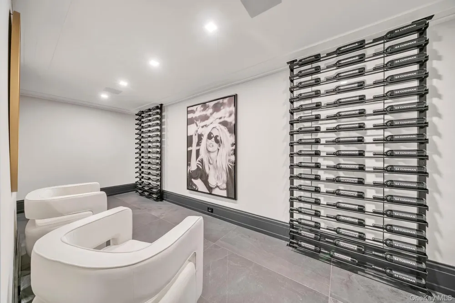
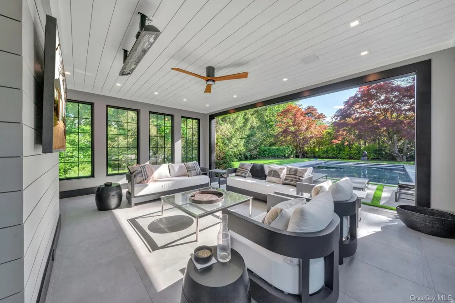
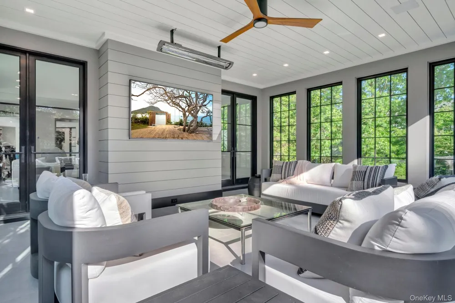
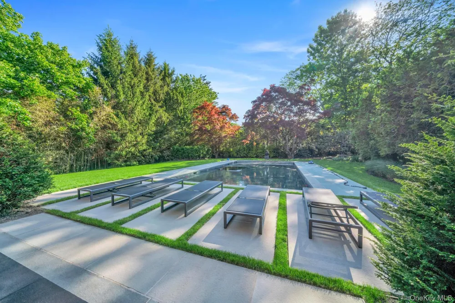
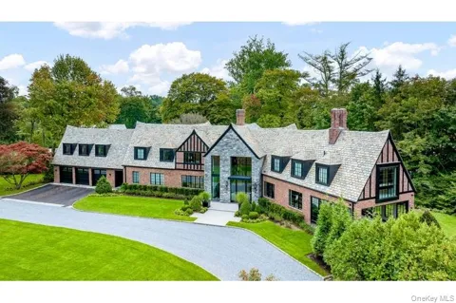
An extraordinary expression of modern architecture and timeless craftsmanship, this 9,601-square-foot estate sits on nearly an acre in one of Scarsdale's most prestigious neighborhoods. With an emphasis on scale, light, and clean contemporary design, the home delivers an elevated lifestyle of privacy, comfort, and sophistication. A dramatic double-height foyer welcomes you into expansive interiors designed for seamless living and entertaining. The formal living room is anchored by a sleek fireplace and oversized windows that frame the landscaped grounds. The open-concept layout continues through the dining area and into a stunning chef's kitchen featuring top-tier appliances, custom cabinetry, and an oversized island, crafted for both daily living and grand-scale hosting. Upstairs, the primary suite offers a private retreat with dual walk-in closets and a spa-inspired bath finished in refined stone and designer fixtures. All secondary bedrooms include en-suite bathrooms and generous proportions, offering privacy and comfort for family and guests. The finished lower level extends the living space with a full gym, a custom cigar lounge with ventilation, and an expansive lounge area Remarks: Hydronic Heating . Outside, the grounds are equally impressive, with a heated pool, multiple dining and lounge areas, and a flat lawn, all surrounded by mature landscaping for privacy and tranquility. Located minutes from the village, and top-ranked schools, this is one of Scarsdale's finest modern homes custom built for those who value design, scale, and discretion.

Property Details
Interior
First Floor Bedroom, First Floor Full Bath, Breakfast Bar, Built-in Features, Chandelier, Chefs Kitchen, Crown Molding, Double V
Fireplaces
3
Cooling
Central Air
Heating
Other, Radiant, Radiant Floor
Cooling Features
Central Air
Bedrooms
7
Bathrooms
6.5
Full Baths
6
Half Baths
1
Pool
1
Pool Description
Electric Heat, In Ground, Pool Cover, Pool/Spa Combo
Pool Features
Electric Heat, In Ground, Pool Cover, Pool/Spa Combo
Acres
1.13
Square Feet
9601.0
Parking Features
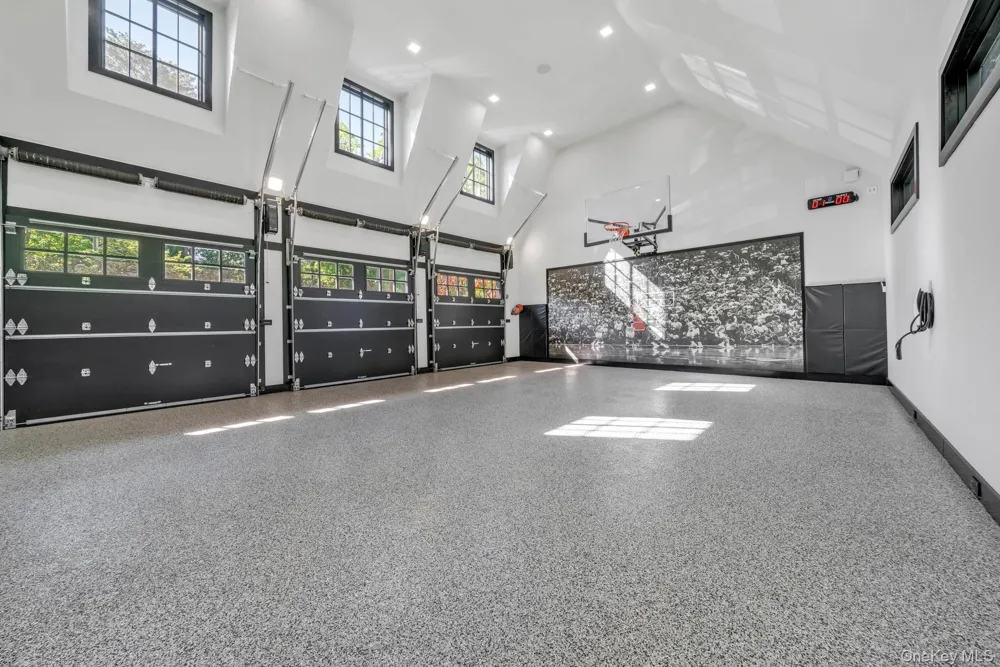
Attached, Heated Garage, Private
Parking
1
Parking Spaces
3
Parking Type
Garage
Parking Garage
1
Parking Garage Spaces
3.0
Property Type
Purchase
Basement
1
Basement Description
Finished
Basement Finished
1
Year Built
1930
Sewer Information
Shared
Utility Source
Public
Utility Features
Electricity Connected, Natural Gas Connected, Water Connected
Appliances
Cooktop, Dishwasher, Dryer, Exhaust Fan, Freezer, Gas Cooktop, Gas Oven, Microwave, Washer, Wine Refrigerator
School District
Scarsdale
Elementary School
Heathcote
Middle School
Scarsdale Middle School
High School
Scarsdale Senior High School
County
Westchester County
Region
Scarsdale
Original List Price
$10,999,000
Days on Market (Cumulative)
114
Taxes Annual
$125,274
MLS #
1004759
Location
Legal

IDX information is provided exclusively for personal, non-commercial use, and may not be used for any purpose other than to identify prospective properties consumers may be interested in purchasing. Information is deemed reliable but not guaranteed.

Provided By
Listed by Joseph Alvarez (#KEY348881)
Listing Office: Nest Seekers Westchester LLC (#KEYNSTSKR)

Realest Agent Day Have a question about this home?

Interested in Purchasing 64 Cushman Road?

Get an estimate on monthly payments on this property.
$
years
Down Payment
$
%
Interest Rate
%
Tax Rate
%
$
$annually
$monthly
Estimated Monthly Payment
$0.00
Loan Amount
$0.00