
(631) 704-1252 davonrea21@gmail.com Prince & Associates Realty Grp
Traffic Dashboard
Home
  • Home
  • Search
    • All Homes
    • Featured Listings
  • Communities
  • Buying
    • Buying Process
    • Mortgage Calculator
  • Selling
    • Selling Process
    • Home Valuation
    • Recently Sold
  • About
    • About Davon
    • Testimonials
    • Blog
  • Contact
Traffic Dashboard
Davon K Harris
(631) 704-1252 davonrea21@gmail.com
  • 1363 Fifth Avenue
    Bay Shore, NY 11706
Explore
  • Property Search
  • Communities
  • Buying
  • Selling
About
  • About
  • Contact Us
  • Testimonials
  • Blog
Local Guide
  • Search by City
  • Search by Subdivision
  • Search by Zip
  • Search by Area
Legal
  • Privacy
  • Terms
  • DMCA
  • Accessibility
  • Fair Housing
Account
  • Dashboard
  • Logout
  • Login
Realest Agent Day - Footer Logo
©2026 Prince & Associates Realty Grp. All rights reserved.
Website built by CloseHack.
OneKey MLS

IDX information is provided exclusively for personal, non-commercial use, and may not be used for any purpose other than to identify prospective properties consumers may be interested in purchasing. Information is deemed reliable but not guaranteed.

Return
  • All Types
  • House+2 more
  • Price
  • Bed/Bath
  • Size
  • Dates
  • Filters
  • Amenities
  • Save
  • Share
Listings
No results
Sort
Home / Little Neck / 6414 251st Street
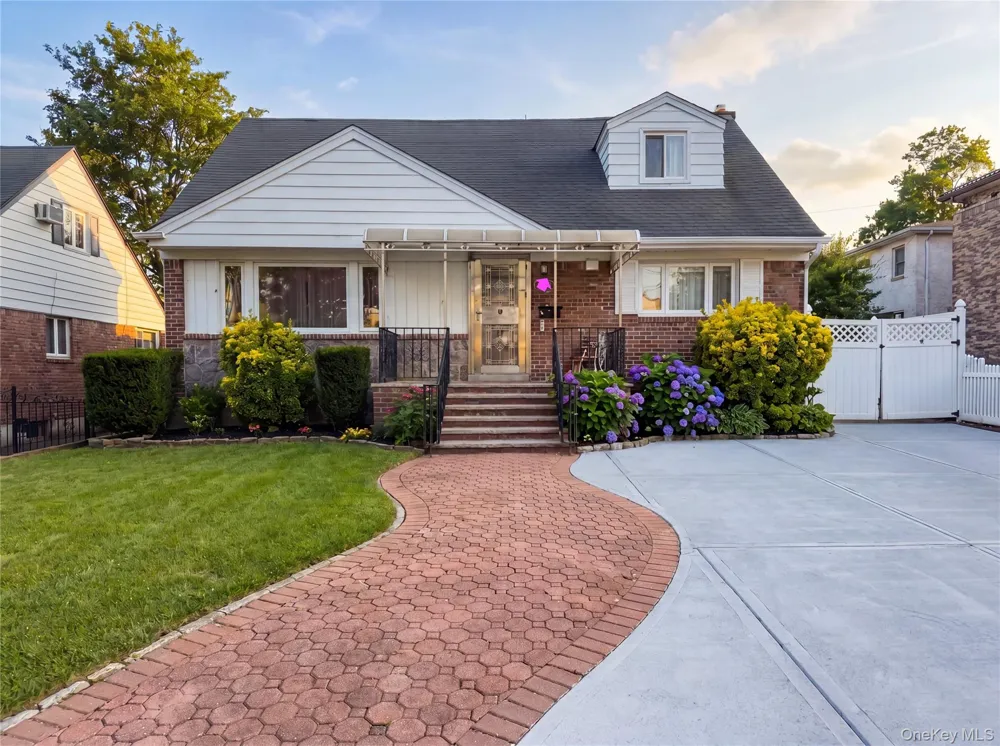
6414 251st Street Little Neck, NY 11362 View All Photos

$1,729,000

| Active

6414 251st Street

Little Neck, NY 11362

1,495
Square Feet
5
Beds
3
Baths
0.16
Acres
78
Days on Market
KEY1015856
MLS#
House
Structure
Residential
Zone
Contact

Welcome to this extensively renovated residence in the heart of Little Neck, where quality craftsmanship, energy efficiency, and modern design come together to create a truly move-in-ready home. Completed in 2023, the comprehensive renovation included new mechanical, electrical, plumbing, insulation, drywall, interior finishes, kitchen, bathrooms, roofing improvements, and exterior updates. Completed by a NYSERDA-certified contractor, the home was upgraded with dense-pack cellulose insulation throughout the exterior walls and attic, a completed blower door test meeting applicable New York State Energy Code requirements, and energy-efficient replacement windows designed to improve year-round comfort and energy performance. The home is equipped with a high-efficiency heat pump mini-split system featuring eight individually controlled indoor air handlers served by three zoned outdoor condensers, providing customized heating and cooling throughout. The upgraded electrical system includes recessed LED lighting with dimmer and adjustable color temperature controls. New drywall and fresh interior finishes complement Brazilian cherry hardwood flooring, while the kitchen and bathrooms feature full-height tile, granite countertops, stainless steel appliances, and contemporary fixtures. The approximately 20’ x 30’ open-concept living and dining area creates an exceptional space for everyday living and entertaining. The home’s layout also includes two independent means of egress serving the main level and basement, offering flexibility for a variety of living arrangements, subject to purchaser’s intended use and any required approvals. This property was selected as one of the first homes to participate in HPD’s Accessory Dwelling Unit (ADU) Pilot Program. Where permitted, the seller is willing to cooperate in transferring available project information related to the program. Buyers should independently verify program eligibility, zoning, and any future approvals with the appropriate agencies. Situated in one of Little Neck’s most desirable neighborhoods, the property may also appeal to purchasers considering future expansion, redevelopment, or other permitted uses, including community facility use, subject to independent due diligence and governmental approvals. Conveniently located near the LIRR, major highways, parks, shopping, dining, and highly regarded schools, this home offers an exceptional combination of modern upgrades, energy-efficient living, and long-term flexibility.

Property Details
Interior
First Floor Bedroom, First Floor Full Bath, Granite Counters
Cooling
Ductless, Electric, ENERGY STAR Qualified Equipment
Heating
Electric, ENERGY STAR Qualified Equipment, Heat Pump
Cooling Features
Ductless, Electric, ENERGY STAR Qualified Equipment
Bedrooms
5
Bathrooms
3.0
Full Baths
3
Lot Features
Back Yard, Interior Lot, Stone/Brick Wall
Lot Description
Back Yard, Interior Lot, Stone/Brick Wall
Pool
1
Pool Description
Above Ground
Pool Features
Above Ground
Acres
0.1607
Square Feet
1495.0
Parking Features
Carport
Parking Spaces
3.0
Parking Type
Carport
Parking Carport
1
Parking Carport Spaces
3.0
Property Type
Purchase
Basement
1
Basement Description
Finished, Full
Basement Finished
1
Year Built
1950
Sewer Information
Public Sewer
Utility Source
Public
Utility Features
Cable Connected, Electricity Connected, Natural Gas Connected, Water Connected
Appliances
Dishwasher, Dryer, ENERGY STAR Qualified Appliances, Gas Range, Range, Stainless Steel Appliance(s), Washer, Gas Water Heater
School District
Queens 26
Elementary School
Ps 221 North Hills School
Middle School
Jhs 67 Louis Pasteur
High School
Benjamin N Cardozo High School
County
Queens
Region
New York
Original List Price
$1,729,000
Days on Market (Cumulative)
78
Taxes Annual
$11,304
MLS #
1015856
Location
Legal

IDX information is provided exclusively for personal, non-commercial use, and may not be used for any purpose other than to identify prospective properties consumers may be interested in purchasing. Information is deemed reliable but not guaranteed.

Provided By
Listed by MuJun Chen (#KEY201468)
Listing Office: B Square Realty (#KEYLILI01)

Realest Agent Day Have a question about this home?

Interested in Purchasing 6414 251st Street?

Get an estimate on monthly payments on this property.
$
years
Down Payment
$
%
Interest Rate
%
Tax Rate
%
$
$annually
$monthly
Estimated Monthly Payment
$0.00
Loan Amount
$0.00