
(631) 704-1252 davonrea21@gmail.com Prince & Associates Realty Grp
Traffic Dashboard
Home
  • Home
  • Search
    • All Homes
    • Featured Listings
  • Communities
  • Buying
    • Buying Process
    • Mortgage Calculator
  • Selling
    • Selling Process
    • Home Valuation
    • Recently Sold
  • About
    • About Davon
    • Testimonials
    • Blog
  • Contact
Traffic Dashboard
Davon K Harris
(631) 704-1252 davonrea21@gmail.com
  • 1363 Fifth Avenue
    Bay Shore, NY 11706
Explore
  • Property Search
  • Communities
  • Buying
  • Selling
About
  • About
  • Contact Us
  • Testimonials
  • Blog
Local Guide
  • Search by City
  • Search by Subdivision
  • Search by Zip
  • Search by Area
Legal
  • Privacy
  • Terms
  • DMCA
  • Accessibility
  • Fair Housing
Account
  • Dashboard
  • Logout
  • Login
Realest Agent Day - Footer Logo
©2026 Prince & Associates Realty Grp. All rights reserved.
Website built by CloseHack.
OneKey MLS

IDX information is provided exclusively for personal, non-commercial use, and may not be used for any purpose other than to identify prospective properties consumers may be interested in purchasing. Information is deemed reliable but not guaranteed.

Return
  • All Types
  • House+2 more
  • Price
  • Bed/Bath
  • Size
  • Dates
  • Filters
  • Amenities
  • Save
  • Share
Listings
No results
Sort
Home / Brewster / 65 Indian Wells Road
65 Indian Wells Road Brewster, NY 10509 65 Indian Wells Road Brewster, NY 10509 65 Indian Wells Road Brewster, NY 10509 65 Indian Wells Road Brewster, NY 10509 65 Indian Wells Road Brewster, NY 10509 65 Indian Wells Road Brewster, NY 10509 65 Indian Wells Road Brewster, NY 10509 65 Indian Wells Road Brewster, NY 10509 65 Indian Wells Road Brewster, NY 10509 65 Indian Wells Road Brewster, NY 10509 65 Indian Wells Road Brewster, NY 10509 65 Indian Wells Road Brewster, NY 10509 65 Indian Wells Road Brewster, NY 10509 65 Indian Wells Road Brewster, NY 10509 65 Indian Wells Road Brewster, NY 10509 65 Indian Wells Road Brewster, NY 10509 65 Indian Wells Road Brewster, NY 10509 65 Indian Wells Road Brewster, NY 10509 65 Indian Wells Road Brewster, NY 10509 65 Indian Wells Road Brewster, NY 10509 65 Indian Wells Road Brewster, NY 10509 65 Indian Wells Road Brewster, NY 10509 65 Indian Wells Road Brewster, NY 10509 65 Indian Wells Road Brewster, NY 10509 65 Indian Wells Road Brewster, NY 10509 65 Indian Wells Road Brewster, NY 10509 65 Indian Wells Road Brewster, NY 10509 65 Indian Wells Road Brewster, NY 10509 65 Indian Wells Road Brewster, NY 10509 65 Indian Wells Road Brewster, NY 10509 65 Indian Wells Road Brewster, NY 10509 65 Indian Wells Road Brewster, NY 10509 65 Indian Wells Road Brewster, NY 10509 65 Indian Wells Road Brewster, NY 10509 65 Indian Wells Road Brewster, NY 10509 65 Indian Wells Road Brewster, NY 10509 65 Indian Wells Road Brewster, NY 10509 65 Indian Wells Road Brewster, NY 10509 65 Indian Wells Road Brewster, NY 10509 65 Indian Wells Road Brewster, NY 10509 65 Indian Wells Road Brewster, NY 10509 65 Indian Wells Road Brewster, NY 10509 65 Indian Wells Road Brewster, NY 10509 65 Indian Wells Road Brewster, NY 10509 65 Indian Wells Road Brewster, NY 10509 65 Indian Wells Road Brewster, NY 10509 65 Indian Wells Road Brewster, NY 10509 View All Photos

$1,675,000

| Active

65 Indian Wells Road

Brewster, NY 10509

6,620
Square Feet
5
Beds
4.5
Baths
3.81
Acres
52
Days on Market
KEY1029124
MLS#
House
Structure
Residential
Zone
Contact

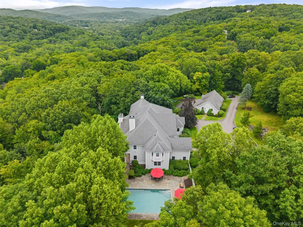
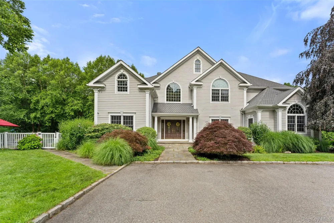
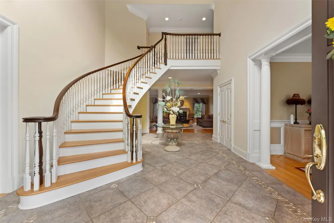
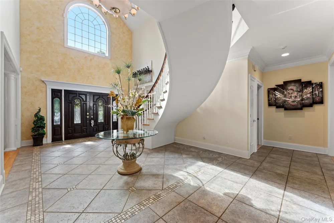
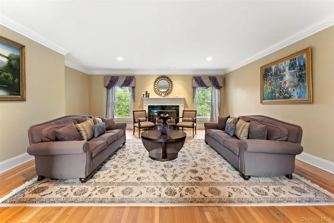
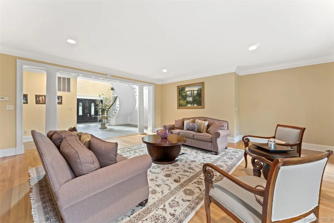
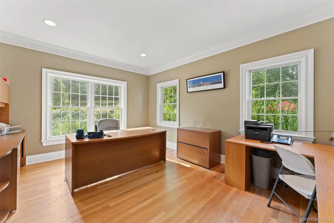
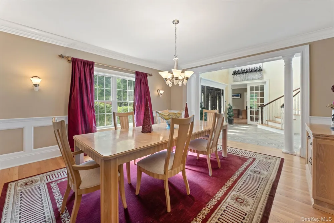
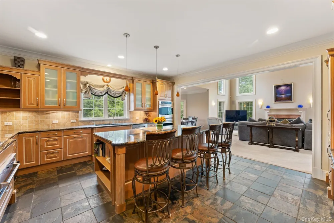
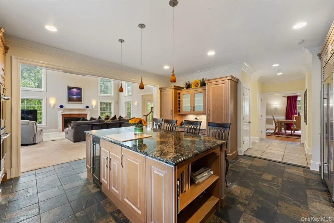
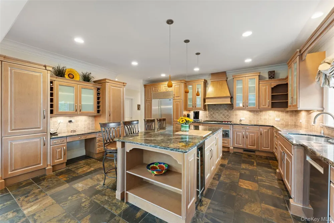
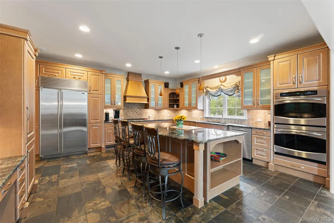
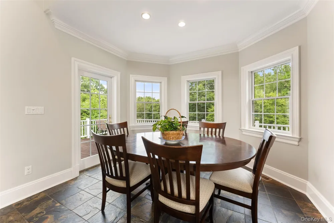
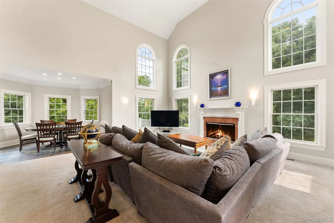
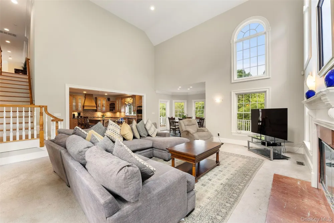
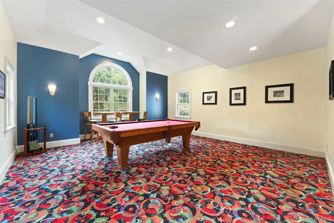
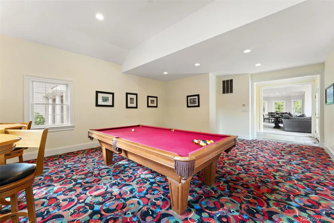
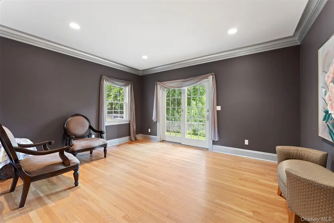
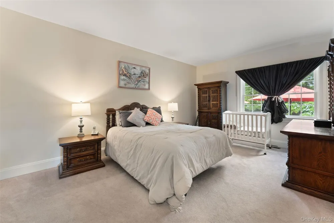
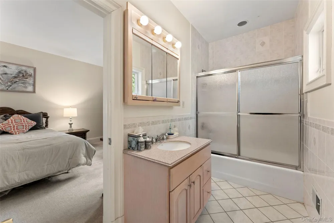
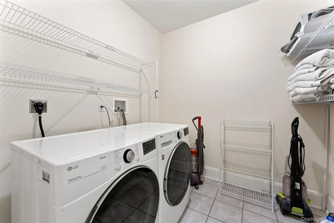
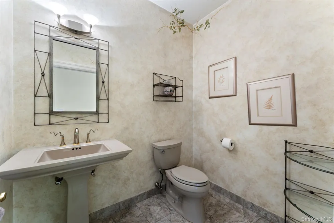
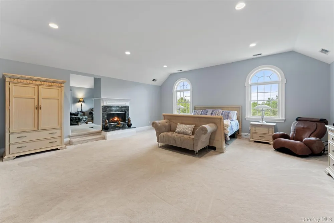
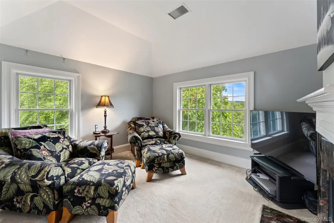
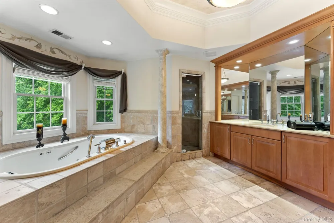
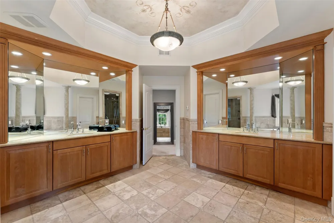
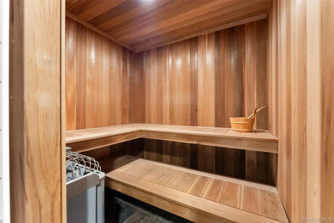
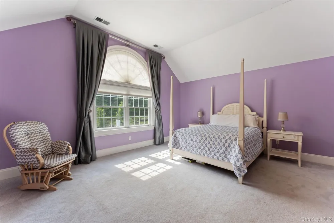
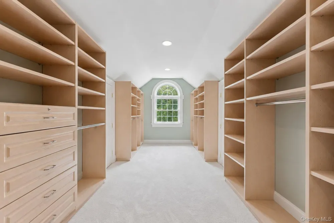
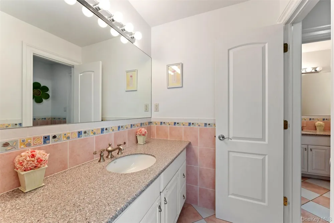
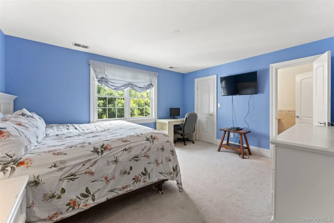
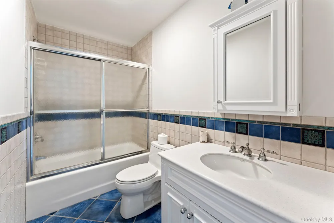
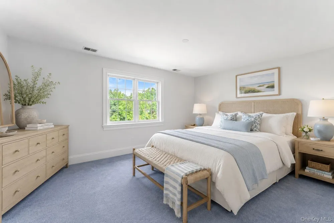
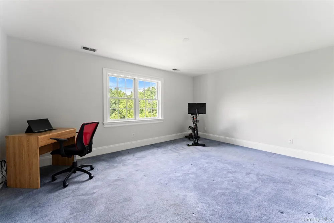
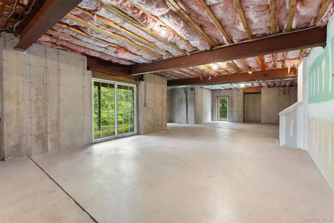
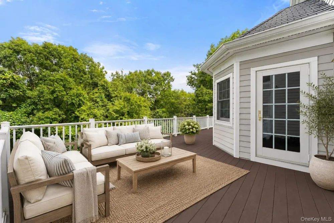
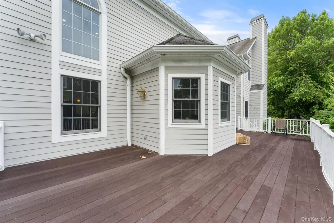
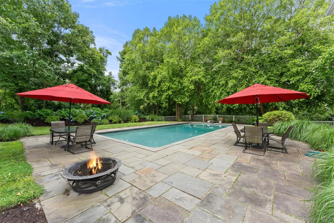
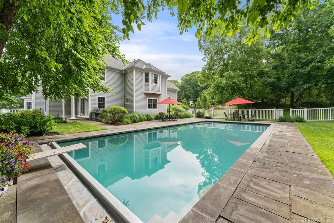
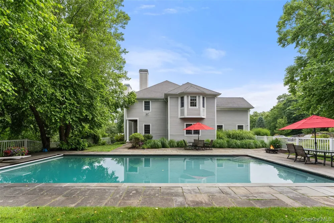
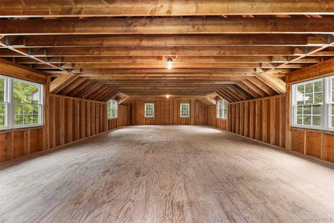
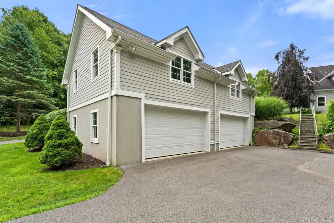
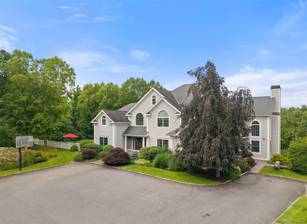
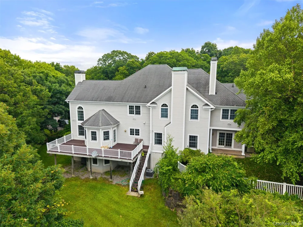
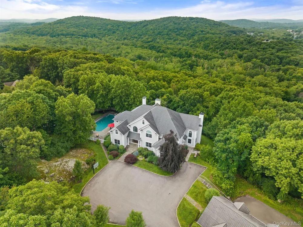
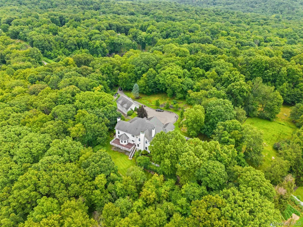
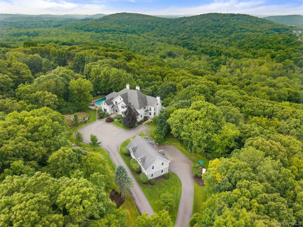
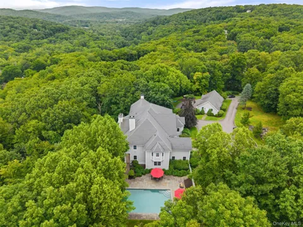
Custom built in 2001 and set on 3.81 private, tree-lined acres, this 6,620 square foot, five bedroom center hall colonial opens with a two-story entrance and a graceful curved staircase. Off the entrance hall sit a formal living room with its own fireplace and a formal dining room. The kitchen features Bilotta Custom Wood Cabinetry, granite countertops, and stainless steel appliances, centered on a large island with a sunny dine-in area. It opens directly into the family room, where a second fireplace and a wall of windows continue the scale of the main level. A Game Room and a private office and music Room with french doors to pool sit nearby. A main-level bedroom with full bath adds flexibility for guests and a laundry room rounds out the main level. Upstairs, the primary suite has its own fireplace, a sitting area, extensive walk-in closets and a spa bath and a Sauna. Three additional bedrooms and two full baths complete the floor. The walk-out basement adds 3,757 square feet beyond the home's 6,620 listed square feet, space for a gym, media room, or other use. Outside, an in-ground gunite pool and deck are set against the picturesque acreage and mature trees. An exceptional four-car garage and another 1,162 square feet unfinished space above that is walk in from the entrance area of main house. Built for entertaining and everyday living alike.

Property Details
Interior
First Floor Bedroom, First Floor Full Bath, Chefs Kitchen, Formal Dining, Granite Counters, High Ceilings, Kitchen Island, Prima
Fireplaces
3
Cooling
Central Air
Heating
Oil
Cooling Features
Central Air
Bedrooms
5
Bathrooms
4.5
Full Baths
4
Half Baths
1
Lot Features
Landscaped, Private, Secluded, Views, Wooded
Lot Description
Landscaped, Private, Secluded, Views, Wooded
Pool
1
Pool Description
In Ground, Outdoor Pool
Pool Features
In Ground, Outdoor Pool
Acres
3.81
Square Feet
6620.0
Parking Features
Detached, Driveway, Garage, Garage Door Opener, Oversized, Storage
Parking
1
Parking Spaces
10.0
Parking Type
Driveway
Parking Garage
1
Parking Garage Spaces
4.0
Property Type
Purchase
Basement
1
Basement Description
Full, Storage Space, Unfinished, Walk-Out Access
Basement Finished
1
Year Built
2001
Sewer Information
Septic Tank
Utility Source
Well
Utility Features
Cable Available, Electricity Available
Appliances
Convection Oven, Dishwasher, Dryer, Gas Cooktop, Microwave, Refrigerator, Washer, Gas Water Heater, Wine Refrigerator
School District
Brewster
Elementary School
John F. Kennedy
Middle School
Henry H Wells Middle School
High School
Brewster High School
County
Putnam County
Region
Southeast
Original List Price
$1,675,000
Days on Market (Cumulative)
52
Taxes Annual
$28,969
MLS #
1029124
Location
Legal

IDX information is provided exclusively for personal, non-commercial use, and may not be used for any purpose other than to identify prospective properties consumers may be interested in purchasing. Information is deemed reliable but not guaranteed.

Provided By
Listed by Patricia Breen (#KEY7619)
Listing Office: Compass Greater NY, LLC (#KEYCOMPNY07)

Realest Agent Day Have a question about this home?

Interested in Purchasing 65 Indian Wells Road?

Get an estimate on monthly payments on this property.
$
years
Down Payment
$
%
Interest Rate
%
Tax Rate
%
$
$annually
$monthly
Estimated Monthly Payment
$0.00
Loan Amount
$0.00