
(631) 704-1252 davonrea21@gmail.com Prince & Associates Realty Grp
Traffic Dashboard
Home
  • Home
  • Search
    • All Homes
    • Featured Listings
  • Communities
  • Buying
    • Buying Process
    • Mortgage Calculator
  • Selling
    • Selling Process
    • Home Valuation
    • Recently Sold
  • About
    • About Davon
    • Testimonials
    • Blog
  • Contact
Traffic Dashboard
Davon K Harris
(631) 704-1252 davonrea21@gmail.com
  • 1363 Fifth Avenue
    Bay Shore, NY 11706
Explore
  • Property Search
  • Communities
  • Buying
  • Selling
About
  • About
  • Contact Us
  • Testimonials
  • Blog
Local Guide
  • Search by City
  • Search by Subdivision
  • Search by Zip
  • Search by Area
Legal
  • Privacy
  • Terms
  • DMCA
  • Accessibility
  • Fair Housing
Account
  • Dashboard
  • Logout
  • Login
Realest Agent Day - Footer Logo
©2026 Prince & Associates Realty Grp. All rights reserved.
Website built by CloseHack.
OneKey MLS

IDX information is provided exclusively for personal, non-commercial use, and may not be used for any purpose other than to identify prospective properties consumers may be interested in purchasing. Information is deemed reliable but not guaranteed.

Return
  • All Types
  • House+2 more
  • Price
  • Bed/Bath
  • Size
  • Dates
  • Filters
  • Amenities
  • Save
  • Share
Listings
No results
Sort
Home / Blauvelt / 658 Western Highway
658 Western Highway Blauvelt, NY 10913 658 Western Highway Blauvelt, NY 10913 658 Western Highway Blauvelt, NY 10913 658 Western Highway Blauvelt, NY 10913 658 Western Highway Blauvelt, NY 10913 658 Western Highway Blauvelt, NY 10913 658 Western Highway Blauvelt, NY 10913 658 Western Highway Blauvelt, NY 10913 658 Western Highway Blauvelt, NY 10913 View All Photos

$1,299,000

| Active

658 Western Highway

Blauvelt, NY 10913

3,200
Square Feet
5
Beds
3.5
Baths
0.34
Acres
250
Days on Market
KEY938636
MLS#
House
Structure
Residential
Zone
Contact

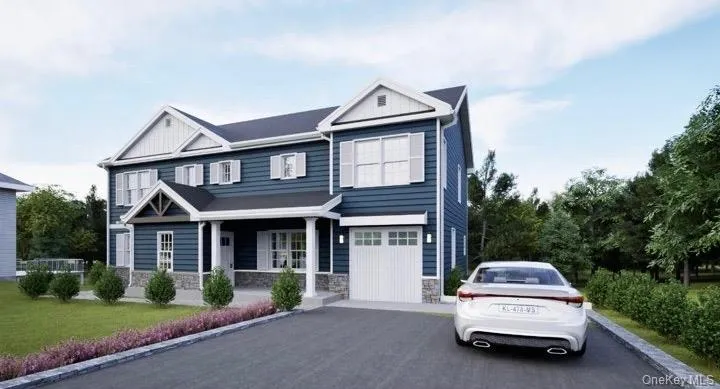
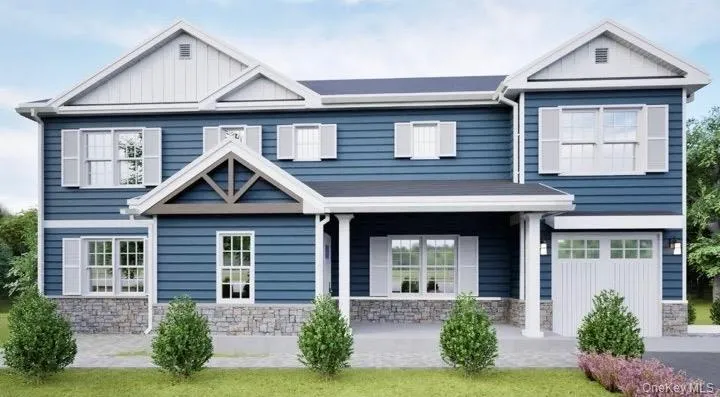
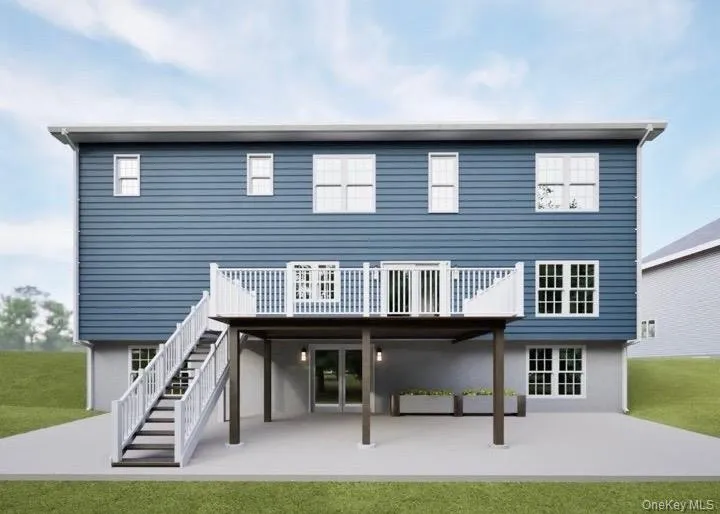
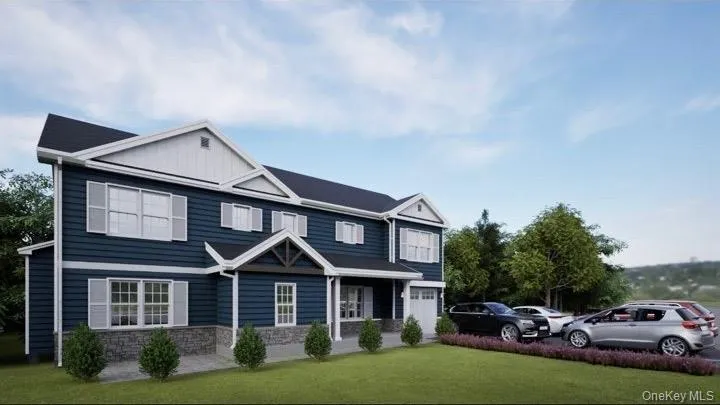
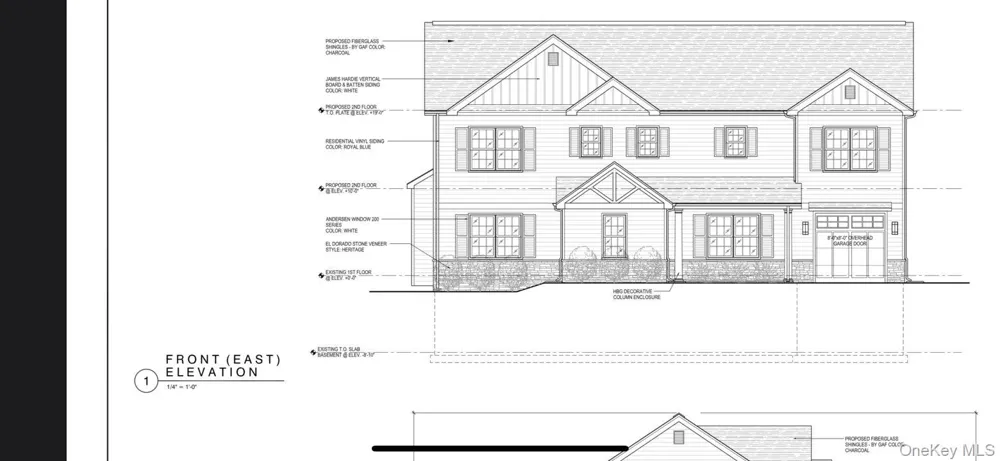
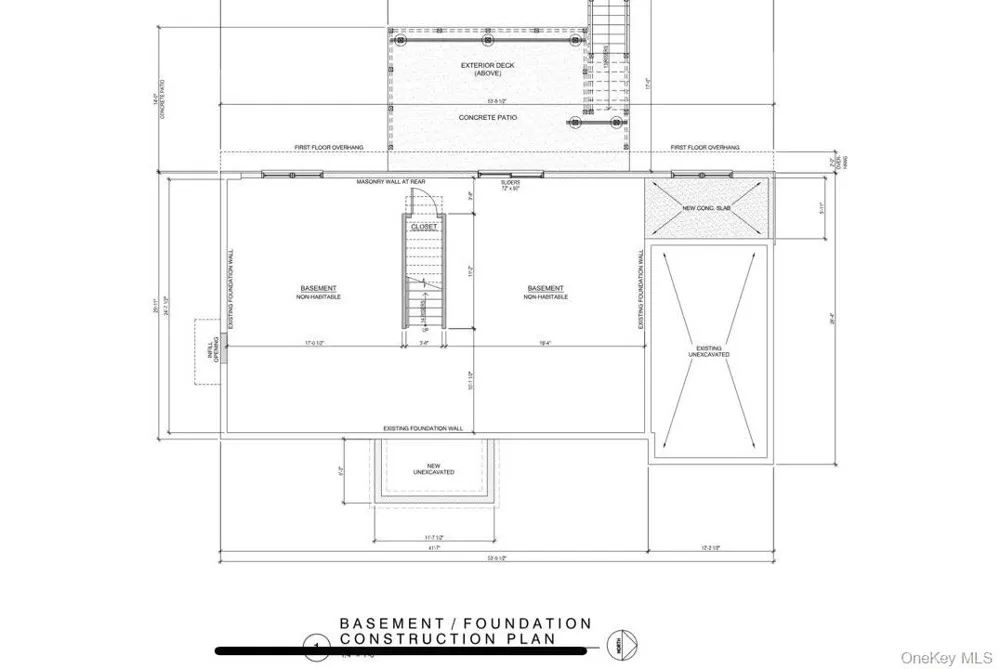
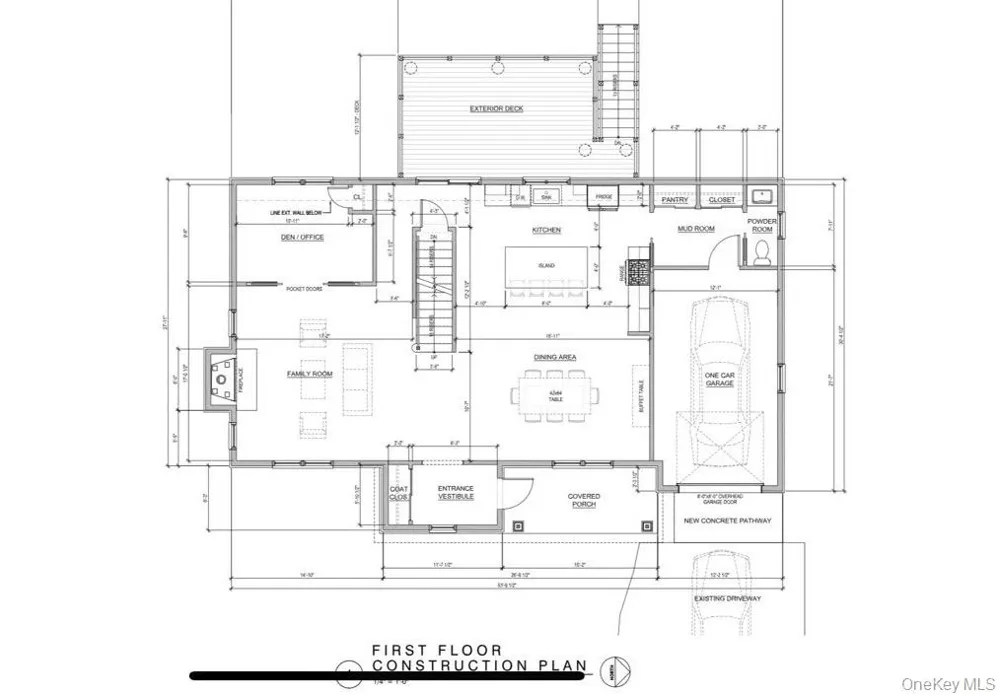
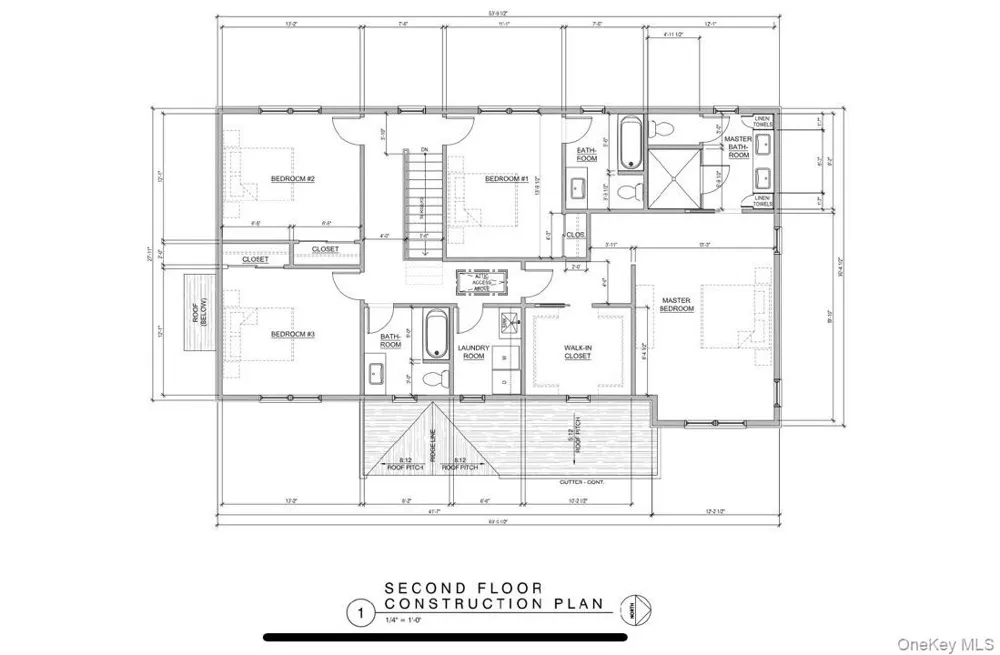
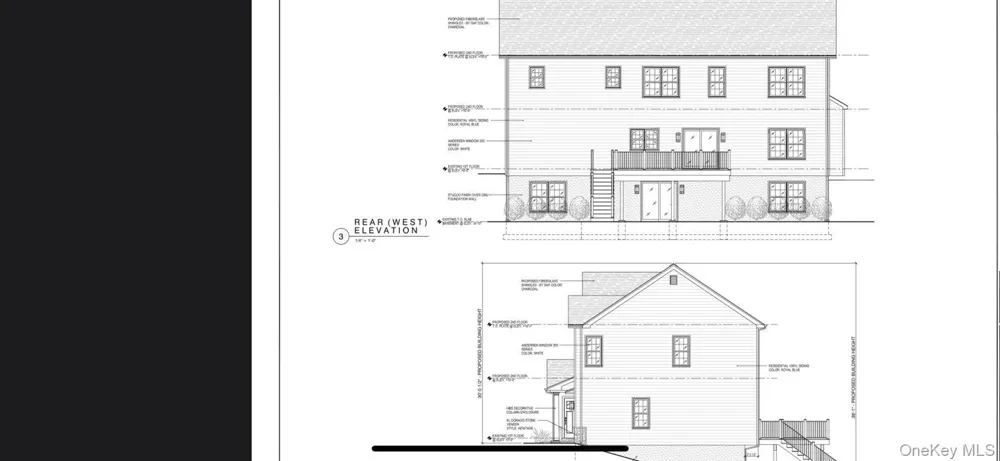
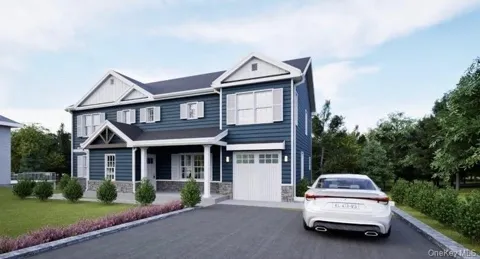
Beautiful new construction custom-built home by a highly respected local builder, offering exceptional craftsmanship and attention to detail throughout. If purchased prior to completion, the buyer will have the opportunity to select finishes, allowing for a personalized touch. Featuring approximately 3,200 sq ft of open-concept living, this home offers 9’ ceilings on the first and second floors, 8’ interior and exterior doors, 4” red oak floors throughout, and Andersen windows that fill the home with natural light. The spacious kitchen includes stainless steel appliances, an oversized island, and opens to a warm living area with a gas fireplace. The home offers 5 bedrooms and 3.5 baths, including a luxurious primary suite with tray ceiling, large bath, and walk-in closet. Additional highlights include a second-floor laundry room, one-car garage with mudroom, and a 1,200 sq ft unfinished walk-out basement with backyard access. Enjoy outdoor living on the large Trex deck, paver patio and walkway, and a welcoming covered front porch. Exterior features include stone accents with vinyl siding, Belgium block driveway curbing, and refined craftsmanship throughout.

Property Details
Interior
Breakfast Bar, Built-in Features, Ceiling Fan(s), Chandelier, Double Vanity, Eat-in Kitchen, ENERGY STAR Qualified Door(s), Entr
Fireplaces
1
Cooling
Central Air
Heating
Forced Air
Cooling Features
Central Air
Bedrooms
5
Bathrooms
3.5
Full Baths
3
Half Baths
1
Acres
0.344
Square Feet
3200.0
Parking Features
Driveway, Garage, Garage Door Opener
Parking
1
Parking Spaces
3.0
Parking Type
Driveway
Parking Garage
1
Parking Garage Spaces
1.0
Property Type
Purchase
Basement
1
Basement Description
Full, Walk-Out Access
Year Built
1977
Sewer Information
Public Sewer
Utility Source
Public
Utility Features
Cable Available, Electricity Available, Natural Gas Available, Phone Available, Sewer Connected, Trash Collection Public, Water
Appliances
Dishwasher, Disposal, Dryer, Exhaust Fan, Gas Cooktop, Gas Oven, Gas Range, Microwave, Oven, Refrigerator, Stainless Steel Appli
School District
South Orangetown
Elementary School
William O Schaefer Elementary School
Middle School
South Orangetown Middle School
High School
Tappan Zee High School
County
Rockland County
Region
Orangetown
Original List Price
$1,299,000
Days on Market (Cumulative)
250
Taxes Annual
$0
MLS #
938636
Location
Legal

IDX information is provided exclusively for personal, non-commercial use, and may not be used for any purpose other than to identify prospective properties consumers may be interested in purchasing. Information is deemed reliable but not guaranteed.

Provided By
Listed by Vivian Moreno (#KEY66755)
Listing Office: Century 21 Full Service Realty (#KEYFLSR01)

Realest Agent Day Have a question about this home?

Interested in Purchasing 658 Western Highway?

Get an estimate on monthly payments on this property.
$
years
Down Payment
$
%
Interest Rate
%
Tax Rate
%
$
$annually
$monthly
Estimated Monthly Payment
$0.00
Loan Amount
$0.00