
(631) 704-1252 davonrea21@gmail.com Prince & Associates Realty Grp
Traffic Dashboard
Home
  • Home
  • Search
    • All Homes
    • Featured Listings
  • Communities
  • Buying
    • Buying Process
    • Mortgage Calculator
  • Selling
    • Selling Process
    • Home Valuation
    • Recently Sold
  • About
    • About Davon
    • Testimonials
    • Blog
  • Contact
Traffic Dashboard
Davon K Harris
(631) 704-1252 davonrea21@gmail.com
  • 1363 Fifth Avenue
    Bay Shore, NY 11706
Explore
  • Property Search
  • Communities
  • Buying
  • Selling
About
  • About
  • Contact Us
  • Testimonials
  • Blog
Local Guide
  • Search by City
  • Search by Subdivision
  • Search by Zip
  • Search by Area
Legal
  • Privacy
  • Terms
  • DMCA
  • Accessibility
  • Fair Housing
Account
  • Dashboard
  • Logout
  • Login
Realest Agent Day - Footer Logo
©2026 Prince & Associates Realty Grp. All rights reserved.
Website built by CloseHack.
OneKey MLS

IDX information is provided exclusively for personal, non-commercial use, and may not be used for any purpose other than to identify prospective properties consumers may be interested in purchasing. Information is deemed reliable but not guaranteed.

Return
  • All Types
  • House+2 more
  • Price
  • Bed/Bath
  • Size
  • Dates
  • Filters
  • Amenities
  • Save
  • Share
Listings
No results
Sort
Home / Saint James / 67 Sunny Road
67 Sunny Road Saint James, NY 11780 67 Sunny Road Saint James, NY 11780 67 Sunny Road Saint James, NY 11780 67 Sunny Road Saint James, NY 11780 67 Sunny Road Saint James, NY 11780 67 Sunny Road Saint James, NY 11780 67 Sunny Road Saint James, NY 11780 67 Sunny Road Saint James, NY 11780 67 Sunny Road Saint James, NY 11780 67 Sunny Road Saint James, NY 11780 67 Sunny Road Saint James, NY 11780 67 Sunny Road Saint James, NY 11780 67 Sunny Road Saint James, NY 11780 67 Sunny Road Saint James, NY 11780 67 Sunny Road Saint James, NY 11780 67 Sunny Road Saint James, NY 11780 67 Sunny Road Saint James, NY 11780 67 Sunny Road Saint James, NY 11780 67 Sunny Road Saint James, NY 11780 67 Sunny Road Saint James, NY 11780 67 Sunny Road Saint James, NY 11780 67 Sunny Road Saint James, NY 11780 67 Sunny Road Saint James, NY 11780 67 Sunny Road Saint James, NY 11780 67 Sunny Road Saint James, NY 11780 67 Sunny Road Saint James, NY 11780 67 Sunny Road Saint James, NY 11780 67 Sunny Road Saint James, NY 11780 67 Sunny Road Saint James, NY 11780 67 Sunny Road Saint James, NY 11780 67 Sunny Road Saint James, NY 11780 67 Sunny Road Saint James, NY 11780 67 Sunny Road Saint James, NY 11780 67 Sunny Road Saint James, NY 11780 67 Sunny Road Saint James, NY 11780 67 Sunny Road Saint James, NY 11780 67 Sunny Road Saint James, NY 11780 67 Sunny Road Saint James, NY 11780 67 Sunny Road Saint James, NY 11780 67 Sunny Road Saint James, NY 11780 67 Sunny Road Saint James, NY 11780 67 Sunny Road Saint James, NY 11780 67 Sunny Road Saint James, NY 11780 67 Sunny Road Saint James, NY 11780 67 Sunny Road Saint James, NY 11780 67 Sunny Road Saint James, NY 11780 67 Sunny Road Saint James, NY 11780 67 Sunny Road Saint James, NY 11780 67 Sunny Road Saint James, NY 11780 67 Sunny Road Saint James, NY 11780 View All Photos

$2,049,000

| Active

67 Sunny Road

Saint James, NY 11780

3,737
Square Feet
4
Beds
4
Baths
1.00
Acres
91
Days on Market
KEY1014240
MLS#
House
Structure
Residential
Zone
Contact

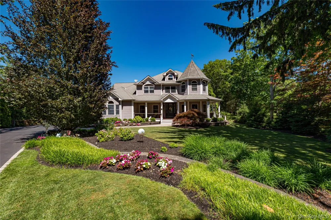
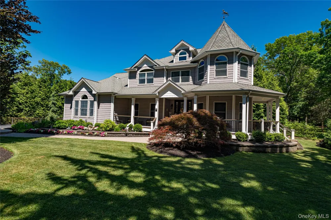
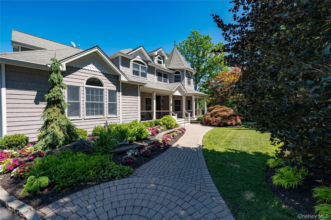
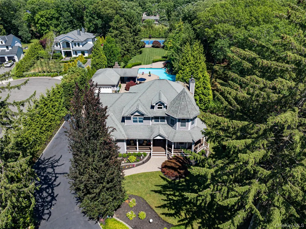
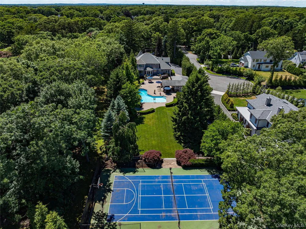
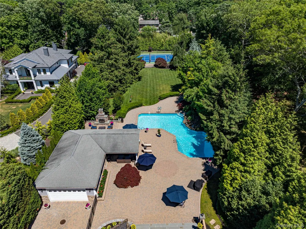
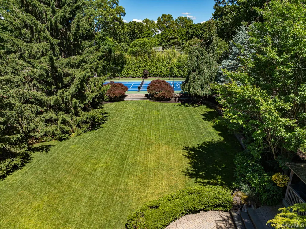
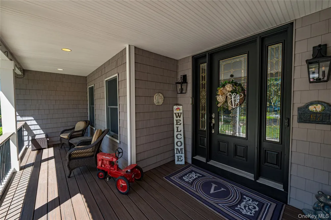
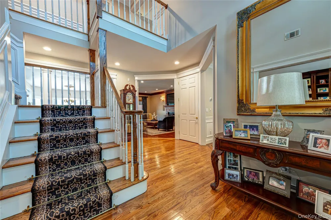
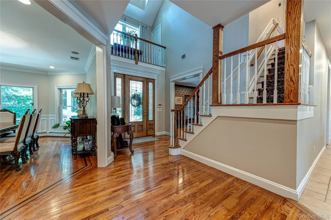
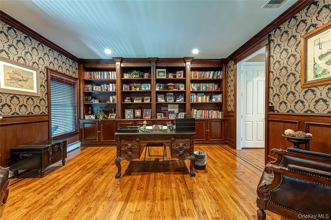
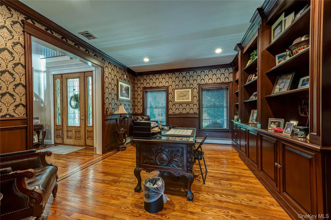
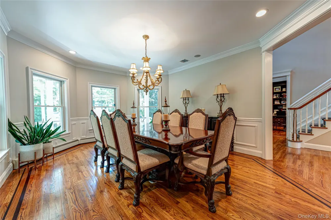
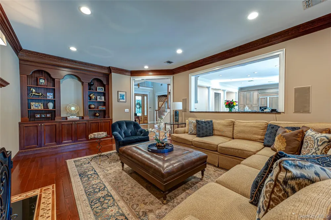
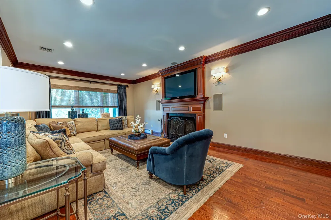
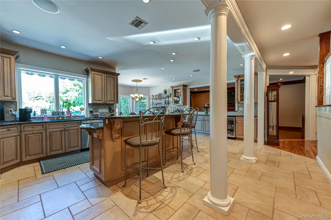
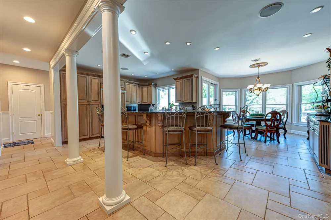
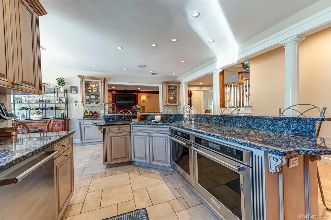
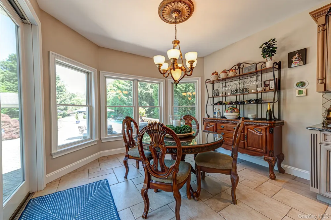
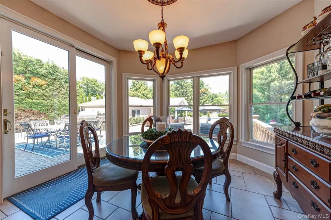
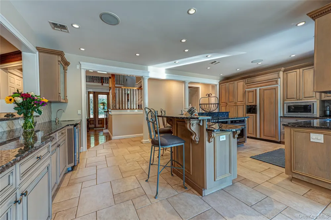
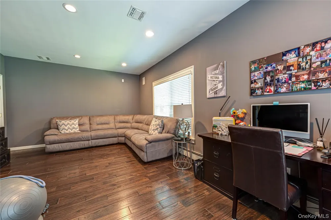
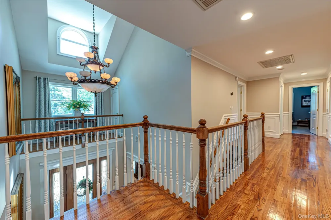
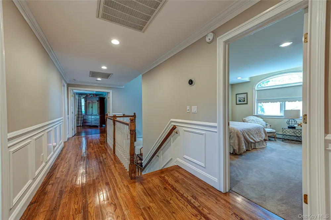
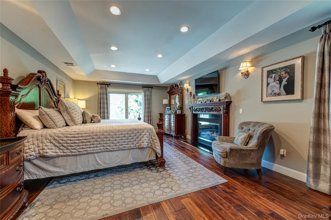
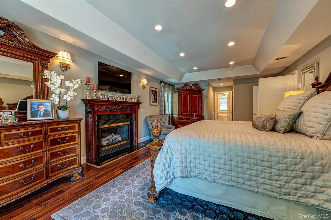
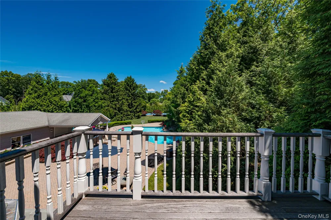
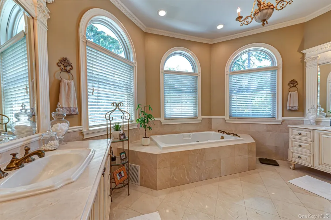
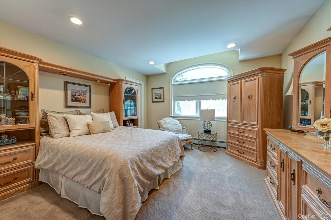
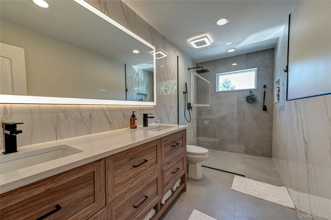
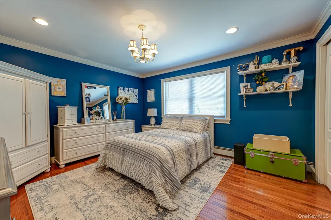
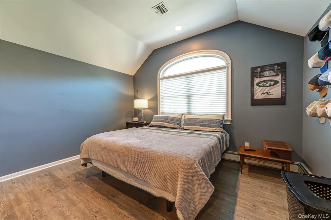
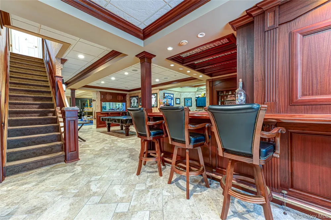
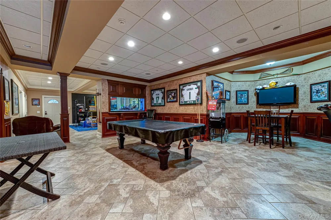
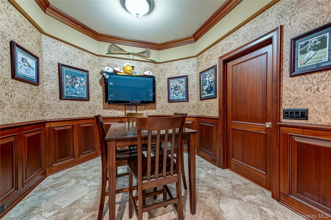
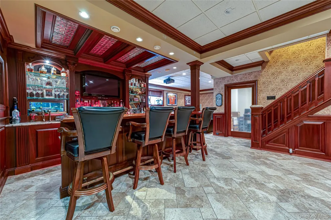
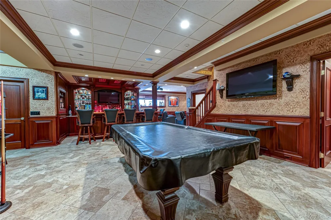
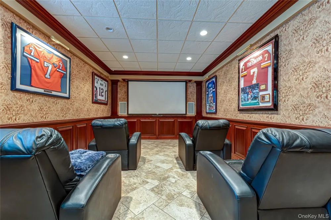
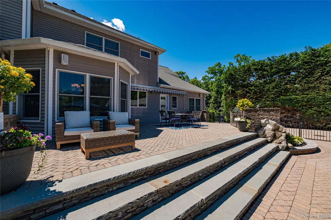
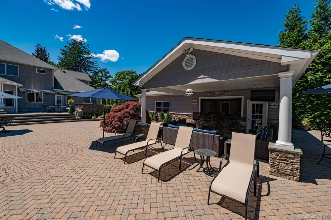
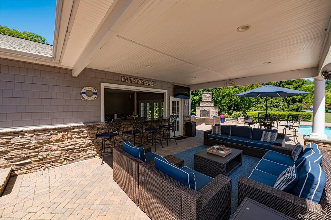
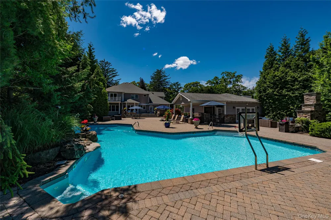
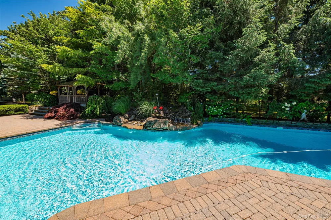
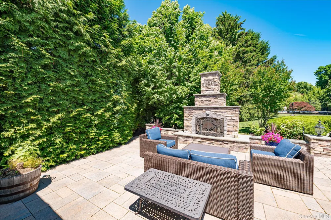
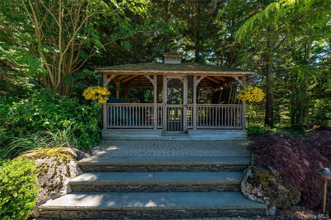
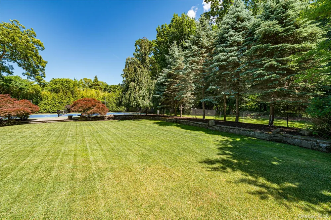
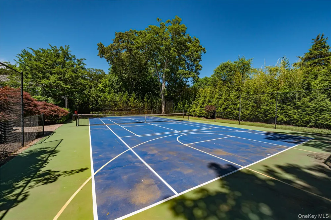
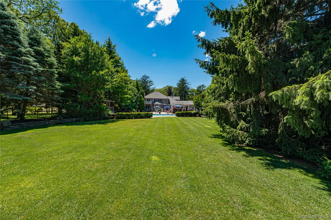
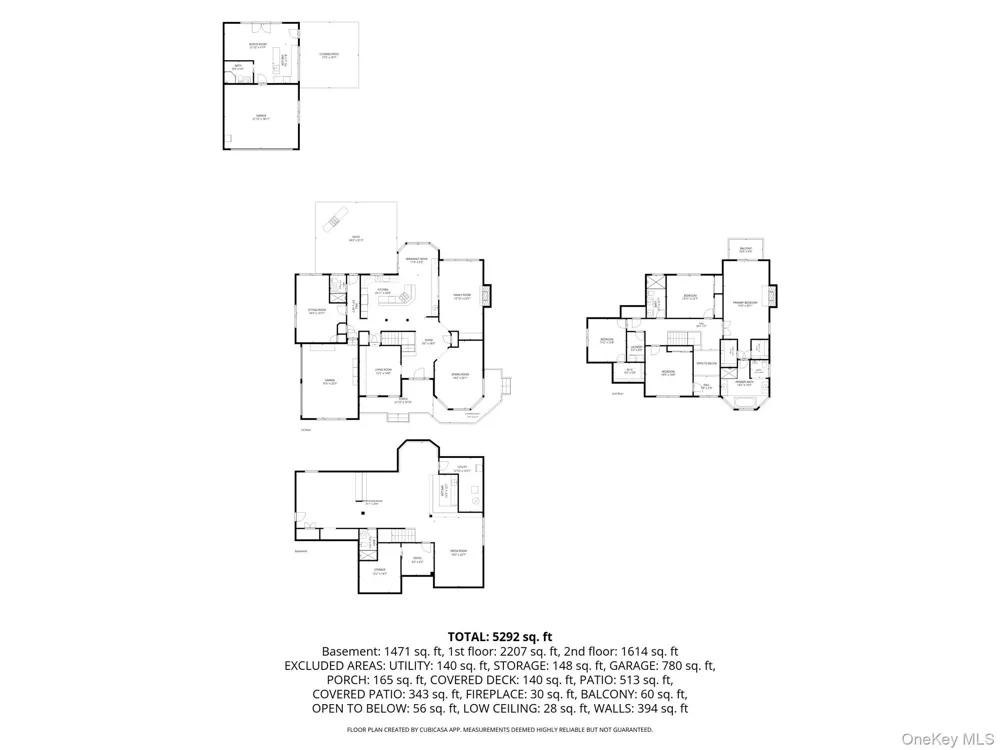
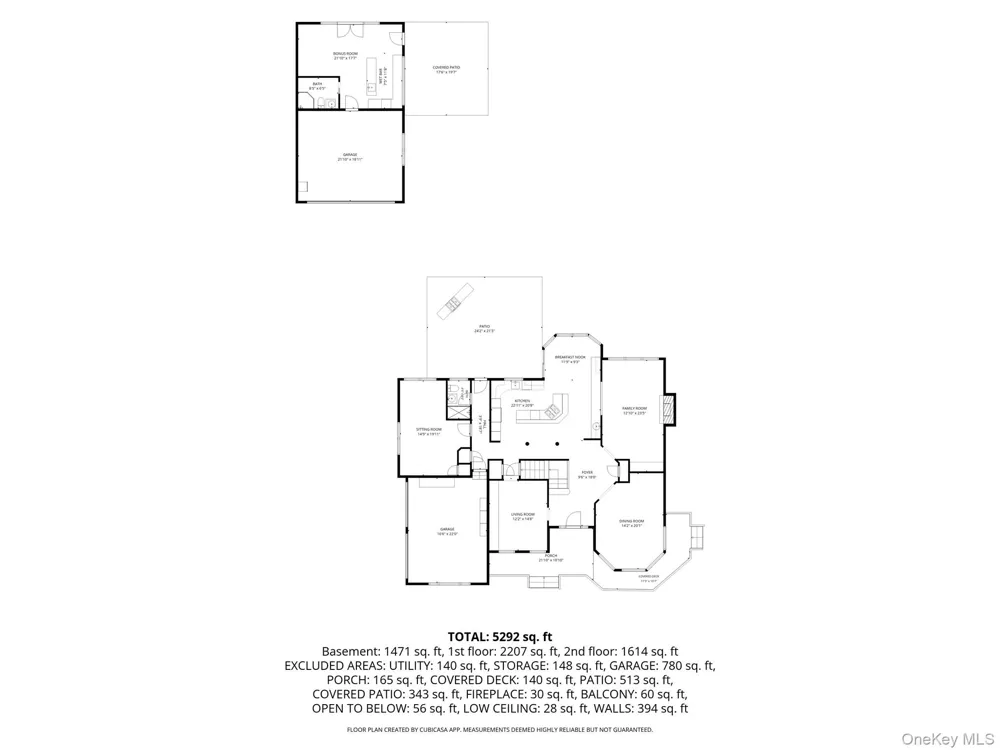
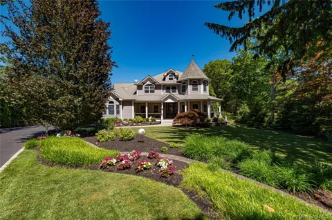
Exceptional Custom Estate in the Heart of St. James Proper, Situated on 1 Acre of Meticulously Maintained & Landscaped Property with a Resort Style Bucolic Yard. A Covered Front Porch leads into a Double Height Entry Foyer. Offering Four Bedrooms, Four Full Baths, a Family Room with Wood Burning Fireplace, Hardwood Floors, Built-ins & Custom Millwork Throughout. Private Den, First Floor Full Bath, Primary Ensuite with Two Walkin Closets, Propane Fireplace, Private Balcony & Custom Private Bath with Shower, Whirlpool Tub, Bidet & More. Three Additional Bedrooms on Second Floor & Brand-New Full Bathroom. Finished Basement 9' Ceilings with Custom Millwork, Outside Entrance, Custom Bar, Office, Full Bath, Movie Theatre & Much More. Bucolic Rear Yard Encompasses a Double Height Paver Patio, Outdoor Kitchen, Rear Awning, 35x35' Saltwater Heated Inground Pool with Waterfall, Covered Entertainment Area, Tennis Court with Pickleball & Basketball. Rear Stadium Lighting, Built-in Fireplace, Elevated Gazebo, Two Car Detached Garage & Rear Pool House Area. Four Car Garage Total. 400 Amp Electric. Two Zones CAC, two 275 Gallon Oil Tank in Basement. Central Vacuum, Low Line Septic, Built-in Fishtank. Mature Landscaping, Landscape Lighting, Architectural Roof, Pool Table & Much More. Must See to Appreciate. All information to be verified independently by Buyer/Agent. Inquire About CO's.

Property Details
Interior
First Floor Full Bath, Bidet, Built-in Features, Cathedral Ceiling(s), Central Vacuum, Chandelier, Crown Molding, Double Vanity,
Fireplaces
2
Cooling
Central Air
Heating
Baseboard, Hot Water, Oil, Radiant Floor
Cooling Features
Central Air
Bedrooms
4
Bathrooms
4.0
Full Baths
4
Lot Features
Landscaped, Level, Sprinklers In Front, Sprinklers In Rear
Lot Description
Landscaped, Level, Sprinklers In Front, Sprinklers In Rear
Pool
1
Pool Description
Electric Heat, In Ground, Salt Water, Vinyl
Pool Features
Electric Heat, In Ground, Salt Water, Vinyl
Exterior Materials
Balcony, Lighting, Mailbox, Rain Gutters, Tennis Court(s)
Acres
1.0
Square Feet
3737.0
Parking Features
Attached, Detached, Driveway, Garage, Garage Door Opener, Off Street, Private
Parking
1
Parking Spaces
4
Parking Type
Garage
Parking Garage
1
Parking Garage Spaces
4.0
Property Type
Purchase
Basement
1
Basement Description
Finished, Full, Storage Space, Walk-Out Access
Basement Finished
1
Year Built
2003
Foundation
Concrete Perimeter, Other
Sewer Information
Cesspool
Utility Source
Public
Utility Features
Cable Connected, Electricity Connected, Phone Connected, Propane, Trash Collection Public, Water Connected
Appliances
Cooktop, Dishwasher, Dryer, Electric Oven, Gas Cooktop, Microwave, Refrigerator, Washer, Oil Water Heater, Wine Refrigerator
Subdivision
St. James Proper
School District
Smithtown
Elementary School
Mills Pond Elementary School
Middle School
Great Hollow Middle School
High School
Smithtown High School-East
County
Suffolk County
Region
Smithtown
Original List Price
$2,049,000
Days on Market (Cumulative)
91
Taxes Annual
$32,293
MLS #
1014240
Location
Legal

IDX information is provided exclusively for personal, non-commercial use, and may not be used for any purpose other than to identify prospective properties consumers may be interested in purchasing. Information is deemed reliable but not guaranteed.

Provided By
Listed by Eric Neitzel GRI (#KEY7196)
Listing Office: DeBarbieri Assoc Inc (#KEYDBRB01)

Realest Agent Day Have a question about this home?

Interested in Purchasing 67 Sunny Road?

Get an estimate on monthly payments on this property.
$
years
Down Payment
$
%
Interest Rate
%
Tax Rate
%
$
$annually
$monthly
Estimated Monthly Payment
$0.00
Loan Amount
$0.00